Недвижимость
Ознакомьтесь с нашими объявлениями
Продать дом
Бесплатная оценка дома
Контакты
Расскажите нам о своих потребностях

12220 VIOLET JASPER DRIVE

Дом На продажу
$469,500

BTC: 5.64710127

ETH: 177.16981132

6 Дней
3 спален
3 ванн
2,611 кв.фт.

Обзор

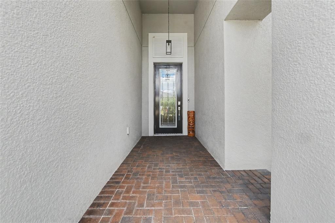
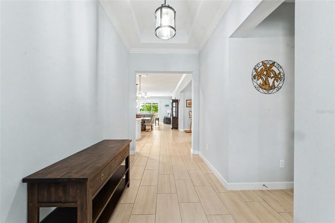
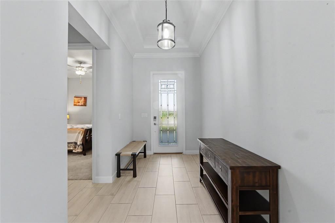
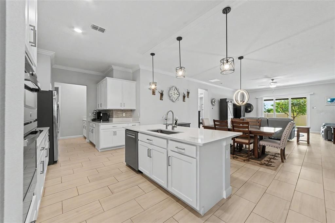
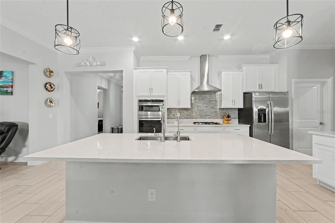
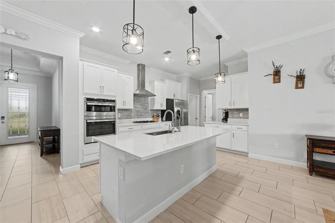
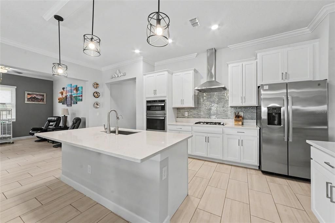
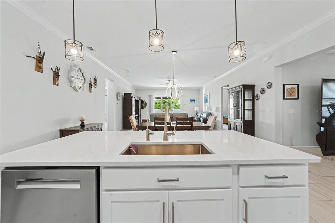
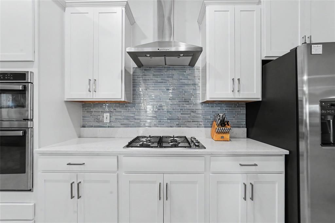
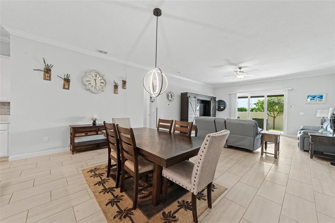
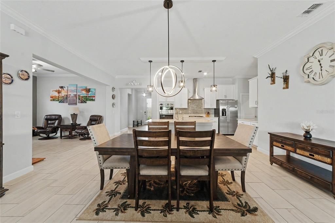
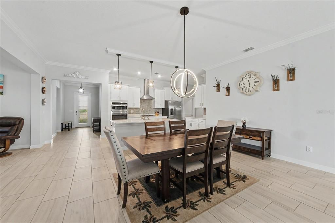
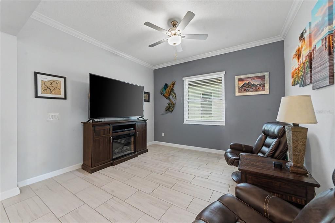
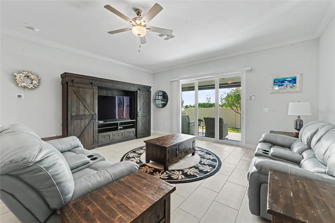
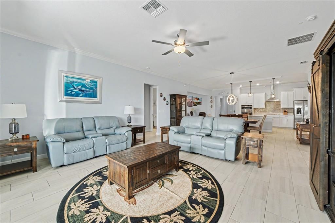
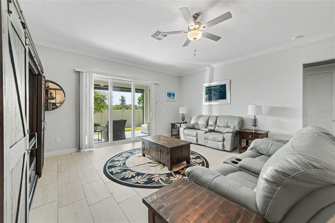
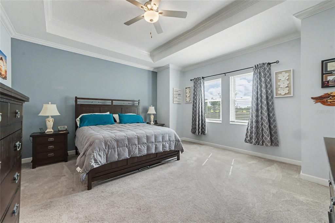
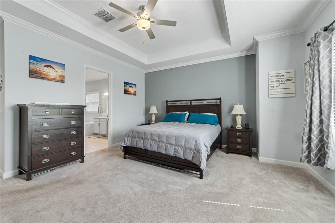
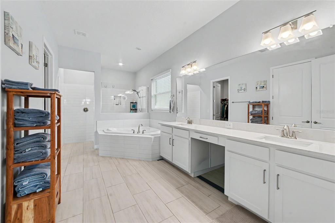
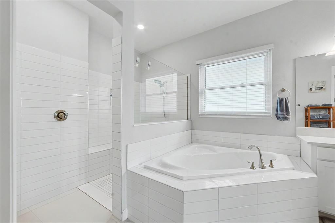
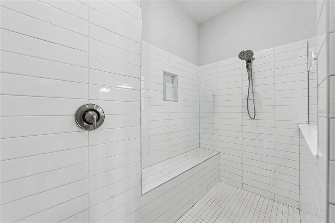
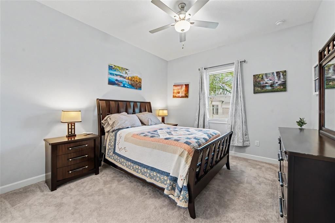
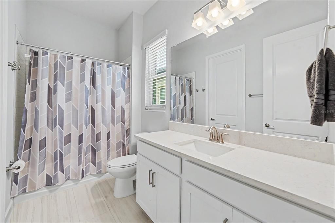
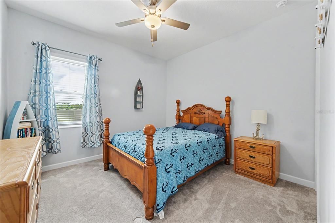
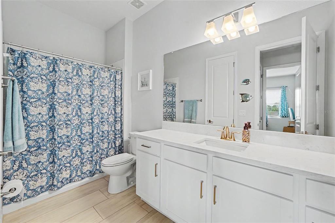
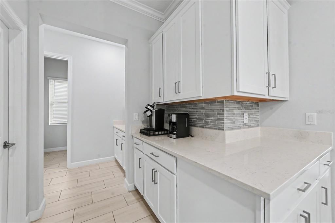
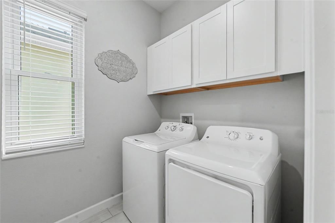
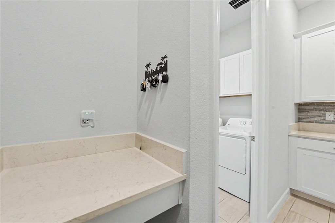
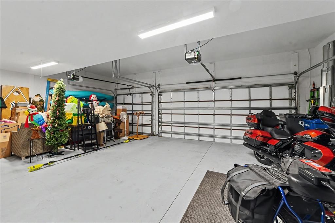
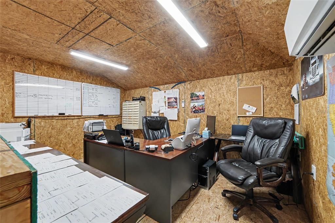
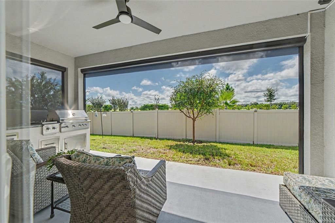
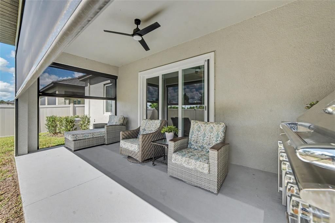
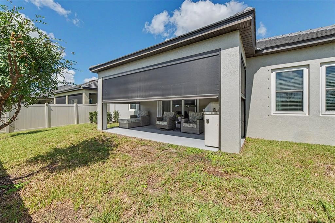
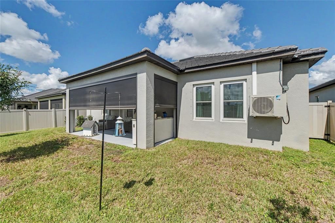
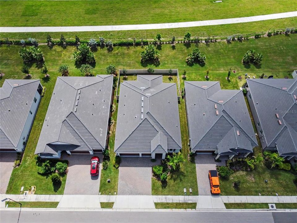
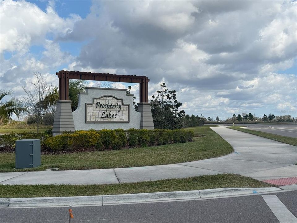
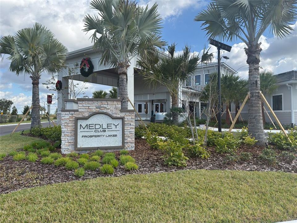
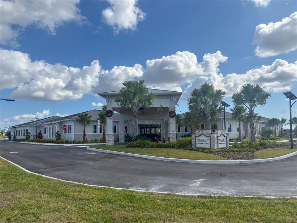
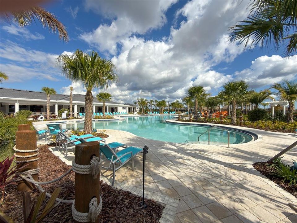
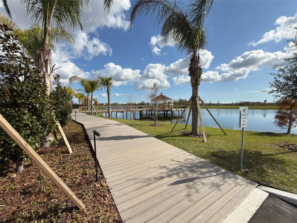
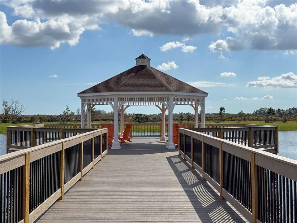
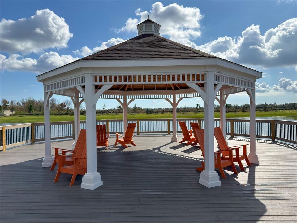
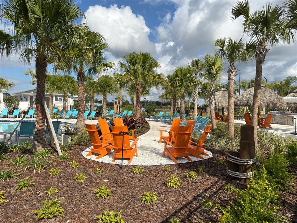
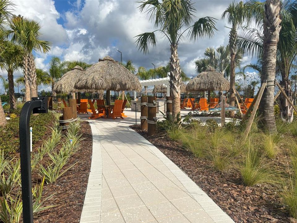
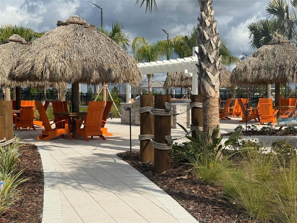
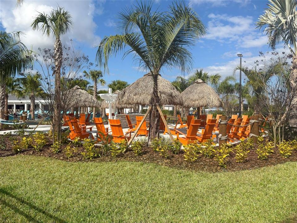
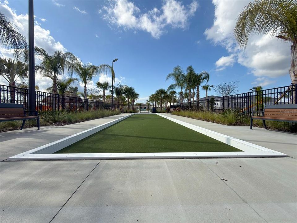
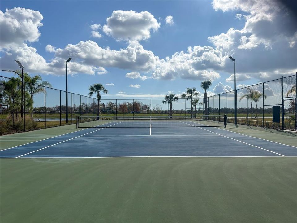
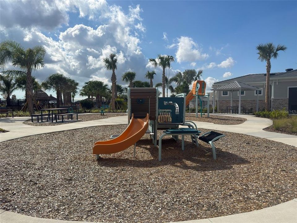
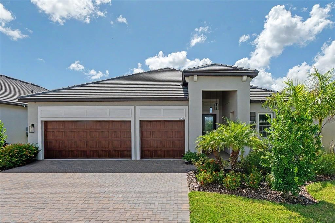
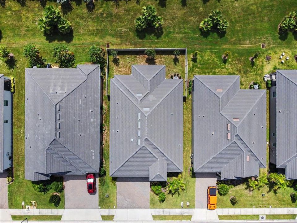
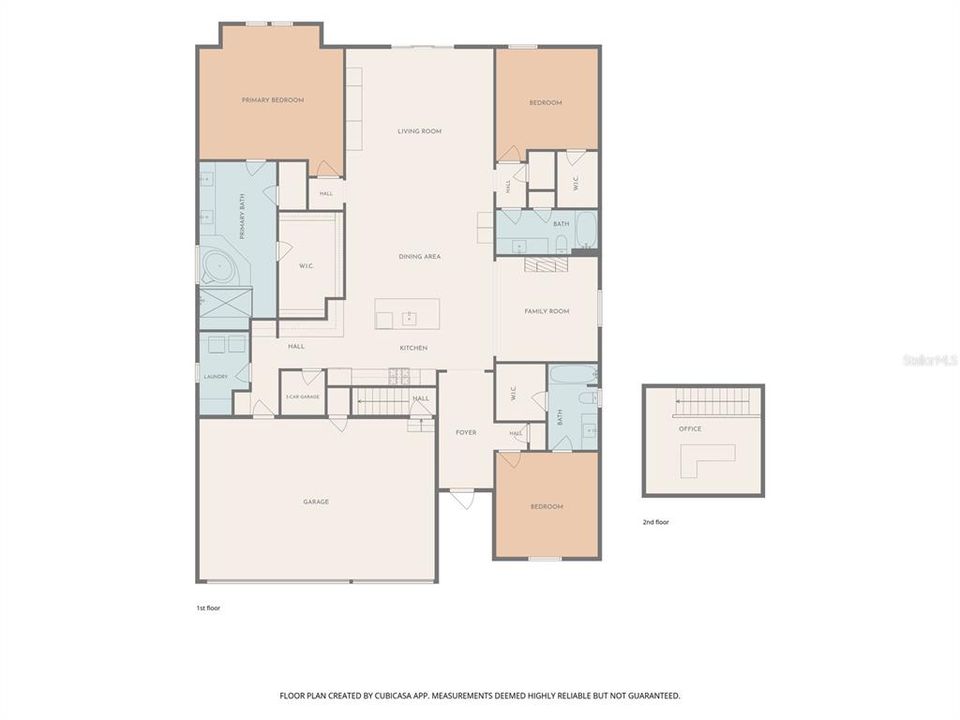
WHY WAIT FOR NEW CONSTRUCTION WHEN THIS TWO-YEAR-OLD HOME ALREADY HAS IT ALL? Move-in ready and beautifully upgraded, this impressive 3-bedroom, 3-bath + flex room EVENTIDE model by Lennar Homes with a 3-car garage is located in Medley at Prosperity Lakes, a highly desirable 55+ resort-style community. From the moment you arrive, the attention to detail stands out with a sealed paver driveway, custom landscaping and decorative glass front door. Inside, a tray ceiling in the foyer introduces a bright, open-concept design enhanced by 8-foot doors, ceramic tile throughout the main living and wet areas, and elegant crown molding. The spacious great room showcases spectacular Florida sunrises, creating a beautiful backdrop for everyday living and entertaining. The gourmet kitchen is a showpiece, featuring crisp white cabinetry accented with nickel hardware and crown molding, quartz countertops, designer tile backsplash, wall ovens, cooktop with range hood and pendant lighting over the breakfast bar. Crown molding continues through the kitchen and living areas, while a stylish pendant fixture defines the adjacent dining space. Abundant cabinetry and generous counter space make the kitchen equally suited for casual meals and entertaining. A thoughtfully designed drop station adds everyday convenience with white cabinetry, quartz countertops and a double charging station. The spacious laundry room continues the home's clean, cohesive design with white cabinetry, abundant storage and a washer and dryer that convey. The private primary suite offers a relaxing retreat with crown molding, an elegant tray ceiling accented with additional crown molding and a generous walk-in closet. The spa-inspired primary bath features quartz countertops, separate his-and-her vanities, nickel-finish lighting, a garden soaking tub and an oversized walk-in shower finished with classic white subway tile and a built-in bench seat. Two additional bedrooms provide excellent flexibility, including a front guest suite with its own en-suite bath and walk-in closet—ideal for overnight guests or extended stays. Both secondary bathrooms feature quartz countertops and convenient tub/shower combinations with white subway tile, continuing the home's polished finishes throughout. The additional flex room is perfectly suited for a home office, den or hobby room. Outdoor living is designed for year-round Florida enjoyment. The covered lanai features an OUTDOOR KITCHEN and MOTORIZED SCREEN SHADES, creating a comfortable extension of the interior living space for entertaining, dining or relaxing. Beyond the lanai, the beautifully landscaped and fenced backyard provides a private setting to enjoy the Florida sunshine and spectacular morning sunrises. Hurricane-impact windows provide additional protection and peace of mind, while the insulated 3-car garage offers exceptional versatility with a large dedicated office/storage room featuring its own mini-split HVAC system. Additional upgrades include a water softener and ceiling fans throughout. A handsome slate tile roof completes the home's upscale exterior. Residents of Medley at Prosperity Lakes enjoy a low-maintenance active-adult lifestyle with lawn care and internet included, along with resort-style amenities. The clubhouse is open and features a resort-style pool, pickelball courts, fitness center, café and activities director, providing plenty of opportunities to stay active, socialize and enjoy the community lifestyle.

Локация

Детали

Тип:
Residential
Парковка:
Driveway / Garage Door Opener
Год постройки:
2024
Лот:
0.16 Акров
Отопление:
Central / Electric / Natural Gas
Цена/кв.фут:
$180
Охлаждение:
Central Air
HOA:
$183

Valuation

Our model vs. what's actually selling nearby.
Estimate
$469,500
$394K – $515K
Confidence Low
List vs. estimate
At estimate
List $469,500 · +0.0%
List is in line with recent comparable activity.
Price per sq ft
$179
-14.2% vs. city median $209
Based on
9 MLS comparables
Median of recent comparable listings. Sold comps use closing price, active listings use list price.
Главное

Annual tax
$8,224
2025
HOA
$183/mo
Common Area Taxes, Community Pool, Internet
Garage
3 car garage
Pets
Allowed
Больше фактов и особенностей
  • Напольное покрытие

    • Carpet

    • Ceramic Tile

    Отопление

    • Central

    • Electric

    • Natural Gas

    Охлаждение

    • Central Air

    Бытовая техника

    • Dishwasher

    • Disposal

    • Dryer

    • Microwave

    • Range

    • Range Hood

    • Refrigerator

    • Washer

    Другие особенности интерьера

    • Ceiling Fan(s)

    • Crown Molding

    • In Wall Pest System

    • Kitchen/Family Room Combo

    • Open Floorplan

    • Split Bedroom

    • Stone Counters

    • Thermostat

    • Tray Ceiling(s)

    • Walk-In Closet(s)

    Спальни и ванные комнаты

    • Спальни: 3

    • Полные ванные комнаты: 3

  • Парковка

    • Driveway

    • Garage Door Opener

    Имущество

    • Этажи: One

    • Особенности Экстерьера: Irrigation System / Lighting / Outdoor Grill / Outdoor Kitchen / Private Yard

    Лот

    • Лот: 0.16 Акров

    Другая Информация о Недвижимости

    • Номер Земельного Участка: 394615209

    • Зонирование: MPUD

  • Тип и стиль

    • Тип недвижимости: Residential

    • Подтип недвижимости: Single Family Residence

  • Общественное благосостояние

    • BB/HS Internet Available

    • Cable Available

    • Electricity Connected

    • Fiber Optics

    • Natural Gas Connected

    • Phone Available

    • Sewer Connected

    • Street Lights

    • Underground Utilities

    • Water Connected

  • Другая финансовая информация

    • HOA: $183

    • Частота HOA: Monthly

    • Годовая сумма налога: $8,224

  • Детали источника

    • MLS ID: TB8550712

    Другие факты

    • Строительные материалы: Block / Stucco

    • Детали фундамента: Block / Slab

    • Особенности прачечной: Electric Dryer Hookup / Inside / Laundry Room / Washer Hookup

    • Особенности лота: In County / Landscaped / Sidewalk

    • Особенности двора и крыльца: Covered / Rear Porch / Screened

    • Особенности окна: Blinds

    • Направленные лица: North

    • Архитектурный стиль: Contemporary / Ranch

    • Мест в гараже: 3

    • Прикрепленный гараж: Да

    • Гараж: Да

    • Жилая площадь: 2611

    • Источник воды: Public

    • Название подразделения: PROSPERITY LAKES - ACTIVE ADULT

Частный запрос
Поговорите со специалистом по этому объекту.
Планировки, HOA-документы, off-market сравнимые объекты, частный показ — одно сообщение напрямую локальному специалисту.

Ещё такие

Новое
На продажу
$409,000
Дом
3 спален · 2 ванн · 1,640 кв.фт.
DEL WEBB AT BAYVIEW PH IV, PARRISH
9457 SHOREBIRD COURT
Новое
На продажу
$350,000
Дом
4 спален · 2 ванн · 1,607 кв.фт.
COASTERRA, PALMETTO
9114 DALERA COVE
Новое
На продажу
$355,440
Дом
4 спален · 2 ванн · 1,607 кв.фт.
OAKFIELD TRAILS, PARRISH
11361 BELLEWOOD TERRACE
Новое
На продажу
$475,285
Дом
3 спален · 3 ванн · 2,775 кв.фт.
PROSPERITY LAKES - ACTIVE ADULT, PARRISH
11928 VIOLET JASPER DRIVE
Новое
На продажу
$351,490
Дом
3 спален · 2 ванн · 1,769 кв.фт.
OAKFIELD LAKES, PARRISH
10861 CURVING CREEK LOOP
Новое
На продажу
$347,790
3 спален · 2 ванн · 1,675 кв.фт.
OAKFIELD LAKES, PARRISH
10854 CURVING CREEK LOOP
-$34K
На продажу
$329,000
Дом
3 спален · 2 ванн · 1,491 кв.фт.
SALT MEADOWS, PARRISH
7842 SATTERFIELD TERRACE
Новое
На продажу
$399,810
Дом
4 спален · 2 ванн · 2,168 кв.фт.
OAKFIELD TRAILS, PARRISH
11341 BELLEWOOD TERRACE

Рынок вокруг этого адреса

Актуальные данные по району.
Смотреть все

The multiple listing information is provided by the Stellar MLS from a copyrighted compilation of listings. The compilation of listings and each individual listing are ©2026-present Stellar MLS. All Rights Reserved. The information provided is for consumers' personal, noncommercial use and may not be used for any purpose other than to identify prospective properties consumers may be interested in purchasing. All properties are subject to prior sale or withdrawal. All information provided is deemed reliable but is not guaranteed accurate, and should be independently verified. Listing courtesy of: RE/MAX REALTY UNLIMITED