
Недвижимость
Ознакомьтесь с нашими объявлениями
Продать дом
Бесплатная оценка дома
Контакты
Расскажите нам о своих потребностях
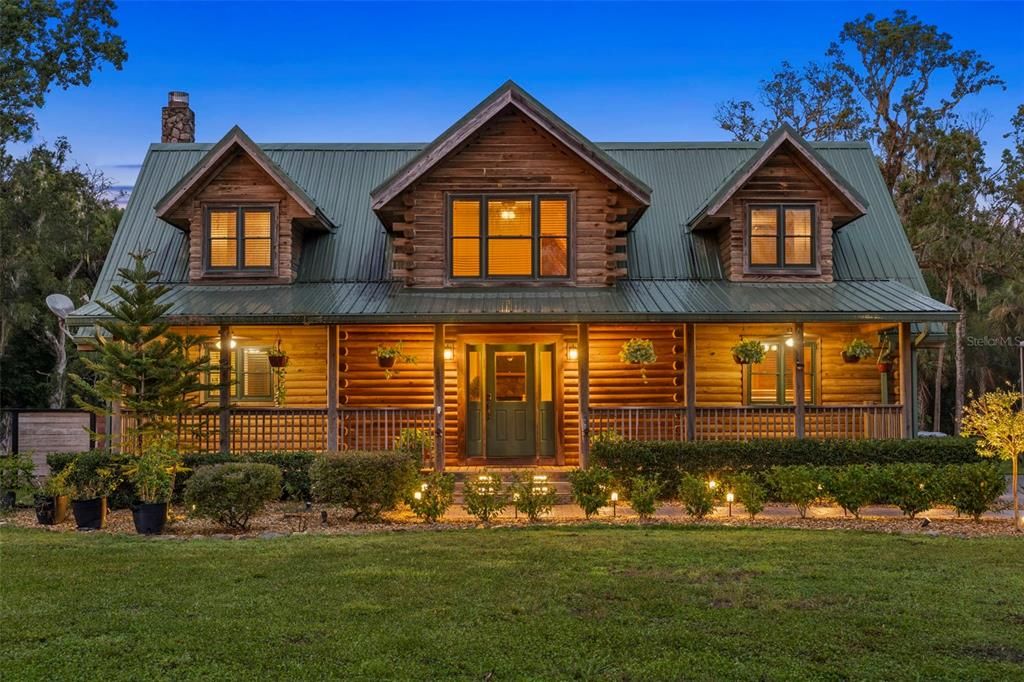
1223 SUTTON TRAIL

Дом
$750,000

BTC: 11.68224299

ETH: 394.18912669

Новое
4 спален
3 ванн
2,636 кв.фт.

Обзор

Virtually Staged. Experience the feeling of a private retreat without leaving Central Florida at this beautiful log cabin nestled on over 5 private acres in Geneva. Thoughtfully designed with a first-floor primary suite, soaring ceilings, warm wood finishes, and a stunning stone fireplace, the home blends rustic charm with everyday comfort. A durable metal roof, solar system with two Tesla Powerwall batteries, and an RV hookup provide exceptional efficiency and versatility, while the expansive acreage offers room for hobbies, equipment, animals, or simply enjoying the outdoors. Surrounded by mature trees and an abundance of native wildlife including deer, turkey, and countless bird species, you'll enjoy remarkable privacy, peaceful mornings, and star-filled evenings that feel worlds away from the city. Whether you're looking for a quiet escape, room to spread out, or a property that embraces the beauty of nature while remaining just a short drive from Orlando, Sanford, and the coast, 1223 Sutton Trail delivers a rare combination of character, functionality, and the freedom to create the lifestyle you've been dreaming of.

Локация

Флорида GENEVA 32732 Дом

Детали

Тип:
Residential
Парковка:
Boat / None / Open / RV Parking
Год постройки:
2009
Лот:
5.35 Акров
Отопление:
Central / Electric
Цена/кв.фут:
$285
Охлаждение:
Central Air
HOA:
Нет данных

Главное

Annual tax
$2,945
2025
View
Trees/Woods, Water
Pets
Allowed
Больше фактов и особенностей
  • Напольное покрытие

    • Hardwood

    Отопление

    • Central

    • Electric

    Охлаждение

    • Central Air

    Бытовая техника

    • Built-In Oven

    • Cooktop

    • Dishwasher

    • Electric Water Heater

    • Refrigerator

    Другие особенности интерьера

    • Built-in Features

    • Cathedral Ceiling(s)

    • Ceiling Fan(s)

    • Eating Space In Kitchen

    • High Ceilings

    • Primary Bedroom Main Floor

    • Solid Wood Cabinets

    • Vaulted Ceiling(s)

    • Walk-In Closet(s)

    Спальни и ванные комнаты

    • Спальни: 4

    • Ванные: 1

    • Полные ванные комнаты: 3

  • Парковка

    • Boat

    • None

    • Open

    • RV Parking

    Имущество

    • Этажи: Two

    • Особенности Экстерьера: French Doors / Rain Gutters / RV Hookup / Storage

    Лот

    • Лот: 5.35 Акров

    Другая Информация о Недвижимости

    • Номер Земельного Участка: 1020323AE005B0000

    • Зонирование: A-5

  • Тип и стиль

    • Тип недвижимости: Residential

    • Подтип недвижимости: Single Family Residence

  • Общественное благосостояние

    • Electricity Connected

    Озеленение

    • Roof

    • Solar Energy Storage On Site

  • Другая финансовая информация

    • Годовая сумма налога: $2,946

  • Детали источника

    • MLS ID: O6426083

    Другие факты

    • Строительные материалы: Log

    • Детали фундамента: Crawlspace

    • Особенности камина: Living Room / Master Bedroom

    • Особенности прачечной: Inside

    • Особенности лота: Cleared / Oversized Lot / Pasture / Zoned for Horses

    • Особенности двора и крыльца: Covered / Deck / Front Porch / Patio / Rear Porch

    • Особенности окна: Blinds

    • Направленные лица: West

    • Другие структуры: Shed(s)

    • Камин: Да

    • Жилая площадь: 2636

    • Источник воды: Well

    • Название подразделения: LAKE HARNEY ESTATES

Частный запрос
Поговорите со специалистом по этому объекту.
Планировки, HOA-документы, off-market сравнимые объекты, частный показ — одно сообщение напрямую локальному специалисту.

Ещё такие

Похожие дома не найдены в этом районе

Рынок вокруг этого адреса

Актуальные данные по району.
Смотреть все

The multiple listing information is provided by the Stellar MLS from a copyrighted compilation of listings. The compilation of listings and each individual listing are ©2026-present Stellar MLS. All Rights Reserved. The information provided is for consumers' personal, noncommercial use and may not be used for any purpose other than to identify prospective properties consumers may be interested in purchasing. All properties are subject to prior sale or withdrawal. All information provided is deemed reliable but is not guaranteed accurate, and should be independently verified. Listing courtesy of: RE/MAX TOWN & COUNTRY REALTY