Недвижимость
Ознакомьтесь с нашими объявлениями
Продать дом
Бесплатная оценка дома
Контакты
Расскажите нам о своих потребностях

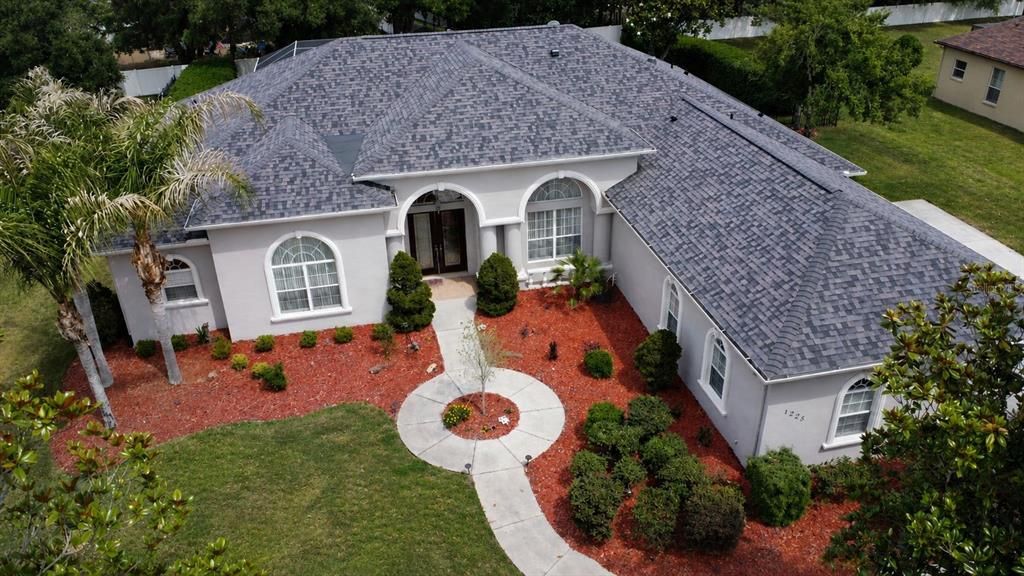
1225 BUCKHURST DRIVE

Дом Недавно продано
$755,000

BTC: 11.76012461

ETH: 396.81705420

Дата продажи: 2026-06-15
8 Дней
4 спален
4 ванн
3,643 кв.фт.

Обзор

Nestled in the highly sought-after Villages of Avalon, gated within desirable Carlisle Place, this immaculate residence offers luxury, space, lifestyle, and location all in one! Featuring 4 bedrooms plus a versatile extra/flex room ideal for an office, study, workout space, media room, or guest overflow, 4 bathrooms, 3,643 heated living sq ft, and a spacious half-acre lot, this home is designed for both everyday comfort and elevated entertaining. Boasting extensive recent improvements, including a 2024 permitted roof, 2024 HVAC/AC, 2024 hot water heater with expansion tank, updated irrigation and lawn system, exterior paint, vinyl and black iron-rod fencing, 2025 fireplace redesign. POOL- Newly resurfaced oversized heated saltwater pool with a heated spa. New pool filtering system, new salt generator, new pool heater and spa heater and new pool screen with dog door access. Enjoy multi-colored controlled lights in the pool for those beautiful Florida sunsets. Meet exceptional outdoor living with a pavered pool deck, multiple pool access points including full pool bath access from the 4th bedroom. Custom outdoor fans, electronic remote-controlled privacy shade screens, rear waterproof tailored shades, lush landscaping, citrus trees, grapevine, privacy hedges, and peaceful curb appeal. The chef's kitchen features granite countertops, stainless steel appliances, solid wood cabinetry, tile backsplash, walk-in pantry, island, and separate coffee station, while the fully remodeled living room offers an open design and abundant natural light. Additional features include central vacuum, ADT security system, built-in M&S intercom/music system, skylights, extensive storage, customized attic shelving, laundry room cabinetry with tub sink, 4 upgraded dual-flush toilets, pristine carpet, tile flooring, tray ceiling, cathedral ceilings, 3-car garage with NexCyber 240V Level 2 EV charging station, Permitted LP gas tank, and owned soft water system. Avalon residents enjoy a community clubhouse, swimming pool, renovated fitness center, sidewalks throughout for strolling and jogging, nature-surrounded landscapes, picturesque outdoor areas ideal for picnicking, and clubhouse rental options for meetings, banquets, social gatherings, and parties. Conveniently located near the Suncoast Parkway/SR 589 with toll-road access toward Tampa and the greater Tampa Bay area! Outdoor enthusiasts will love nearby access to the paved Suncoast Trail along Suncoast Parkway/SR 589, offering miles of biking, walking, and jogging opportunities just minutes from home. Plus close proximity to Weeki Wachee Springs State Park, shopping, grocery options, local dining, restaurants, and everyday conveniences. Location, lifestyle, and luxury come together beautifully at 1225 Buckhurst Drive. Schedule your showing today!

Локация

Детали

Тип:
Residential
Парковка:
Covered / Driveway / Electric Vehicle Charging Station(s) / Garage Door Opener / Garage Faces Side / Golf Cart Parking / Oversized
Год постройки:
2007
Лот:
0.53 Акров
Отопление:
Central / Electric
Цена/кв.фут:
$209
Охлаждение:
Central Air
HOA:
$220

Valuation

Our model vs. what's actually selling nearby.
Estimate
$698,900
$590K – $765K
Confidence Low
List vs. estimate
$61K above estimate
List $760,000 · +8.7%
Our model says this listing is priced above recent comparable activity. Room to negotiate.
Price per sq ft
$208
+8.2% vs. city median $192
Based on
5 MLS comparables
Median of recent comparable listings. Sold comps use closing price, active listings use list price.

Главное

Annual tax
$9,739
2025
HOA
$220/qtr
Common Area Taxes, Community Pool, Maintenance Grounds
Pool
Gunite
View
Pool
Garage
3 car garage
Pets
Allowed
Больше фактов и особенностей
  • Напольное покрытие

    • Carpet

    • Tile

    Отопление

    • Central

    • Electric

    Охлаждение

    • Central Air

    Бытовая техника

    • Cooktop

    • Dishwasher

    • Dryer

    • Microwave

    • Refrigerator

    • Washer

    • Water Softener

    Другие особенности интерьера

    • Built-in Features

    • Cathedral Ceiling(s)

    • Ceiling Fan(s)

    • Central Vacuum

    • Crown Molding

    • Eating Space In Kitchen

    • High Ceilings

    • Open Floorplan

    • Primary Bedroom Main Floor

    • Skylight(s)

    • Solid Surface Counters

    • Solid Wood Cabinets

    • Split Bedroom

    • Stone Counters

    • Tray Ceiling(s)

    • Vaulted Ceiling(s)

    • Walk-In Closet(s)

    Спальни и ванные комнаты

    • Спальни: 4

    • Полные ванные комнаты: 4

  • Парковка

    • Covered

    • Driveway

    • Electric Vehicle Charging Station(s)

    • Garage Door Opener

    • Garage Faces Side

    • Golf Cart Parking

    • Oversized

    Имущество

    • Этажи: One

    • Частный Бассейн: Да

    • Особенности Экстерьера: French Doors / Irrigation System / Lighting / Private Yard / Shade Shutter(s) / Sidewalk

    Лот

    • Лот: 0.53 Акров

    Другая Информация о Недвижимости

    • Номер Земельного Участка: R3422318374902900030

    • Зонирование: R1A

  • Тип и стиль

    • Тип недвижимости: Residential

    • Подтип недвижимости: Single Family Residence

  • Общественное благосостояние

    • Cable Available

    • Electricity Connected

    • Fire Hydrant

    • Public

    • Sewer Connected

    • Street Lights

    • Water Connected

  • Другая финансовая информация

    • HOA: $220

    • Частота HOA: Quarterly

    • Годовая сумма налога: $9,739

  • Детали источника

    • MLS ID: W7885402

    Другие факты

    • Строительные материалы: Block / Concrete / Stucco

    • Детали фундамента: Slab

    • Особенности камина: Electric / Living Room

    • Особенности прачечной: Inside / Laundry Room

    • Особенности лота: Landscaped / Level / Sidewalk

    • Особенности двора и крыльца: Covered / Patio / Rear Porch / Screened

    • Особенности бассейна: Gunite / Heated / In Ground / Lighting / Salt Water / Screen Enclosure

    • Направленные лица: West

    • Архитектурный стиль: Custom

    • Камин: Да

    • Мест в гараже: 3

    • Прикрепленный гараж: Да

    • Гараж: Да

    • Жилая площадь: 3643

    • Источник воды: Public

    • Название подразделения: VILLAGES AT AVALON PH 1

Частный запрос
Поговорите со специалистом по этому объекту.
Планировки, HOA-документы, off-market сравнимые объекты, частный показ — одно сообщение напрямую локальному специалисту.

Ещё такие

Недавно продано
$532,795
Дом
5 спален · 3 ванн · 3,013 кв.фт.
WHITING ESTATES, SPRING HILL
823 TIERRA DRIVE
Недавно продано
$580,020
Дом
4 спален · 3 ванн · 3,013 кв.фт.
WHITING ESTATES, SPRING HILL
747 NICEWINTER DRIVE
Недавно продано
$543,825
Дом
5 спален · 3 ванн · 3,103 кв.фт.
WHITING ESTATES, SPRING HILL
818 TIERRA DRIVE
Недавно продано
$562,895
Дом
4 спален · 2 ванн · 2,549 кв.фт.
WHITING ESTATES, SPRING HILL
860 W TIERRA DRIVE
Недавно продано
$520,000
Дом
5 спален · 4 ванн · 3,155 кв.фт.
AVALON WEST, SPRING HILL
193 HILLSHIRE PLACE
Недавно продано
$705,286
Дом
3 спален · 3 ванн · 2,607 кв.фт.
CALDERA, SPRING HILL
3430 YELLOW LEAF CIRCLE
Недавно продано
$586,840
Дом
5 спален · 4 ванн · 3,619 кв.фт.
ANDERSON SNOW ESTATES, SPRING HILL
2015 CLARY SAGE DRIVE
Недавно продано
$587,490
Дом
5 спален · 3 ванн · 3,120 кв.фт.
WHITING ESTATES, SPRING HILL
705 NICEWINTER DRIVE

Рынок вокруг этого адреса

Актуальные данные по району.
Смотреть все

The multiple listing information is provided by the Stellar MLS from a copyrighted compilation of listings. The compilation of listings and each individual listing are ©2026-present Stellar MLS. All Rights Reserved. The information provided is for consumers' personal, noncommercial use and may not be used for any purpose other than to identify prospective properties consumers may be interested in purchasing. All properties are subject to prior sale or withdrawal. All information provided is deemed reliable but is not guaranteed accurate, and should be independently verified. Listing courtesy of: FUTURE HOME REALTY INC