Недвижимость
Ознакомьтесь с нашими объявлениями
Продать дом
Бесплатная оценка дома
Контакты
Расскажите нам о своих потребностях

1227 CUMBERLAND TRAIL DRIVE

Дом Под контрактом
$269,990

BTC: 4.20545171

ETH: 141.90282975

6 Дней
3 спален
2 ванн
1,302 кв.фт.

Обзор

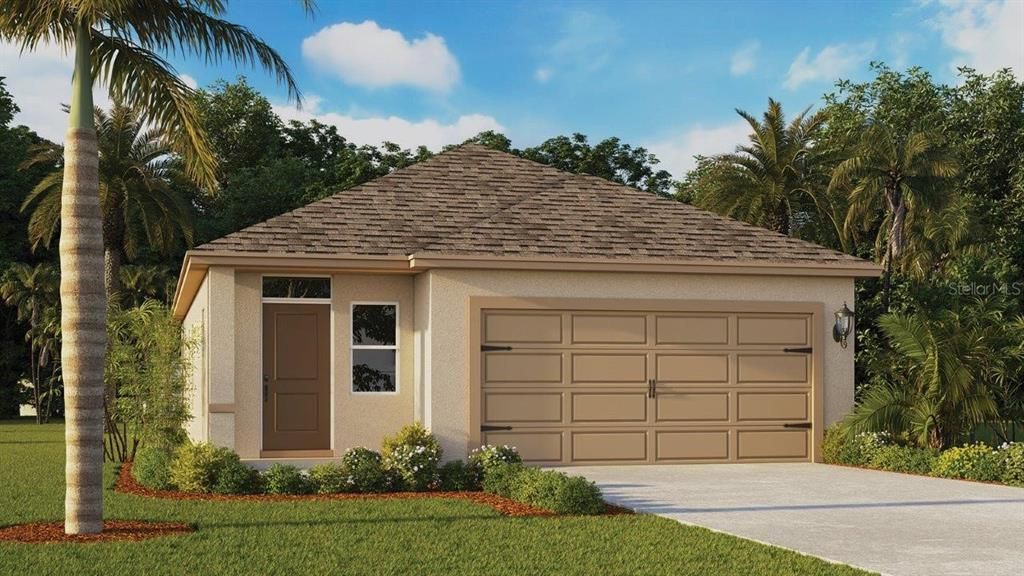
Under Construction. Discover the Downing floorplan at Hamilton Bluff in Haines City, featuring 1,302 square feet, three bedrooms and two bathrooms, this home prioritizes efficient living without sacrificing an ounce of warmth. Step inside and be greeted by a thoughtfully arranged space, designed to maximize both comfort and flow. Luxury vinyl flooring guides you through the home, setting the stage for everyday living. The heart of the Downing is its open concept living area, where the living room and kitchen merge seamlessly, fostering connection and ease. This central space, bathed in natural light, is perfect for cozy evenings or casual gatherings. The kitchen, a model of efficiency, is equipped with modern appliances and well-organized storage, making meal preparation a breeze. Each of the three bedrooms provides a tranquil escape, with the primary suite offering a private bathroom for added convenience. The second bathroom, strategically located, serves the remaining bedrooms with ease. Like every Hamilton Bluff home, the Downing is built with all concrete block construction and integrated smart home technology. This allows you to effortlessly manage your home's systems, from lighting to temperature, all from the palm of your hand, whether you're relaxing inside or out and about. The Downing floorplan is ideal for those seeking a streamlined, comfortable lifestyle. It's a place where thoughtful design meets modern convenience, creating a true sense of home. Experience the blend of simplicity and sophistication at Hamilton Bluff. *Photos are of similar model but not that of the exact house. Pictures, photographs, colors, features, and sizes are for illustration purposes only and will vary from the homes as built. Home and community information including pricing, included features, terms, availability, and amenities are subject to change and prior sale at any time without notice or obligation. Please note that no representations or warranties are made regarding school districts or school assignments; you should conduct your own investigation regarding current and future schools and school boundaries.*

Локация

Детали

Тип:
Residential
Парковка:
Нет данных
Год постройки:
2026
Лот:
0.11 Акров
Отопление:
Central / Electric / Heat Pump
Цена/кв.фут:
$207
Охлаждение:
Central Air
HOA:
$155

Valuation

Our model vs. what's actually selling nearby.
Estimate
$278,240
$260K – $299K
Confidence Medium
List vs. estimate
$8K below estimate
List $269,990 · -3.0%
Our model says this listing is priced below recent comparable activity. Expect competition.
Price per sq ft
$207
+18.5% vs. city median $174
Based on
30 MLS comparables
Median of recent comparable listings. Sold comps use closing price, active listings use list price.

Главное

Annual tax
$3,452
2025
HOA
$155/qtr
Internet
Garage
2 car garage
Pets
Allowed
Больше фактов и особенностей
  • Напольное покрытие

    • Carpet

    • Luxury Vinyl

    Отопление

    • Central

    • Electric

    • Heat Pump

    Охлаждение

    • Central Air

    Бытовая техника

    • Dishwasher

    • Disposal

    • Dryer

    • Electric Water Heater

    • Microwave

    • Range

    • Refrigerator

    • Washer

    Другие особенности интерьера

    • Living Room/Dining Room Combo

    • Open Floorplan

    • Smart Home

    • Stone Counters

    • Thermostat

    • Walk-In Closet(s)

    • Window Treatments

    Спальни и ванные комнаты

    • Спальни: 3

    • Полные ванные комнаты: 2

  • Имущество

    • Этажи: One

    • Особенности Экстерьера: Irrigation System / Lighting / Sidewalk

    Лот

    • Лот: 0.11 Акров

    Другая Информация о Недвижимости

    • Номер Земельного Участка: 272815822502026360

  • Тип и стиль

    • Тип недвижимости: Residential

    • Подтип недвижимости: Single Family Residence

  • Общественное благосостояние

    • BB/HS Internet Available

    • Cable Connected

    • Electricity Connected

    • Fiber Optics

    • Phone Available

    • Sewer Connected

    • Street Lights

    • Underground Utilities

    • Water Connected

  • Другая финансовая информация

    • HOA: $155

    • Частота HOA: Quarterly

    • Годовая сумма налога: $3,452

  • Детали источника

    • MLS ID: O6424772

    Другие факты

    • Строительные материалы: Block / Stucco

    • Детали фундамента: Slab

    • Особенности прачечной: Inside / Laundry Room

    • Особенности лота: City Lot / Landscaped / Sidewalk

    • Особенности двора и крыльца: Covered / Rear Porch

    • Особенности окна: Blinds

    • Направленные лица: North

    • Архитектурный стиль: Traditional

    • Мест в гараже: 2

    • Прикрепленный гараж: Да

    • Гараж: Да

    • Жилая площадь: 1302

    • Источник воды: Public

    • Название подразделения: HAMILTON BLUFF SUBDIVISION PHASES 1 & 2

Частный запрос
Поговорите со специалистом по этому объекту.
Планировки, HOA-документы, off-market сравнимые объекты, частный показ — одно сообщение напрямую локальному специалисту.

Ещё такие

Под контрактом
$250,000
Дом
3 спален · 2 ванн · 2,008 кв.фт.
DUNDEE, DUNDEE
710 HIGHLAND AVENUE
Новое
Под контрактом
$289,000
Дом
3 спален · 2 ванн · 1,620 кв.фт.
LA VISTA REP, HAINES CITY
2707 LA VISTA DRIVE
Новое
Под контрактом
$271,990
Дом
4 спален · 2 ванн · 1,985 кв.фт.
WOODLAND RANCH 50'S GC, DUNDEE
1207 STETSON AVENUE
-$5K
Под контрактом
$269,990
Дом
4 спален · 2 ванн · 1,985 кв.фт.
WOODLAND RANCH 50'S GC, DUNDEE
1203 STETSON AVENUE
-$5K
Под контрактом
$348,490
Дом
4 спален · 3 ванн · 2,109 кв.фт.
LAKE HAMILTON 50'S, HAINES CITY
2417 BLUESTONE ROAD
Под контрактом
$289,999
Дом
3 спален · 2 ванн · 1,615 кв.фт.
SCENIC TERRACE, HAINES CITY
1727 VANILLA STREET
Под контрактом
$299,999
Дом
4 спален · 2 ванн · 1,820 кв.фт.
MARIA VISTA, DUNDEE
1179 ALLEGRO PLACE
-$20K
Под контрактом
$329,990
Дом
4 спален · 2 ванн · 1,900 кв.фт.
MARION RIDGE, HAINES CITY
722 GINGER DRIVE

Рынок вокруг этого адреса

Актуальные данные по району.
Смотреть все

The multiple listing information is provided by the Stellar MLS from a copyrighted compilation of listings. The compilation of listings and each individual listing are ©2026-present Stellar MLS. All Rights Reserved. The information provided is for consumers' personal, noncommercial use and may not be used for any purpose other than to identify prospective properties consumers may be interested in purchasing. All properties are subject to prior sale or withdrawal. All information provided is deemed reliable but is not guaranteed accurate, and should be independently verified. Listing courtesy of: DR HORTON REALTY OF CENTRAL FLORIDA LLC