Недвижимость
Ознакомьтесь с нашими объявлениями
Продать дом
Бесплатная оценка дома
Контакты
Расскажите нам о своих потребностях

1229 GRAND TRAVERSE PARKWAY

Дом На продажу
$1,499,000

BTC: 18.06024096

ETH: 616.36513158

14 Дней
5 спален
5 ванн
4,266 кв.фт.

Обзор

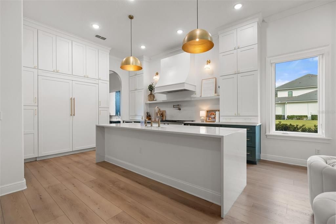
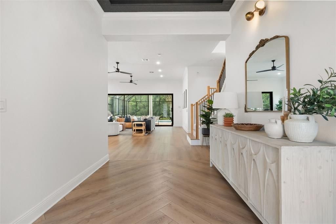
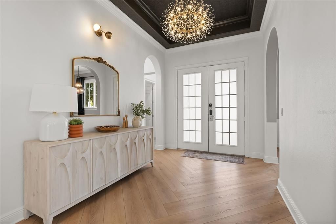
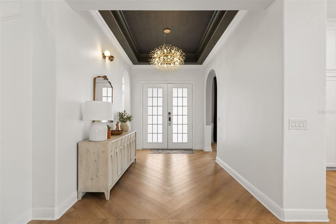
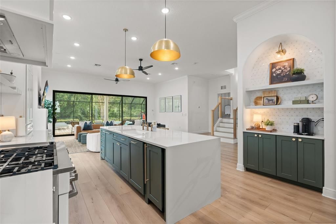
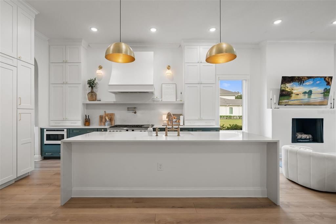
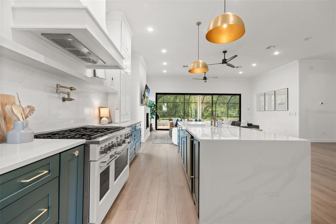
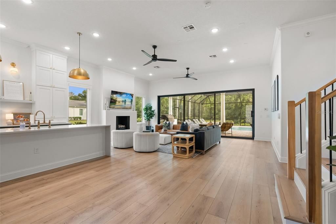
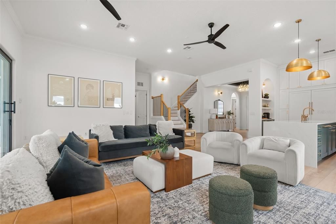
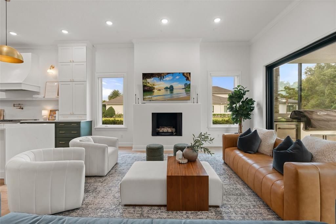
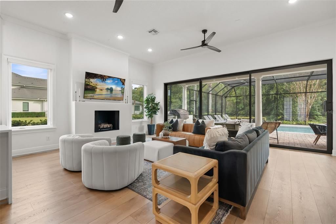
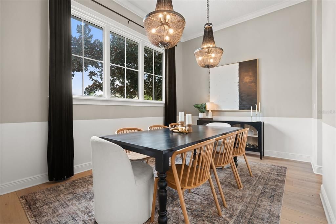
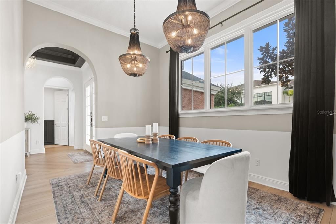
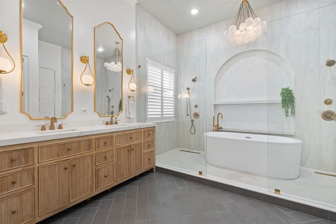
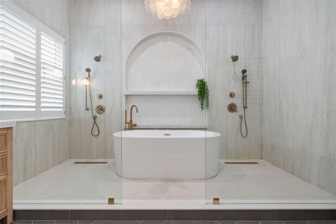
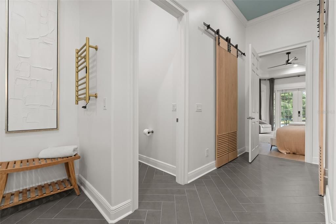
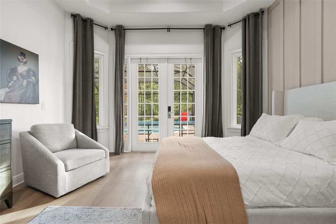
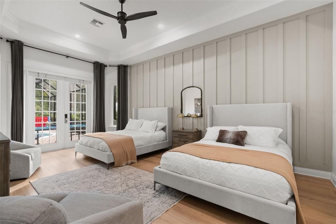
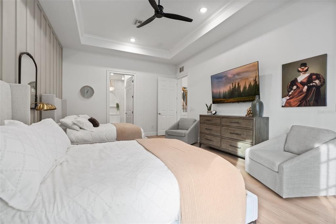
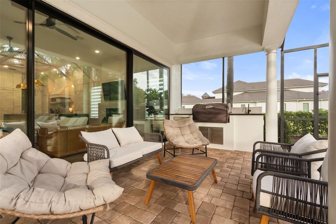
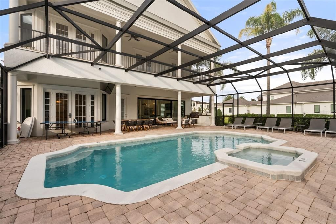
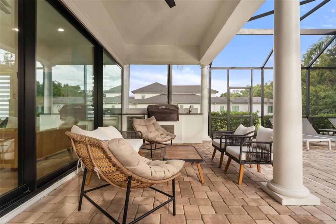
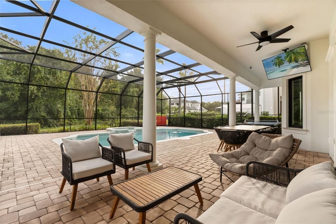
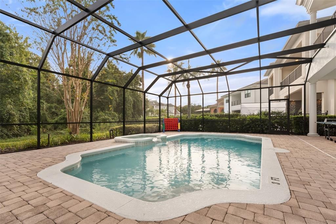
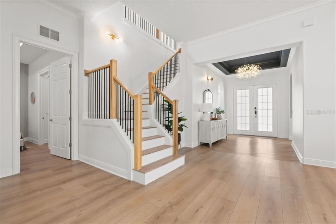
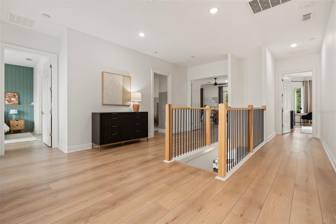
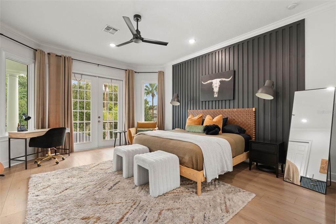
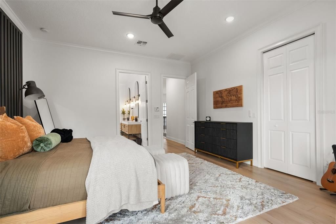
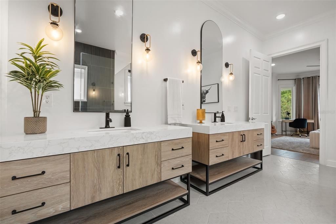
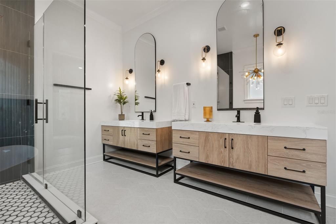
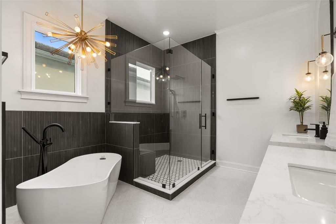
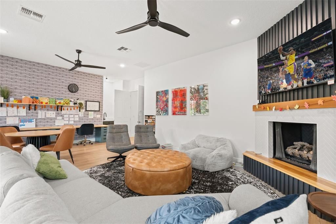
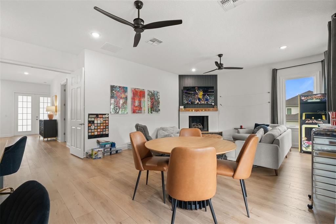
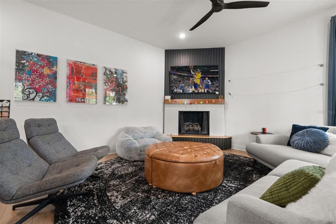
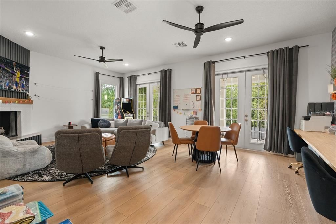
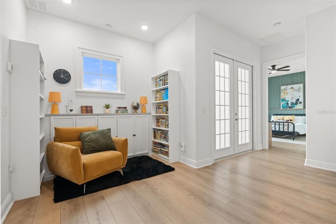
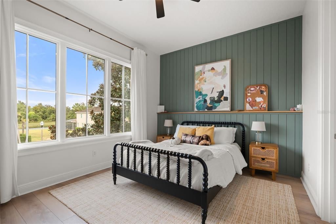
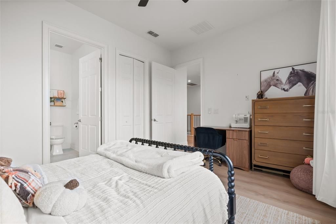
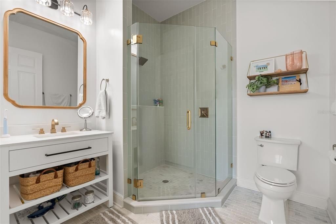
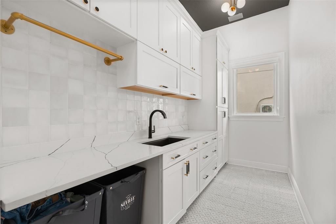
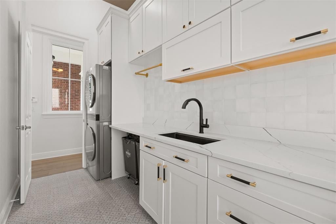
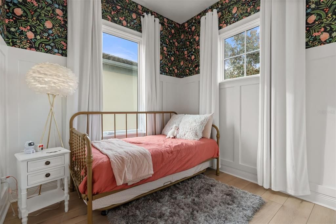
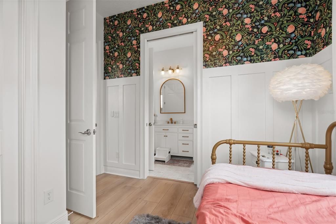
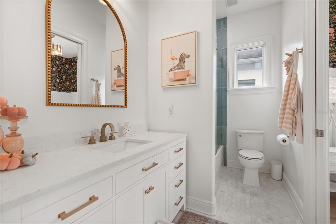
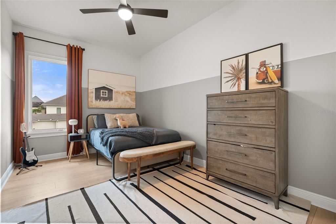
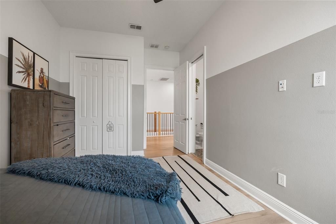
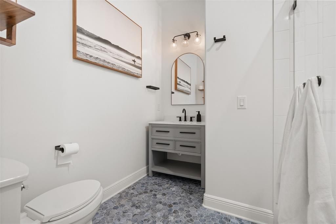
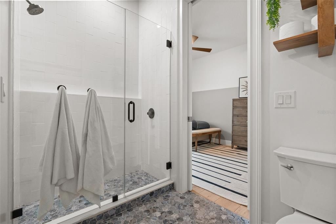
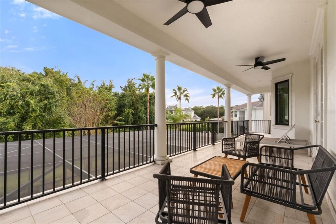
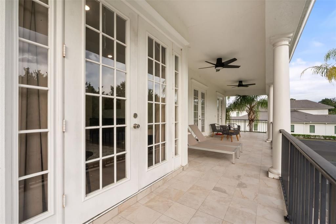
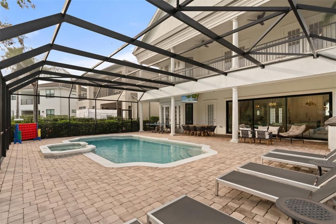
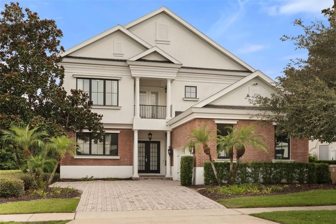
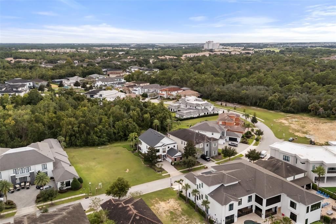
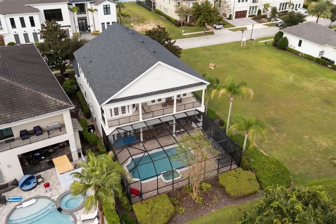
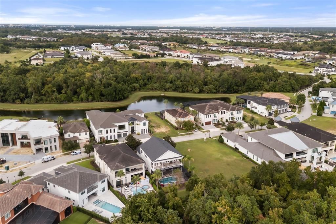
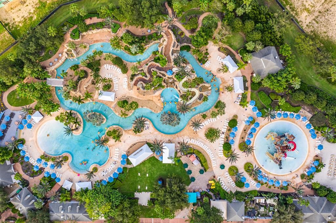
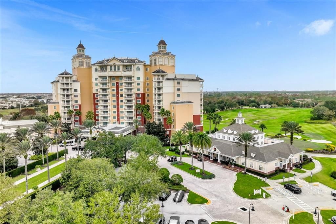
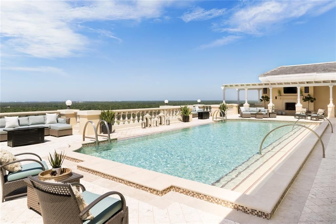
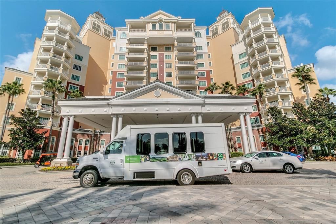
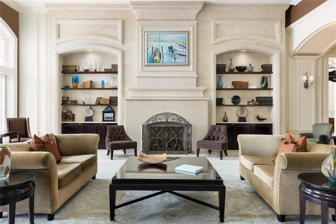
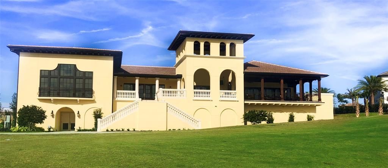
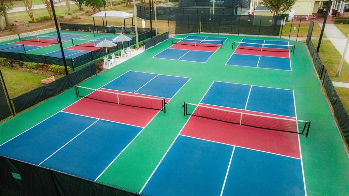
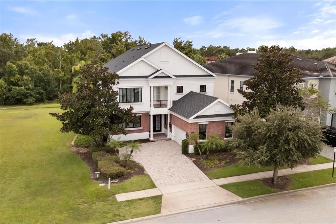
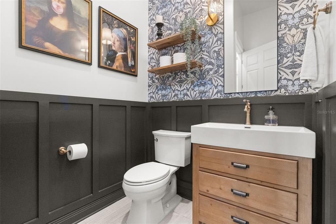
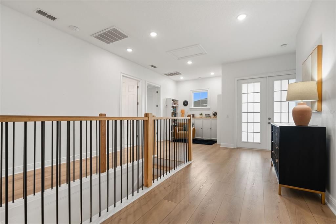
Completely updated, 5 bedrooms, 5.5 baths, and a wall of glass facing the pool and preserve. From the front door, the view runs straight through the house: across wide-plank floors, past the kitchen island, and out an oversized black-framed slider to the screened pool, spa, and the tree line beyond. This 4,266 sq ft home at 1229 Grand Traverse has been redone from top to bottom, and it shows in every room. The kitchen anchors the main level. A waterfall-edge island sits under hammered brass pendants, with white shaker cabinetry to the ceiling, deep green lowers, and a paneled built-in refrigerator. The pro-style gas range has double ovens, a pot filler, a slab backsplash, and a custom hood, and an arched, tiled coffee bar is tucked just off the island. The kitchen opens to a great room with a fireplace and that full-width slider. All 5.5 baths have been remodeled, each with its own design. One is a glass-enclosed wet room with dual showers, a freestanding soaking tub, and an arched tile niche in brushed gold. Another pairs a freestanding tub and frameless glass shower with two separate vanities and matte black fixtures. A main-level bedroom opens through French doors directly to the pool deck. Located on Grand Traverse Parkway in Reunion Resort, the home comes with an active resort membership, opening the door to Reunion's three signature golf courses (Palmer, Watson, and Nicklaus), the water park, pools, tennis and pickleball, spa, and dining. It is ideally located within easy reach of Disney World, SeaWorld, Universal Studios and the Airport. Schedule your private showing today.

Локация

Детали

Тип:
Residential
Парковка:
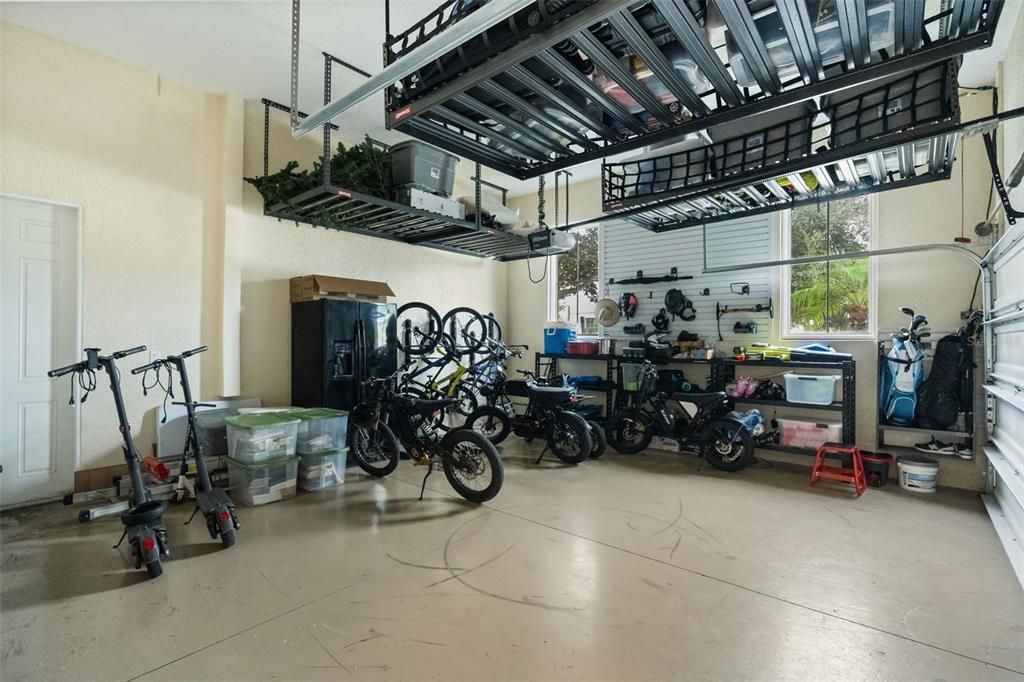
Driveway / Garage Door Opener / Garage Faces Side
Год постройки:
2008
Лот:
0.19 Акров
Отопление:
Central
Цена/кв.фут:
$351
Охлаждение:
Central Air
HOA:
$606

Valuation

Our model vs. what's actually selling nearby.
Estimate
$1,299,500
$792K – $1.7M
Confidence Low
List vs. estimate
$199K above estimate
List $1,499,000 · +15.4%
Our model says this listing is priced above recent comparable activity. Room to negotiate.
Price per sq ft
$351
+9.5% vs. city median $320
Based on
8 MLS comparables
Median of recent comparable listings. Sold comps use closing price, active listings use list price.

Главное

Annual tax
$14,926
2025
HOA
$606/mo
24-Hour Guard, Community Pool, Internet
Pool
Gunite
View
Trees/Woods
Garage
2 car garage
Furnished
Furnished
Pets
Allowed
Больше фактов и особенностей
  • Напольное покрытие

    • Carpet

    • Ceramic Tile

    Отопление

    • Central

    Охлаждение

    • Central Air

    Бытовая техника

    • Built-In Oven

    • Dishwasher

    • Disposal

    • Dryer

    • Microwave

    • Range

    • Range Hood

    • Refrigerator

    Другие особенности интерьера

    • Ceiling Fan(s)

    • Crown Molding

    • Tray Ceiling(s)

    • Walk-In Closet(s)

    • Window Treatments

    Спальни и ванные комнаты

    • Спальни: 5

    • Ванные: 1

    • Полные ванные комнаты: 5

  • Парковка

    • Driveway

    • Garage Door Opener

    • Garage Faces Side

    Имущество

    • Этажи: Two

    • Частный Бассейн: Да

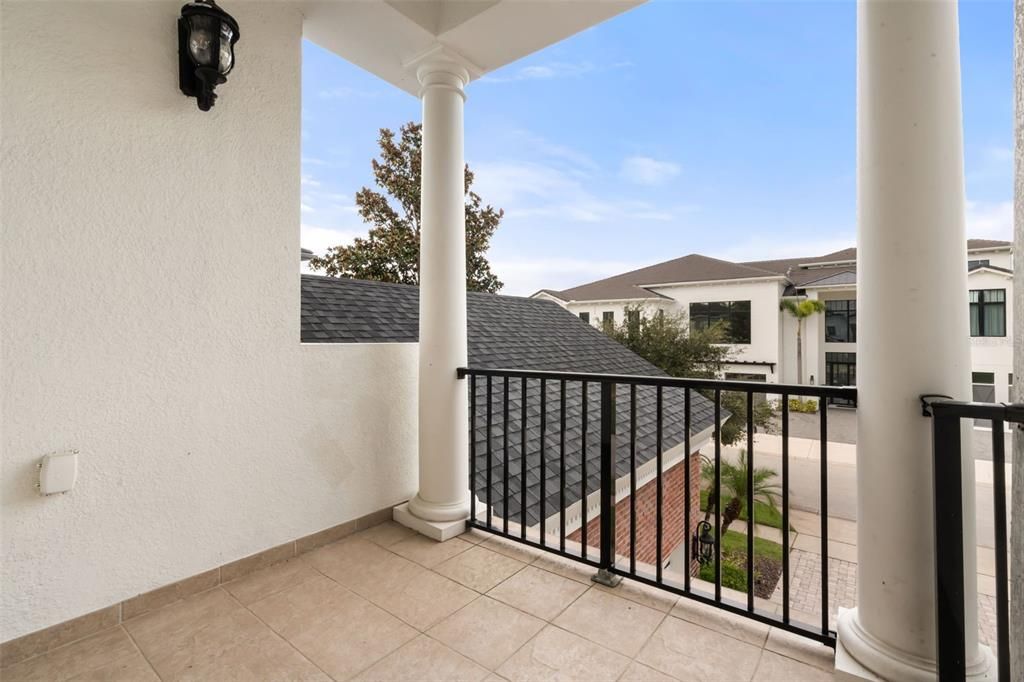
    • Особенности Экстерьера: Balcony / French Doors / Irrigation System / Outdoor Grill

    Лот

    • Лот: 0.19 Акров

    Другая Информация о Недвижимости

    • Номер Земельного Участка: 352527489300010130

    • Зонирование: OPUD

  • Тип и стиль

    • Тип недвижимости: Residential

    • Подтип недвижимости: Single Family Residence

  • Общественное благосостояние

    • Cable Available

    • Electricity Connected

    • Street Lights

  • Другая финансовая информация

    • HOA: $606

    • Частота HOA: Monthly

    • Годовая сумма налога: $14,926

  • Детали источника

    • MLS ID: O6447377

    Другие факты

    • Строительные материалы: Block

    • Детали фундамента: Slab

    • Особенности камина: Gas

    • Особенности прачечной: Inside

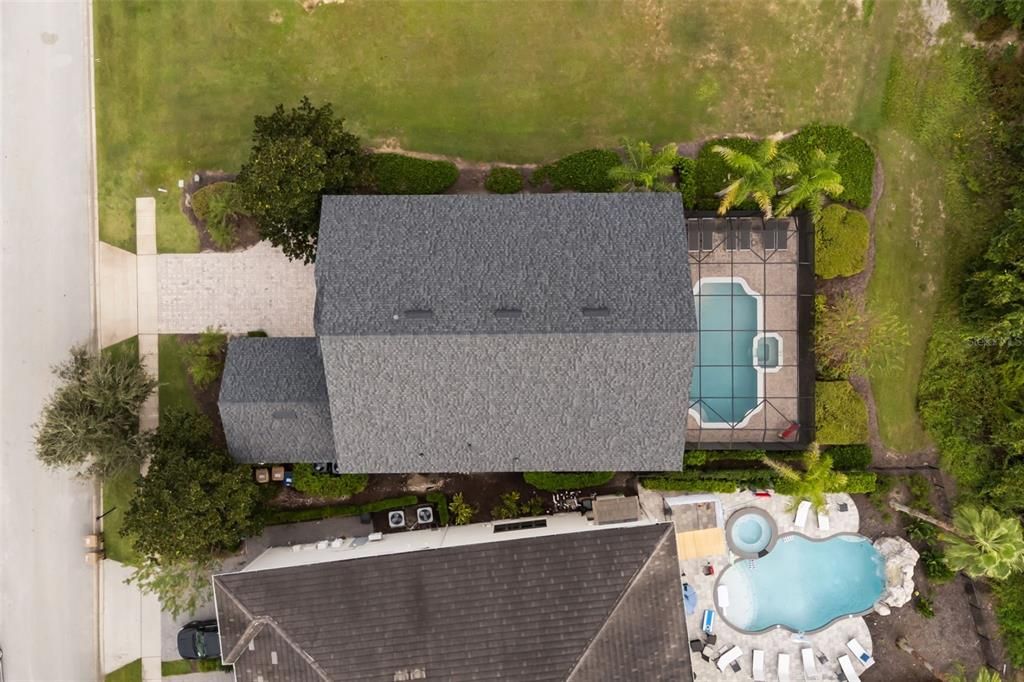
    • Особенности лота: Conservation Area / City Lot / Near Golf Course

    • Особенности двора и крыльца: Covered / Screened

    • Особенности бассейна: Gunite / Heated / In Ground / Screen Enclosure

    • Особенности окна: Drapes

    • Направленные лица: North

    • Другие структуры: Outdoor Kitchen

    • Архитектурный стиль: Contemporary

    • Камин: Да

    • Мест в гараже: 2

    • Прикрепленный гараж: Да

    • Гараж: Да

    • Жилая площадь: 4266

    • Источник воды: Public

    • Название подразделения: REUNION WEST VILLAGE 03B

Частный запрос
Поговорите со специалистом по этому объекту.
Планировки, HOA-документы, off-market сравнимые объекты, частный показ — одно сообщение напрямую локальному специалисту.

Ещё такие

Новое
На продажу
$1,071,990
Дом
5 спален · 4 ванн · 3,169 кв.фт.
CELEBRATION ISLAND VILLAGE, CELEBRATION
1773 SALTWATER BEND
Новое
На продажу
$1,059,000
Дом
4 спален · 4 ванн · 3,110 кв.фт.
REUNION WEST VLGS NORTH, REUNION
864 GOLDEN BEAR DRIVE
Новое
На продажу
$1,710,000
Дом
7 спален · 6 ванн · 4,803 кв.фт.
REUNION WEST VILLAGE 03B, REUNION
1200 WYNSTONE WAY
На продажу
$1,935,000
Дом
6 спален · 6 ванн · 4,588 кв.фт.
REUNION WEST FAIRWAYS 17 & 18 REP, KISSIMMEE
1039 JACK NICKLAUS COURT
На продажу
$1,200,000
Дом
11 спален · 10 ванн · 5,496 кв.фт.
REUNION WEST PH 2B WEST, KISSIMMEE
7713 GRABEN STREET
На продажу
$1,050,000
Дом
4 спален · 4 ванн · 3,294 кв.фт.
REUNION PH 1 PRCL 1 UNIT 3, KISSIMMEE
7398 GATHERING COURT
+$50K
На продажу
$1,100,000
Дом
4 спален · 4 ванн · 3,678 кв.фт.
REUNION WEST VLGS NORTH, KISSIMMEE
780 GOLDEN BEAR DRIVE
На продажу
$1,389,999
Дом
6 спален · 6 ванн · 3,620 кв.фт.
REUNION WEST VILLAGE 3A, KISSIMMEE
1104 CASTLE PINES COURT

Рынок вокруг этого адреса

Актуальные данные по району.
Смотреть все

The multiple listing information is provided by the Stellar MLS from a copyrighted compilation of listings. The compilation of listings and each individual listing are ©2026-present Stellar MLS. All Rights Reserved. The information provided is for consumers' personal, noncommercial use and may not be used for any purpose other than to identify prospective properties consumers may be interested in purchasing. All properties are subject to prior sale or withdrawal. All information provided is deemed reliable but is not guaranteed accurate, and should be independently verified. Listing courtesy of: REAL BROKER, LLC