Недвижимость
Ознакомьтесь с нашими объявлениями
Продать дом
Бесплатная оценка дома
Контакты
Расскажите нам о своих потребностях

1234 ARLINBROOK DRIVE

Дом На продажу
$650,000

BTC: 8.54139290

ETH: 260.00000000

1 Дней
4 спален
3 ванн
2,606 кв.фт.

Обзор

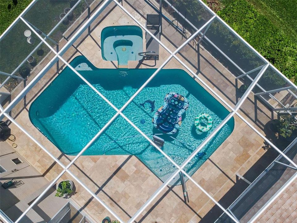
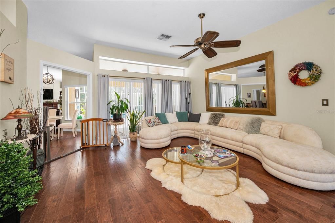
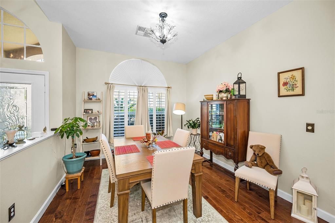
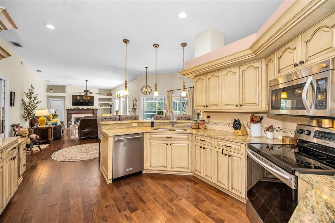
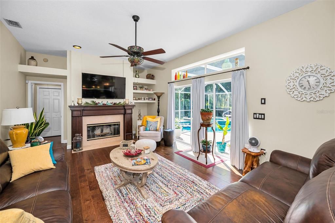
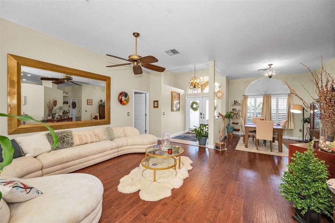
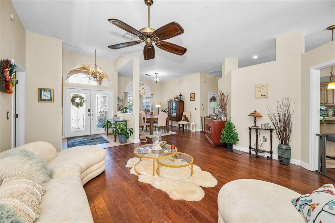
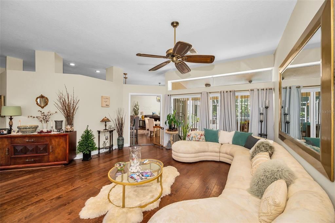
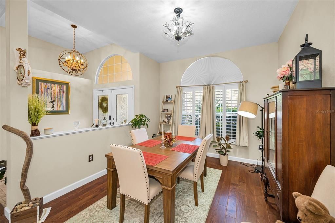
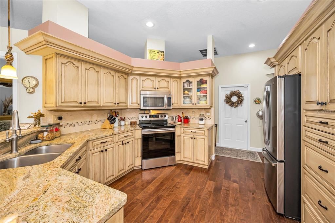
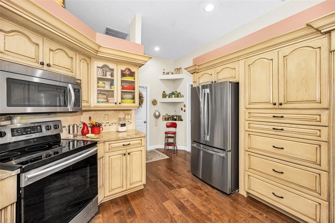
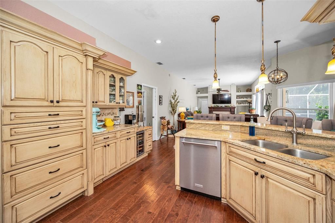
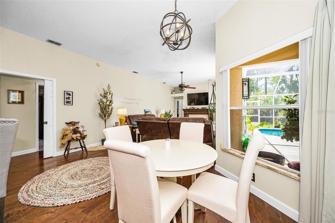
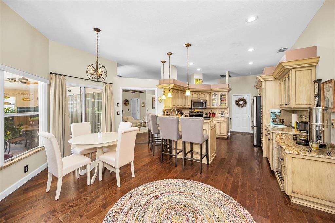
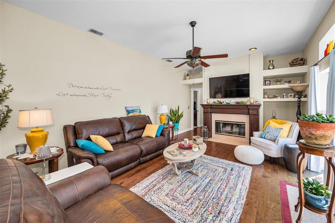
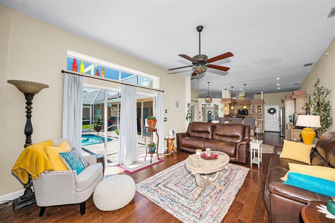
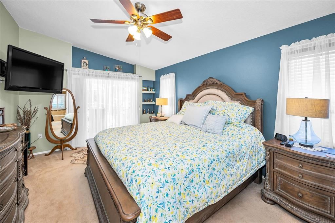
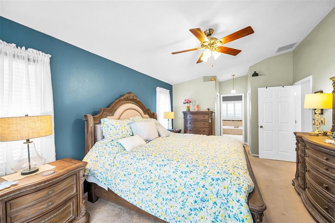
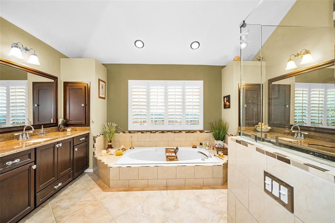
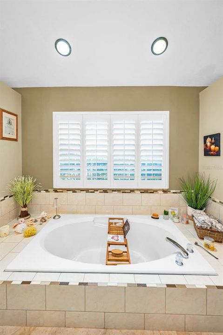
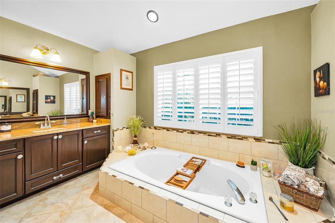
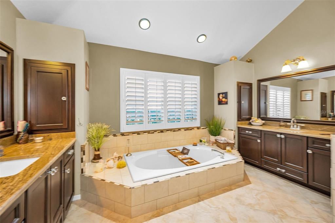
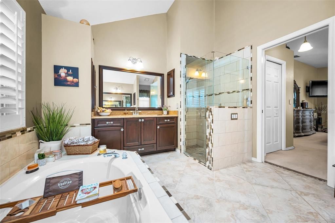
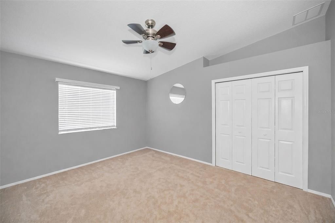
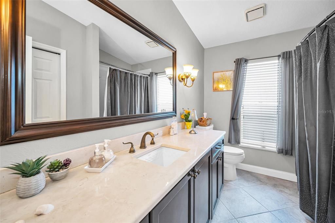
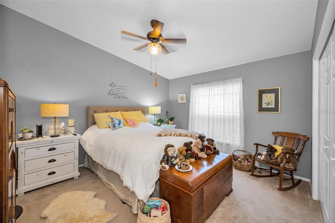
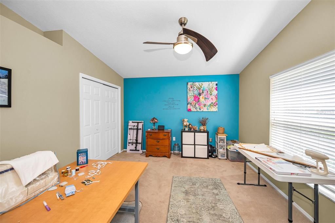
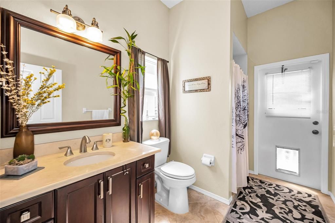
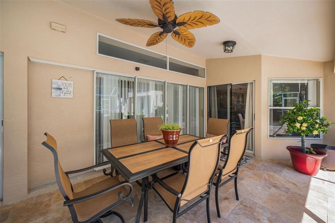
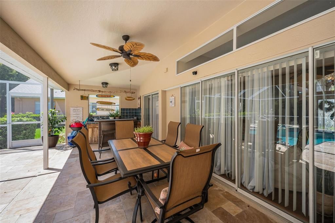
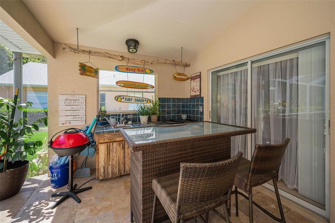
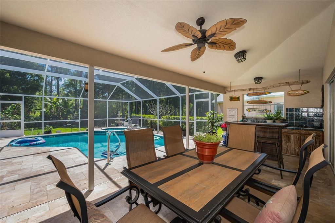
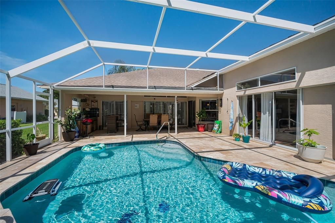
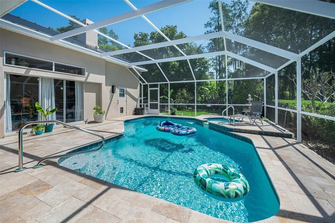
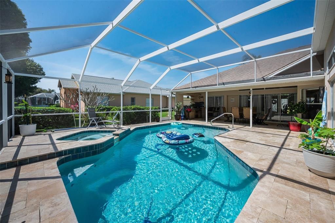
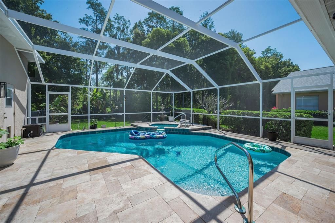
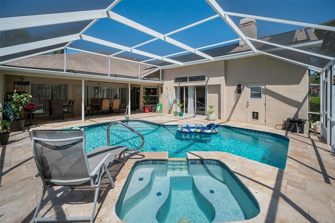
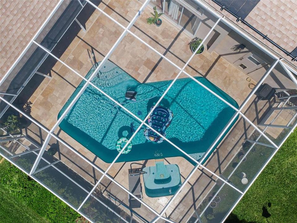
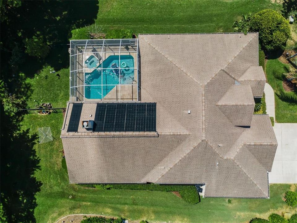
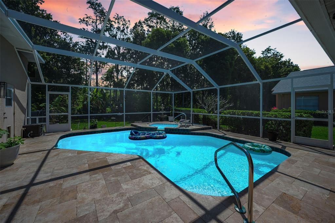
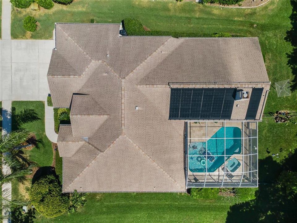
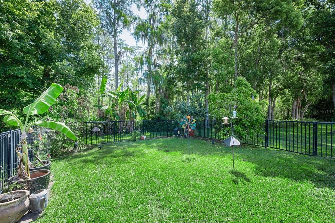
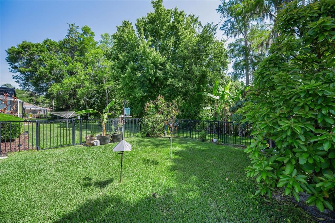
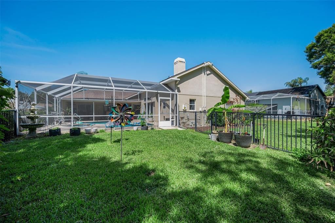
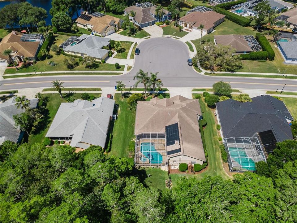
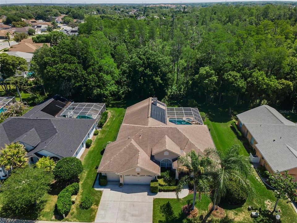
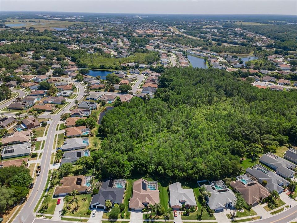
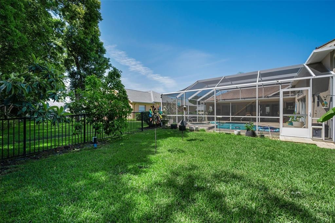
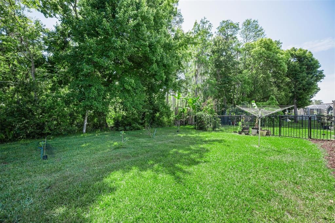
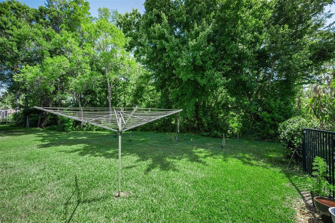
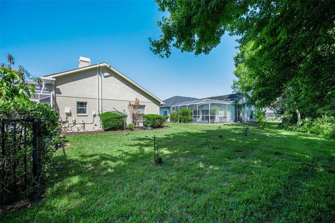
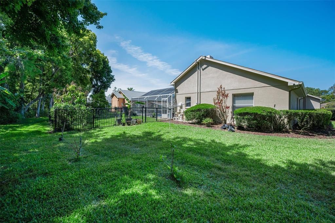
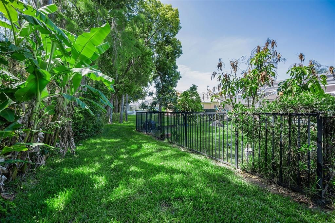
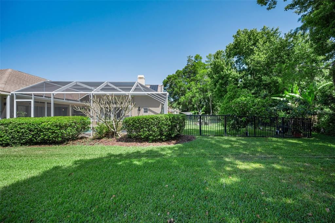
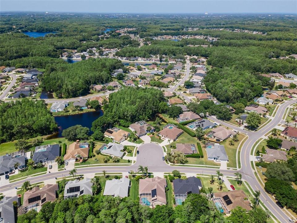
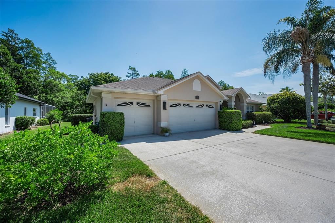
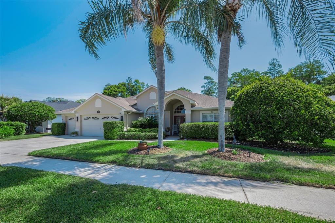
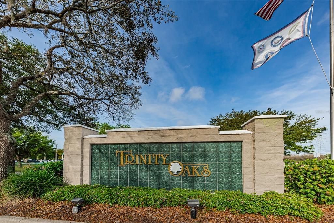
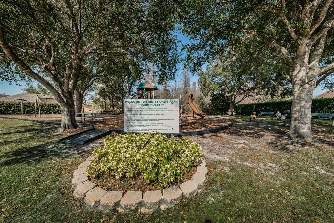
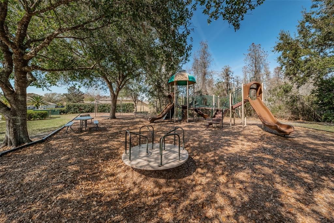
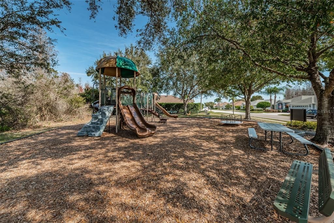
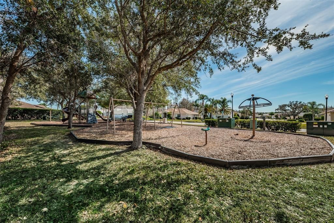
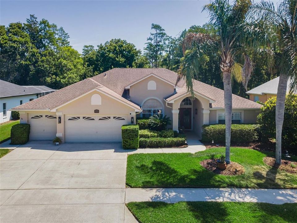
PRIVATE PRESERVE LOT - SOLAR HEATED POOL & SPA. Located in the highly sought after Trinity Oaks community, one of the most highly sought after communities in Trinity this home offers privacy and tranquility. Sitting on a .28 acre PRIVATE LOT, you will not want to miss seeing this move in ready, well maintained upgraded pride of ownership home. This highly sought after tri-split floor plan built by Samuelsen Builders features 4 bedrooms, 3 baths, 3 car garage, 2606 square feet with a living room and family room with sliding glass doors that pocket open to the SPARKLING SOLAR HEATED SALT WATER POOL & SPILL OVER SPA, SPACIOUS COVERED LANAI AND OUTDOOR LIVING SPACE with a STUNNING TRAVERTINE DECK FINISH. Fall in love as you step inside the impressive set of double leaded front doors to the inviting ceramic tile floor foyer that features vista views of the sparkling pool and partially fenced in tropical backyard. The formal living spaces are in the front of the home and flow nicely into the kitchen and family room all with beautiful distressed hardwood floors - perfect for entertaining family and friends. The CUSTOM kitchen is the heart of the home and features custom cream cabinets with a chocolate glaze, granite countertops, stainless steel appliances, tile backsplash, wine fridge, under cabinet lighting, lots of cabinet space, breakfast bar with pendant lights and a separate kitchen nook with easy outdoor access. The owner's suite is spacious and features 2 walk-in closets, sliding glass doors to the pool and a private bath with dual granite countertop vanities, 2 large storage medicine cabinets, soaking tub, remodeled walk-in shower with frameless glass finish and plantation shutters. Just off the family room are 2 secondary bedrooms and a bath that can be privatized with a conveniently located pocket door. The 4th bedroom and pool bath are located at the back of the home and can also be sectioned off by a pocket door. You will love entertaining in this home's beautifully designed outdoor pool and spa oasis. The property features a large covered lanai overlooking the sparkling pool, spa, and scenic conservation views of the nature preserve located directly behind the home. Additional features of the home include a wood burning fireplace in the family room, plantation shutters, transom windows, high ceilings, updated baths, newer light fixtures and ceiling fans, newer roof (2018), water heater (2024), HVAC (2015), large inside laundry room including washer and dryer with a utility sink and closet, plumbed for a water softener, new exterior paint, new exterior coach lights, gutters, outdoor kitchen with sink and JennAir grill, a partially fenced in backyard for your family pets with tropical landscaping and fruit trees. LOW ANNUAL HOA DUES, NO CDD FEES in this community. This HIGHLY SOUGHT AFTER TRINITY OAKS COMMUNITY HAS A PLAYGROUND & WALKABILITY to TOP RATED SCHOOLS. It is near golf courses, Starkey/Suncoast/Pinellas Trails, JW GILLS YMCA, shopping, restaurants, medical facilities, the TRINITY COMMUNITY PARK WITH DOG PARKS and PICKLEBALL COURTS and a NICE WALKING TRAIL AROUND A BEAUTIFUL POND all with easy access to Tampa International Airport, St. Pete/Clearwater International Airport, cultural centers, beaches and so much more. FLORIDA LIVING AT IT'S FINEST -

Локация

Детали

Тип:
Residential
Парковка:
Driveway / Garage Door Opener / Oversized
Год постройки:
1994
Лот:
0.28 Акров
Отопление:
Central
Цена/кв.фут:
$249
Охлаждение:
Central Air
HOA:
$330

Valuation

Our model vs. what's actually selling nearby.
Estimate
$497,450
$487K – $590K
Confidence Medium
List vs. estimate
$152K above estimate
List $650,000 · +30.7%
Our model says this listing is priced above recent comparable activity. Room to negotiate.
Price per sq ft
$249
+6.9% vs. city median $233
Based on
6 MLS comparables
Median of recent comparable listings. Sold comps use closing price, active listings use list price.

Главное

Annual tax
$6,340
2025
HOA
$330/yr
Pool
Child Safety Fence
View
Park/Greenbelt, Trees/Woods
Garage
3 car garage
Pets
Allowed
Больше фактов и особенностей
  • Напольное покрытие

    • Carpet

    • Ceramic Tile

    • Hardwood

    Отопление

    • Central

    Охлаждение

    • Central Air

    Бытовая техника

    • Dishwasher

    • Disposal

    • Dryer

    • Microwave

    • Range

    • Refrigerator

    • Washer

    Другие особенности интерьера

    • Built-in Features

    • Cathedral Ceiling(s)

    • Ceiling Fan(s)

    • High Ceilings

    • Open Floorplan

    • Primary Bedroom Main Floor

    • Split Bedroom

    • Stone Counters

    • Walk-In Closet(s)

    • Window Treatments

    Спальни и ванные комнаты

    • Спальни: 4

    • Полные ванные комнаты: 3

  • Парковка

    • Driveway

    • Garage Door Opener

    • Oversized

    Имущество

    • Этажи: One

    • Частный Бассейн: Да

    • Особенности Экстерьера: Irrigation System / Outdoor Kitchen / Private Mailbox / Private Yard / Sidewalk / Sliding Doors

    Лот

    • Лот: 0.28 Акров

    Другая Информация о Недвижимости

    • Номер Земельного Участка: 3526160040000003110

    • Зонирование: MPUD

  • Тип и стиль

    • Тип недвижимости: Residential

    • Подтип недвижимости: Single Family Residence

  • Общественное благосостояние

    • Public

  • Другая финансовая информация

    • HOA: $330

    • Частота HOA: Annually

    • Годовая сумма налога: $6,341

  • Детали источника

    • MLS ID: W7888884

    Другие факты

    • Строительные материалы: Block

    • Детали фундамента: Slab

    • Особенности камина: Family Room / Wood Burning

    • Особенности прачечной: Inside / Laundry Room

    • Особенности лота: Conservation Area / Landscaped / Private / Sidewalk

    • Особенности двора и крыльца: Covered / Enclosed / Rear Porch / Screened

    • Особенности бассейна: Child Safety Fence / Gunite / Heated / Screen Enclosure / Solar Heat

    • Особенности окна: Blinds / Shutters / Window Treatments

    • Направленные лица: West

    • Архитектурный стиль: Florida

    • Камин: Да

    • Мест в гараже: 3

    • Прикрепленный гараж: Да

    • Гараж: Да

    • Жилая площадь: 2606

    • Источник воды: Public

    • Название подразделения: TRINITY OAKS SOUTH

Частный запрос
Поговорите со специалистом по этому объекту.
Планировки, HOA-документы, off-market сравнимые объекты, частный показ — одно сообщение напрямую локальному специалисту.

Ещё такие

Новое
На продажу
$549,000
Дом
5 спален · 3 ванн · 2,290 кв.фт.
FOX WOOD PH 02, TRINITY
1913 TILDEN PLACE
На продажу
$479,000
Дом
3 спален · 2 ванн · 2,118 кв.фт.
THOUSAND OAKS PH 6-9, TRINITY
1435 TAWNYBERRY COURT
На продажу
$550,000
Дом
3 спален · 2 ванн · 1,745 кв.фт.
FOX WOOD PH 04, TRINITY
10539 GOOSEBERRY COURT
На продажу
$465,000
Дом
3 спален · 2 ванн · 1,873 кв.фт.
MITCHELL 54 WEST PH 3 RESIDENTIAL, NEW PORT RICHEY
8211 CAPSTONE RANCH DRIVE
-$10K
На продажу
$560,000
Дом
3 спален · 2 ванн · 2,435 кв.фт.
FOX WOOD PH 04, TRINITY
10649 GOOSEBERRY COURT
-$15K
На продажу
$685,000
Дом
6 спален · 3 ванн · 2,988 кв.фт.
VILLAGES AT FOX HOLLOW WEST, TRINITY
8929 GARNER COURT
На продажу
$459,000
Дом
4 спален · 3 ванн · 2,456 кв.фт.
FOX WOOD PH 05, TRINITY
1746 ROSEROOT COURT
-$50K
На продажу
$550,000
Дом
5 спален · 5 ванн · 5,360 кв.фт.
FOREST HILLS UN #22, HOLIDAY
1238 FLOTILLA DRIVE

Рынок вокруг этого адреса

Актуальные данные по району.
Смотреть все

The multiple listing information is provided by the Stellar MLS from a copyrighted compilation of listings. The compilation of listings and each individual listing are ©2026-present Stellar MLS. All Rights Reserved. The information provided is for consumers' personal, noncommercial use and may not be used for any purpose other than to identify prospective properties consumers may be interested in purchasing. All properties are subject to prior sale or withdrawal. All information provided is deemed reliable but is not guaranteed accurate, and should be independently verified. Listing courtesy of: RE/MAX CHAMPIONS