Недвижимость
Ознакомьтесь с нашими объявлениями
Продать дом
Бесплатная оценка дома
Контакты
Расскажите нам о своих потребностях

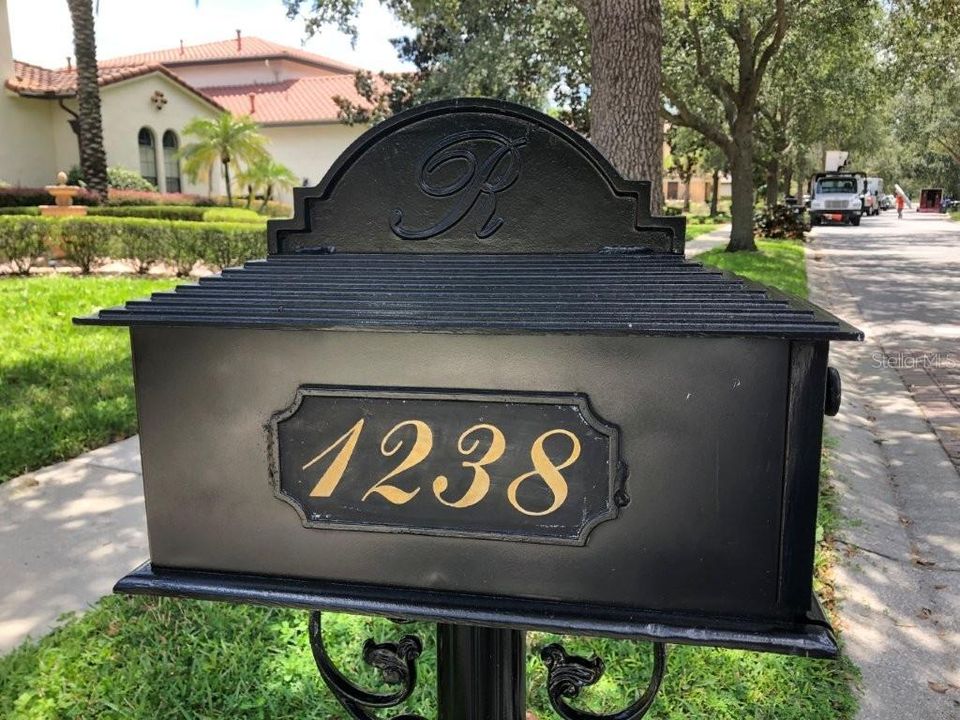
1238 LAKE WHITNEY DRIVE

Дом На продажу
$2,099,900

BTC: 26.64509918

ETH: 857.45202123

61 Дней
Набережная
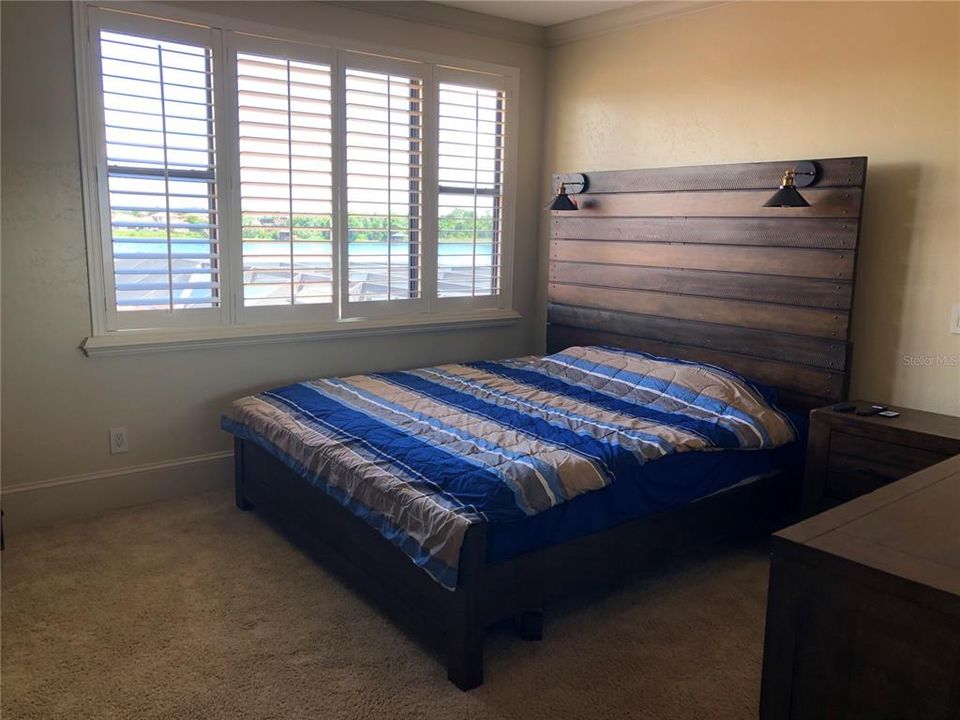
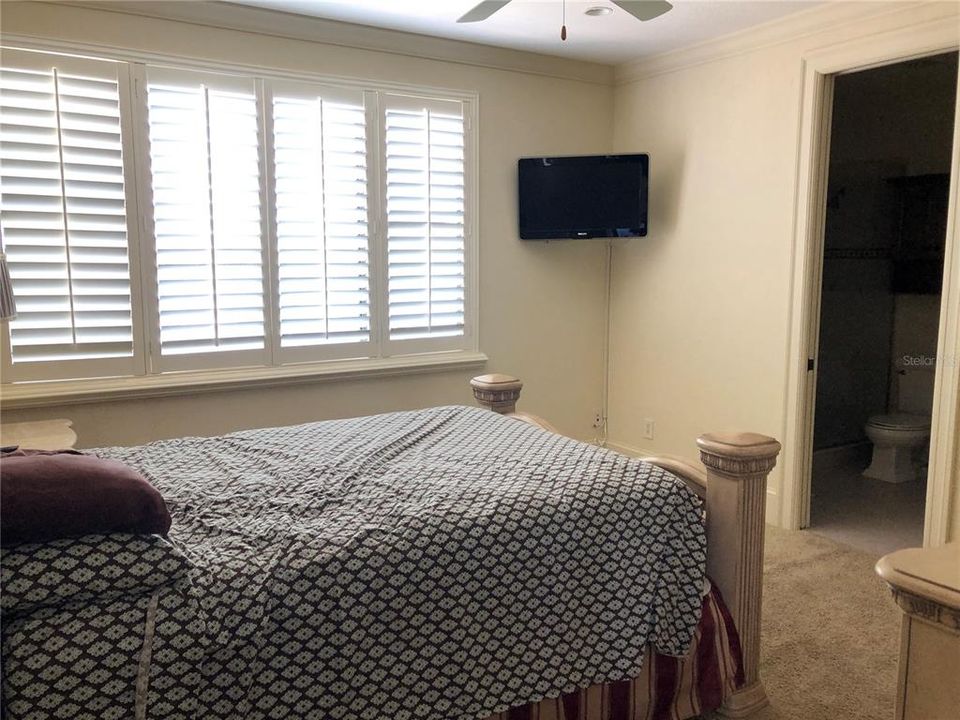
4 спален
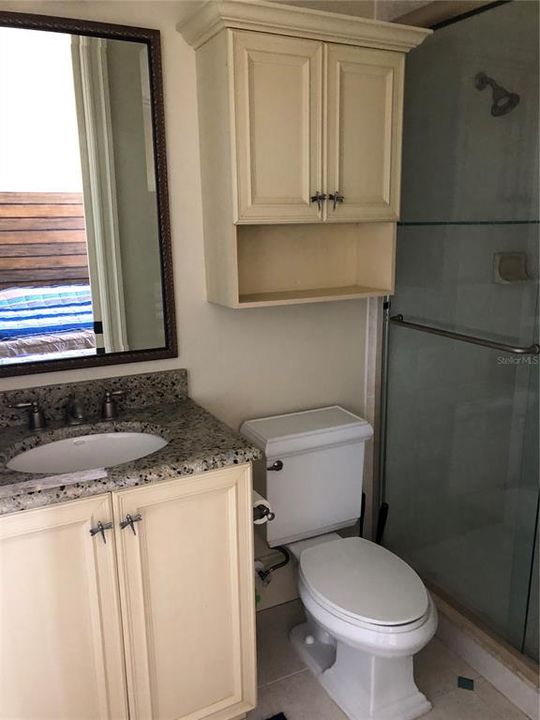
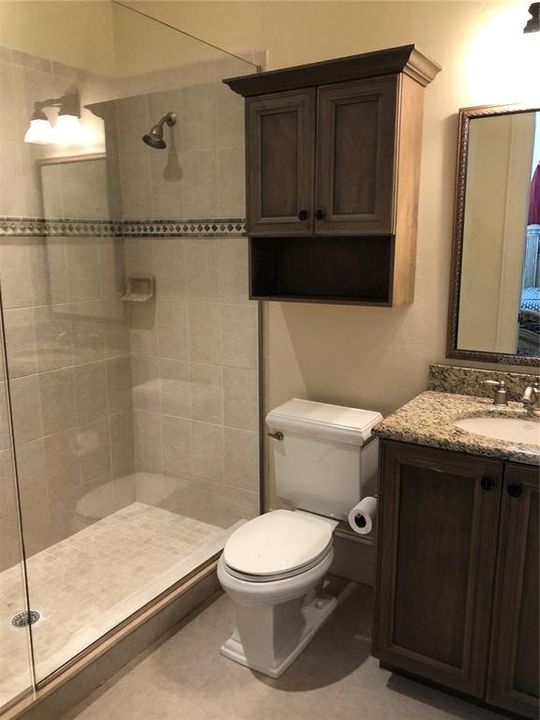
5 ванн
5,515 кв.фт.

Обзор

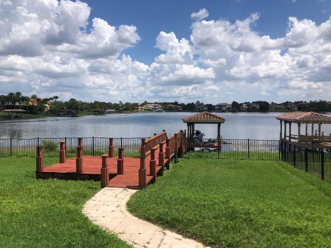
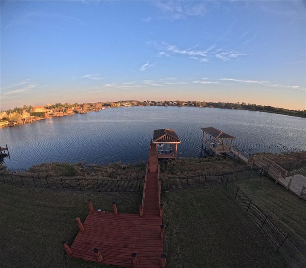
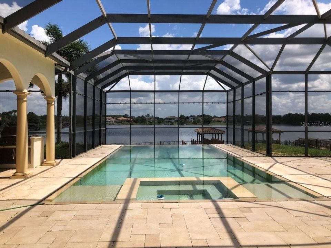
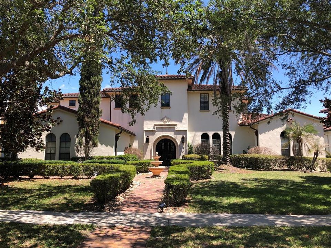
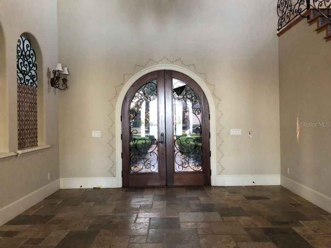
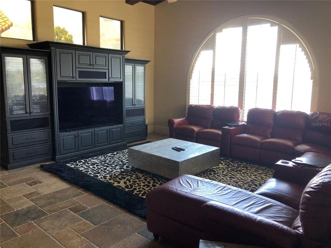
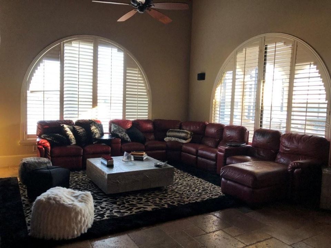
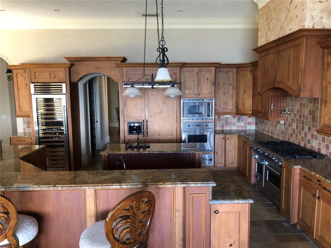
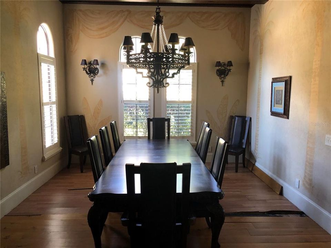
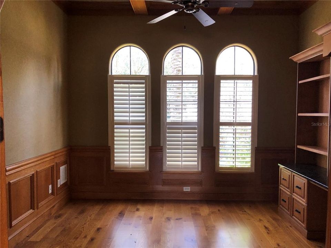
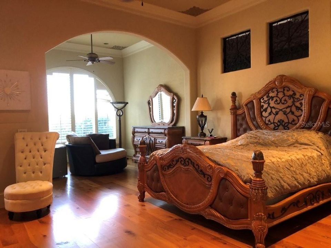
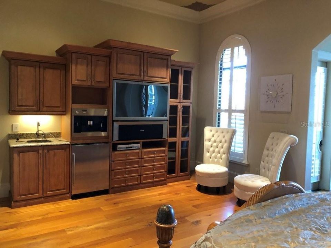
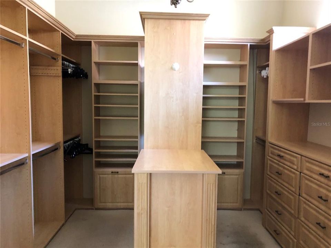
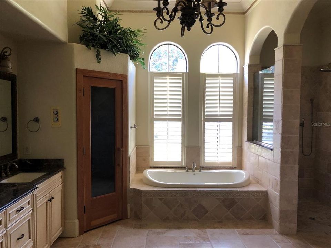
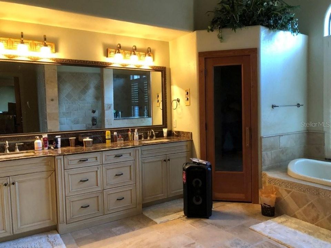
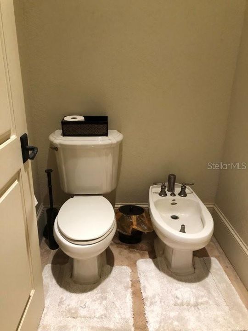
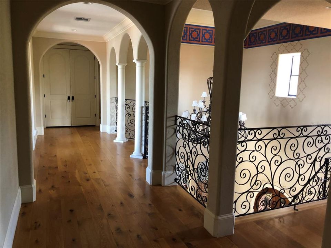
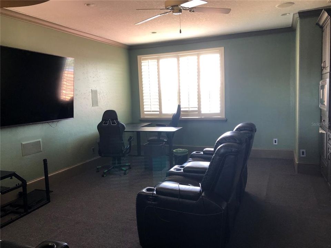
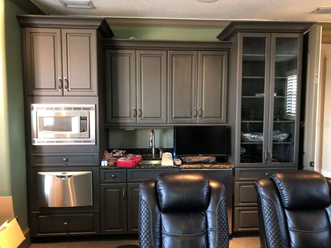
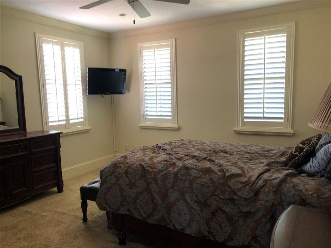
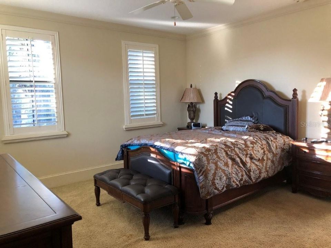
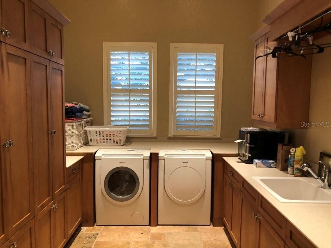
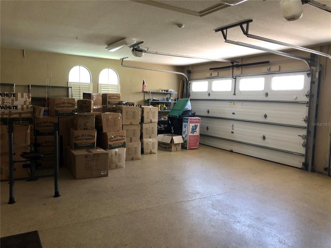
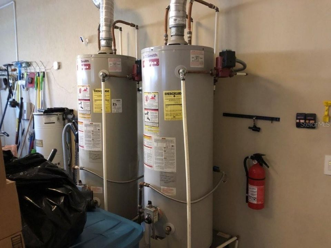
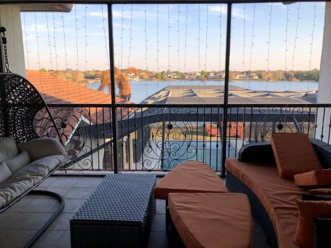
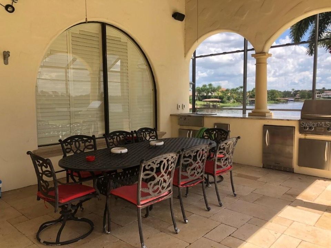
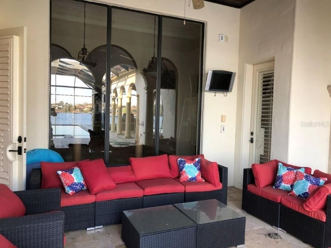
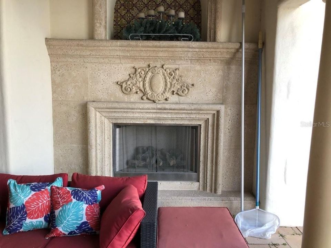
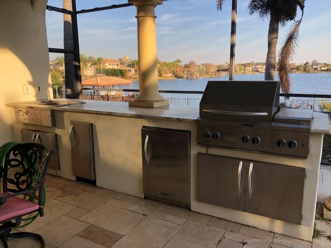
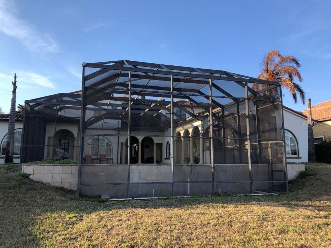
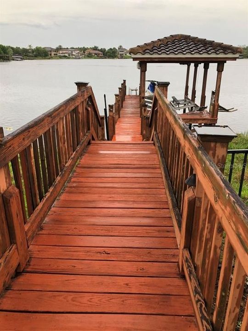
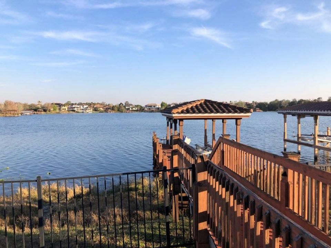
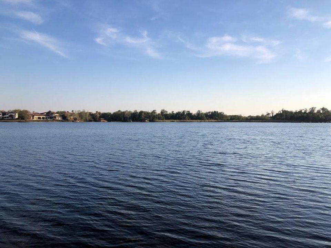
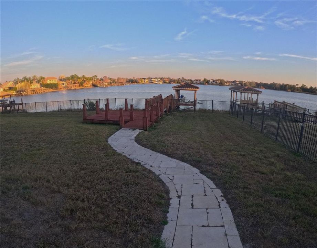
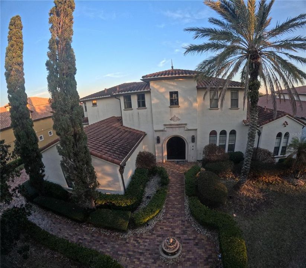
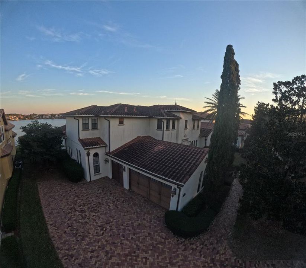
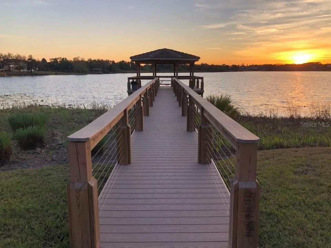
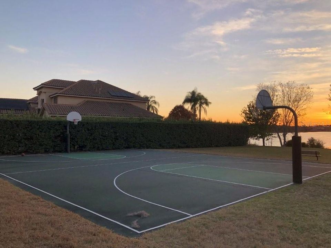
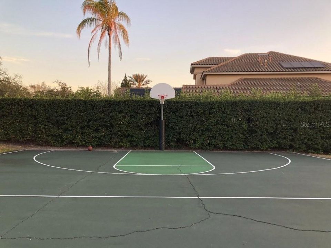
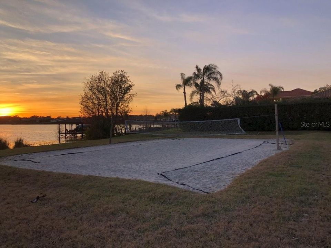
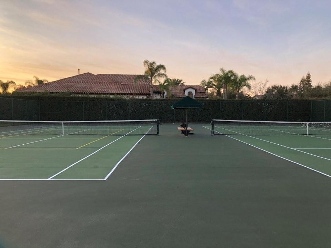
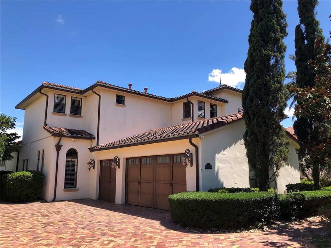
Stunning Lakefront Mediterranean Retreat on Lake Whitney! Discover this spacious, breathtaking lakefront home nestled along the banks of Lake Whitney. Enjoy spectacular views from your private dock, deck, boat lift, & open-air boathouse, perfect for water sports, lake-side entertaining, BBQs, & catching mesmerizing sunsets. Ski friendly Lake Whitney is a great spot for wakeboarding, jet skiing or water skiing. Designed for the ultimate lake lifestyle, this home features Tuscan-inspired landscaping, an infinity pool & spa, plus expansive outdoor entertaining areas. Host unforgettable gatherings with an outdoor grill & kitchen, patio dining, outdoor fireplace, & comfortable seating, all under a screened enclosure for year-round enjoyment. The gourmet kitchen is a chef’s dream, equipped with ultra-premium Viking appliances; including a double oven, dishwasher, gas cooktop, refrigerator, & wine cooler. Granite countertops, a spacious island, walk-in pantry, dual sinks, & open layout seamlessly connect to the living & dining areas. A full-size laundry room with front-loading washer and dryer, sink, & tall cabinets adds convenience. The ground level offers a formal dining room & an office/library with built-in shelving. The massive primary suite boasts stunning lakefront views, while the luxurious master bathroom features a walk-in closet, granite countertops, dual garden baths with massage jets, a sauna, and privacy toilet and bidet. Elegant French doors lead into a welcoming foyer, with soaring ceilings and a grand staircase leading upstairs. The 2nd floor includes 3 bedrooms, 3.5 bathrooms, & a versatile game room or theater with built-in entertainment & a microwave. Three bedrooms have private baths, & an elevated outdoor covered patio offers additional lake views with ceramic tile flooring. An oversized three-car garage with electric doors, double water heaters, & ample storage completes this exceptional home. Experience the charm of Tuscany combined with the luxury of lakefront living in Central Florida! Schedule your private tour today and make this dream home yours! Sold as-is, where-is. No Seller’s disclosures. Seller is making no warranties or representations of property condition. Room dimensions are approximate & should be independently verified. Proof of funds/pre-approval letter required with all offers. Buying party is responsible for verifying whether property condition will qualify for buyer’s specific loan program. If applicable, HOA or Condominium monthly dues may be subject to changes, special assessments & must be verified by buyer. Monthly dues often adjust on January 1st of each year. Some condominiums may also charge an initial “Capital Contribution” payable at closing. MLS information deemed reliable, but not guaranteed. Parties are advised to verify. The seller requires a 10 DOM holding period prior to entertaining any offers. *Per our seller, please ensure all potential buyers view the interior of the property prior to submitting offers. Agents must always accompany buyers during showings. Seller will not entertain sight-unseen offers. Please factor any repair estimates into the offer.* There's a 7-minute interior video walk-through available under Virtual Tour in MLS.

Локация

Детали

Тип:
Residential
Парковка:
Driveway / Garage Door Opener / Garage Faces Side / Ground Level / Off Street / Oversized / Parking Pad
Год постройки:
2005
Лот:
0.52 Акров
Отопление:
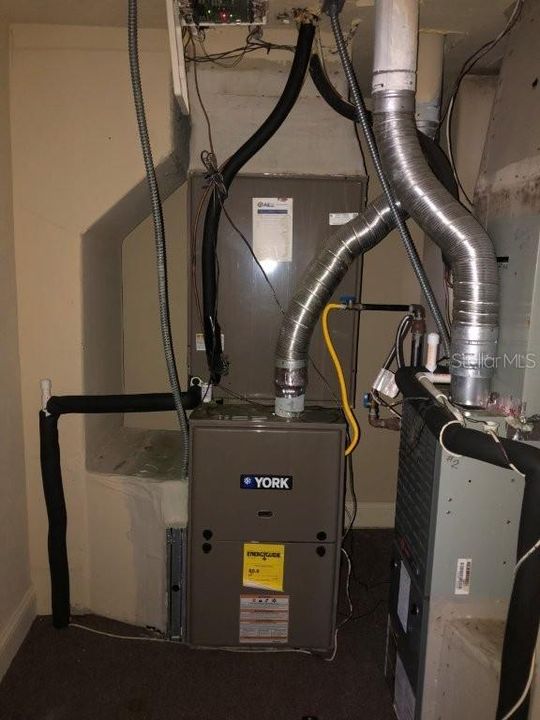
Central / Electric
Цена/кв.фут:
$381
Охлаждение:
Central Air
HOA:
$203

Valuation

Our model vs. what's actually selling nearby.
Estimate
$1,550,000
$1.4M – $2.1M
Confidence Low
List vs. estimate
$549K above estimate
List $2,099,900 · +35.5%
Our model says this listing is priced above recent comparable activity. Room to negotiate.
Price per sq ft
$380
-0.7% vs. city median $383
Based on
6 MLS comparables
Median of recent comparable listings. Sold comps use closing price, active listings use list price.

Главное

Annual tax
$34,190
2025
HOA
$203/mo
24-Hour Guard, Manager, Recreational Facilities
Pool
Gunite
View
Water
Waterfront
Lake, Lake Front
Garage
3 car garage
Furnished
Negotiable
Pets
Not allowed
Больше фактов и особенностей
  • Напольное покрытие

    • Brick/Stone

    • Carpet

    • Other

    • Hardwood

    Отопление

    • Central

    • Electric

    Охлаждение

    • Central Air

    Бытовая техника

    • Built-In Oven

    • Dishwasher

    • Dryer

    • Electric Water Heater

    • Freezer

    • Microwave

    • Range

    • Refrigerator

    • Washer

    • Wine Refrigerator

    Другие особенности интерьера

    • Built-in Features

    • Cathedral Ceiling(s)

    • Ceiling Fan(s)

    • Central Vacuum

    • Primary Bedroom Main Floor

    • Solid Surface Counters

    • Stone Counters

    • Walk-In Closet(s)

    Спальни и ванные комнаты

    • Спальни: 4

    • Ванные: 1

    • Полные ванные комнаты: 5

  • Парковка

    • Driveway

    • Garage Door Opener

    • Garage Faces Side

    • Ground Level

    • Off Street

    • Oversized

    • Parking Pad

    Имущество

    • Этажи: Two

    • Частный Бассейн: Да

    • Особенности Экстерьера: Balcony / Outdoor Kitchen / Sidewalk

    Лот

    • Лот: 0.52 Акров

    Другая Информация о Недвижимости

    • Номер Земельного Участка: 312228735301130

    • Зонирование: P-D

  • Тип и стиль

    • Тип недвижимости: Residential

    • Подтип недвижимости: Single Family Residence

  • Общественное благосостояние

    • Cable Connected

    • Electricity Connected

    • Natural Gas Available

    • Water Connected

  • Другая финансовая информация

    • HOA: $203

    • Частота HOA: Monthly

    • Годовая сумма налога: $34,190

  • Детали источника

    • MLS ID: O6421211

    Другие факты

    • Строительные материалы: Block / Stucco

    • Детали фундамента: Slab

    • Особенности камина: Outside

    • Особенности прачечной: Inside / Laundry Room

    • Особенности двора и крыльца: Covered / Enclosed / Patio / Screened

    • Особенности бассейна: Gunite / Heated / In Ground / Infinity / Lighting

    • Особенности окна: Blinds / Shutters

    • Направленные лица: Northwest

    • Другие структуры: Outdoor Kitchen

    • Архитектурный стиль: Mediterranean

    • Берег: Да

    • Камин: Да

    • Название водоема: LAKE WHITNEY

    • Мест в гараже: 3

    • Прикрепленный гараж: Да

    • Гараж: Да

    • Жилая площадь: 5515

    • Источник воды: Public

    • Название подразделения: RESERVE AT BELMERE PH 02 48 144

Частный запрос
Поговорите со специалистом по этому объекту.
Планировки, HOA-документы, off-market сравнимые объекты, частный показ — одно сообщение напрямую локальному специалисту.

Ещё такие

Новое
На продажу
$1,895,000
Дом
4 спален · 4 ванн · 2,868 кв.фт.
WINDERMERE TOWN, WINDERMERE
930 EAST BOULEVARD
На продажу
$1,760,000
Дом
5 спален · 4 ванн · 4,219 кв.фт.
GOTHA TOWN, WINDERMERE
1480 HEMPEL AVENUE
На продажу
$2,395,000
Дом
5 спален · 5 ванн · 4,094 кв.фт.
WAUSEON RIDGE, WINDERMERE
11113 LAKE BUTLER BOULEVARD
На продажу
$1,995,000
Дом
6 спален · 6 ванн · 5,869 кв.фт.
WINDERMERE, WINDERMERE
4282 MCKINNON ROAD
На продажу
$1,650,000
Дом
4 спален · 2 ванн · 2,627 кв.фт.
WINDERMERE TOWN, WINDERMERE
212 W 1ST AVENUE
На продажу
$2,500,000
Дом
6 спален · 4 ванн · 4,858 кв.фт.
NONE, WINDERMERE
1629 HEMPEL AVENUE
-$51K
На продажу
$2,299,000
Дом
6 спален · 4 ванн · 5,056 кв.фт.
FIRE CREEK, GOTHA
10175 BROCKSPORT CIRCLE
-$100K
На продажу
$2,450,000
Дом
4 спален · 5 ванн · 4,136 кв.фт.
ESTATES AT LAKE CLARICE, WINDERMERE
4205 CLARICE ESTATES DRIVE

Рынок вокруг этого адреса

Актуальные данные по району.
Смотреть все

The multiple listing information is provided by the Stellar MLS from a copyrighted compilation of listings. The compilation of listings and each individual listing are ©2026-present Stellar MLS. All Rights Reserved. The information provided is for consumers' personal, noncommercial use and may not be used for any purpose other than to identify prospective properties consumers may be interested in purchasing. All properties are subject to prior sale or withdrawal. All information provided is deemed reliable but is not guaranteed accurate, and should be independently verified. Listing courtesy of: JASON CRANE REAL ESTATE LLC