Недвижимость
Ознакомьтесь с нашими объявлениями
Продать дом
Бесплатная оценка дома
Контакты
Расскажите нам о своих потребностях

1246 DARLINGTON OAK CIRCLE NE

Дом На продажу
$1,650,000

BTC: 25.70093458

ETH: 867.21607871

44 Дней
5 спален
4 ванн
3,770 кв.фт.

Обзор

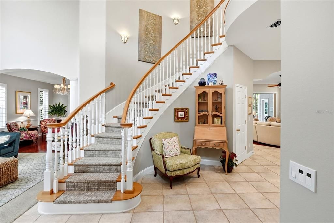
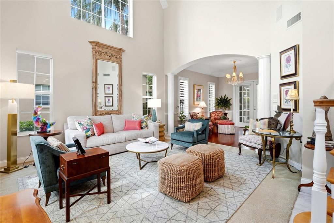
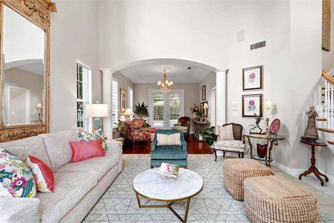
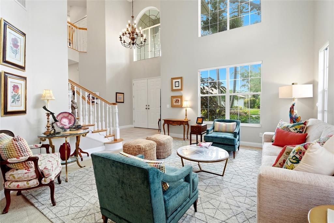
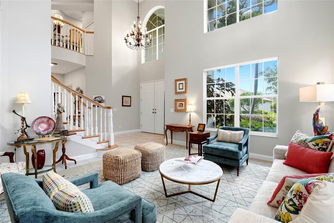
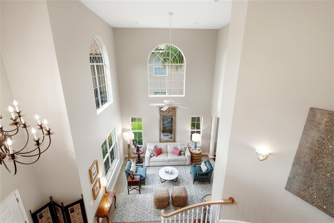
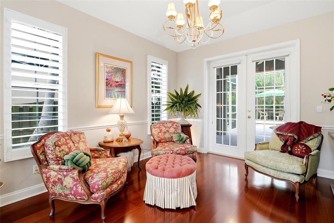
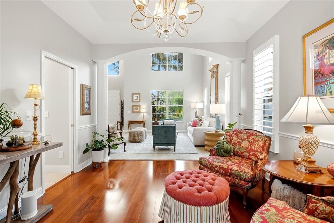
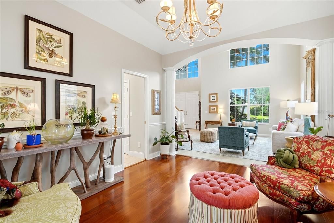
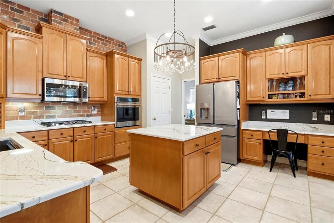
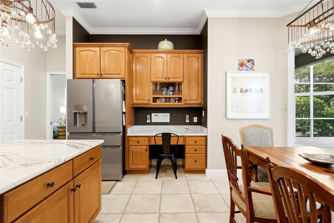
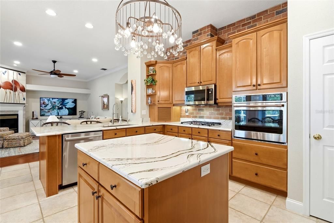
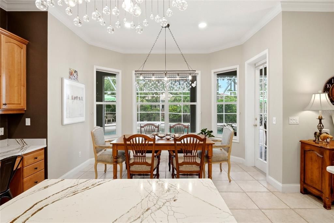
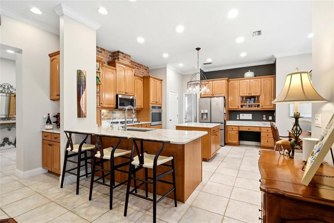
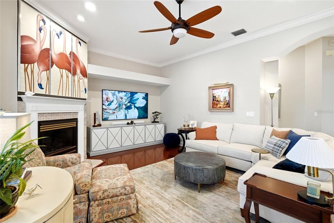
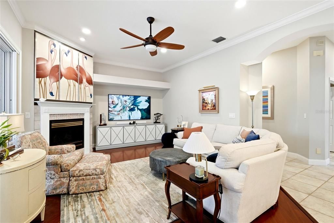
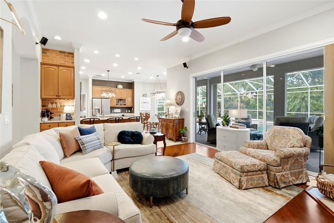
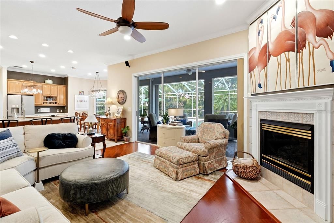
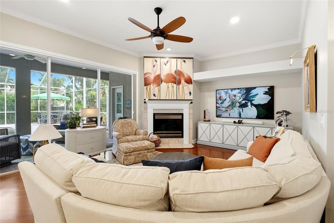
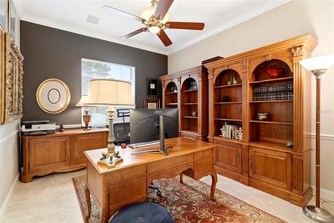
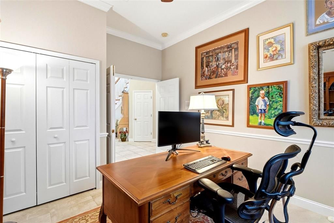
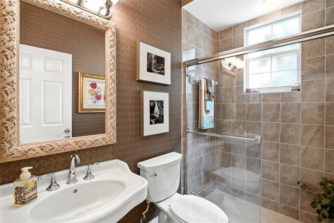
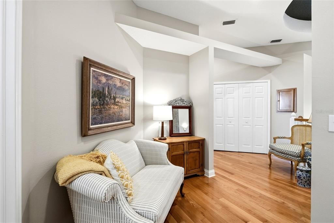
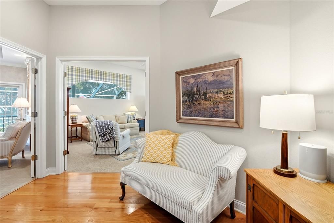
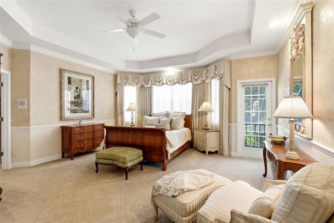
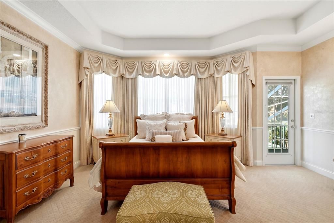
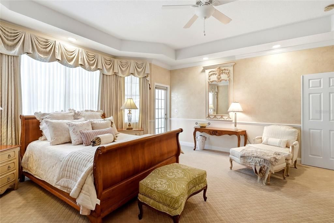
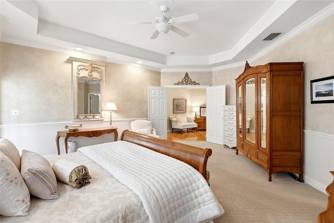
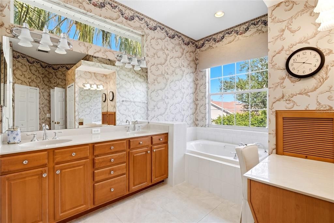
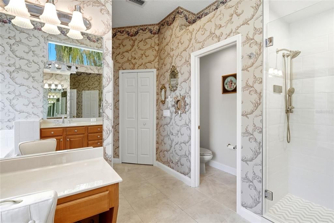
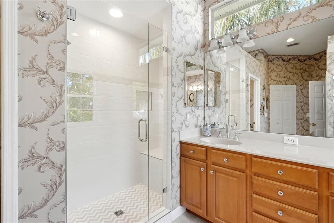
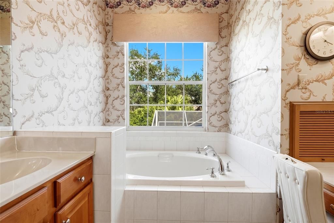
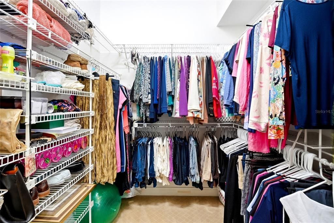
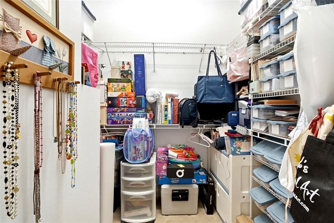
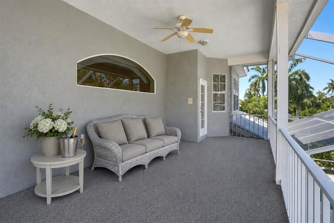
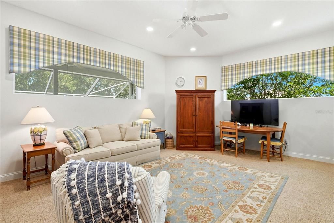
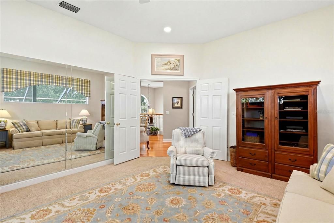
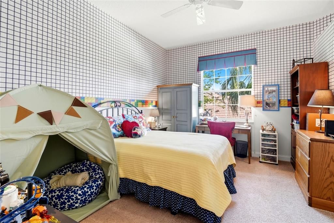
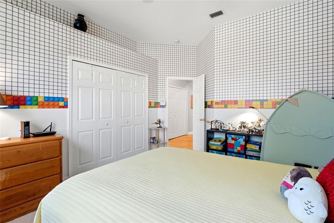
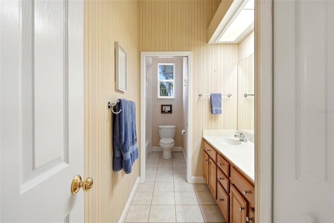
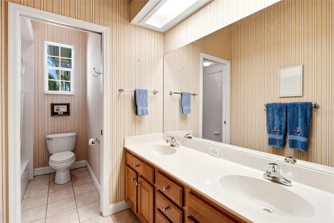
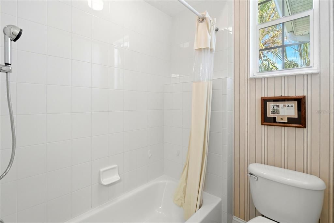
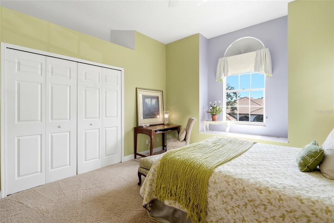
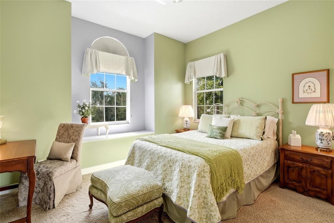
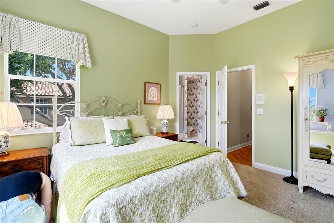
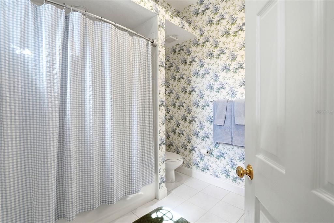
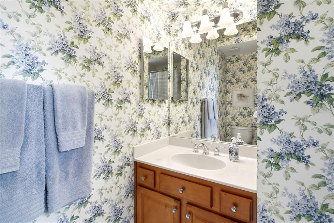
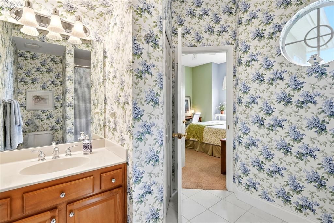
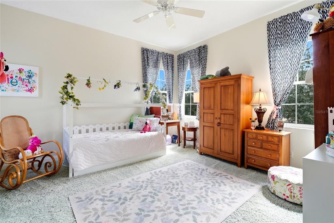
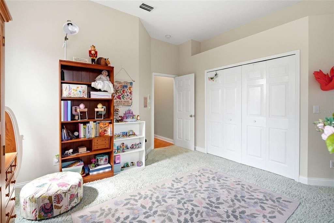
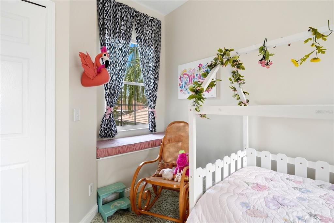
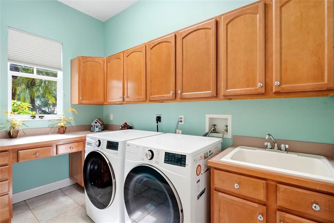
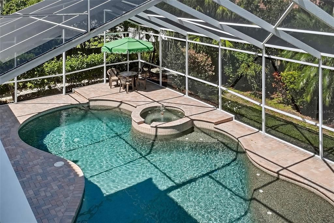
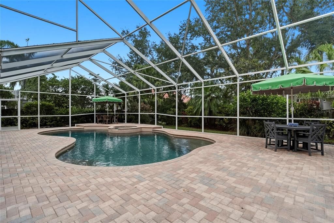
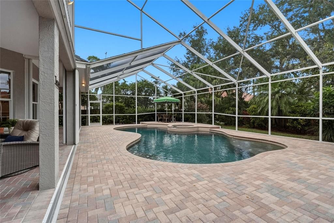
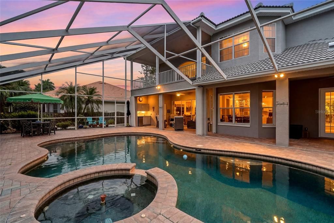
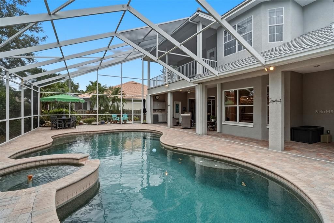
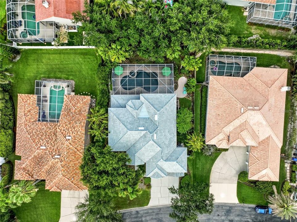
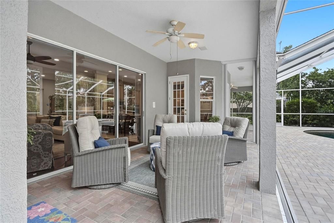
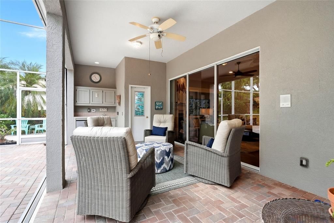
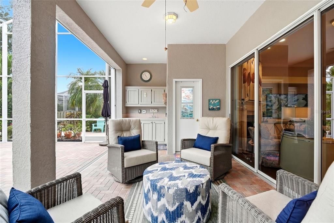
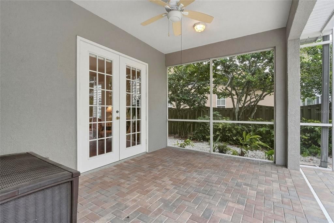
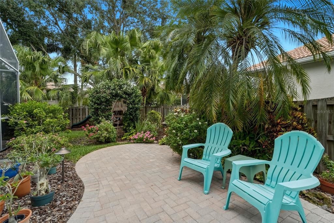
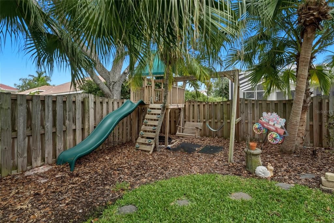
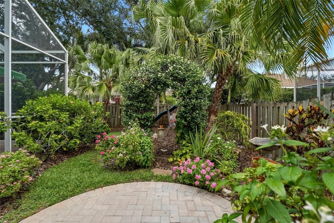
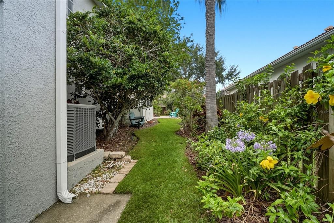
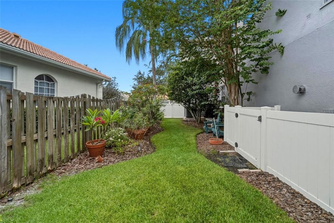
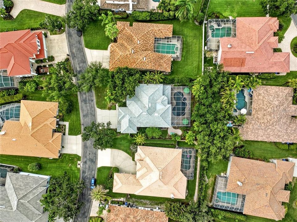
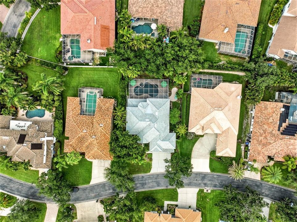
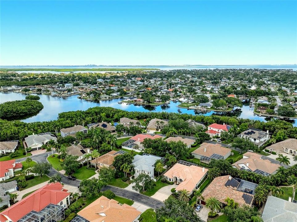
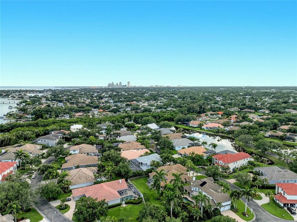
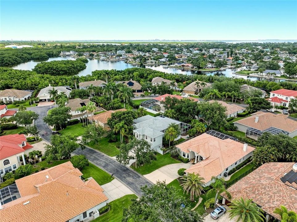
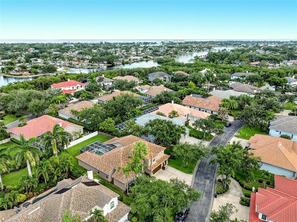
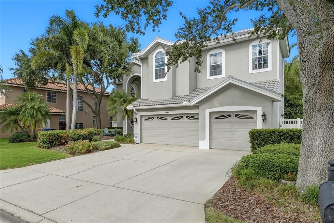
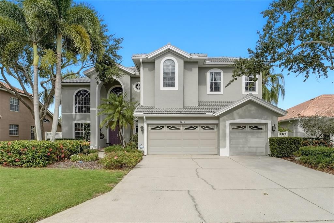
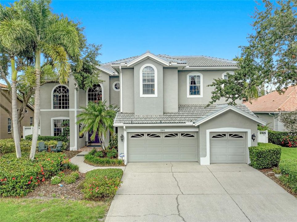
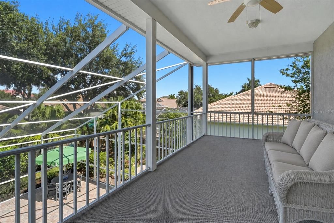
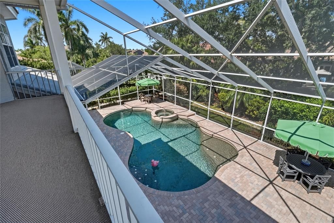
Behind the gates of Placido Bayou, where tree-lined streets, friendly neighbors, and daily walks become part of your routine, this 3,770-square-foot residence offers a lifestyle that feels both elevated and effortless. Just minutes from vibrant downtown St. Petersburg, it's a place where privacy and connection exist in perfect balance. The arrival sets the tone. A grand entry framed by soaring two-story windows and an elegant staircase welcomes you inside, filling the home with natural light and creating an immediate sense of openness. Every space has been thoughtfully designed for both quiet moments and unforgettable gatherings, with formal living areas that transition seamlessly into comfortable everyday spaces. At the heart of the home, the beautifully renovated kitchen has been reimagined with timeless finishes and exceptional functionality. Quartz countertops, an oversized island, gas cooktop, walk-in pantry, antique brick backsplash, and spacious dining area make it equally suited for holiday dinners and casual breakfasts. Offering five bedrooms and four-and-a-half baths, the home provides remarkable flexibility, with one downstairs bedroom currently serving as a dedicated office. Upstairs, an expansive bonus room offers endless possibilities as a media room, playroom, fitness studio, or second family room. One guest suite enjoys its own attached bath, creating a comfortable retreat for visitors. The primary suite feels like a luxury hotel suite. Spacious and serene, it opens onto a large private balcony overlooking the backyard, creating the perfect setting for morning coffee or an evening under the stars. The spa-inspired bath transforms daily routines into moments of indulgence, featuring a soaking tub, dual sinks, dedicated vanity, and oversized walk-in shower with personalized Moen Smart Controls, operational by app or voice control and set to your preferred water temperature at the touch of a button. Two walk-in closets are the cherry on top. Functionality is equally well considered. The downstairs laundry room, serviced by an upstairs laundry chute, offers generous storage and workspace, while the three-car garage includes an electric vehicle charger. Outside, Florida living takes center stage. The two-story screened enclosure frames a sparkling pool surrounded by an expansive paver deck with abundant room for lounging, dining, and entertaining. Whether hosting friends or enjoying a quiet afternoon in the sun, the outdoor spaces feel as intentional as those inside. Along the side of the home, a charming flower garden creates a hidden escape filled with color, texture, and seasonal blooms, a peaceful corner that feels almost magical. Other practical features include a new tile roof (2025), landscape lighting, remote-control gas fireplace, and no history of flooding. Beautifully updated, exceptionally spacious, and designed with equal attention to luxury and livability, this is more than a remarkable property. It's the backdrop for the next chapter of your story. All of this is just minutes from St. Petersburg's vibrant waterfront, renowned dining, boutique shopping, world-class arts, and year-round events. Award-winning beaches and airports are also a short drive away, while the Racquet Club of St. Petersburg sits at the entrance to the neighborhood, offering both pickleball and tennis. This is the perfect setting to embrace the effortless indoor-outdoor lifestyle that defines Florida living. Welcome home.

Локация

Детали

Тип:
Residential
Парковка:
Driveway / Electric Vehicle Charging Station(s) / Garage Door Opener
Год постройки:
1998
Лот:
0.30 Акров
Отопление:
Central
Цена/кв.фут:
$438
Охлаждение:
Central Air
HOA:
$161

Valuation

Our model vs. what's actually selling nearby.
Estimate
$1,790,000
$1.2M – $3.0M
Confidence Low
List vs. estimate
$140K below estimate
List $1,650,000 · -7.8%
Our model says this listing is priced below recent comparable activity. Expect competition.
Price per sq ft
$437
+26.5% vs. city median $346
Based on
8 MLS comparables
Median of recent comparable listings. Sold comps use closing price, active listings use list price.
Главное

Annual tax
$11,244
2025
HOA
$161/mo
24-Hour Guard, Escrow Reserves Fund, Manager
Pool
In Ground
Garage
3 car garage
Pets
Allowed
Больше фактов и особенностей
  • Напольное покрытие

    • Carpet

    • Tile

    • Hardwood

    Отопление

    • Central

    Охлаждение

    • Central Air

    Бытовая техника

    • Built-In Oven

    • Cooktop

    • Dishwasher

    • Disposal

    • Dryer

    • Microwave

    • Range Hood

    • Refrigerator

    • Washer

    • Water Filtration System

    Другие особенности интерьера

    • Built-in Features

    • Ceiling Fan(s)

    • Crown Molding

    • Dry Bar

    • Eating Space In Kitchen

    • High Ceilings

    • PrimaryBedroom Upstairs

    • Solid Surface Counters

    • Solid Wood Cabinets

    • Walk-In Closet(s)

    • Window Treatments

    Спальни и ванные комнаты

    • Спальни: 5

    • Ванные: 1

    • Полные ванные комнаты: 4

  • Парковка

    • Driveway

    • Electric Vehicle Charging Station(s)

    • Garage Door Opener

    Имущество

    • Этажи: Two

    • Частный Бассейн: Да

    • Особенности Экстерьера: Balcony / Irrigation System / Lighting / Private Entrance / Private Mailbox / Sliding Doors

    Лот

    • Лот: 0.30 Акров

    Другая Информация о Недвижимости

    • Номер Земельного Участка: 053117719200050320

    • Зонирование: 000

  • Тип и стиль

    • Тип недвижимости: Residential

    • Подтип недвижимости: Single Family Residence

  • Общественное благосостояние

    • BB/HS Internet Available

    • Cable Connected

    • Electricity Connected

    • Public

    • Sewer Connected

    • Water Connected

  • Другая финансовая информация

    • HOA: $161

    • Частота HOA: Monthly

    • Годовая сумма налога: $11,244

  • Детали источника

    • MLS ID: TB8518192

    Другие факты

    • Строительные материалы: Block / Stucco

    • Детали фундамента: Slab

    • Особенности камина: Gas / Living Room

    • Особенности прачечной: Inside / Laundry Chute / Laundry Room

    • Особенности лота: Flood Insurance Required / FloodZone / City Lot / In County / Landscaped

    • Особенности двора и крыльца: Covered / Patio / Screened

    • Особенности бассейна: In Ground / Lighting / Salt Water / Screen Enclosure

    • Особенности окна: Shades

    • Направленные лица: West

    • Камин: Да

    • Мест в гараже: 3

    • Прикрепленный гараж: Да

    • Гараж: Да

    • Жилая площадь: 3770

    • Источник воды: Public

    • Размеры участка: 81 x 135

    • Название подразделения: PLACIDO BAYOU

Частный запрос
Поговорите со специалистом по этому объекту.
Планировки, HOA-документы, off-market сравнимые объекты, частный показ — одно сообщение напрямую локальному специалисту.

Ещё такие

Новое
На продажу
$1,395,000
Дом
5 спален · 3 ванн · 2,833 кв.фт.
EUCLID MANOR, ST PETERSBURG
876 44TH AVENUE N
Новое
На продажу
$1,575,000
Коммерческий
0 room(s) · 6,208 кв.фт.
MULLERS SUB ADD, ST PETERSBURG
500 75TH AVENUE N
Новое
На продажу
$1,175,000
Участки / Земля
0.21 acres
VENETIAN ISLES UNIT 1, ST PETERSBURG
2096 MASSACHUSETTS AVENUE NE
Новое
На продажу
$1,475,000
Дом
6 спален · 4 ванн · 3,354 кв.фт.
NEW ENGLAND SUB, ST PETERSBURG
475 47TH AVENUE N
Новое
На продажу
$1,900,000
Дом
4 спален · 4 ванн · 3,170 кв.фт.
COFFEE POT ADD SNELL & HAMLETTS, ST PETERSBURG
312 35TH AVENUE NE
На продажу
$1,325,000
Дом
4 спален · 3 ванн · 2,964 кв.фт.
NEW ENGLAND SUB, ST PETERSBURG
455 47TH AVENUE N
На продажу
$1,495,000
Дом
4 спален · 4 ванн · 2,746 кв.фт.
RAVENSWOOD, ST PETERSBURG
1000 48TH AVENUE N
На продажу
$1,400,000
Дом
4 спален · 4 ванн · 3,018 кв.фт.
HOXIES A E SUB, ST PETERSBURG
1028 5TH STREET N

Рынок вокруг этого адреса

Актуальные данные по району.
Смотреть все

The multiple listing information is provided by the Stellar MLS from a copyrighted compilation of listings. The compilation of listings and each individual listing are ©2026-present Stellar MLS. All Rights Reserved. The information provided is for consumers' personal, noncommercial use and may not be used for any purpose other than to identify prospective properties consumers may be interested in purchasing. All properties are subject to prior sale or withdrawal. All information provided is deemed reliable but is not guaranteed accurate, and should be independently verified. Listing courtesy of: THE KEY GROUP