Недвижимость
Ознакомьтесь с нашими объявлениями
Продать дом
Бесплатная оценка дома
Контакты
Расскажите нам о своих потребностях
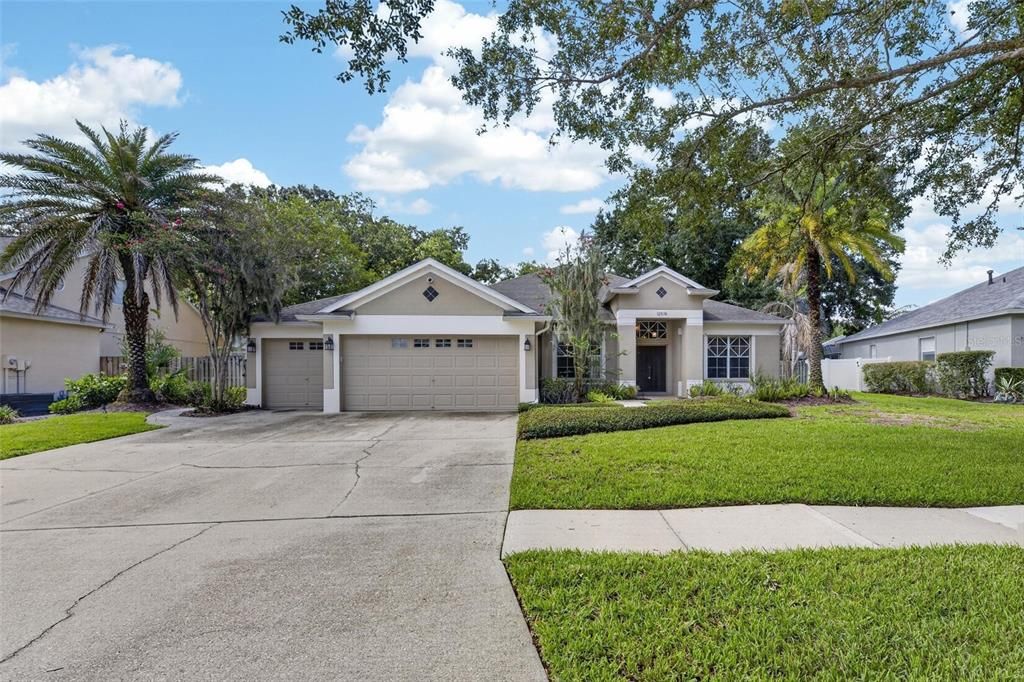
12519 RIVER BIRCH DRIVE

Дом На продажу
$559,900

BTC: 8.74843750

ETH: 351.10272216

5 Дней
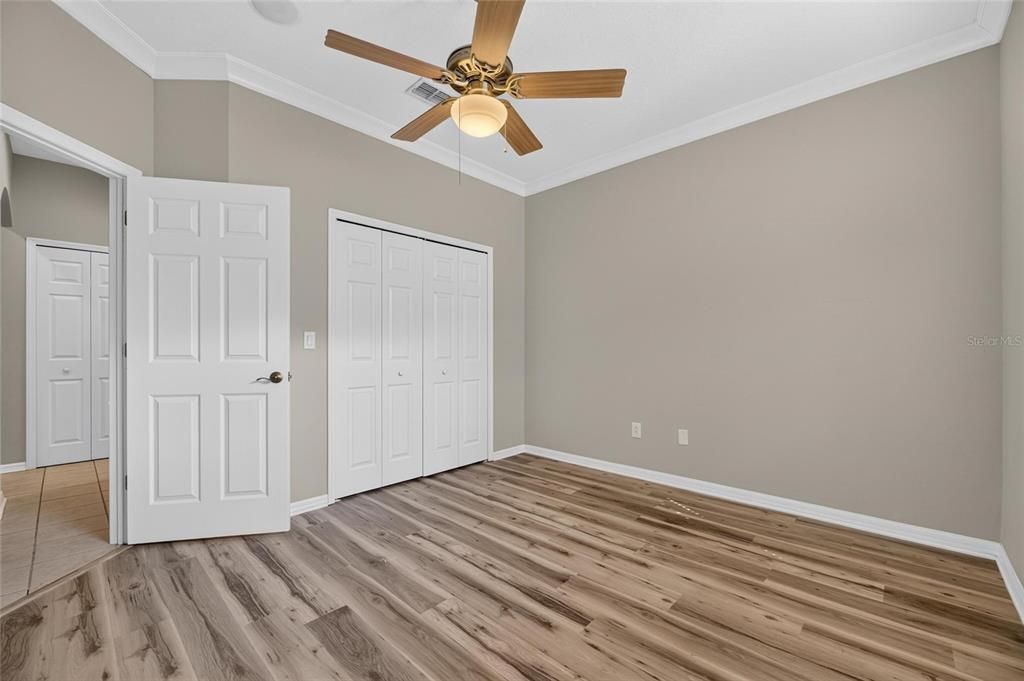
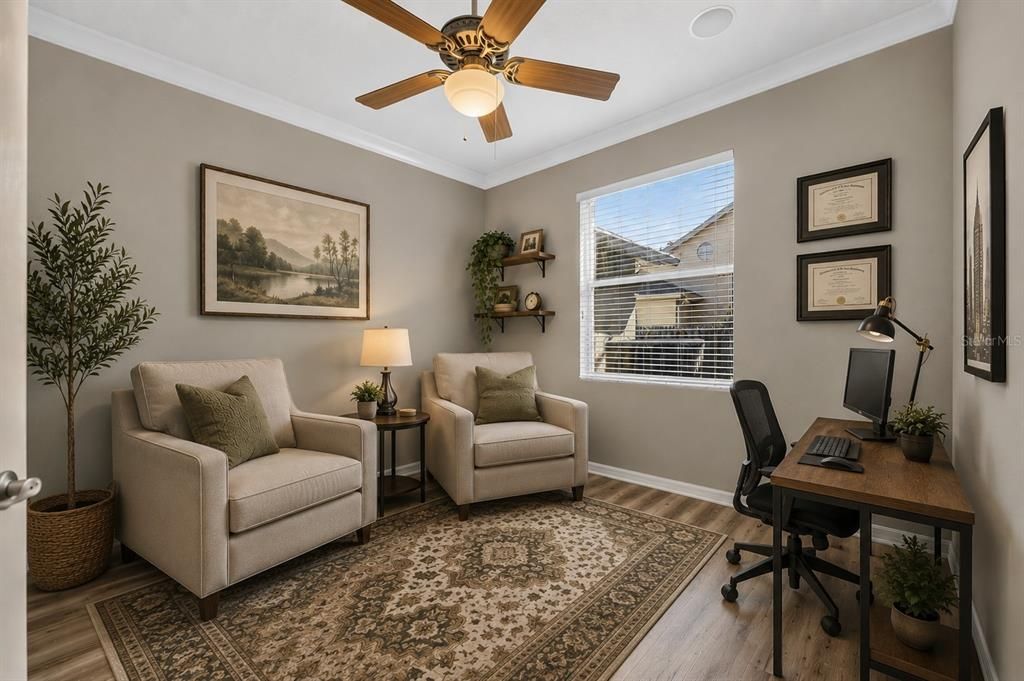
4 спален
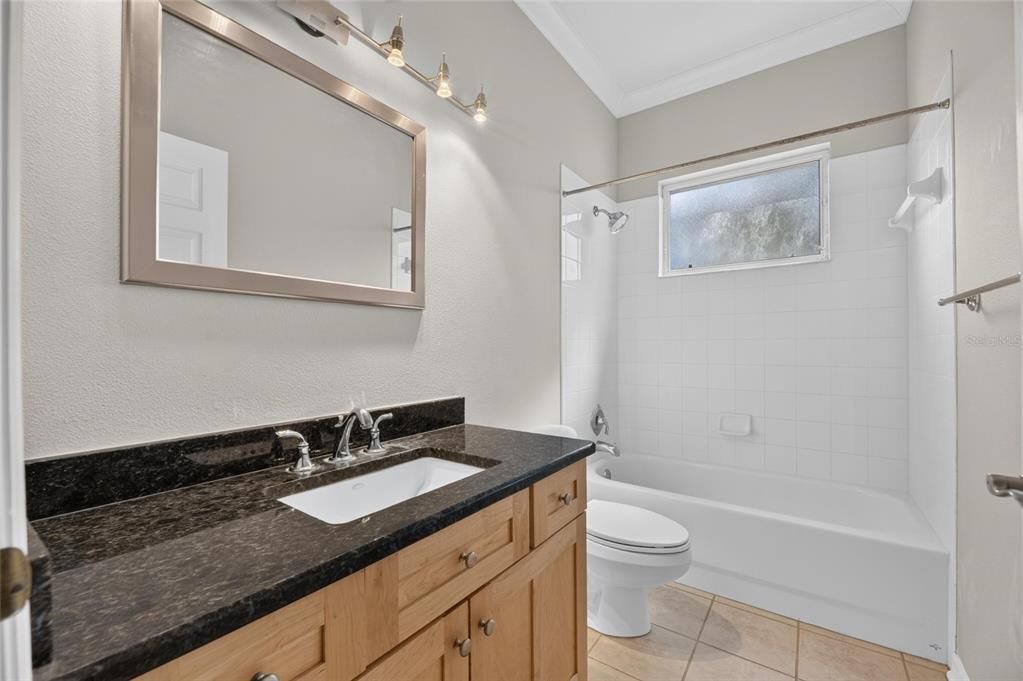
3 ванн
2,701 кв.фт.

Обзор

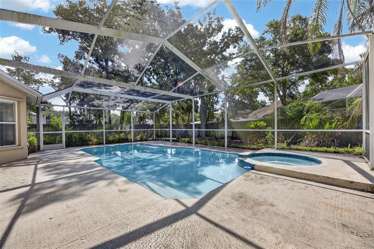
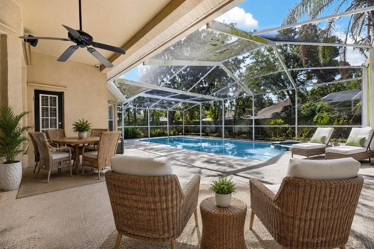
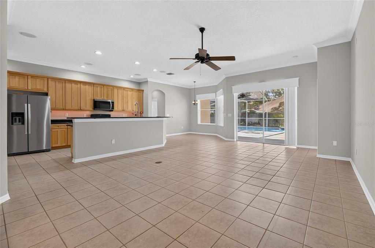
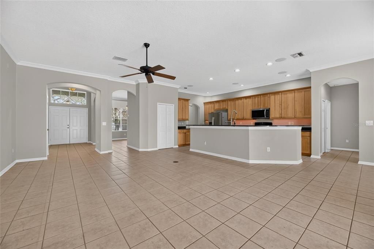
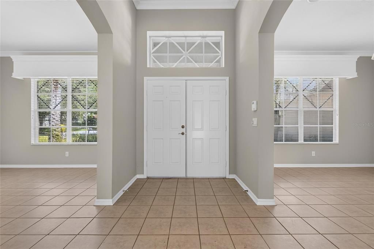
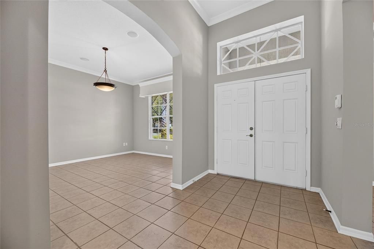
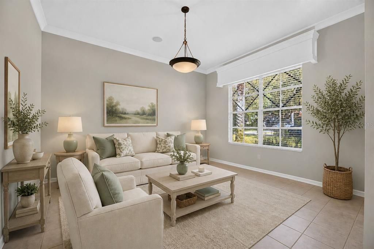
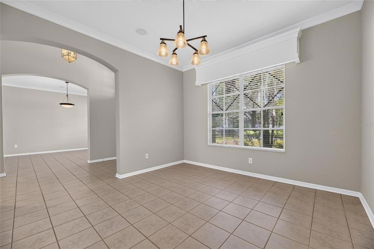
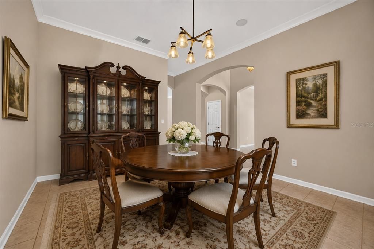
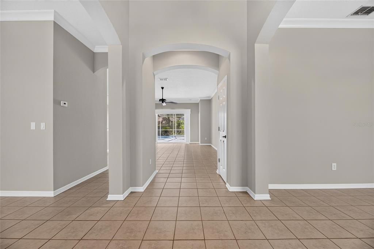
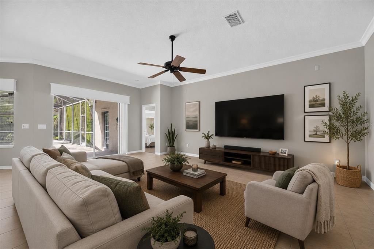
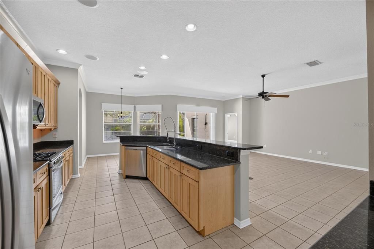
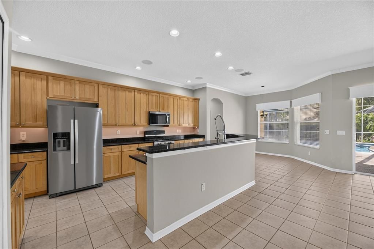
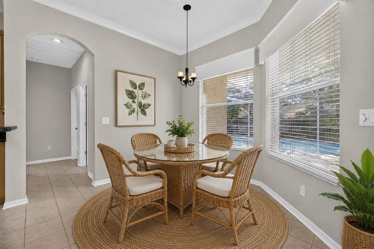
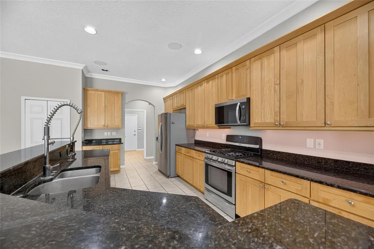
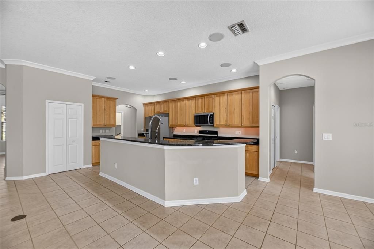
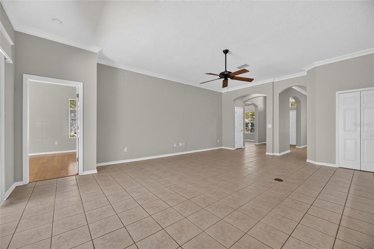
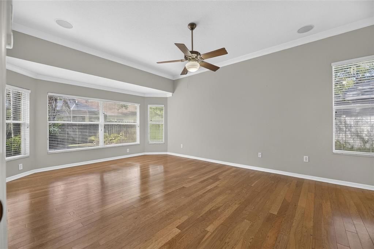
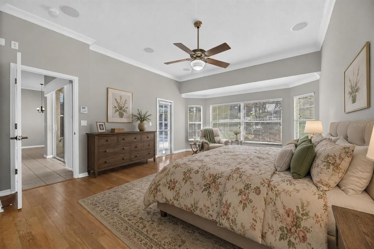
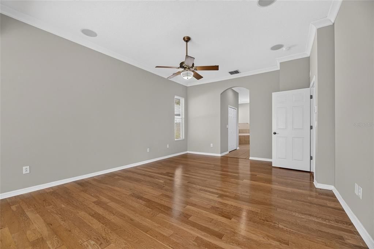
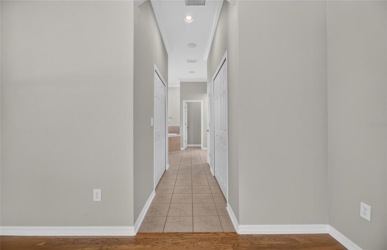
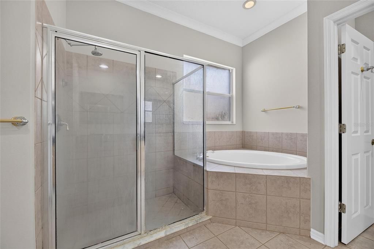
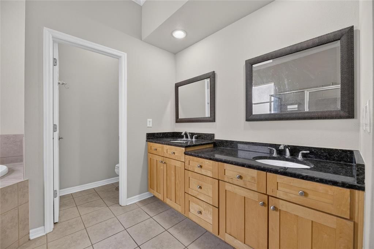
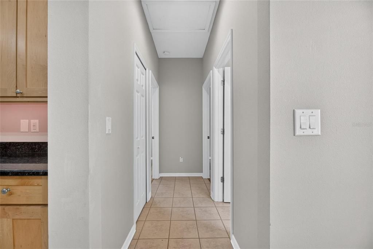
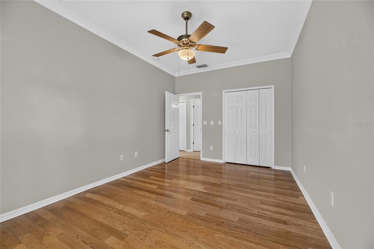
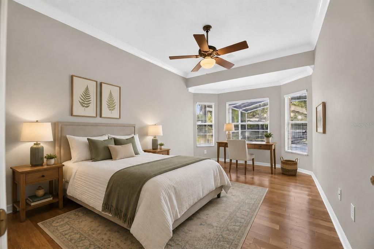
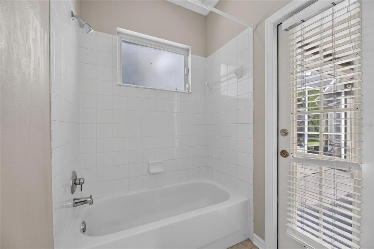
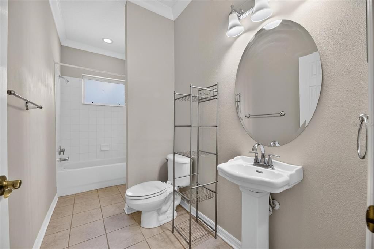
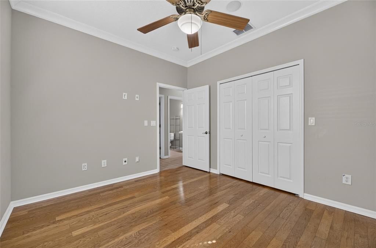
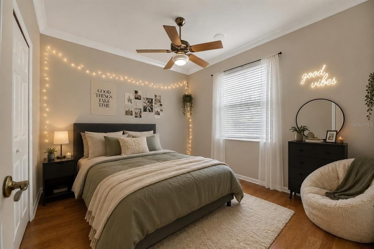
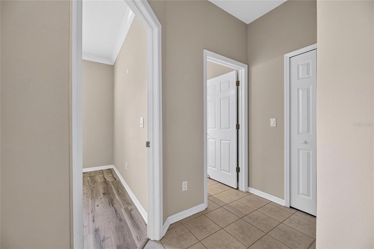
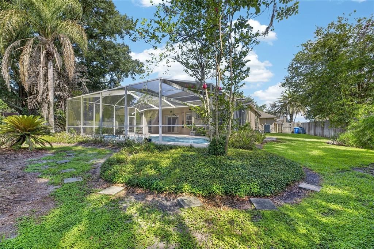
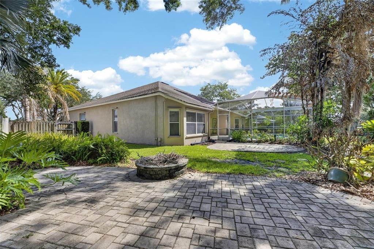
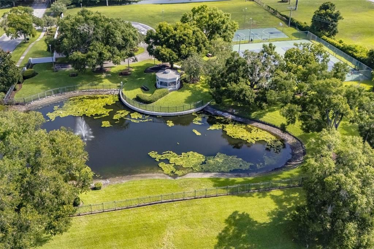
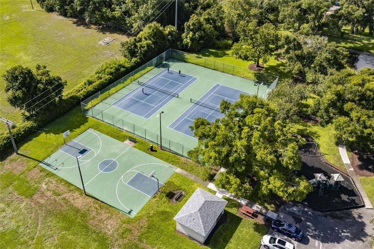
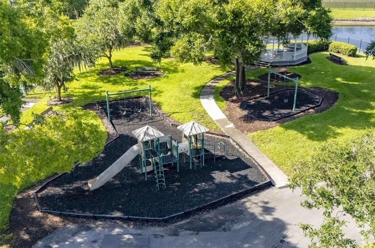
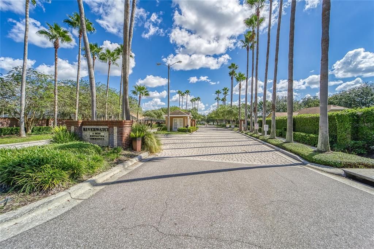
YOUR OWN QUARTER-ACRE WITH POOL, SPA, PATIO, AND FIRE PIT PRIVACY-FENCED IN BACK make this home worth discovering in the security-gated section of Riverglen! Spread out in 2,700 SF with the Windward Homes St. George design, which offers spacious formal and casual living and dining rooms flanked by 4 bedrooms and 3 baths, then adds bay-windowed extensions to both the owner's suite and a secondary bedroom. The big pool lanai, with screened and roof-sheltered portions for all-weather enjoyment, is accessible from the suite on one end, a back bathroom on the other, and through sliders from the central family room beside the kitchen. The kitchen features plenty of raised-panel wood cabinets and granite counters, an island with undermount sink and split-level serving bar, plus stainless-steel appliances including a gas range. No carpet here, only tile or wood and luxury vinyl plank floors for easy cleaning. Arches, art niches, and crown molding add to the appeal. Perhaps best of all, it's tucked in the back of Riverwatch, the gated enclave of Riverglen, a neighborhood with playground parks and sports courts near quality schools, services, shops and restaurants. This one's available immediately for a quick close. See it today!

Локация

Детали

Тип:
Residential
Парковка:
Driveway / Garage Door Opener
Год постройки:
2001
Лот:
0.26 Акров
Отопление:
Central / Natural Gas
Цена/кв.фут:
$207
Охлаждение:
Central Air
HOA:
$425

Valuation

Our model vs. what's actually selling nearby.
Estimate
$457,500
$344K – $611K
Confidence Low
List vs. estimate
$102K above estimate
List $559,900 · +22.4%
Our model says this listing is priced above recent comparable activity. Room to negotiate.
Price per sq ft
$207
+8.4% vs. city median $191
Based on
20 MLS comparables
Median of recent comparable listings. Sold comps use closing price, active listings use list price.

Главное

Annual tax
$9,271
2025
HOA
$425/6mo
Pool
Gunite
Garage
3 car garage
Pets
Allowed
Больше фактов и особенностей
  • Напольное покрытие

    • Tile

    • Hardwood

    Отопление

    • Central

    • Natural Gas

    Охлаждение

    • Central Air

    Бытовая техника

    • Dishwasher

    • Disposal

    • Gas Water Heater

    • Ice Maker

    • Microwave

    • Range

    • Refrigerator

    Другие особенности интерьера

    • Ceiling Fan(s)

    • Crown Molding

    • Eating Space In Kitchen

    • High Ceilings

    • Solid Wood Cabinets

    • Split Bedroom

    • Stone Counters

    • Thermostat

    • Walk-In Closet(s)

    Спальни и ванные комнаты

    • Спальни: 4

    • Полные ванные комнаты: 3

  • Парковка

    • Driveway

    • Garage Door Opener

    Имущество

    • Этажи: One

    • Частный Бассейн: Да

    • Особенности Экстерьера: Fire Pit / Hurricane Shutters / Rain Gutters / Sidewalk / Sliding Doors / Sprinkler Metered

    Лот

    • Лот: 0.26 Акров

    Другая Информация о Недвижимости

    • Номер Земельного Участка: U1530202SM00001400005.0

    • Зонирование: PD

  • Тип и стиль

    • Тип недвижимости: Residential

    • Подтип недвижимости: Single Family Residence

  • Общественное благосостояние

    • BB/HS Internet Available

    • Electricity Connected

    • Public

    • Sewer Connected

    • Sprinkler Meter

    • Street Lights

    • Underground Utilities

    • Water Connected

  • Другая финансовая информация

    • HOA: $425

    • Частота HOA: Semi-Annually

    • Годовая сумма налога: $9,272

  • Детали источника

    • MLS ID: TB8526893

    Другие факты

    • Строительные материалы: Block

    • Детали фундамента: Slab

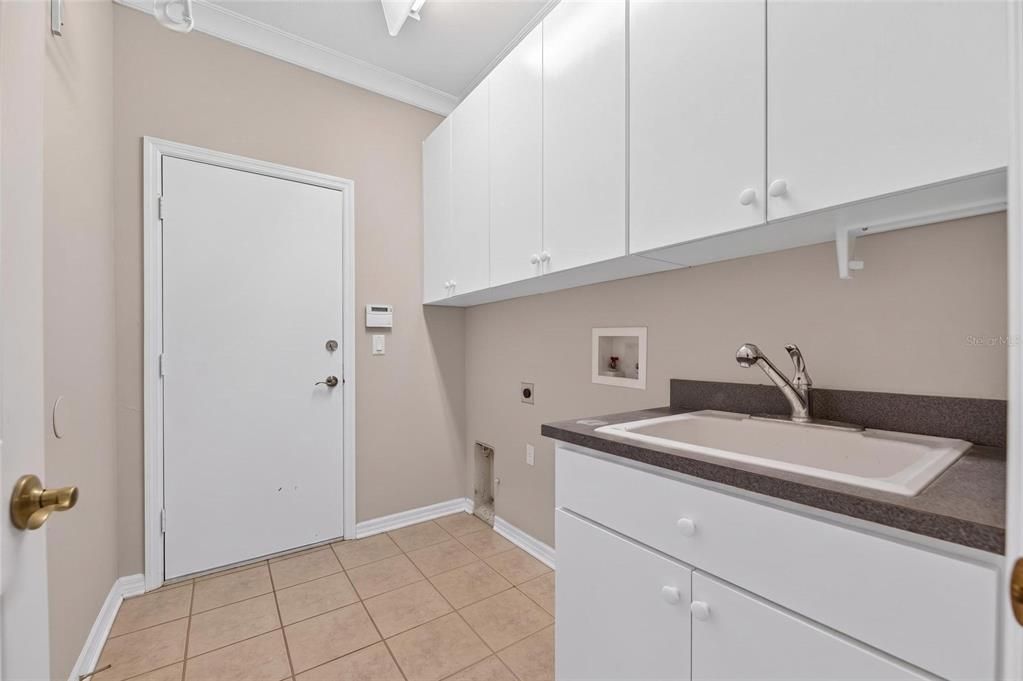
    • Особенности прачечной: Inside / Laundry Room

    • Особенности лота: In County / Sidewalk / Unincorporated

    • Особенности двора и крыльца: Covered / Rear Porch / Screened

    • Особенности бассейна: Gunite / In Ground / Outside Bath Access / Screen Enclosure

    • Особенности окна: Blinds

    • Направленные лица: Northwest

    • Архитектурный стиль: Contemporary

    • Мест в гараже: 3

    • Прикрепленный гараж: Да

    • Гараж: Да

    • Жилая площадь: 2701

    • Источник воды: Public

    • Размеры участка: 78 x 148

    • Название подразделения: RIVERGLEN / RIVERWATCH GATED SECTION

Частный запрос
Поговорите со специалистом по этому объекту.
Планировки, HOA-документы, off-market сравнимые объекты, частный показ — одно сообщение напрямую локальному специалисту.

Ещё такие

На продажу
$499,000
Участки / Земля
2.26 acres
SHOALS, BRANDON
901 SHOALS LANDING DRIVE
Новое
На продажу
$430,000
Дом
4 спален · 3 ванн · 1,635 кв.фт.
SOUTHWOOD HILLS UNIT 14, BRANDON
3624 COPPERTREE CIRCLE
Новое
На продажу
$499,000
Дом
4 спален · 3 ванн · 2,628 кв.фт.
FISHHAWK RANCH, LITHIA
14306 BARRINGTON STOWERS DRIVE
Новое
На продажу
$525,000
Дом
4 спален · 3 ванн · 2,390 кв.фт.
RIVERSIDE BLUFFS, RIVERVIEW
6622 FAIRWATER DRIVE
Новое
На продажу
$715,000
Дом
4 спален · 3 ванн · 2,000 кв.фт.
UNPLATTED, RIVERVIEW
8312 REVELS ROAD
Новое
На продажу
$579,000
Дом
4 спален · 2 ванн · 2,465 кв.фт.
BLOOMINGDALE SEC D UNIT, BRANDON
302 BLOOMINGFIELD DRIVE
Новое
На продажу
$510,000
Дом
4 спален · 3 ванн · 2,281 кв.фт.
RIVERCREST PH 2 PRCL K AN, RIVERVIEW
11211 LAUREL BROOK COURT
Новое
На продажу
$650,000
Дом
4 спален · 2 ванн · 2,878 кв.фт.
BLOOMINGDALE, BRANDON
106 BAYFIELD DRIVE

Рынок вокруг этого адреса

Актуальные данные по району.
Смотреть все

The multiple listing information is provided by the Stellar MLS from a copyrighted compilation of listings. The compilation of listings and each individual listing are ©2026-present Stellar MLS. All Rights Reserved. The information provided is for consumers' personal, noncommercial use and may not be used for any purpose other than to identify prospective properties consumers may be interested in purchasing. All properties are subject to prior sale or withdrawal. All information provided is deemed reliable but is not guaranteed accurate, and should be independently verified. Listing courtesy of: RE/MAX ALLIANCE GROUP