
Недвижимость
Ознакомьтесь с нашими объявлениями
Продать дом
Бесплатная оценка дома
Контакты
Расскажите нам о своих потребностях
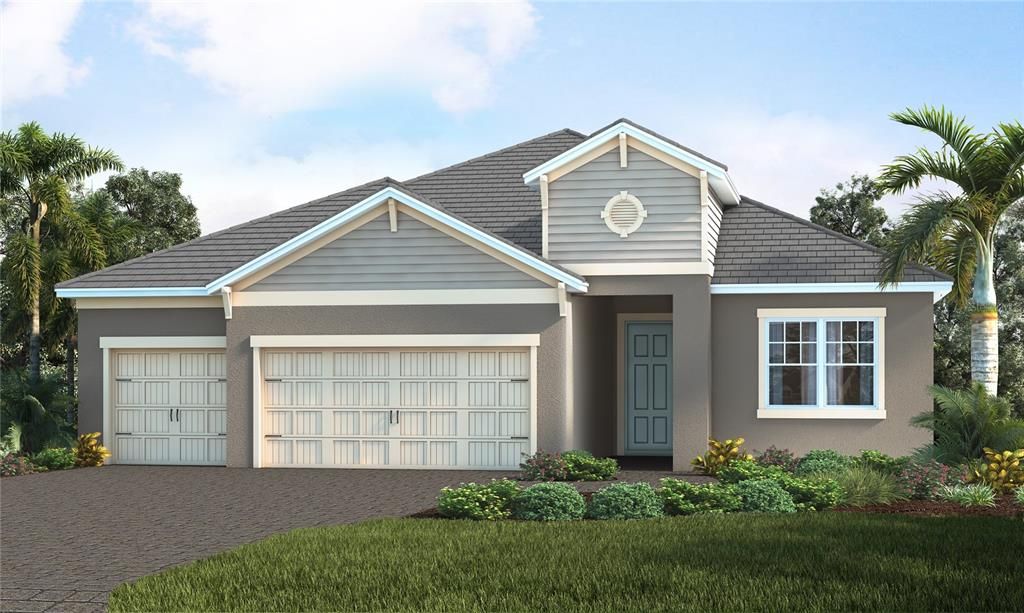
12573 MERIBEL STREET

Дом Под контрактом
$795,990

BTC: 9.82703704

ETH: 325.02654145

63 Дней
3 спален
3 ванн
2,520 кв.фт.

Обзор

Under Construction. The Bay Breeze is thoughtfully designed to blend indoor and outdoor living. This open-concept floor plan features a spacious kitchen island overlooking the great room, expansive outdoor living area, private pool, and protected preserve views, creating a serene and private setting. Pocket sliding glass doors in the great room fully retract into the wall, seamlessly connecting the interior living space to the outdoors. A distinctive feature of this home is the convenient optional access from the primary suite closet directly to the utility room, complete with a laundry tub. The formal dining area is ideally positioned adjacent to the kitchen, making entertaining family and guests effortless. The den features sliding glass doors opening to the oversized covered lanai, where a dedicated wall with outdoor kitchen rough-in provides the perfect setup for outdoor dining and grilling by the pool. Whether hosting gatherings or enjoying everyday resort-style living, the Bay Breeze offers comfort, functionality, and a true vacation-inspired atmosphere.

Локация

Детали

Тип:
Residential
Парковка:
Driveway
Год постройки:
2026
Лот:
0.20 Акров
Отопление:
Central / Electric / Heat Pump
Цена/кв.фут:
$316
Охлаждение:
Central Air
HOA:
$516

Valuation

Our model vs. what's actually selling nearby.
Estimate
$853,705
$683K – $1.1M
Confidence Low
List vs. estimate
$57K below estimate
List $795,990 · -6.8%
Our model says this listing is priced below recent comparable activity. Expect competition.
Price per sq ft
$315
+21.6% vs. city median $259
Based on
47 MLS comparables
Median of recent comparable listings. Sold comps use closing price, active listings use list price.

Главное

Annual tax
$2,043
2025
HOA
$516/mo
Cable TV, Internet, Maintenance Grounds
Pool
In Ground
View
Trees/Woods
Garage
3 car garage
Pets
Allowed
Больше фактов и особенностей
  • Напольное покрытие

    • Porcelain Tile

    Отопление

    • Central

    • Electric

    • Heat Pump

    Охлаждение

    • Central Air

    Бытовая техника

    • Built-In Oven

    • Cooktop

    • Dishwasher

    • Disposal

    • Exhaust Fan

    • Gas Water Heater

    • Microwave

    • Refrigerator

    Другие особенности интерьера

    • Eating Space In Kitchen

    • High Ceilings

    • Open Floorplan

    • Smart Home

    • Stone Counters

    • Thermostat

    • Tray Ceiling(s)

    • Walk-In Closet(s)

    Спальни и ванные комнаты

    • Спальни: 3

    • Полные ванные комнаты: 3

  • Парковка

    • Driveway

    Имущество

    • Этажи: One

    • Частный Бассейн: Да

    • Особенности Экстерьера: Irrigation System / Rain Gutters / Sidewalk / Sliding Doors

    Лот

    • Лот: 0.20 Акров

    Другая Информация о Недвижимости

    • Номер Земельного Участка: 0801070004

    • Зонирование: VILLAGE

  • Тип и стиль

    • Тип недвижимости: Residential

    • Подтип недвижимости: Single Family Residence

  • Общественное благосостояние

    • BB/HS Internet Available

    • Cable Connected

    • Electricity Connected

    • Natural Gas Connected

    • Public

    • Sewer Connected

    • Sprinkler Meter

    • Sprinkler Recycled

    • Street Lights

    • Underground Utilities

    • Water Connected

  • Другая финансовая информация

    • HOA: $516

    • Частота HOA: Monthly

    • Годовая сумма налога: $2,043

  • Детали источника

    • MLS ID: A4692886

    Другие факты

    • Строительные материалы: Block / Stucco

    • Детали фундамента: Slab

    • Особенности прачечной: Gas Dryer Hookup / Laundry Room / Washer Hookup

    • Особенности лота: Conservation Area / Landscaped / Sidewalk

    • Особенности двора и крыльца: Covered / Screened

    • Особенности бассейна: In Ground / Screen Enclosure

    • Особенности окна: Insulated Windows

    • Направленные лица: North

    • Архитектурный стиль: Coastal

    • Мест в гараже: 3

    • Прикрепленный гараж: Да

    • Гараж: Да

    • Жилая площадь: 2520

    • Источник воды: Canal/Lake For Irrigation / Public

    • Название подразделения: AVELINA WELLEN PARK VILLAGE F-2

Частный запрос
Поговорите со специалистом по этому объекту.
Планировки, HOA-документы, off-market сравнимые объекты, частный показ — одно сообщение напрямую локальному специалисту.

Ещё такие

Новое
Под контрактом
$575,000
Дом
2 спален · 2 ванн · 1,405 кв.фт.
BEACHWALK BY MANASOTA KEY PH, ENGLEWOOD
10374 ABACO FALLS DRIVE
Новое
Под контрактом
$865,900
Дом
3 спален · 3 ванн · 2,489 кв.фт.
ISLANDWALK/THE WEST VLGS PH 7, VENICE
13316 PELTO STREET
Новое
Под контрактом
$899,000
Дом
4 спален · 2 ванн · 2,243 кв.фт.
GRAN PARADISO PH 1, VENICE
20203 GRANLAGO DRIVE
+$32K
Под контрактом
$845,000
Дом
4 спален · 2 ванн · 2,251 кв.фт.
SARASOTA NATIONAL, VENICE
23547 WAVERLY CIRCLE
Новое
Под контрактом
$639,000
Дом
3 спален · 3 ванн · 2,498 кв.фт.
HEATHERS TWO AT THE PLANTATION, VENICE
404 CARDIFF ROAD UNIT 17
Новое
Под контрактом
$635,000
Дом
2 спален · 2 ванн · 1,980 кв.фт.
ISLANDWALK AT THE WEST VILLAGES, VENICE
13179 BORREGO STREET
Под контрактом
$625,000
Дом
3 спален · 3 ванн · 2,561 кв.фт.
SARASOTA NATIONAL PH 1A, VENICE
23138 COPPERLEAF DRIVE
Под контрактом
$917,404
Дом
3 спален · 3 ванн · 2,306 кв.фт.
ESPLANADE AT WELLEN PARK, ENGLEWOOD
13454 MANAROLA WAY

Рынок вокруг этого адреса

Актуальные данные по району.
Смотреть все

The multiple listing information is provided by the Stellar MLS from a copyrighted compilation of listings. The compilation of listings and each individual listing are ©2026-present Stellar MLS. All Rights Reserved. The information provided is for consumers' personal, noncommercial use and may not be used for any purpose other than to identify prospective properties consumers may be interested in purchasing. All properties are subject to prior sale or withdrawal. All information provided is deemed reliable but is not guaranteed accurate, and should be independently verified. Listing courtesy of: NEAL COMMUNITIES REALTY, INC.