Недвижимость
Ознакомьтесь с нашими объявлениями
Продать дом
Бесплатная оценка дома
Контакты
Расскажите нам о своих потребностях
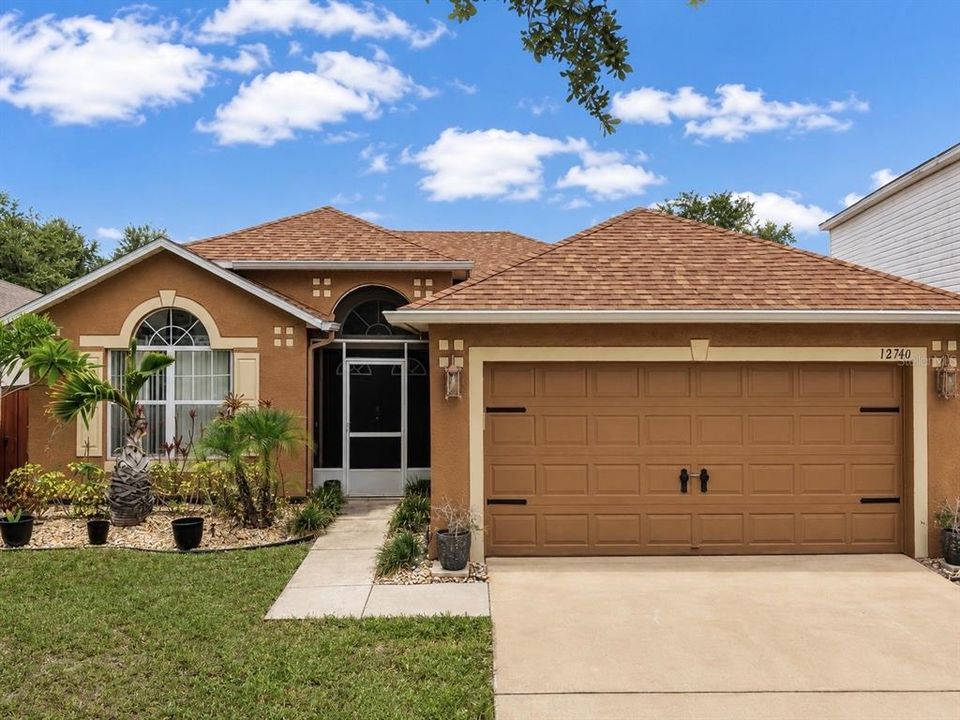
12740 LAKE VISTA DRIVE

Дом Под контрактом
$299,900

BTC: 4.60110463

ETH: 157.62309212

3 Дней
3 спален
2 ванн
1,617 кв.фт.

Обзор

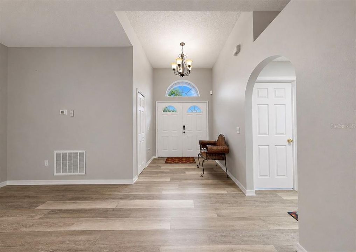
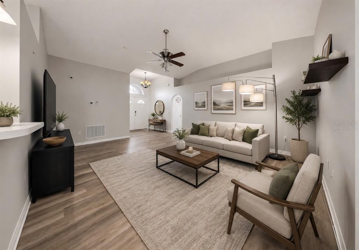
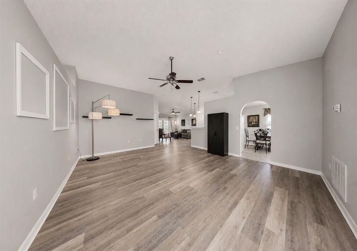
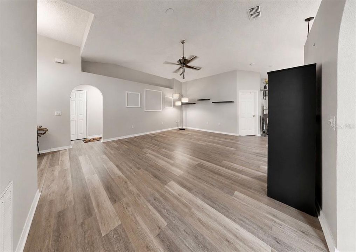
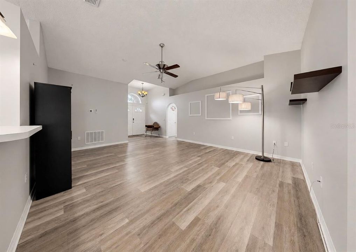
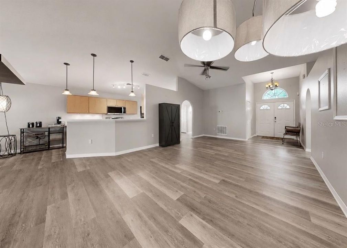
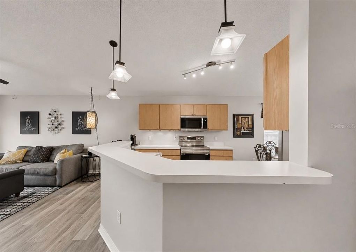
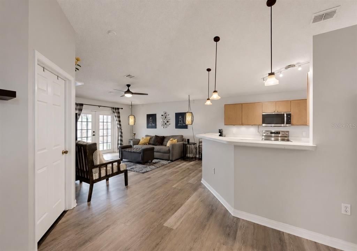

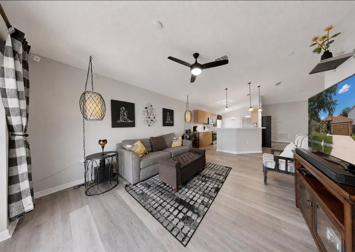
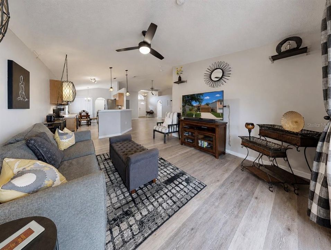
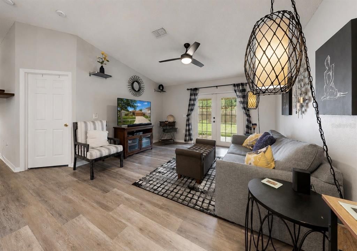
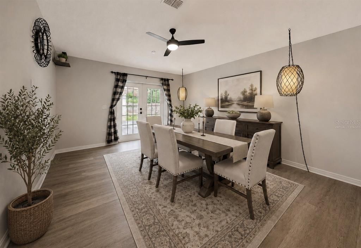
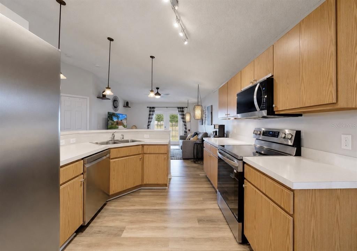
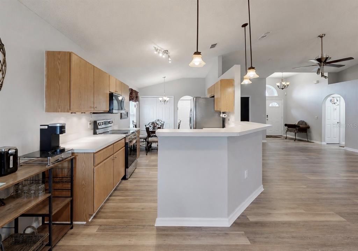
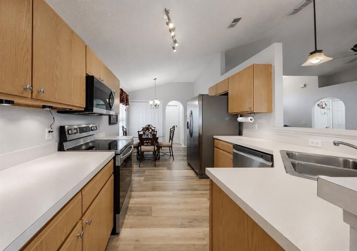
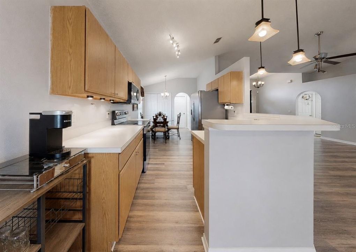
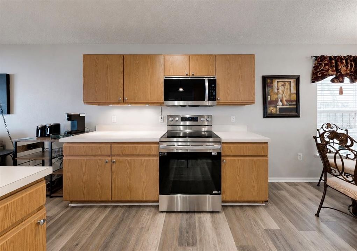
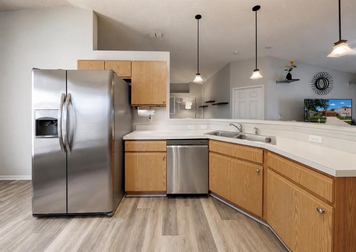
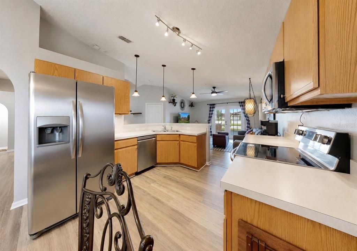
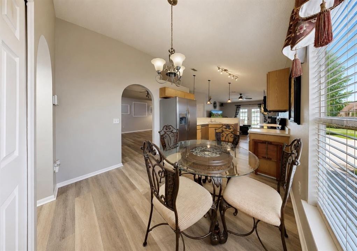
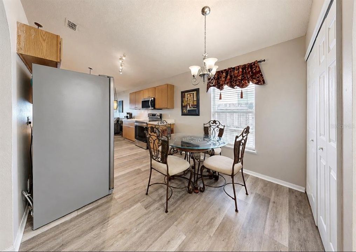
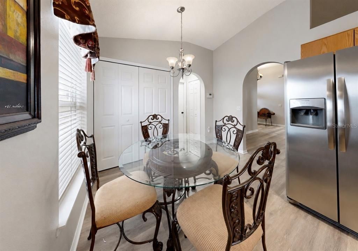
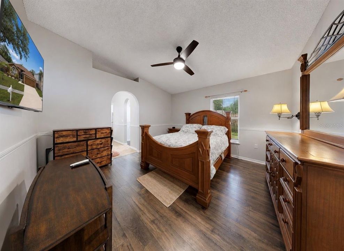
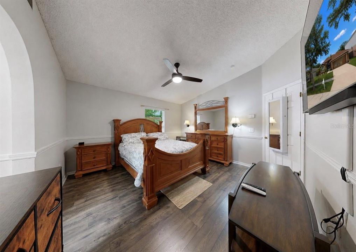
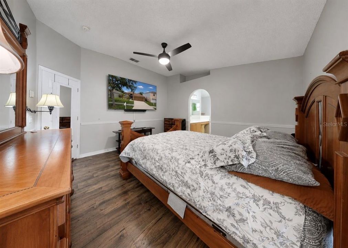
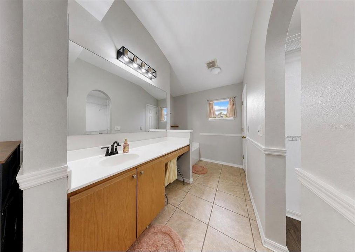
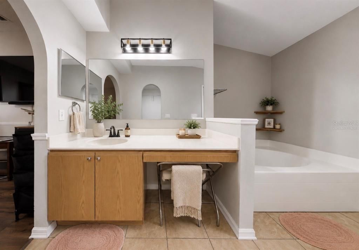
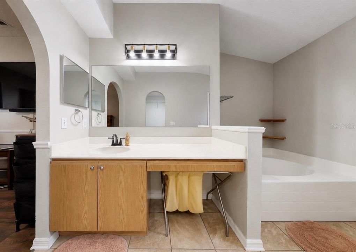
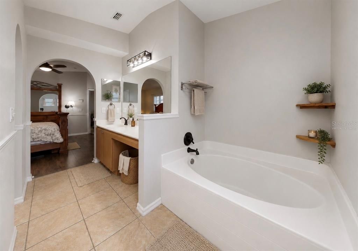
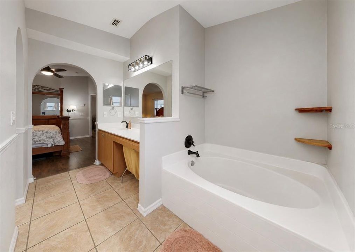
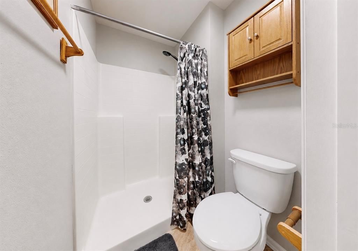
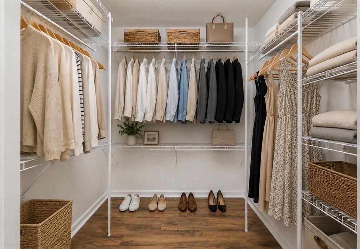
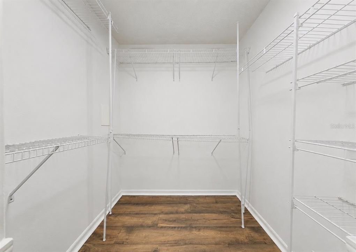
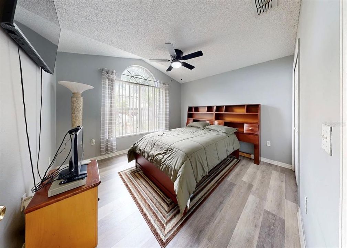
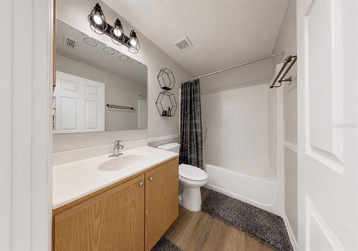
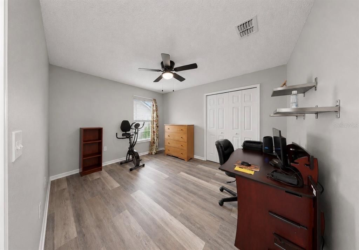
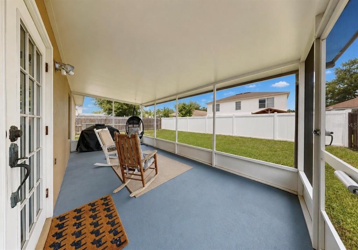
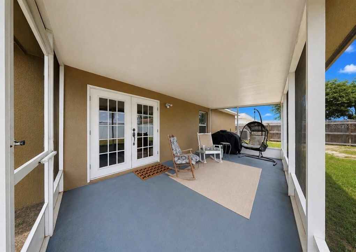
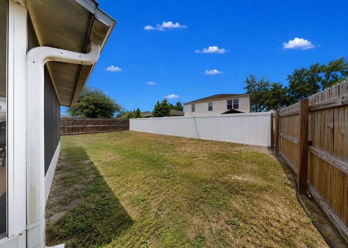
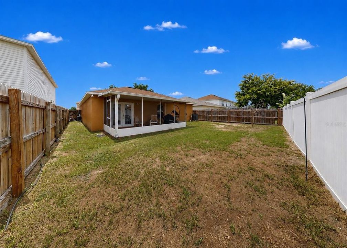
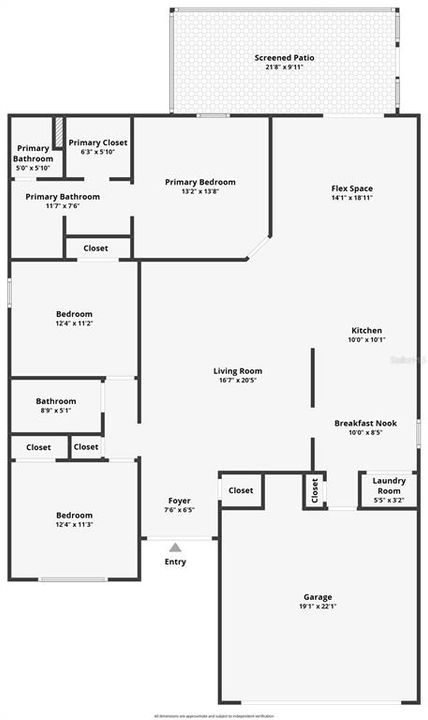
Under contract-accepting backup offers. Virtually Staged. NO CDD! Welcome to this charming 3-bedroom, 2-bath, 2-car garage home offering an inviting open-concept floor plan with NO CARPET throughout. A screened front porch and elegant double-door entry create a warm welcome as you arrive. The spacious layout features vaulted ceilings, a living room, and a versatile flex room that can easily serve as a family room, formal dining room, home office, or playroom, allowing you to tailor the space to your lifestyle. The eat-in kitchen provides plenty of space for everyday living and entertaining. The two secondary bedrooms are thoughtfully positioned separately from the primary suite and share a conveniently located full bathroom. The primary suite features a walk-in closet and a private en suite bathroom with chair rail molding, a garden tub, and a separate shower. French doors lead to the screened lanai overlooking the fully FENCED backyard, creating the perfect space to relax or entertain outdoors. Additional highlights include Roof 2019, HVAC 2019, an irrigation system, and a functional floor plan designed for comfortable Florida living. Schools are within walking distance, adding to the home's everyday convenience. Conveniently located near grocery stores, restaurants, shopping, and medical facilities, including St. Joseph's Hospital – South and the VA Outpatient Clinic, with easy access to I-75 for commuting to Tampa, MacDill Air Force Base, Ybor City, Tampa International Airport, and Florida's beautiful Gulf beaches. Don't miss your opportunity to make this wonderful home your own—schedule your private showing today!

Локация

Детали

Тип:
Residential
Парковка:
Driveway
Год постройки:
2003
Лот:
0.13 Акров
Отопление:
Central / Electric
Цена/кв.фут:
$185
Охлаждение:
Central Air
HOA:
$66

Valuation

Our model vs. what's actually selling nearby.
Estimate
$300,000
$213K – $368K
Confidence Low
List vs. estimate
At estimate
List $299,900 · -0.0%
List is in line with recent comparable activity.
Price per sq ft
$185
+2.5% vs. city median $180
Based on
196 MLS comparables
Median of recent comparable listings. Sold comps use closing price, active listings use list price.

Главное

Annual tax
$1,664
2025
HOA
$66/mo
Garage
2 car garage
Pets
Allowed
Больше фактов и особенностей
  • Напольное покрытие

    • Ceramic Tile

    • Luxury Vinyl

    Отопление

    • Central

    • Electric

    Охлаждение

    • Central Air

    Бытовая техника

    • Dishwasher

    • Dryer

    • Electric Water Heater

    • Microwave

    • Range

    • Refrigerator

    • Washer

    Другие особенности интерьера

    • Ceiling Fan(s)

    • Chair Rail

    • Eating Space In Kitchen

    • Kitchen/Family Room Combo

    • Living Room/Dining Room Combo

    • Open Floorplan

    • Primary Bedroom Main Floor

    • Thermostat

    • Vaulted Ceiling(s)

    • Walk-In Closet(s)

    • Window Treatments

    Спальни и ванные комнаты

    • Спальни: 3

    • Полные ванные комнаты: 2

  • Парковка

    • Driveway

    Имущество

    • Этажи: One

    • Особенности Экстерьера: Irrigation System / Lighting / Private Mailbox / Rain Gutters / Sidewalk

    Лот

    • Лот: 0.13 Акров

    Другая Информация о Недвижимости

    • Номер Земельного Участка: U1131195X000000600011.0

    • Зонирование: PD

  • Тип и стиль

    • Тип недвижимости: Residential

    • Подтип недвижимости: Single Family Residence

  • Общественное благосостояние

    • BB/HS Internet Available

    • Electricity Available

    • Electricity Connected

    • Sewer Connected

    • Street Lights

    • Water Available

    • Water Connected

  • Другая финансовая информация

    • HOA: $66

    • Частота HOA: Monthly

    • Годовая сумма налога: $1,665

  • Детали источника

    • MLS ID: TB8530648

    Другие факты

    • Строительные материалы: Block / Stucco

    • Детали фундамента: Slab

    • Особенности прачечной: Laundry Closet

    • Особенности лота: Landscaped / Sidewalk

    • Особенности двора и крыльца: Enclosed / Front Porch / Rear Porch / Screened

    • Особенности окна: Window Treatments

    • Направленные лица: South

    • Архитектурный стиль: Contemporary

    • Мест в гараже: 2

    • Гараж: Да

    • Жилая площадь: 1617

    • Источник воды: Public

    • Размеры участка: 50 x 110

    • Название подразделения: KINGS LAKE PH 2A

Частный запрос
Поговорите со специалистом по этому объекту.
Планировки, HOA-документы, off-market сравнимые объекты, частный показ — одно сообщение напрямую локальному специалисту.

Ещё такие

Новое
Под контрактом
$339,000
Дом
3 спален · 2 ванн · 1,324 кв.фт.
UNPLATTED, GIBSONTON
12102 BULLFROG CREEK ROAD
Новое
Под контрактом
$239,900
3 спален · 2 ванн · 1,508 кв.фт.
BRUSSELS BOY PH I & II, RIVERVIEW
10407 GOSHAWK DRIVE
Под контрактом
$332,000
Дом
3 спален · 2 ванн · 1,612 кв.фт.
BELMONT NORTH PH 2B, RUSKIN
9927 IVORY DRIVE
Под контрактом
$269,900
Дом
3 спален · 2 ванн · 1,296 кв.фт.
PANTHER TRACE PH 1A, RIVERVIEW
10608 NAVIGATION DRIVE
Под контрактом
$349,000
Дом
4 спален · 2 ванн · 1,771 кв.фт.
PARK CREEK PH 3A, RIVERVIEW
11910 LITTLE VIOLET CIRCLE
Под контрактом
$319,900
Дом
4 спален · 2 ванн · 1,665 кв.фт.
SOUTH POINTE PH 2A 2B, RIVERVIEW
10625 CAMI COURT
Под контрактом
$245,000
Таунхаус
3 спален · 2 ванн · 1,604 кв.фт.
WATERSET PH 4A SOUTH, APOLLO BEACH
6256 CAMINO DRIVE
Под контрактом
$319,900
Дом
3 спален · 2 ванн · 1,632 кв.фт.
AVELAR CREEK NORTH, RIVERVIEW
10311 GREYSTONE RIDGE COURT

Рынок вокруг этого адреса

Актуальные данные по району.
Смотреть все

The multiple listing information is provided by the Stellar MLS from a copyrighted compilation of listings. The compilation of listings and each individual listing are ©2026-present Stellar MLS. All Rights Reserved. The information provided is for consumers' personal, noncommercial use and may not be used for any purpose other than to identify prospective properties consumers may be interested in purchasing. All properties are subject to prior sale or withdrawal. All information provided is deemed reliable but is not guaranteed accurate, and should be independently verified. Listing courtesy of: CHARLES RUTENBERG REALTY INC