Недвижимость
Ознакомьтесь с нашими объявлениями
Продать дом
Бесплатная оценка дома
Контакты
Расскажите нам о своих потребностях
128 N LAKEVIEW DRIVE

Дом На продажу
$510,000

BTC: 7.82448604

ETH: 268.04860615

37 Дней
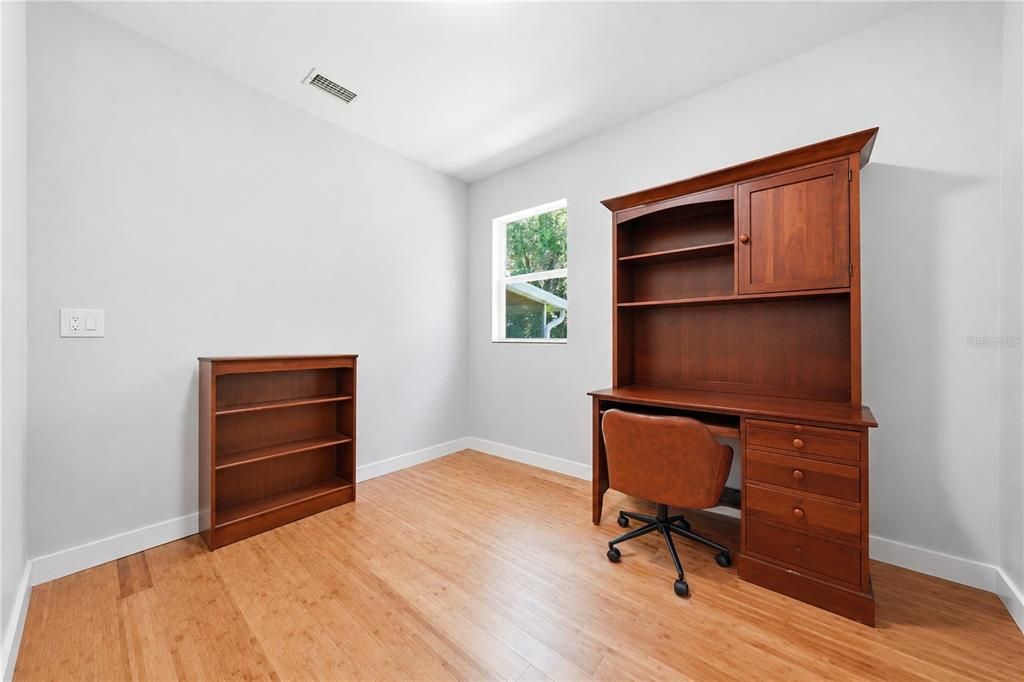
4 спален
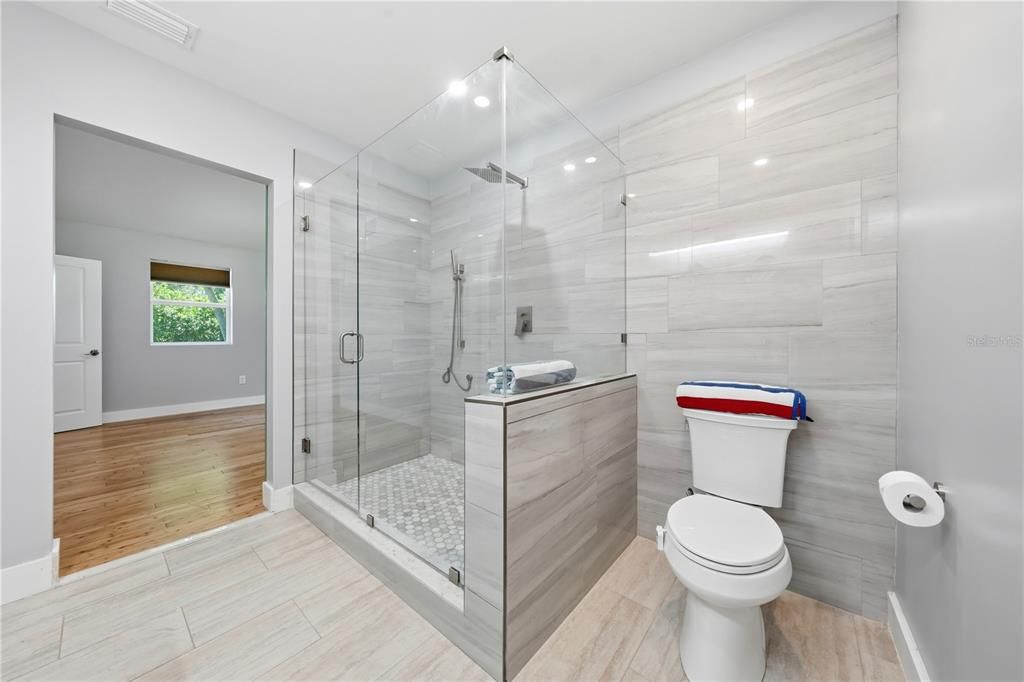
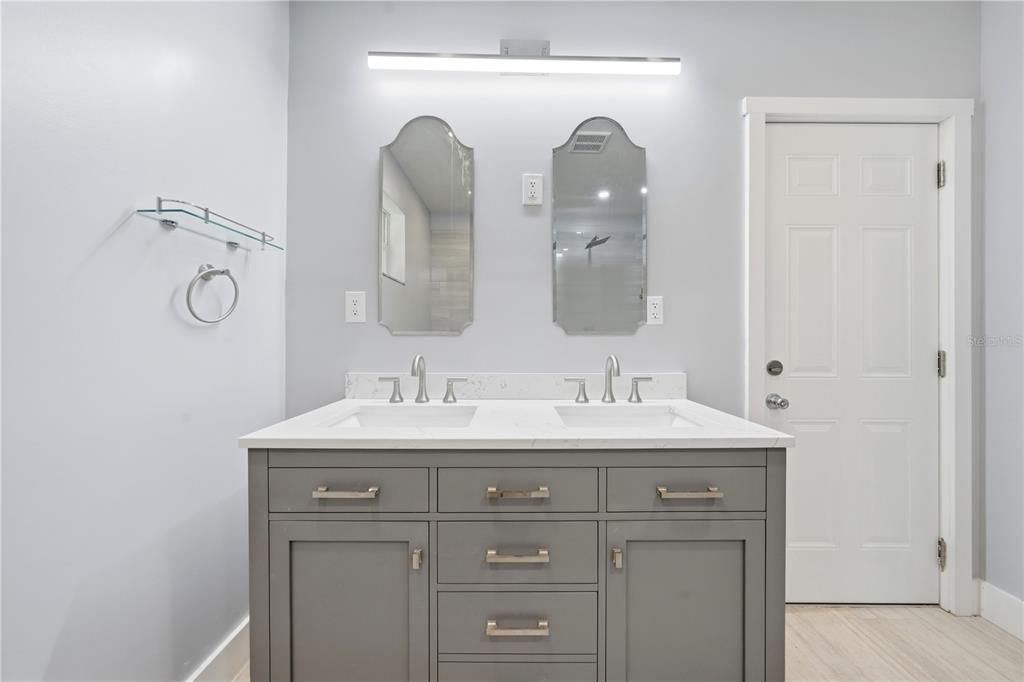
3 ванн
1,990 кв.фт.

Обзор

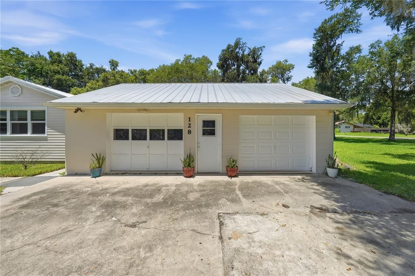
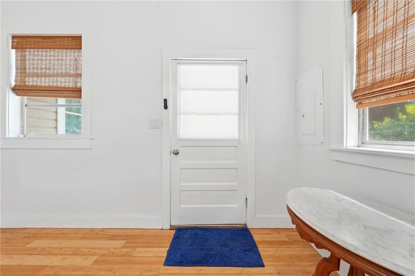
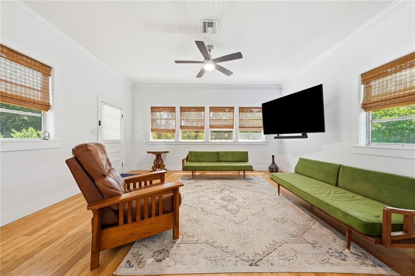
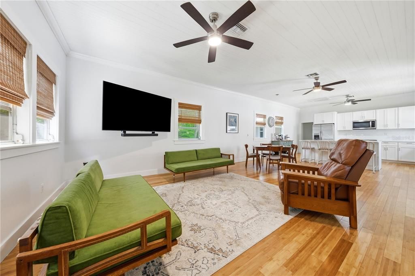
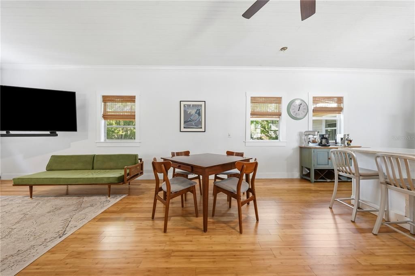
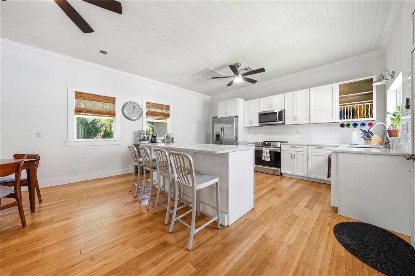
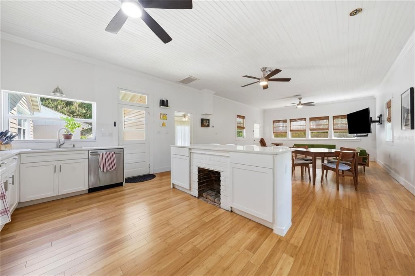
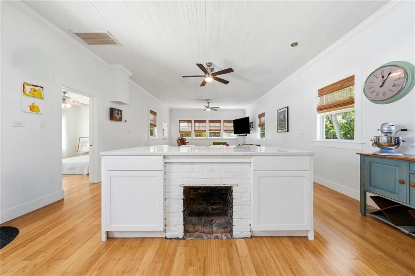
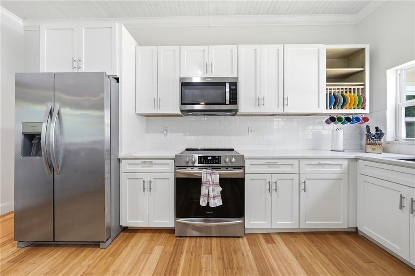
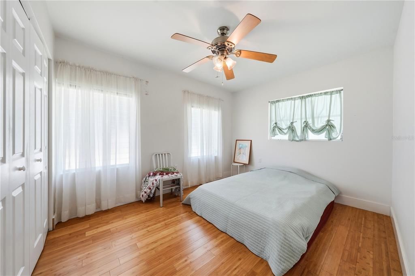
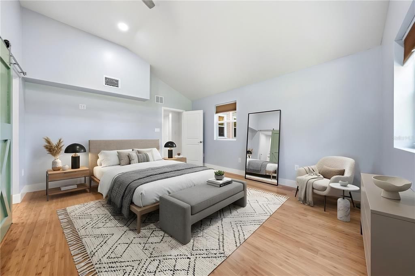
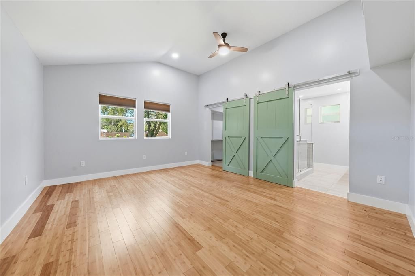
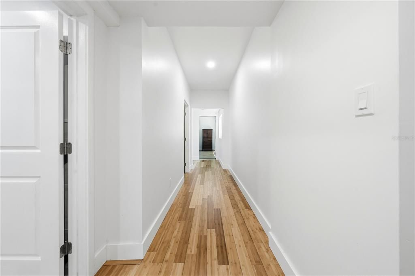
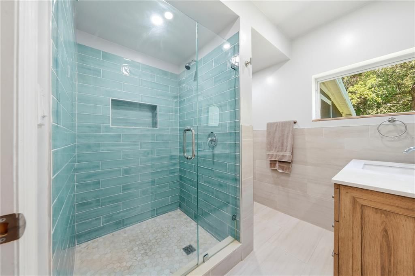
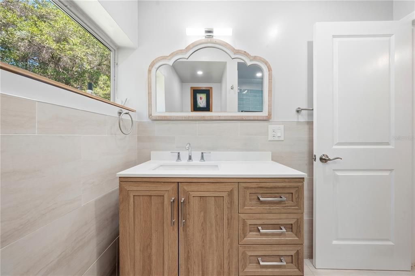
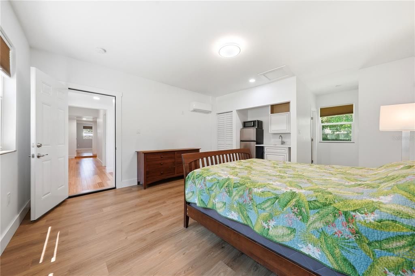
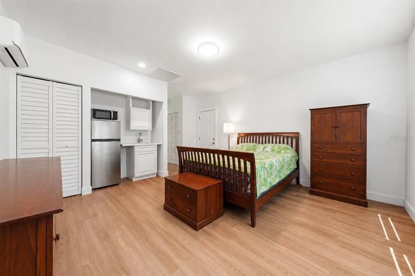
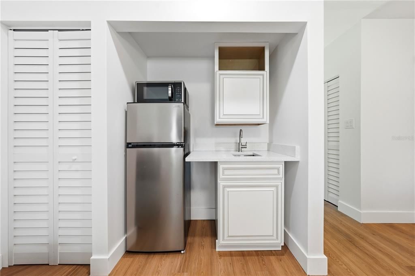
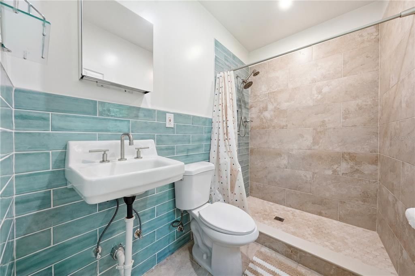
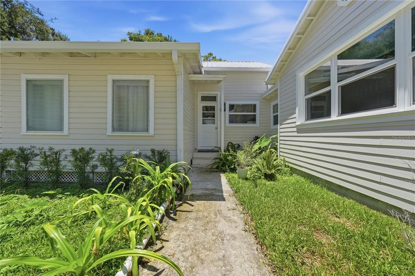
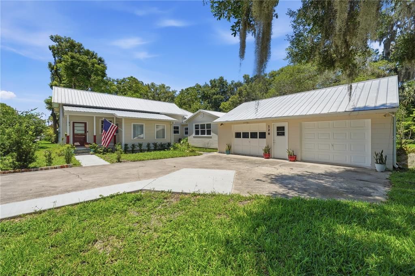
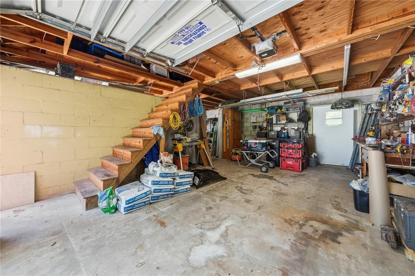
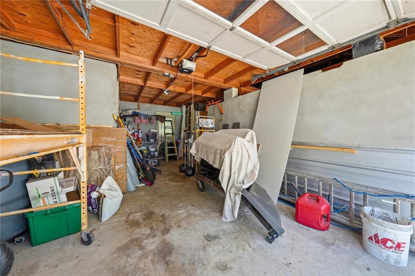
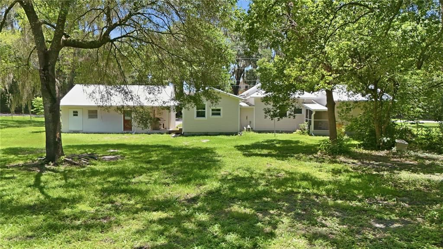
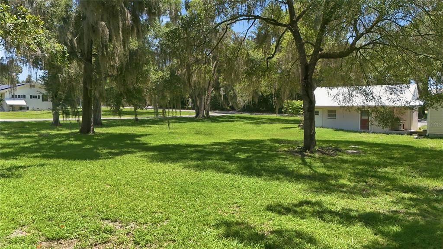
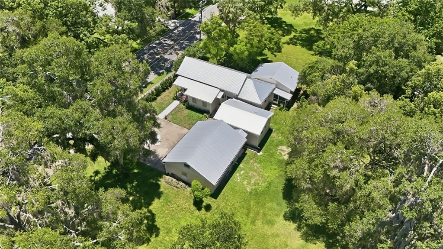
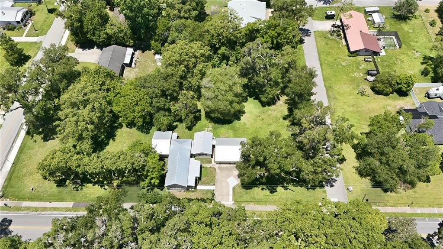
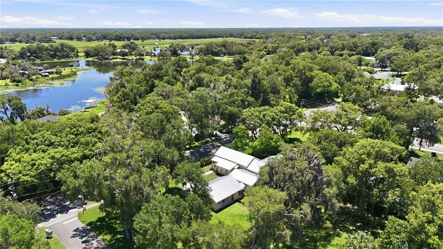
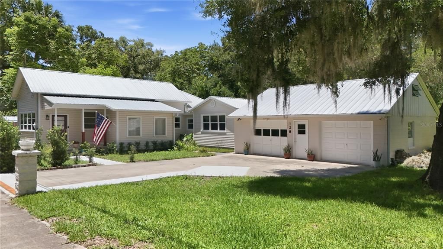
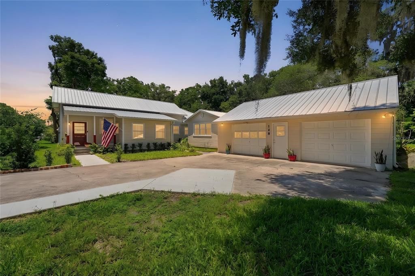
Some homes check boxes. This one changes plans. Sitting on a commanding .69-acre corner lot in the heart of Lake Helen, 128 N Lakeview Drive is a fully remodeled 4-bedroom, 3-bathroom home that delivers the kind of space, flexibility, and quality that buyers in this market are actively hunting for and rarely finding at this price. Every inch of this home has been touched. New finishes, floors, updated bathrooms, a kitchen built for real life, and a layout that actually flows. Plus, roof is 3 years young! The main home lives large, but the real story here is the private mother-in-law suite. Use it for rental income, house an older kid who needs space but not a lease, bring the in-laws in without anyone losing their mind, or simply hold it as a flex space that adds value. That kind of built-in versatility does not happen by accident. Step outside and the lot does the talking. Two-thirds of an acre of corner lot gives you room to breathe, room to park, and room to live... maybe even a pool down the road. The detached 2-car garage doubles as a workshop, a storage solution, or a man cave depending on who is asking. In Lake Helen, where lots this size are getting harder to find and harder to keep, this property stands on its own. This is a fully reimagined home in one of Volusia County's most underrated communities, with the kind of income potential and lifestyle flexibility that buyers spend months looking for. The ones who move fast on properties like this are the ones who get them. Schedule your private tour today, times are limited.

Локация

Детали

Тип:
Residential
Парковка:
Boat / Covered / Driveway / Garage Door Opener / Guest / Oversized / Split Garage / Workshop in Garage
Год постройки:
1945
Лот:
0.69 Акров
Отопление:
Central
Цена/кв.фут:
$256
Охлаждение:
Central Air / Mini-Split Unit(s)
HOA:
Нет данных

Главное

Annual tax
$4,351
2025
View
Trees/Woods, Water
Garage
2 car garage
Больше фактов и особенностей
  • Напольное покрытие

    • Bamboo

    Отопление

    • Central

    Охлаждение

    • Central Air

    • Mini-Split Unit(s)

    Бытовая техника

    • Dishwasher

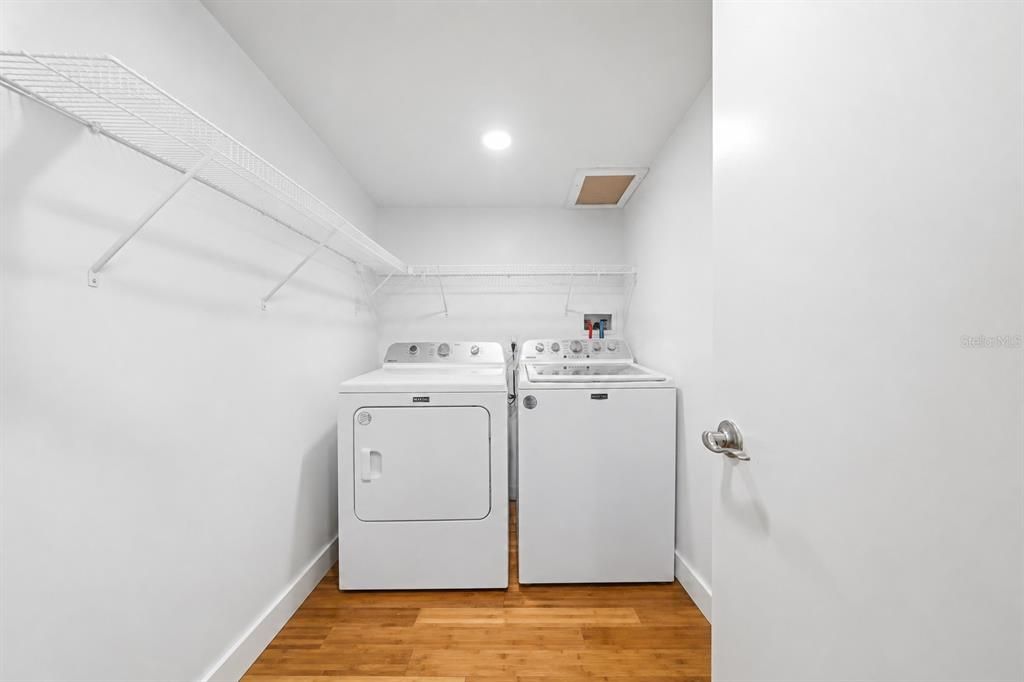
    • Dryer

    • Electric Water Heater

    • Microwave

    • Range

    • Refrigerator

    • Washer

    • Water Filtration System

    Другие особенности интерьера

    • Built-in Features

    • Ceiling Fan(s)

    • Crown Molding

    • Eating Space In Kitchen

    • High Ceilings

    • Kitchen/Family Room Combo

    • Living Room/Dining Room Combo

    • Open Floorplan

    • Primary Bedroom Main Floor

    • Solid Surface Counters

    • Solid Wood Cabinets

    • Stone Counters

    • Thermostat

    • Walk-In Closet(s)

    Спальни и ванные комнаты

    • Спальни: 4

    • Полные ванные комнаты: 3

  • Парковка

    • Boat

    • Covered

    • Driveway

    • Garage Door Opener

    • Guest

    • Oversized

    • Split Garage

    • Workshop in Garage

    Имущество

    • Этажи: One

    • Особенности Экстерьера: Private Entrance / Private Mailbox / Rain Gutters / Sidewalk / Storage

    Лот

    • Лот: 0.69 Акров

    Другая Информация о Недвижимости

    • Номер Земельного Участка: 713001210010

    • Зонирование: 08R2

  • Тип и стиль

    • Тип недвижимости: Residential

    • Подтип недвижимости: Single Family Residence

  • Общественное благосостояние

    • BB/HS Internet Available

    • Electricity Connected

    • Public

    • Street Lights

    • Water Connected

  • Другая финансовая информация

    • Годовая сумма налога: $4,351

  • Детали источника

    • MLS ID: V4949744

    Другие факты

    • Строительные материалы: Concrete / HardiPlank Type / Wood Frame

    • Детали фундамента: Crawlspace / Stem Wall

    • Особенности камина: Decorative / Stone

    • Особенности прачечной: Inside / Laundry Room

    • Особенности лота: Cleared / Corner Lot / City Lot / Near Marina / Oversized Lot

    • Особенности двора и крыльца: Front Porch

    • Направленные лица: East

    • Другие структуры: Other / Storage / Workshop

    • Мест в гараже: 2

    • Гараж: Да

    • Жилая площадь: 1990

    • Источник воды: Public

    • Размеры участка: 75 x 181 x 157 x 125 x 18 x 97 x 69 x 40

    • Название подразделения: LAKE HELEN

Частный запрос
Поговорите со специалистом по этому объекту.
Планировки, HOA-документы, off-market сравнимые объекты, частный показ — одно сообщение напрямую локальному специалисту.

Ещё такие

Новое
На продажу
$475,000
Дом
4 спален · 2 ванн · 2,457 кв.фт.
VICTORIA PARK INC 04, DELAND
105 E CHERRY PLACE
Новое
На продажу
$599,999
Дом
2 спален · 2 ванн · 1,932 кв.фт.
VICTORIA GARDENS PH 8, DELAND
253 OLD MOSS CIRCLE
Новое
На продажу
$425,000
Дом
4 спален · 3 ванн · 2,395 кв.фт.
VICTORIA TRAILS NORTHWEST 7 PH, DELAND
1494 CHELSEA MANOR CIRCLE
Новое
На продажу
$615,000
Дом
3 спален · 3 ванн · 2,484 кв.фт.
VICTORIA HILLS, DELAND
108 SUFFOLK CT.
Новое
На продажу
$369,900
Дом
3 спален · 2 ванн · 1,865 кв.фт.
LAKEWOOD PARK PH 3, DELAND
5000 BEAR LAKE LOOP
На продажу
$594,212
Дом
4 спален · 3 ванн · 2,319 кв.фт.
THE RESERVE AT VICTORIA, DELAND
975 MEGANO BOULEVARD
На продажу
$630,000
Дом
3 спален · 2 ванн · 2,200 кв.фт.
WOODS OF LAKE HELEN, LAKE HELEN
310 W WASHINGTON AVENUE
На продажу
$499,999
Дом
3 спален · 3 ванн · 2,691 кв.фт.
VICTORIA PARK INCREMENT 03, DELAND
171 BIRCHMONT DRIVE

Рынок вокруг этого адреса

Актуальные данные по району.
Смотреть все

The multiple listing information is provided by the Stellar MLS from a copyrighted compilation of listings. The compilation of listings and each individual listing are ©2026-present Stellar MLS. All Rights Reserved. The information provided is for consumers' personal, noncommercial use and may not be used for any purpose other than to identify prospective properties consumers may be interested in purchasing. All properties are subject to prior sale or withdrawal. All information provided is deemed reliable but is not guaranteed accurate, and should be independently verified. Listing courtesy of: LPT REALTY, LLC