Недвижимость
Ознакомьтесь с нашими объявлениями
Продать дом
Бесплатная оценка дома
Контакты
Расскажите нам о своих потребностях

12917 OGDEN GLADE ROAD

Дом На продажу
$350,748

BTC: 4.58134796

ETH: 155.88800000

2 Дней
4 спален
3 ванн
2,200 кв.фт.

Обзор

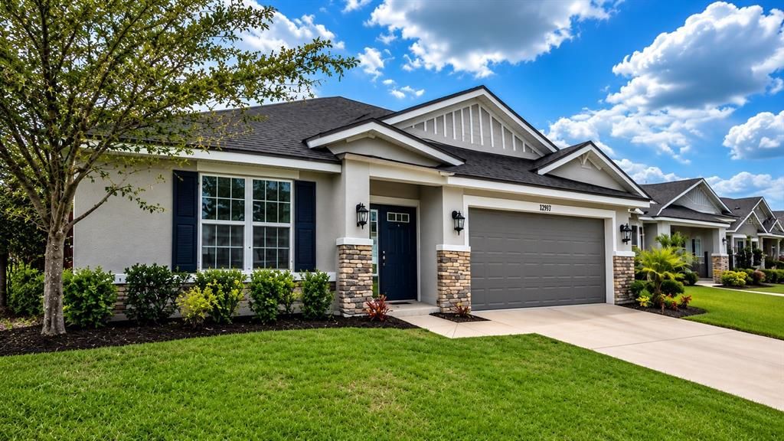
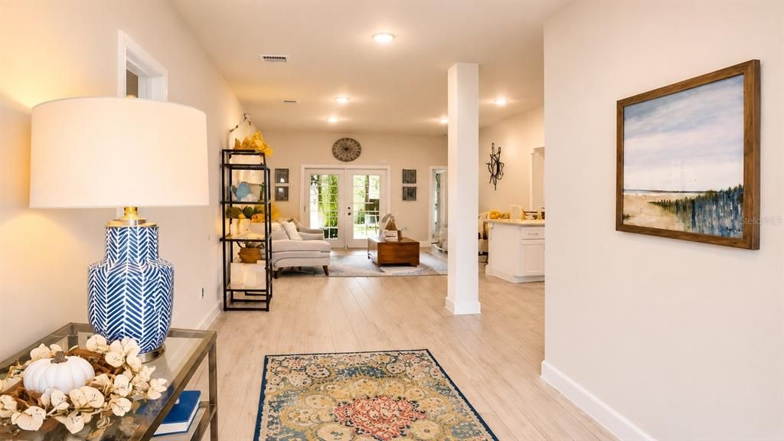
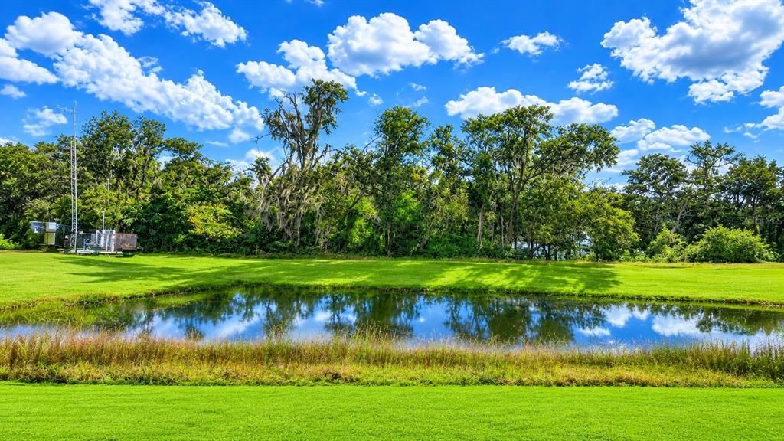
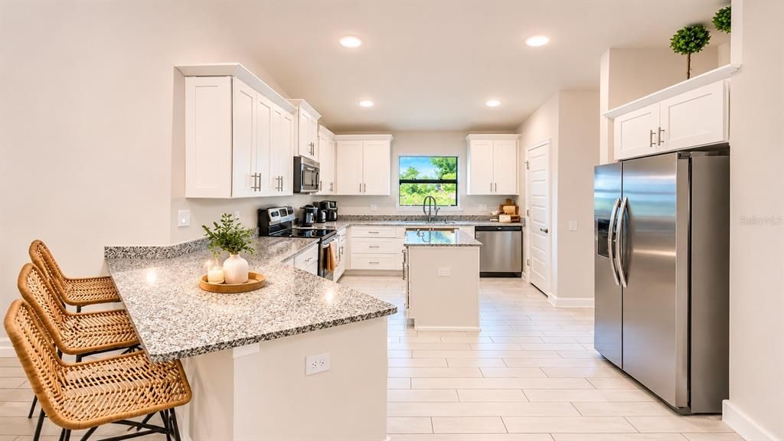
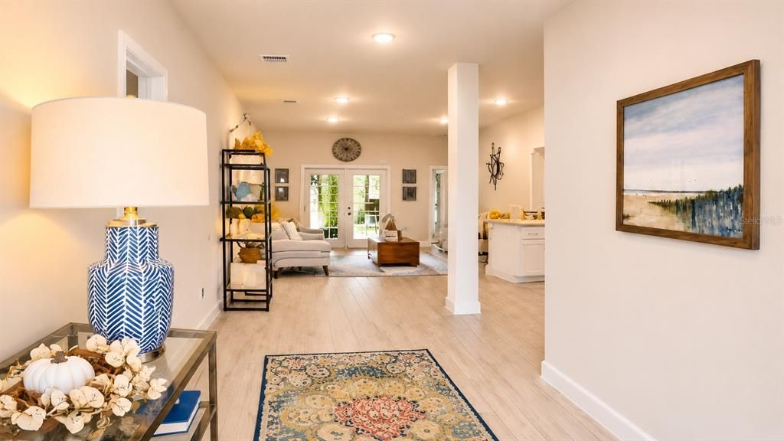
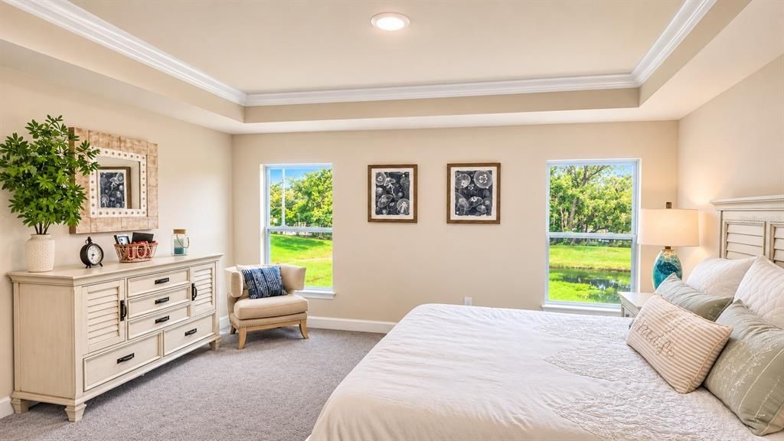
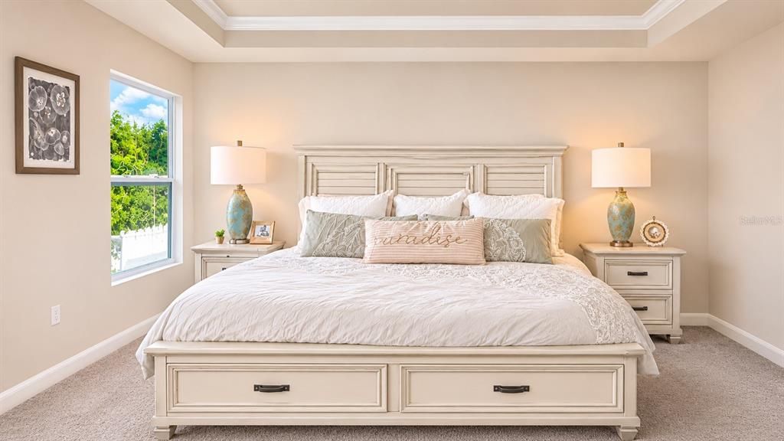
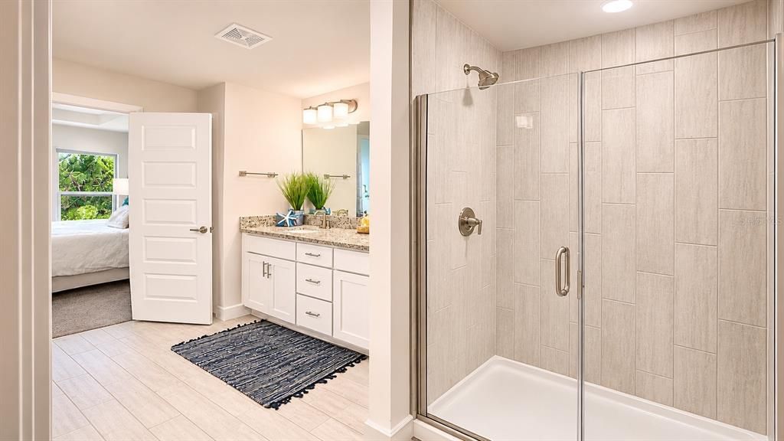
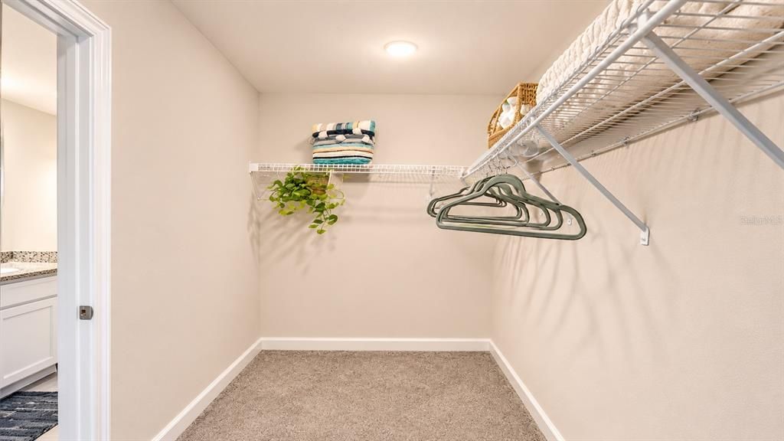
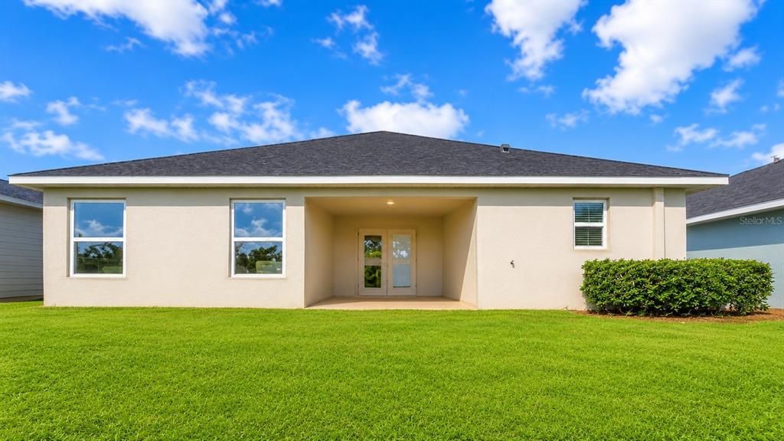
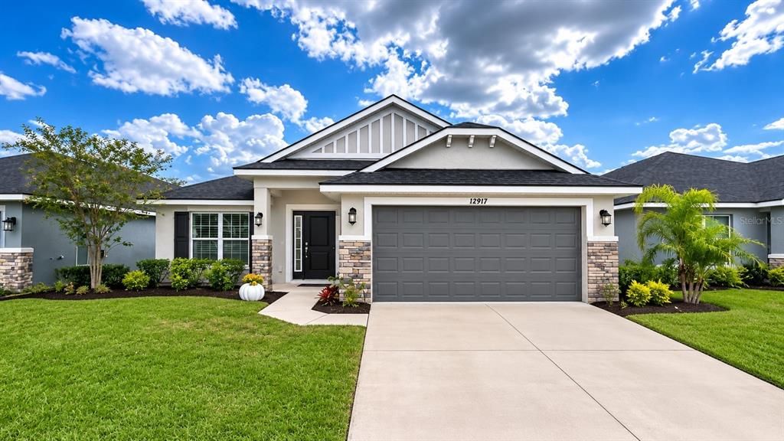
MODEL HOME FOR SALE!!! 30K PRICE REDUCTION!!! Ask about current builder incentives!!! Welcome to the Adams Homes 2200 floor plan in Abbey Glen, featuring 4 bedrooms, 3 bathrooms, and 2,200 square feet of living space, built for comfort, space, and everyday living. This beautiful MODEL HOME features a REAR POND VIEW and NO REAR NEIGHBORS, offering a peaceful setting and added privacy. Inside, enjoy open-concept living filled with natural light, perfect for everyday comfort and entertaining. The kitchen opens to the spacious family and dining areas, offering plenty of room for family time and entertaining guests. The kitchen features ample cabinetry, stylish finishes, and a functional layout designed for everyday living. The spacious primary suite offers a private bathroom and a large walk-in closet. One of the best features of the 2200 floor plan is that EVERY BEDROOM HAS A LARGE WALK-IN CLOSET, providing plenty of storage throughout the home. Bedroom 2 also features its own private en suite bathroom, making it perfect for guests or multi-generational living. Enjoy additional outdoor living space on the covered lanai with NO REAR NEIGHBORS. A 2-car garage, sprinkler system, energy-efficient construction, and quality finishes throughout add to the home's appeal. Located in Abbey Glen in Dade City with NO CDD, a low HOA, and a $1,000 deposit. Conveniently located near shopping, dining, medical facilities, and major highways with easy access to the Tampa Bay area. Built by Adams Homes, known for quality construction, functional floor plans, and homes designed for everyday living. This MODEL HOME offers the space, functionality, comfort, and value you have been looking for. Property will be shown furnished.

Локация

Детали

Тип:
Residential
Парковка:
Нет данных
Год постройки:
2023
Лот:
0.13 Акров
Отопление:
Central / Electric
Цена/кв.фут:
$159
Охлаждение:
Central Air
HOA:
$110

Valuation

Our model vs. what's actually selling nearby.
Estimate
$359,399
$325K – $397K
Confidence Medium
List vs. estimate
$8K below estimate
List $350,748 · -2.4%
Our model says this listing is priced below recent comparable activity. Expect competition.
Price per sq ft
$159
-19.4% vs. city median $197
Based on
31 MLS comparables
Median of recent comparable listings. Sold comps use closing price, active listings use list price.

Главное

Annual tax
$7,618
2025
HOA
$110/mo
Furnished
Negotiable
Pets
Number Limit
Больше фактов и особенностей
  • Напольное покрытие

    • Carpet

    • Ceramic Tile

    Отопление

    • Central

    • Electric

    Охлаждение

    • Central Air

    Бытовая техника

    • Dishwasher

    • Disposal

    • Electric Water Heater

    • Microwave

    • Range

    Другие особенности интерьера

    • Crown Molding

    • Open Floorplan

    • Primary Bedroom Main Floor

    • Solid Wood Cabinets

    • Stone Counters

    • Thermostat

    • Vaulted Ceiling(s)

    • Walk-In Closet(s)

    Спальни и ванные комнаты

    • Спальни: 4

    • Полные ванные комнаты: 3

  • Имущество

    • Этажи: One

    • Особенности Экстерьера: Irrigation System / Lighting / Sidewalk / Sprinkler Metered

    Лот

    • Лот: 0.13 Акров

    Другая Информация о Недвижимости

    • Номер Земельного Участка: 3324210090000000670

    • Зонирование: RESI

  • Тип и стиль

    • Тип недвижимости: Residential

    • Подтип недвижимости: Single Family Residence

  • Общественное благосостояние

    • BB/HS Internet Available

    • Cable Connected

    • Electricity Connected

    • Sewer Connected

    • Sprinkler Meter

    • Street Lights

    • Underground Utilities

    • Water Connected

  • Другая финансовая информация

    • HOA: $110

    • Частота HOA: Monthly

    • Годовая сумма налога: $7,618

  • Детали источника

    • MLS ID: TB8565066

    Другие факты

    • Строительные материалы: Block / Concrete / Stucco

    • Детали фундамента: Slab

    • Особенности прачечной: Inside / Laundry Room

    • Особенности лота: City Lot / In County / Sidewalk

    • Особенности двора и крыльца: Covered / Rear Porch

    • Особенности окна: Double Pane Windows / Low-Emissivity Windows

    • Направленные лица: Southwest

    • Архитектурный стиль: Contemporary / Ranch

    • Прикрепленный гараж: Да

    • Гараж: Да

    • Жилая площадь: 2200

    • Источник воды: Public

    • Название подразделения: ABBEY GLEN PHASE TWO

Частный запрос
Поговорите со специалистом по этому объекту.
Планировки, HOA-документы, off-market сравнимые объекты, частный показ — одно сообщение напрямую локальному специалисту.

Ещё такие

На продажу
$399,000
Дом
3 спален · 2 ванн · 1,662 кв.фт.
LAKE JOVITA GOLF AND COUNTRY CLUB EASTPOINTE, DADE CITY
12568 EASTPOINTE DRIVE
Новое
На продажу
$252,000
Таунхаус
3 спален · 2 ванн · 1,386 кв.фт.
CLINTON TWNHMS, DADE CITY
11882 SYLVIA STREET
Новое
На продажу
$299,900
Дом
2 спален · 1 ванн · 1,052 кв.фт.
HIDDEN PARK SUB, DADE CITY
37638 HIDDEN PARK COURT
Новое
На продажу
$399,000
Дом
4 спален · 2 ванн · 2,057 кв.фт.
LAKE JOVITA GOLF & COUNTRY CLU, DADE CITY
12743 EASTPOINTE DRIVE
Новое
На продажу
$269,000
Дом
3 спален · 3 ванн · 1,504 кв.фт.
GOLF COURSE ESTATES, DADE CITY
36918 VIRGINIA AVENUE
На продажу
$389,900
Дом
4 спален · 2 ванн · 1,815 кв.фт.
ABBEY GLEN, DADE CITY
13123 OGDEN GLADE ROAD
На продажу
$384,900
Дом
5 спален · 3 ванн · 2,540 кв.фт.
SUMMIT VIEW PH 2B, DADE CITY
35357 SPRUCE KNOB COURT
На продажу
$430,000
Дом
5 спален · 3 ванн · 3,531 кв.фт.
HILLTOP POINT REP, DADE CITY
12264 HILLTOP FARMS DRIVE

Рынок вокруг этого адреса

Актуальные данные по району.
Смотреть все

The multiple listing information is provided by the Stellar MLS from a copyrighted compilation of listings. The compilation of listings and each individual listing are ©2026-present Stellar MLS. All Rights Reserved. The information provided is for consumers' personal, noncommercial use and may not be used for any purpose other than to identify prospective properties consumers may be interested in purchasing. All properties are subject to prior sale or withdrawal. All information provided is deemed reliable but is not guaranteed accurate, and should be independently verified. Listing courtesy of: ADAMS HOMES REALTY,INC.