Недвижимость
Ознакомьтесь с нашими объявлениями
Продать дом
Бесплатная оценка дома
Контакты
Расскажите нам о своих потребностях

13071 BROOKSIDE MOSS DRIVE

Дом На продажу
$535,000

BTC: 6.24125058

ETH: 201.88679245

Новое
4 спален
3 ванн
3,362 кв.фт.

Обзор

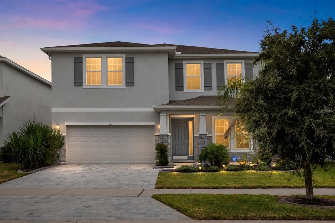
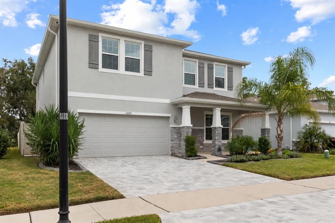
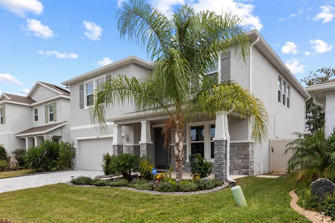
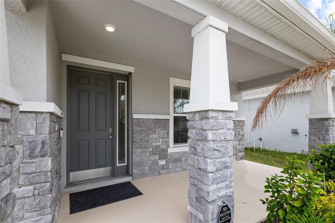
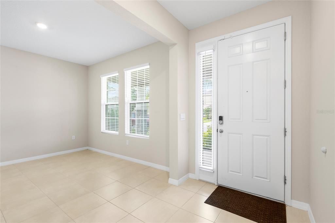
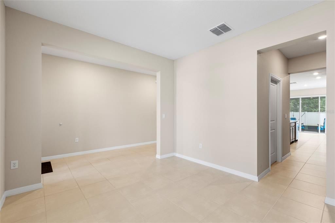
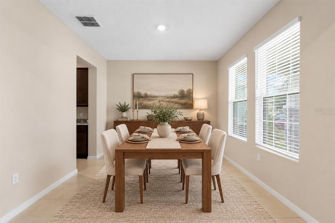
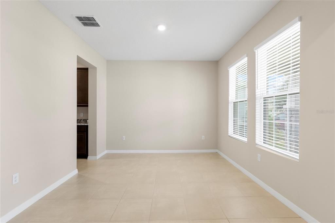
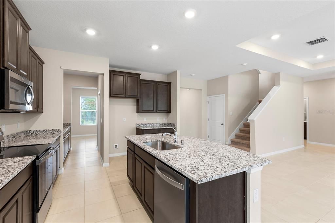
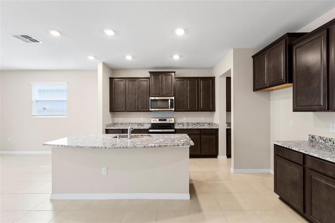
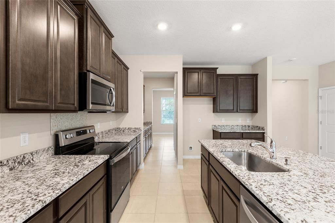
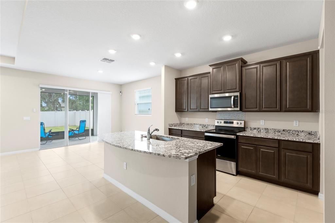
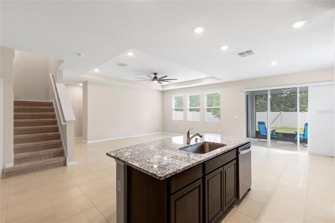
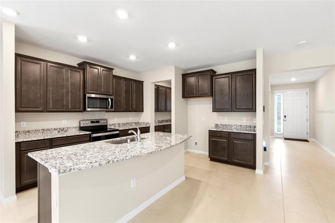
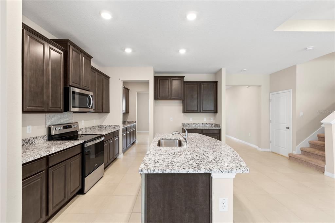
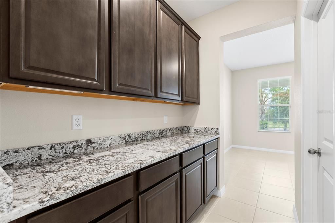
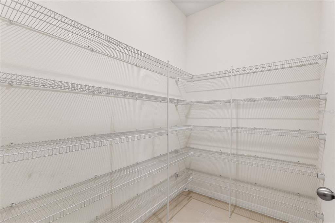
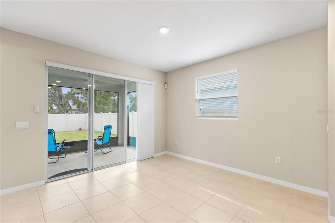
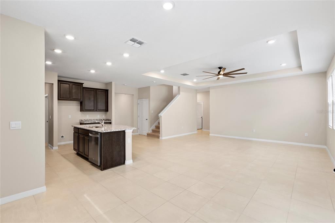
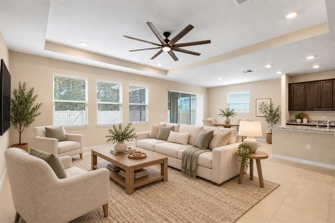
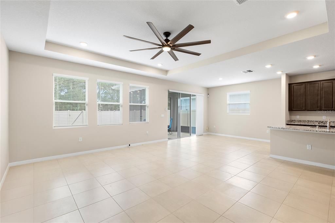
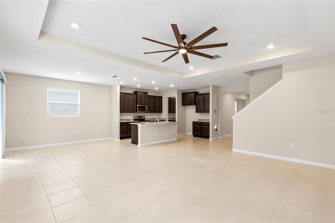
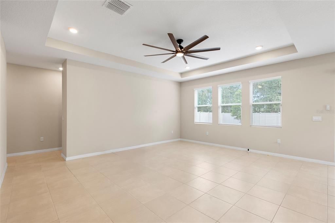
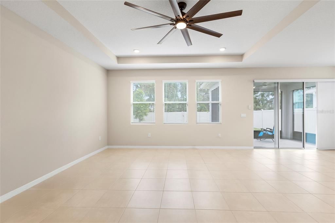
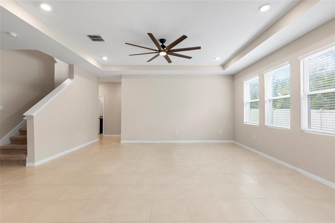
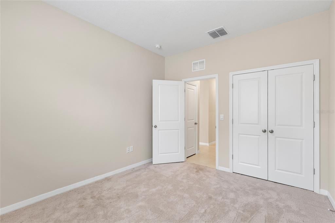
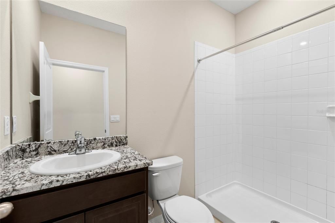
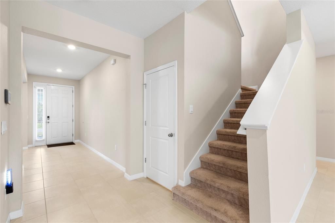
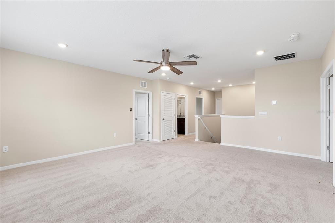
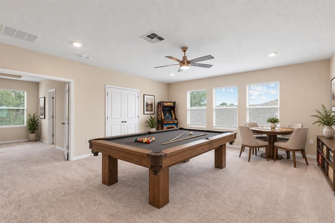
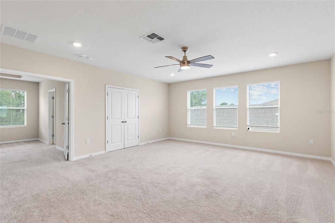
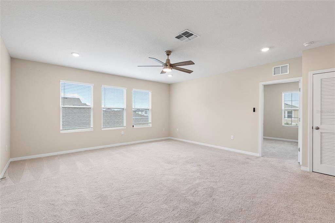
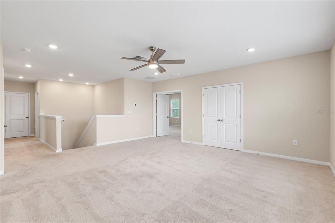
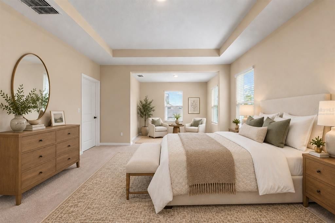
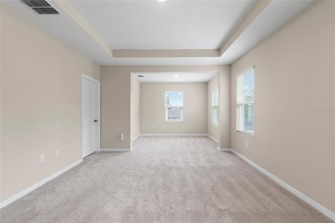
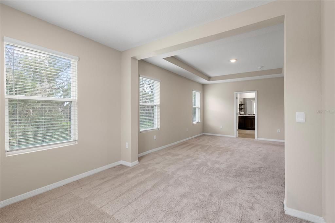
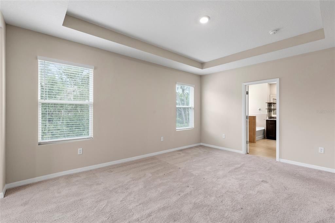
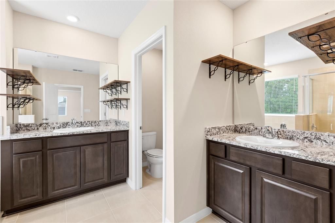
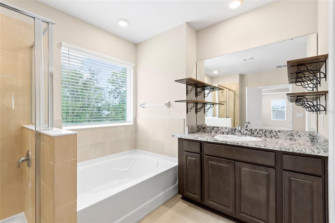
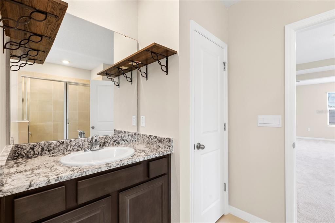
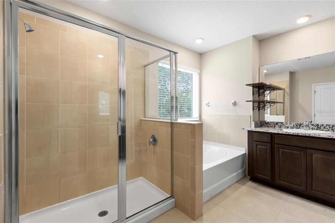
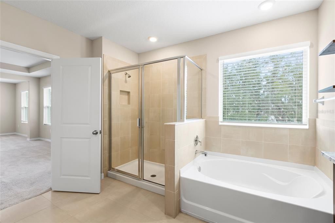
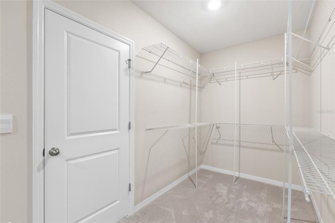
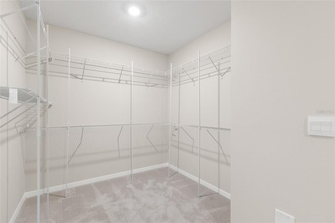
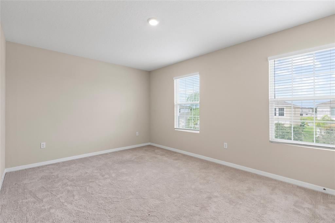
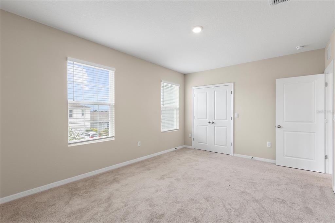
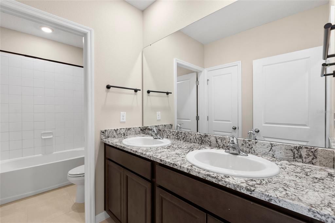
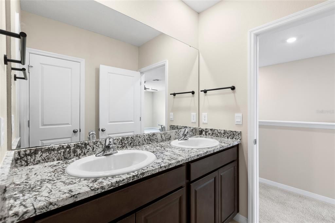
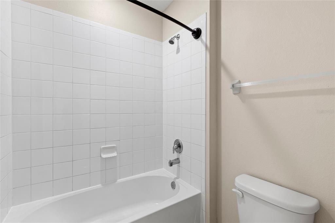
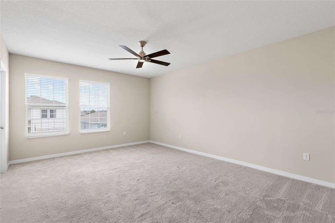
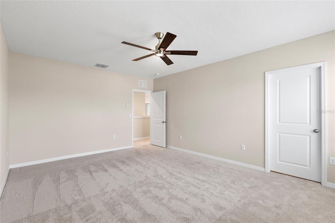
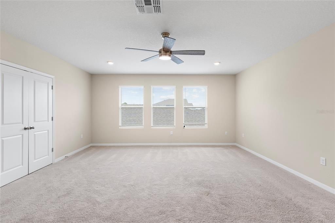
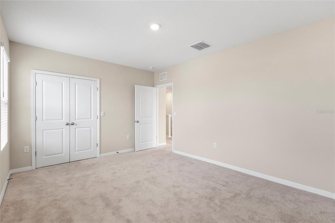
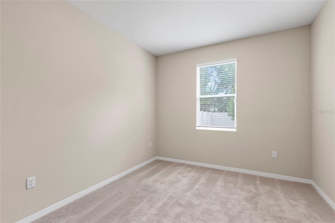
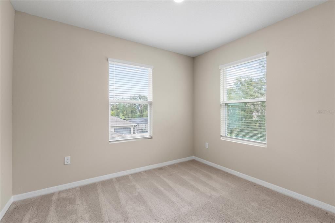
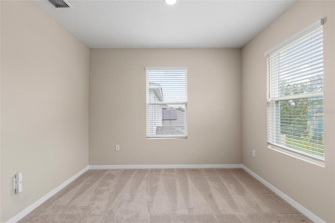
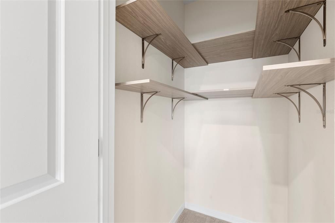
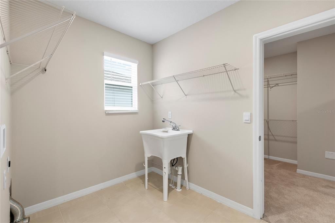
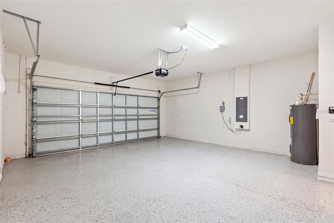
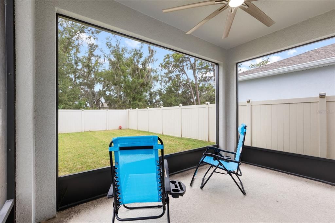
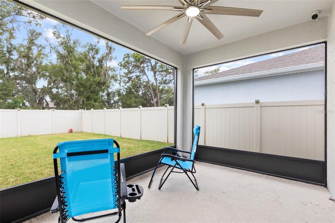
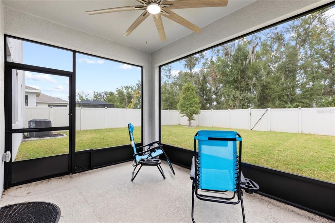
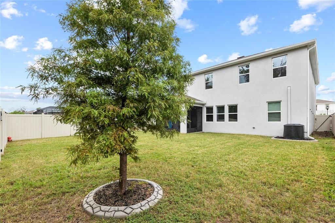
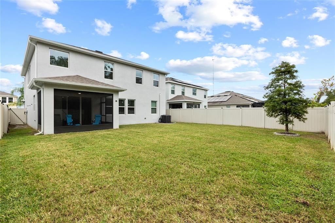
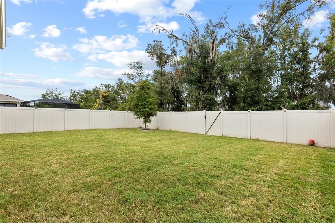
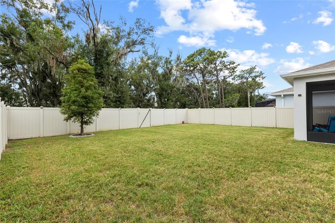
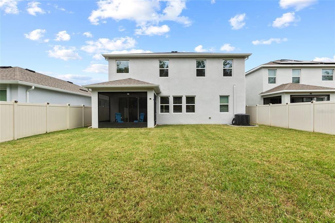
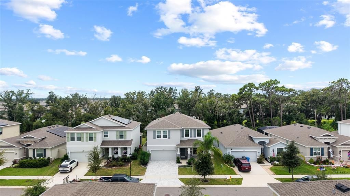
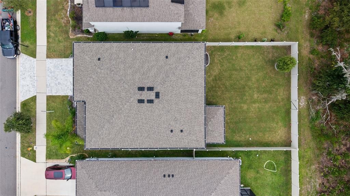
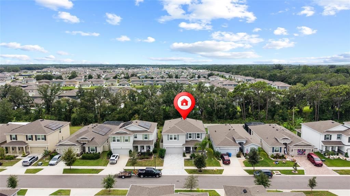
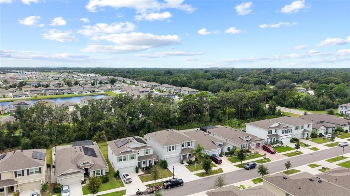
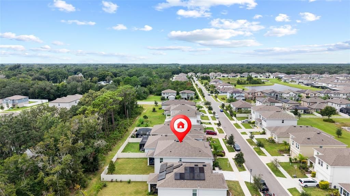
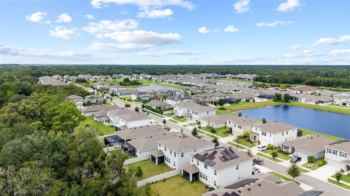
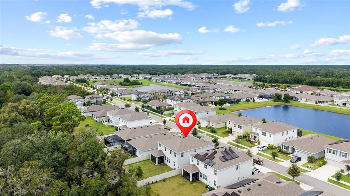
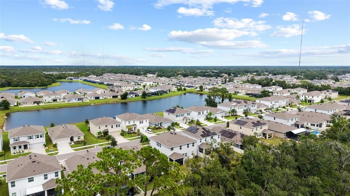
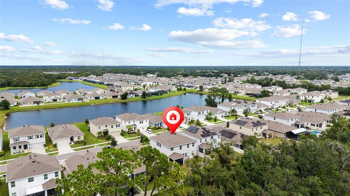
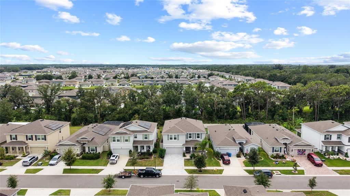
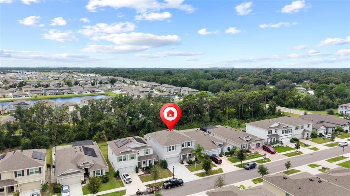
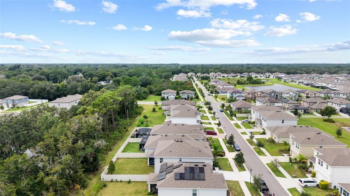
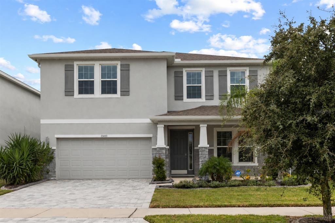
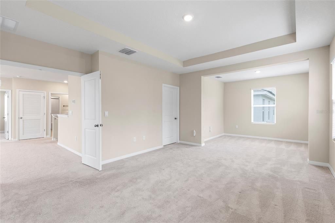
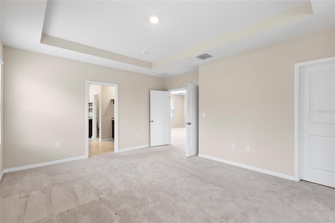
Virtually Staged. Beautiful tree views, no backyard neighbors, and a large, fully fenced yard create a peaceful setting for this popular Holden floor plan in Belmond Reserve at Cedarbrook. A charming front porch and paver driveway provide a welcoming first impression, while inside, 3,362 square feet offer four bedrooms, three full bathrooms, and a spacious upstairs loft. The main level blends open gathering spaces with thoughtful details for everyday living. A formal dining room connects to the kitchen through a butler’s pantry, providing a convenient spot for serving, a coffee station, or a beverage bar. Featuring 42-inch espresso cabinetry, granite countertops, a generous island, and an expansive walk-in pantry, the kitchen opens to the great room, where views of the trees bring a sense of calm indoors. A first-floor bedroom and adjacent full bathroom offer flexibility for guests or a home office, while a mudroom near the garage helps keep daily essentials organized. Upstairs, the oversized loft provides room for a second living area, game room, or movie nights. The spacious primary suite includes a private sitting area and an impressive walk-in closet with direct access to the laundry room. The primary bathroom features split vanities, custom shelving, a walk-in shower, a garden tub, and a separate water closet. Two additional bedrooms and a full bathroom complete the second floor. Outside, the generously sized, fully fenced backyard offers plenty of space to play, garden, entertain, or simply enjoy the beautiful wooded backdrop. Abundant storage throughout the home adds to its practical appeal, and convenient access to shopping, dining, major roadways, and Tampa Bay attractions makes this a wonderful place to call home.

Локация

Детали

Тип:
Residential
Парковка:
Driveway / Garage Door Opener
Год постройки:
2023
Лот:
0.14 Акров
Отопление:
Electric / Heat Pump
Цена/кв.фут:
$159
Охлаждение:
Central Air
HOA:
$138

Valuation

Our model vs. what's actually selling nearby.
Estimate
$558,640
$414K – $623K
Confidence Low
List vs. estimate
$23K below estimate
List $535,000 · -4.2%
Our model says this listing is priced below recent comparable activity. Expect competition.
Price per sq ft
$159
-16.9% vs. city median $191
Based on
179 MLS comparables
Median of recent comparable listings. Sold comps use closing price, active listings use list price.
Главное

Annual tax
$3,795
2025
HOA
$138/yr
Garage
2 car garage
Pets
Allowed
Больше фактов и особенностей
  • Напольное покрытие

    • Carpet

    • Ceramic Tile

    Отопление

    • Electric

    • Heat Pump

    Охлаждение

    • Central Air

    Бытовая техника

    • Dishwasher

    • Electric Water Heater

    • Range

    Другие особенности интерьера

    • Built-in Features

    • Ceiling Fan(s)

    • Eating Space In Kitchen

    • PrimaryBedroom Upstairs

    • Stone Counters

    • Thermostat

    • Tray Ceiling(s)

    • Walk-In Closet(s)

    Спальни и ванные комнаты

    • Спальни: 4

    • Полные ванные комнаты: 3

  • Парковка

    • Driveway

    • Garage Door Opener

    Имущество

    • Этажи: Two

    • Особенности Экстерьера: Lighting / Rain Gutters / Sidewalk / Sliding Doors

    Лот

    • Лот: 0.14 Акров

    Другая Информация о Недвижимости

    • Номер Земельного Участка: U023120C5J00000000256.0

    • Зонирование: PD

  • Тип и стиль

    • Тип недвижимости: Residential

    • Подтип недвижимости: Single Family Residence

  • Общественное благосостояние

    • BB/HS Internet Available

    • Cable Available

    • Electricity Available

    • Public

    • Underground Utilities

    • Water Connected

  • Другая финансовая информация

    • HOA: $138

    • Частота HOA: Annually

    • Годовая сумма налога: $3,796

  • Детали источника

    • MLS ID: TB8554335

    Другие факты

    • Строительные материалы: Block / Stucco

    • Детали фундамента: Slab

    • Особенности прачечной: Inside / Laundry Room

    • Особенности лота: Cleared / City Lot / Level / Sidewalk

    • Особенности двора и крыльца: Covered / Front Porch / Patio / Screened

    • Направленные лица: North

    • Мест в гараже: 2

    • Прикрепленный гараж: Да

    • Гараж: Да

    • Жилая площадь: 3362

    • Источник воды: Public

    • Размеры участка: 50 x 120

    • Название подразделения: BELMOND RESERVE

Частный запрос
Поговорите со специалистом по этому объекту.
Планировки, HOA-документы, off-market сравнимые объекты, частный показ — одно сообщение напрямую локальному специалисту.

Ещё такие

Новое
На продажу
$410,000
Дом
4 спален · 2 ванн · 2,196 кв.фт.
LUCAYA LAKE CLUB PH 4A, RIVERVIEW
11609 GOLD DUST COURT
Новое
На продажу
$530,000
Дом
4 спален · 3 ванн · 2,632 кв.фт.
TRIPLE CRK VILLAGE Q, RIVERVIEW
12564 COLONNADE VISTA DRIVE
Новое
На продажу
$485,000
Дом
4 спален · 3 ванн · 2,381 кв.фт.
WATERLEAF PH 4C, RIVERVIEW
11967 CINNAMON FERN DRIVE
Новое
На продажу
$380,000
Дом
4 спален · 2 ванн · 1,846 кв.фт.
RIDGEWOOD, RIVERVIEW
11933 DOWNY BIRCH DRIVE
Новое
На продажу
$519,990
Дом
4 спален · 3 ванн · 2,416 кв.фт.
HAMMOCK CREST, RIVERVIEW
14161 HAMMOCK CREST WAY
Новое
На продажу
$449,000
Дом
4 спален · 3 ванн · 2,232 кв.фт.
HAMMOCK CREST, RIVERVIEW
14180 SAMOA HILL COURT
Новое
На продажу
$625,000
Дом
3 спален · 2 ванн · 2,640 кв.фт.
FISHHAWK RANCH WEST PH 3B, LITHIA
13943 NATURES RESERVE DRIVE
Новое
На продажу
$541,000
Дом
5 спален · 4 ванн · 3,552 кв.фт.
BELMOND RESERVE PH 1, RIVERVIEW
12964 WILLOW GROVE DRIVE

Рынок вокруг этого адреса

Актуальные данные по району.
Смотреть все

The multiple listing information is provided by the Stellar MLS from a copyrighted compilation of listings. The compilation of listings and each individual listing are ©2026-present Stellar MLS. All Rights Reserved. The information provided is for consumers' personal, noncommercial use and may not be used for any purpose other than to identify prospective properties consumers may be interested in purchasing. All properties are subject to prior sale or withdrawal. All information provided is deemed reliable but is not guaranteed accurate, and should be independently verified. Listing courtesy of: RE/MAX REALTY UNLIMITED