Недвижимость
Ознакомьтесь с нашими объявлениями
Продать дом
Бесплатная оценка дома
Контакты
Расскажите нам о своих потребностях

13124 BLISS LOOP

Дом На продажу
$1,035,500

BTC: 16.11673152

ETH: 544.24378758

12 Дней
7 спален
5 ванн
4,880 кв.фт.

Обзор

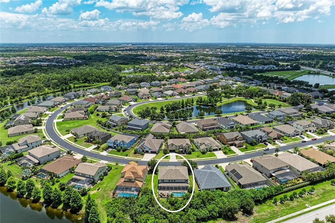
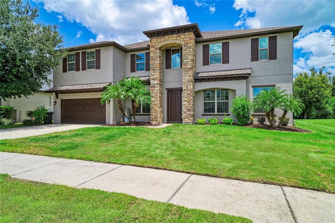
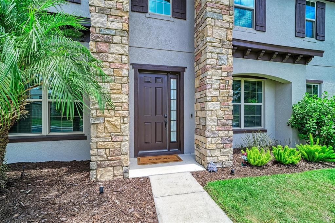
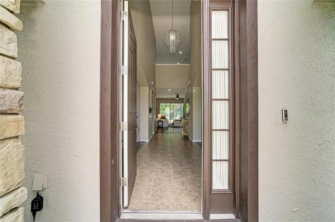
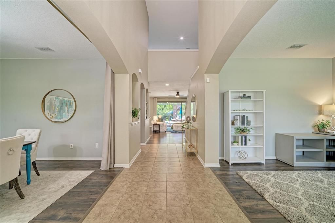
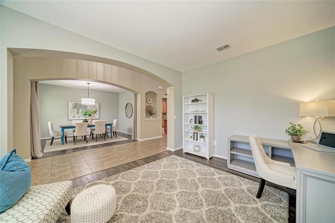
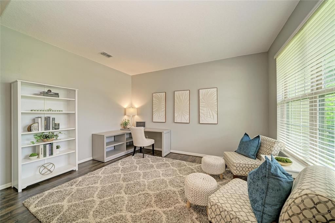
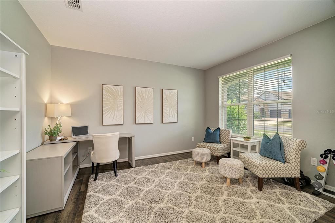
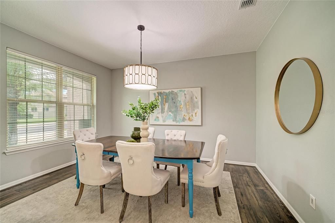
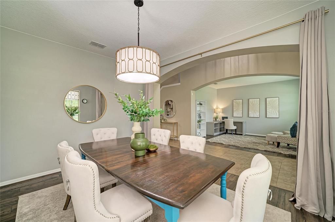
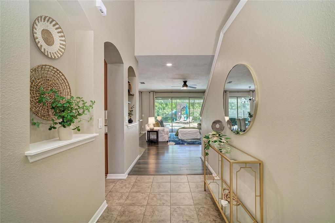
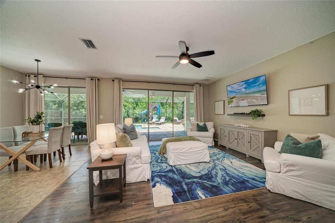
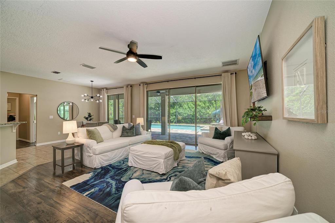
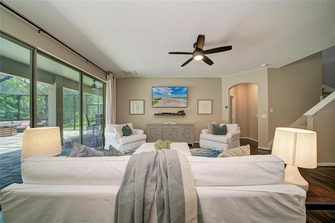
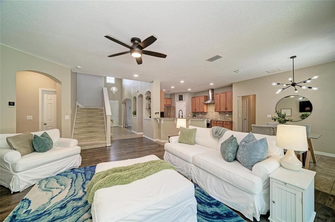
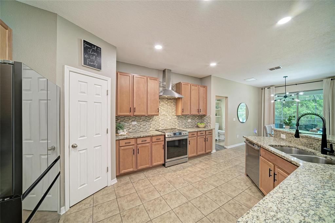
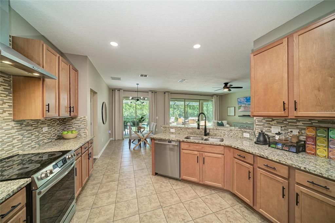
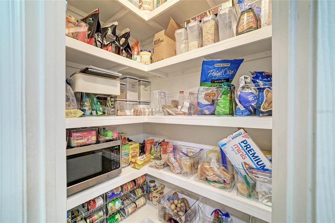

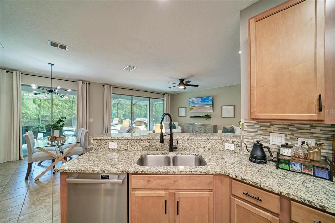
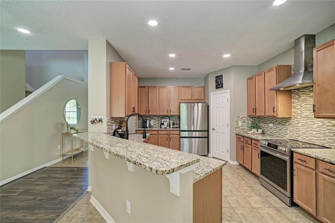
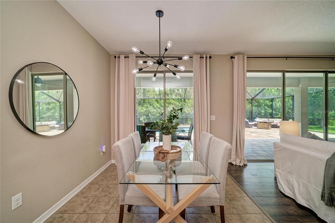
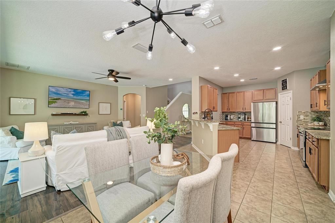
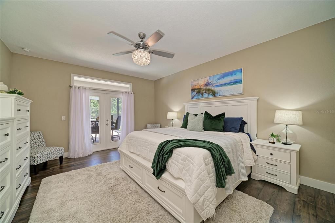
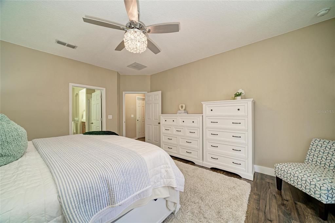
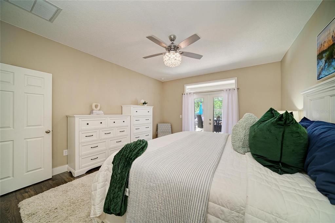
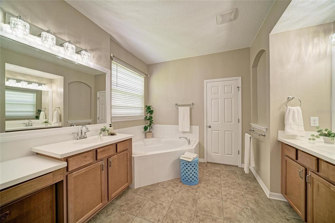
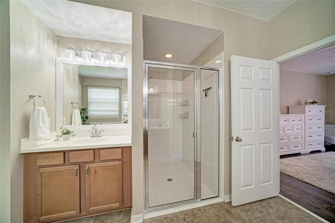
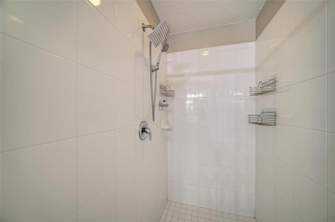
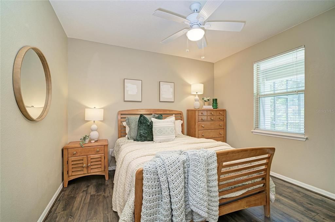
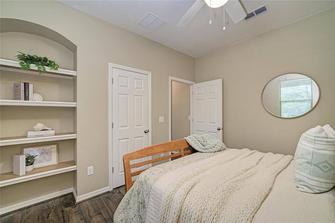
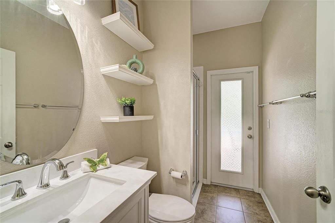
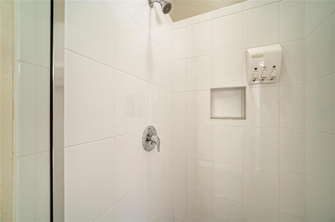
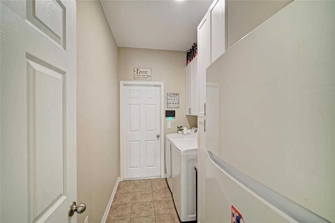
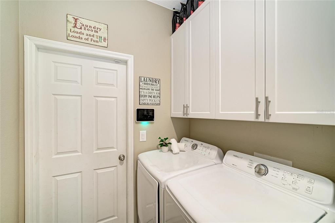
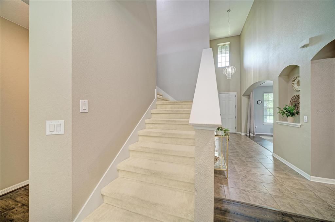
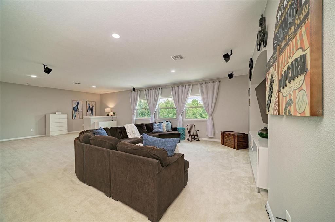
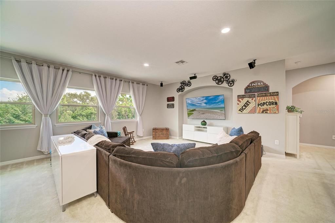
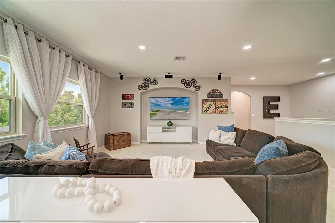
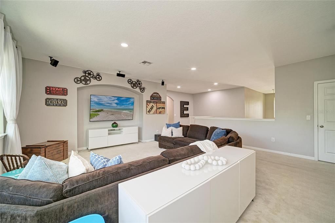
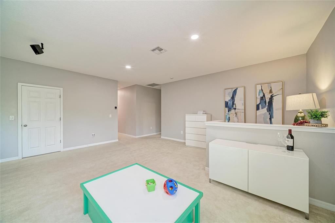
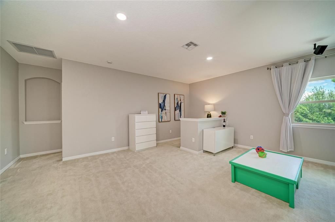
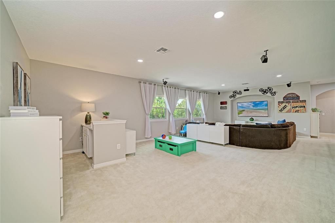
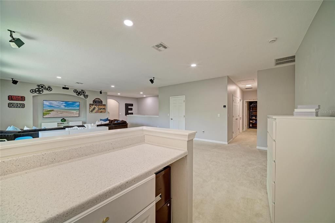
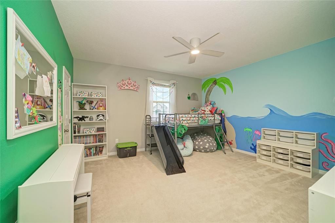
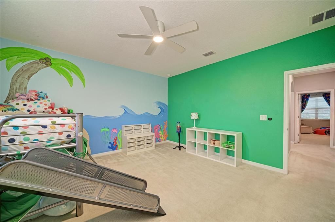
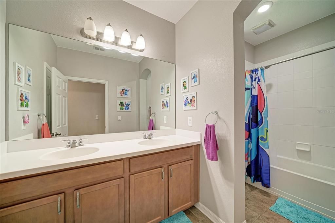
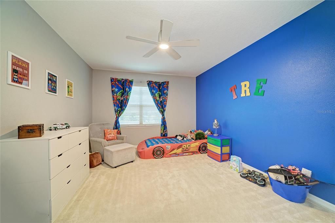
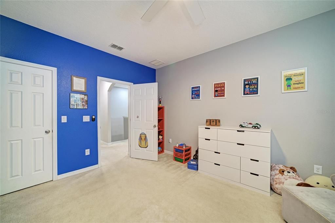
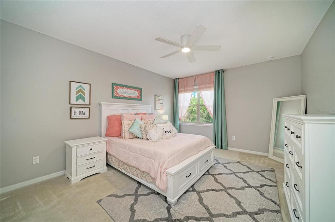
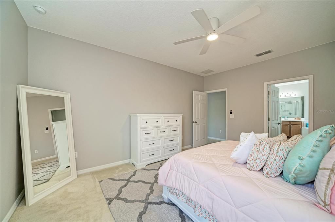
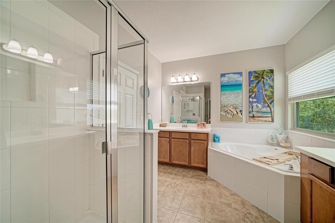
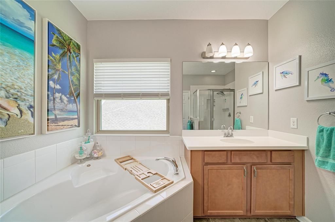
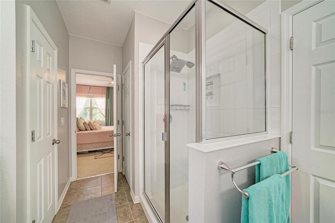
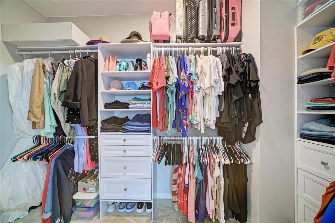
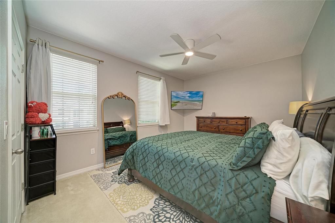
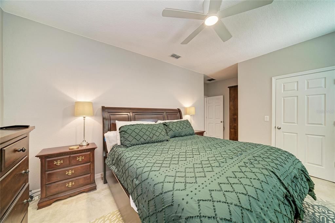
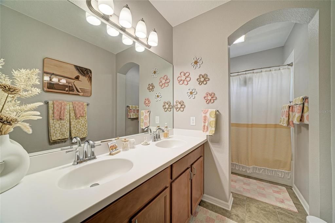
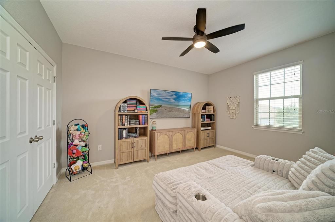
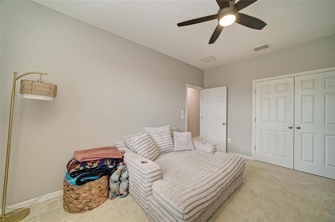
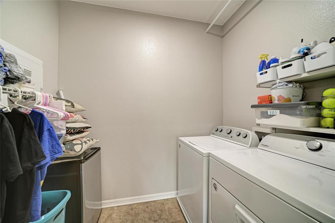
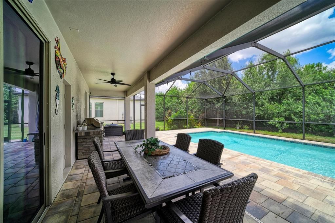
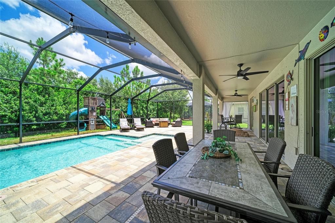
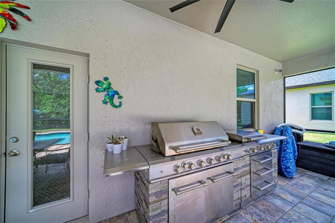
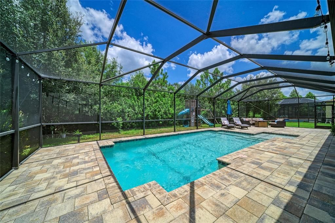
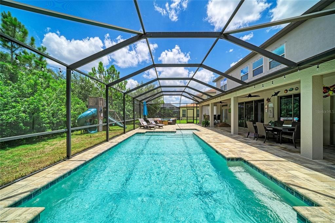
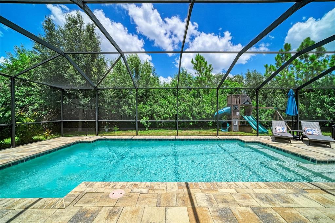
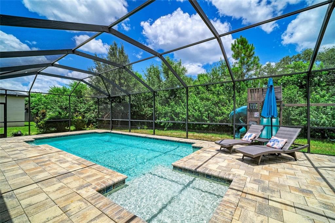
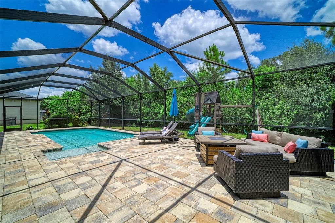
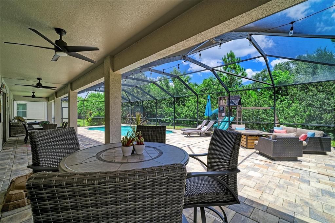
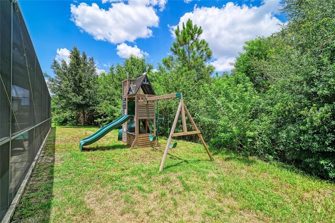
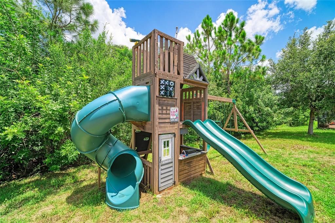
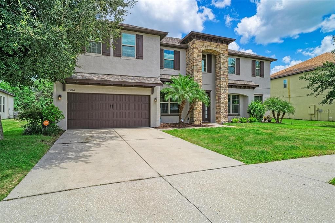
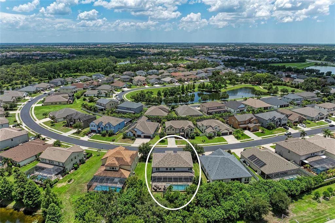
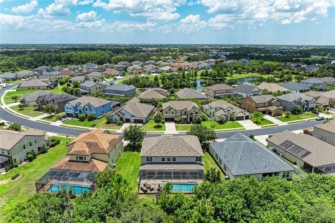
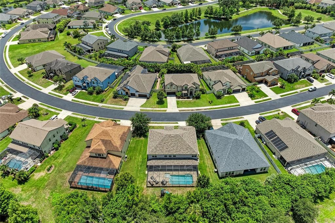
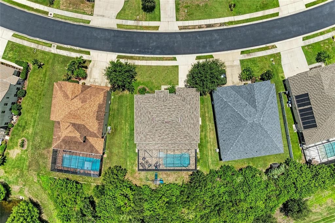
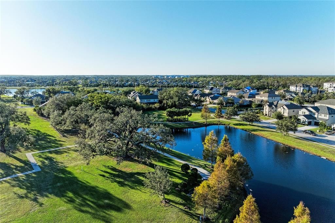
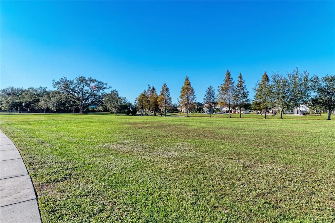
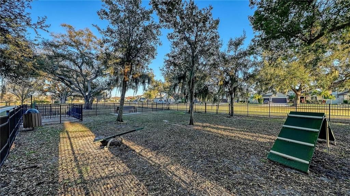
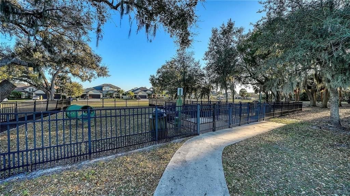
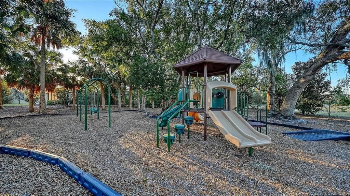
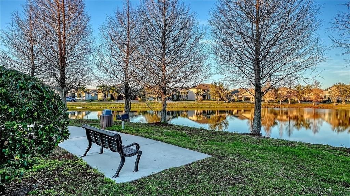
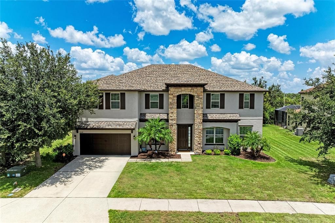
RARE OPPORTUNITY! Discover this exceptional Next Gen® style luxury residence in the exclusive gated community of Serenity Creek, one of the few homes in the Lakewood Ranch area thoughtfully designed for today's multi-generational lifestyle. This extraordinary residence features separate living spaces that allow family members to enjoy their own independence while remaining under one roof. With 7 bedrooms (5 bedrooms upstairs), 5 bathrooms (3 bathrooms upstairs), dual primary suites and two full laundry rooms, including one on each level, this home is ideally suited for extended families, live-in caregivers/in-laws or evolving family needs. The thoughtfully crafted floor plan showcases elegant formal living and dining rooms, an inviting family room, and an impressive upstairs bonus room with a built-in bar area, creating endless possibilities for a home theater, game room, or ultimate entertainment retreat. Meticulously maintained and extensively updated, recent owner improvements include a newer roof (2023), two newer 3-ton HVAC systems with transferable warranties (2023), new two new 50-gallon water heaters (2026), newer interior and exterior paint, newer gutters, updated pool equipment, and numerous newer enhancements including stylish lighting, bathroom fixtures, and laundry room upgrades, reflecting true pride of ownership and exceptional peace of mind for a new owner. The chef's kitchen is equipped with newer stainless-steel appliances with a pizza oven, granite countertops, decorative tile backsplash, abundant cabinetry, walk-in pantry closet with wood shelving and an ideal breakfast bar that seamlessly connects to the home's main living areas. The outdoors feels like your own private Florida resort where the screened lanai and expansive covered area span the entire length of the home. Relax in the heated saltwater pool with a newer chlorinator, accented by sought-after sun shelf and elegant deck jets, provide the soothing soundtrack to year-round enjoyment. A rare bonus, the backyard extends beyond the pool area with no rear neighbors and features playground equipment, with fencing permitted. A conveniently located pool bath, shared with the first-floor guest suite, enhances both comfort and functionality. Additional highlights include a 3-car tandem garage with ample space for an oversized vehicle, golf cart, or workshop, plus an additional refrigerator in the laundry room conveys with the home. Nestled within one of the area's most distinctive and intimate enclaves, this exceptional home is surrounded by timeless architecture, stately homes, and beautifully landscaped streetscapes. At the heart of the community lies a sprawling central park featuring a scenic lake, walking paths, two dog parks, a playground, and inviting green spaces that create a picturesque setting for everyday living. Residents enjoy very LOW HOA fees, NO CDD fees, and an active lifestyle with a plethora of community events and visiting food trucks. Ideally located near numerous golf courses, Interstate 75 with easy access to Tampa or Sarasota, UTC shopping, dining and entertainment venues, and just minutes from the area's world-renowned Gulf Coast beaches. Welcome home!

Локация

Детали

Тип:
Residential
Парковка:
Driveway / Garage Door Opener / Tandem
Год постройки:
2015
Лот:
0.24 Акров
Отопление:
Central
Цена/кв.фут:
$212
Охлаждение:
Central Air
HOA:
$540

Valuation

Our model vs. what's actually selling nearby.
Estimate
$1,400,000
$940K – $4.1M
Confidence Low
List vs. estimate
$364K below estimate
List $1,035,500 · -26.0%
Our model says this listing is priced below recent comparable activity. Expect competition.
Price per sq ft
$212
-22.4% vs. city median $273
Based on
7 MLS comparables
Median of recent comparable listings. Sold comps use closing price, active listings use list price.

Главное

Annual tax
$10,751
2025
HOA
$540/qtr
Manager, Recreational Facilities
Pool
Child Safety Fence
View
Trees/Woods
Garage
3 car garage
Pets
Allowed
Больше фактов и особенностей
  • Напольное покрытие

    • Carpet

    • Laminate

    • Tile

    Отопление

    • Central

    Охлаждение

    • Central Air

    Бытовая техника

    • Dishwasher

    • Disposal

    • Dryer

    • Electric Water Heater

    • Microwave

    • Range

    • Range Hood

    • Refrigerator

    • Washer

    Другие особенности интерьера

    • Built-in Features

    • Ceiling Fan(s)

    • High Ceilings

    • Open Floorplan

    • Primary Bedroom Main Floor

    • PrimaryBedroom Upstairs

    • Stone Counters

    • Thermostat

    • Walk-In Closet(s)

    • Window Treatments

    Спальни и ванные комнаты

    • Спальни: 7

    • Полные ванные комнаты: 5

  • Парковка

    • Driveway

    • Garage Door Opener

    • Tandem

    Имущество

    • Этажи: Two

    • Частный Бассейн: Да

    • Особенности Экстерьера: Hurricane Shutters / Irrigation System / Lighting / Outdoor Grill / Rain Gutters / Sidewalk / Sliding Doors

    Лот

    • Лот: 0.24 Акров

    Другая Информация о Недвижимости

    • Номер Земельного Участка: 568402459

    • Зонирование: PDR

  • Тип и стиль

    • Тип недвижимости: Residential

    • Подтип недвижимости: Single Family Residence

  • Общественное благосостояние

    • BB/HS Internet Available

    • Cable Connected

    • Electricity Connected

    • Sewer Connected

    • Water Connected

  • Другая финансовая информация

    • HOA: $540

    • Частота HOA: Quarterly

    • Годовая сумма налога: $10,751

  • Детали источника

    • MLS ID: A4699667

    Другие факты

    • Строительные материалы: Block / Stucco / Wood Frame

    • Детали фундамента: Slab

    • Особенности прачечной: Inside / Laundry Room / Other

    • Особенности лота: In County

    • Особенности двора и крыльца: Rear Porch / Screened

    • Особенности бассейна: Child Safety Fence / Gunite / Heated / In Ground / Lighting / Salt Water / Screen Enclosure

    • Особенности окна: Window Treatments

    • Направленные лица: South

    • Мест в гараже: 3

    • Прикрепленный гараж: Да

    • Гараж: Да

    • Жилая площадь: 4880

    • Источник воды: Public

    • Название подразделения: SERENITY CREEK

Частный запрос
Поговорите со специалистом по этому объекту.
Планировки, HOA-документы, off-market сравнимые объекты, частный показ — одно сообщение напрямую локальному специалисту.

Ещё такие

Новое
На продажу
$753,000
Дом
3 спален · 2 ванн · 1,920 кв.фт.
AZARIO ESPLANADE PH II SUBPH C-O, BRADENTON
4759 MOTTA COURT
Новое
На продажу
$1,074,990
Дом
3 спален · 3 ванн · 2,764 кв.фт.
CRESSWIND LAKEWOOD RANCH, LAKEWOOD RANCH
5060 SIMONS COURT
Новое
На продажу
$745,000
Дом
4 спален · 3 ванн · 2,765 кв.фт.
MALLORY PARK PH II SUBPH B, BRADENTON
12217 CRANSTON WAY
На продажу
$1,250,000
Дом
4 спален · 4 ванн · 5,380 кв.фт.
MILL CREEK PH VII-B, BRADENTON
1911 148TH COURT E
На продажу
$1,120,000
Дом
3 спален · 3 ванн · 2,296 кв.фт.
ESPLANADE, BRADENTON
4730 SARCA COURT
На продажу
$765,000
Дом
4 спален · 3 ванн · 3,172 кв.фт.
GREYHAWK LANDING PH 1, BRADENTON
1111 BRAMBLING COURT
-$20K
На продажу
$919,900
Дом
4 спален · 3 ванн · 2,412 кв.фт.
CENTRAL PARK SUBPHASE C-BB, BRADENTON
4708 TILDEN PARK COURT
На продажу
$799,000
Дом
5 спален · 3 ванн · 3,257 кв.фт.
LORRAINE LAKES PH I, BRADENTON
15859 ISLANDWALK AVENUE

Рынок вокруг этого адреса

Актуальные данные по району.
Смотреть все

The multiple listing information is provided by the Stellar MLS from a copyrighted compilation of listings. The compilation of listings and each individual listing are ©2026-present Stellar MLS. All Rights Reserved. The information provided is for consumers' personal, noncommercial use and may not be used for any purpose other than to identify prospective properties consumers may be interested in purchasing. All properties are subject to prior sale or withdrawal. All information provided is deemed reliable but is not guaranteed accurate, and should be independently verified. Listing courtesy of: MICHAEL SAUNDERS & COMPANY