Недвижимость
Ознакомьтесь с нашими объявлениями
Продать дом
Бесплатная оценка дома
Контакты
Расскажите нам о своих потребностях

13168 PAYTON STREET

Дом Недавно продано
$489,900

BTC: 6.02138643

ETH: 201.43914474

Дата продажи: 2021-02-10
Новое
5 спален
3 ванн
3,352 кв.фт.

Обзор

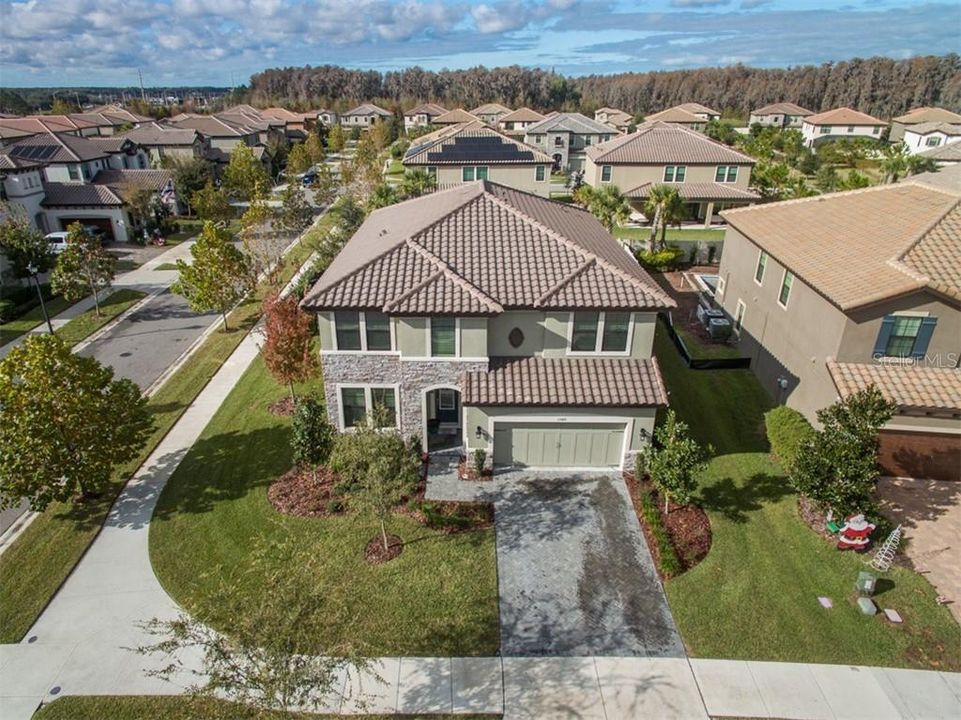
BETTER MAKE YOUR MOVE! Beautifully designed Homes By WestBay Avocet II, located in Homestead Park in the Heart of award-winning Starkey Ranch, sits on a fully fenced, oversized corner lot within walking distance to Homestead pool & park! This incredible 2 story floor plan offers 3352 sqft featuring 5/3/3 car tandem garage + first floor office, guest suite & huge second story bonus room. You will appreciate many upgrades throughout like a rich, warm wood-look tile on first floor in all main living areas, custom lighting & a neutral pallet. The stunning exterior elevation has elegant curb appeal thanks to stone accent, barrel tile roof, paver driveway & attractive landscaping on a magnificent oversized corner lot. Decorative glass inlay front door greets guests. The foyer welcomes you in. To the left is double French doors with shaded glass leading to the first floor office. As you continue into the Grand Room the open floor plan unfolds. Entertaining is simple in the Avocet II as the spacious kitchen overlooks the Grand Room with an adjacent eat-in kitchen space. The heart of the home, the chefs kitchen, is equipped with stainless steel appliances featuring 5 burner gas range, built in microwave, dishwasher & side by side refrigerator, all of which stay with the home! A multitude of white custom wood cabinets & drawers fashioned with crown molding & beautiful hardware, accented by a stone tile backsplash, offer plenty of storage for the cooking enthusiast. Enlarged island features granite counters, decorative pendent lights & space for 4 bar stools. Eat In Kitchen space serves as a dining room & extra seating for entertaining. The kitchen is open to the Living Room featuring attractive ceiling fan, view of spacious yard, shiplap wood accent wall, surround sound speakers & space to support any furniture configuration. Off the Living room, is a 1st floor guest suite. The full bath serves as guest & future pool bath with a special access door added to the outdoor patio . At the top of the stairs you will find one of the most outstanding features of this home; the extraordinarily large bonus room!! The secluded, 2nd floor master retreat elicits feelings of comfort and rest. The spacious Master Suite light and bright with windows and ceiling fan. Escape to your luxurious master ensuite with 24in tile, granite counters, dual sinks, make up counter, custom cabinets & drawers, huge L-shaped walk in closet, sunken garden tub with listello accent & upgraded walk-in shower with floor to ceiling tile. In this desirable split floor plan, you will find 3 additional bedrooms and an additional bath with tub shower combo. Also conveniently located on 2nd floor, the Laundry room features the popular utility sink! Large covered patio offers a shady space to relax & unwind. Oversized fenced yard can easily support a pool if desired. *Hurricane Shutters * Transferable Warranty on Structurals * Tankless Gas hot water heater *Upper storage racks in garage* Low E windows and radiant barrier* Award winning Starkey Ranch offers brand new K-8 Magnet Schools with themes of Fine Arts, Computer Science & World Languages Opening August 2021 with a Community Library, Theater & Cultural Center, 2 soon-to-be 3 community pools, 3 playgrounds, 3 dog parks, 20 mile trail system for walking & biking, a community center & garden, kayaks on Cunningham Lake, ongoing events for all ages, Starkey Ranch Publix, Restaurants & shopping! Schedule your showing today!

Локация

Детали

Тип:
Residential
Парковка:
Tandem
Год постройки:
2018
Лот:
0.21 Акров
Отопление:
Central
Цена/кв.фут:
$143
Охлаждение:
Central Air
HOA:
$75

Valuation

Our model vs. what's actually selling nearby.
Estimate
$625,000
$440K – $790K
Confidence Low
List vs. estimate
$146K below estimate
List $479,000 · -23.4%
Our model says this listing is priced below recent comparable activity. Expect competition.
Price per sq ft
$142
-50.2% vs. city median $287
Based on
7 MLS comparables
Median of recent comparable listings. Sold comps use closing price, active listings use list price.

Главное

Annual tax
$8,747
2019
HOA
$75/yr
Common Area Taxes, Community Pool, Escrow Reserves Fund
Garage
3 car garage
Pets
Allowed
Больше фактов и особенностей
  • Напольное покрытие

    • Carpet

    • Ceramic Tile

    Отопление

    • Central

    Охлаждение

    • Central Air

    Бытовая техника

    • Dishwasher

    • Disposal

    • Dryer

    • Microwave

    • Range

    • Refrigerator

    • Tankless Water Heater

    • Washer

    Другие особенности интерьера

    • Ceiling Fan(s)

    • Eating Space In Kitchen

    • In Wall Pest System

    • Open Floorplan

    • Solid Wood Cabinets

    • Stone Counters

    • Thermostat

    • Walk-In Closet(s)

    Спальни и ванные комнаты

    • Спальни: 5

    • Полные ванные комнаты: 3

  • Парковка

    • Tandem

    Имущество

    • Этажи: Two

    • Особенности Экстерьера: French Doors / Hurricane Shutters / Irrigation System / Rain Gutters / Sliding Doors

    Лот

    • Лот: 0.21 Акров

    Другая Информация о Недвижимости

    • Номер Земельного Участка: 2826170050009000030

    • Зонирование: MPUD

  • Тип и стиль

    • Тип недвижимости: Residential

    • Подтип недвижимости: Single Family Residence

  • Общественное благосостояние

    • Cable Connected

    • Electricity Connected

    • Fiber Optics

    • Natural Gas Connected

    • Sewer Connected

    • Sprinkler Recycled

    • Street Lights

    • Underground Utilities

    • Water Connected

  • Другая финансовая информация

    • HOA: $75

    • Частота HOA: Annually

    • Годовая сумма налога: $8,748

  • Детали источника

    • MLS ID: W7829416

    Другие факты

    • Строительные материалы: Block

    • Детали фундамента: Slab

    • Особенности прачечной: Inside / Upper Level

    • Особенности лота: Corner Lot / In County / Oversized Lot / Sidewalk

    • Особенности двора и крыльца: Covered / Rear Porch

    • Особенности окна: Blinds / ENERGY STAR Qualified Windows / Low-Emissivity Windows

    • Направленные лица: Southwest

    • Архитектурный стиль: Florida

    • Мест в гараже: 3

    • Прикрепленный гараж: Да

    • Гараж: Да

    • Жилая площадь: 3352

    • Источник воды: Public

    • Название подразделения: STARKEY RANCH VILLAGE 2 PH 1B-1

Частный запрос
Поговорите со специалистом по этому объекту.
Планировки, HOA-документы, off-market сравнимые объекты, частный показ — одно сообщение напрямую локальному специалисту.

Ещё такие

Недавно продано
$487,000
Дом
3 спален · 2 ванн · 2,207 кв.фт.
HERITAGE SPRINGS VILLAGE 1 UNIT 2, TRINITY
1414 MORNING ROSE PLACE
Недавно продано
$590,000
Дом
4 спален · 3 ванн · 2,503 кв.фт.
TRINITY EAST REP, TRINITY
1147 HALAPA WAY
Недавно продано
$437,000
Дом
3 спален · 2 ванн · 1,680 кв.фт.
KEYSTONE PARK COLONY LAND CO, ODESSA
14821 SASSANDRA DRIVE
Недавно продано
$347,740
Дом
3 спален · 2 ванн · 2,141 кв.фт.
NEW PORT CORNERS, NEW PORT RICHEY
6431 SCOPE PATH
Недавно продано
$575,655
Дом
3 спален · 2 ванн · 2,387 кв.фт.
LONGLEAF NEIGHBORHOOD FOUR PHASE I, NEW PORT RICHEY
3536 ROCKY ISLAND ROAD
Недавно продано
$620,725
Дом
4 спален · 3 ванн · 2,802 кв.фт.
LONGLEAF NEIGHBORHOOD FOUR PHASE I, NEW PORT RICHEY
3624 ROCKY ISLAND ROAD
Недавно продано
$549,470
Дом
3 спален · 2 ванн · 2,071 кв.фт.
LONGLEAF NEIGHBORHOOD FOUR PHASE I, NEW PORT RICHEY
3588 ROCKY ISLAND ROAD
Недавно продано
$598,750
Дом
4 спален · 3 ванн · 2,387 кв.фт.
LONGLEAF NEIGHBORHOOD FOUR PHASE I, NEW PORT RICHEY
3548 ROCKY ISLAND ROAD

Рынок вокруг этого адреса

Актуальные данные по району.
Смотреть все

The multiple listing information is provided by the Stellar MLS from a copyrighted compilation of listings. The compilation of listings and each individual listing are ©2026-present Stellar MLS. All Rights Reserved. The information provided is for consumers' personal, noncommercial use and may not be used for any purpose other than to identify prospective properties consumers may be interested in purchasing. All properties are subject to prior sale or withdrawal. All information provided is deemed reliable but is not guaranteed accurate, and should be independently verified. Listing courtesy of: RE/MAX CHAMPIONS