Недвижимость
Ознакомьтесь с нашими объявлениями
Продать дом
Бесплатная оценка дома
Контакты
Расскажите нам о своих потребностях

1321 NE 26th Ter, Pompano Beach FL 33062

Дом На продажу
$900,000

BTC: 13.90605686

ETH: 473.02695202

11 Дней
4 спален
3 ванн
1,728 кв.фт.

Обзор

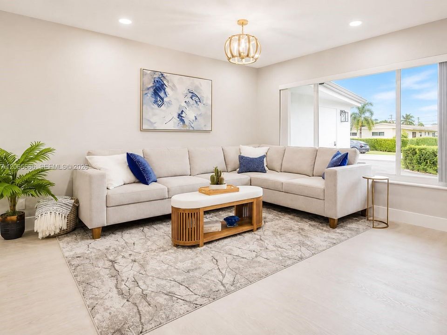
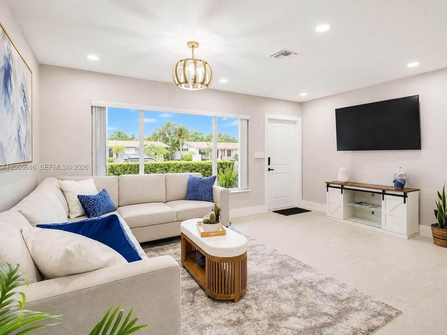
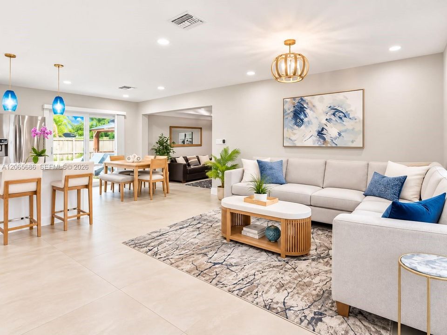
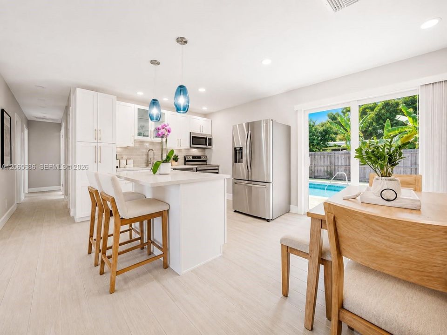
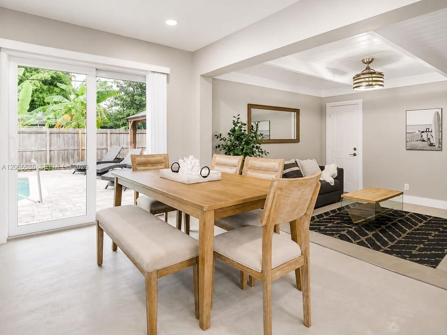
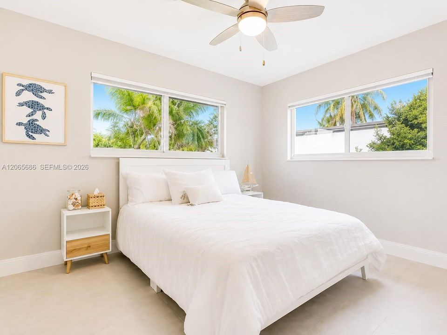
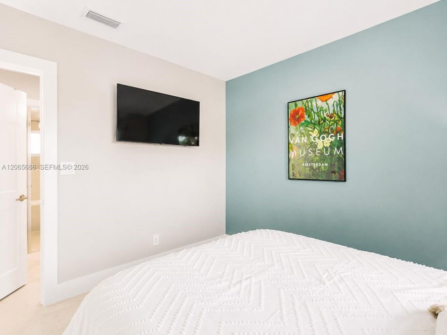
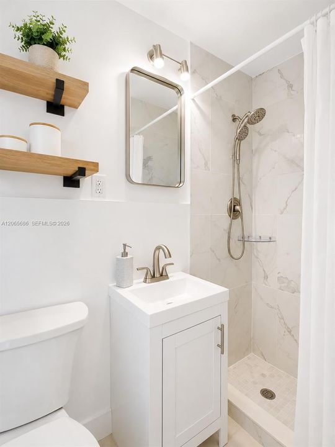
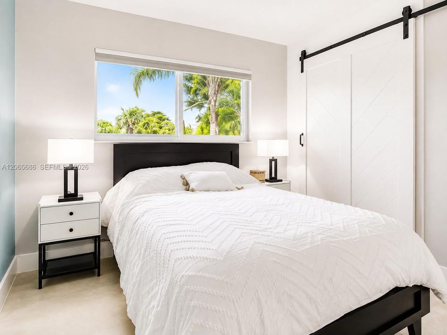
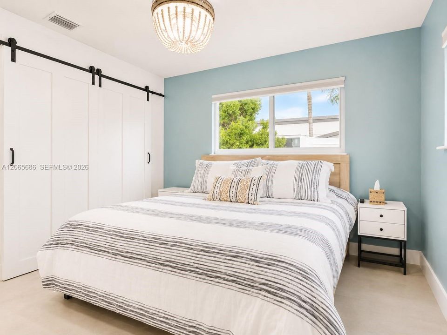
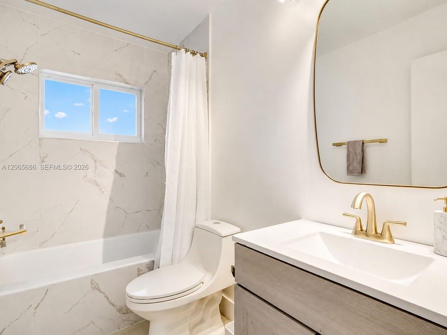
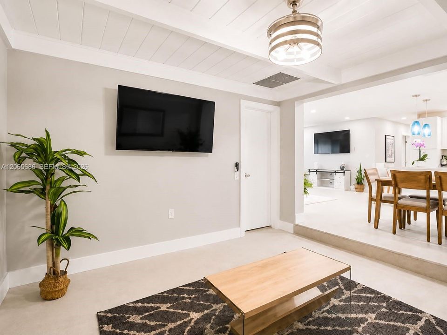
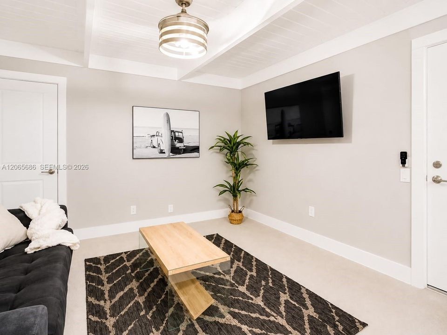
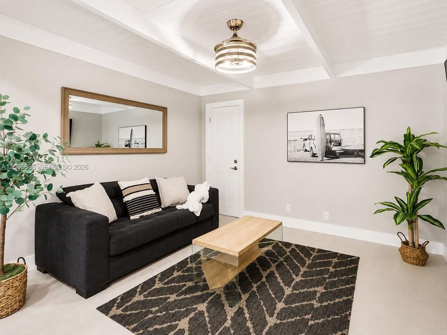
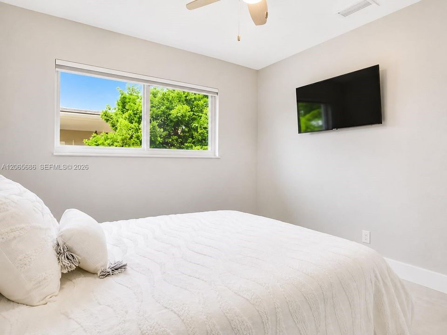
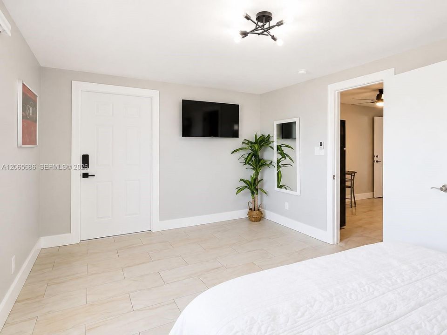
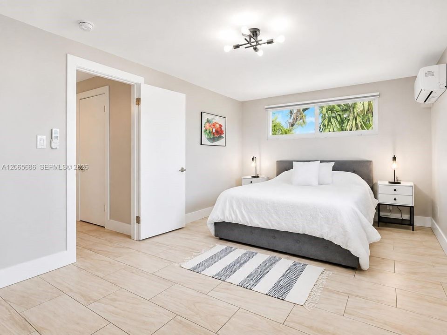
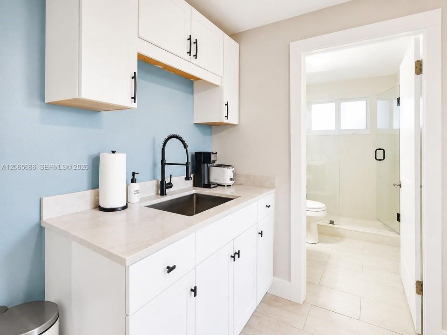
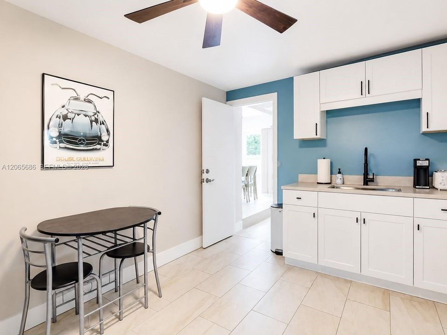
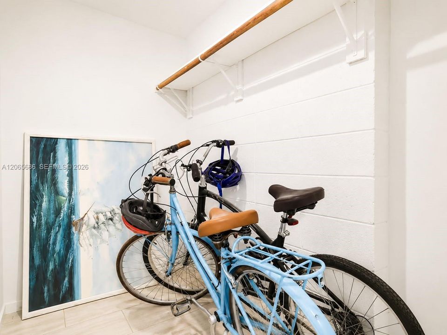
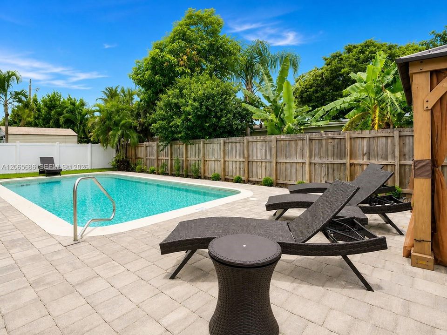
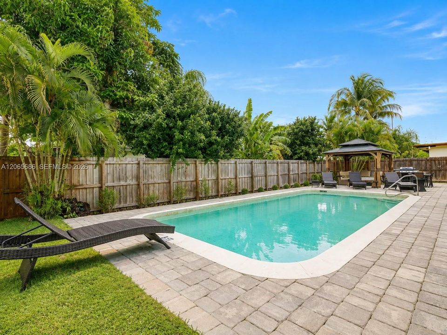
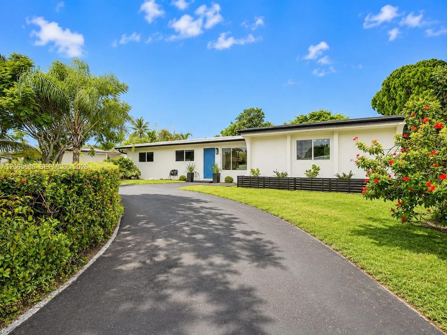
Move right in and enjoy the South Florida lifestyle! Located approximately 1 mile from the beach, this renovated, fully furnished pool home is ideal as a primary residence, seasonal retreat, or income-producing property. With no HOA, you have more freedom and fewer restrictions. The bright interior offers an open layout, hurricane-impact windows, an updated kitchen with stainless steel appliances, and remodeled bathrooms. Outside, the private pool area is perfect for entertaining and relaxing year-round. It can be sold furnished or unfurnished. A major highlight is the private fourth-bedroom suite with its own entrance, full bathroom, kitchenette, and walk-in closet. This flexible space is ideal for extended family, guests, a home office, studio, or rental opportunity. Enjoy easy access to shopping, dining, parks, golf, medical facilities, schools, marinas, boat ramps, highways, and airports. The home is approximately 1 mile from Pompano Beach, 3 miles from Lighthouse Point, 7 miles from Butterfly World, and 9 miles from Seminole Casino Coconut Creek. Fully furnished and ready for immediate occupancy—bring your suitcase or begin generating rental income. Schedule your private showing today!

Локация

Детали

Тип:
Residential
Парковка:
Circular Driveway / Driveway / Other
Год постройки:
1957
Лот:
7277 Квадратных Футов
Отопление:
Central / Window/Wall
Цена/кв.фут:
$521
Охлаждение:
Ceiling Fan(s) / Central Air / Electric / Wall/Window Unit(s)
HOA:
Нет данных

Valuation

Our model vs. what's actually selling nearby.
Estimate
$709,500
$349K – $1.0M
Confidence Low
List vs. estimate
$190K above estimate
List $900,000 · +26.8%
Our model says this listing is priced above recent comparable activity. Room to negotiate.
Price per sq ft
$520
+24.5% vs. city median $418
Based on
50 MLS comparables
Median of recent comparable listings. Sold comps use closing price, active listings use list price.

Главное

Annual tax
$12,302
2025
Pool
In Ground
View
None
Больше фактов и особенностей
  • Напольное покрытие

    • Tile

    • Vinyl

    Отопление

    • Central

    • Window/Wall

    Охлаждение

    • Ceiling Fan(s)

    • Central Air

    • Electric

    • Wall/Window Unit(s)

    Бытовая техника

    • Dishwasher

    • Disposal

    • Dryer

    • Electric Range

    • Gas Water Heater

    • Microwave

    • Other Equipment/Appliances

    • Washer

    Другие особенности интерьера

    • First Floor Entry

    • Built-in Features

    • Cooking Island

    • Other

    • Split Bedroom

    • Walk-In Closet(s)

    • Den/Library/Office

    • Separate Guest/In-Law Quarters

    • Utility/Laundry In Garage

    Спальни и ванные комнаты

    • Спальни: 4

    • Полные ванные комнаты: 3

  • Парковка

    • Circular Driveway

    • Driveway

    • Other

    Имущество

    • Особенности Экстерьера: Barbeque

    Лот

    • Лот: 7277 Квадратных Футов

    Другая Информация о Недвижимости

    • Номер Земельного Участка: 484330190220

    • Зонирование: RS-2

  • Тип и стиль

    • Тип недвижимости: Residential

    • Подтип недвижимости: Single Family Residence

  • Другая финансовая информация

    • Годовая сумма налога: $12,302

  • Детали источника

    • MLS ID: A12065686

    Другие факты

    • Строительные материалы: Concrete Block Construction / Slab Construction / Stucco

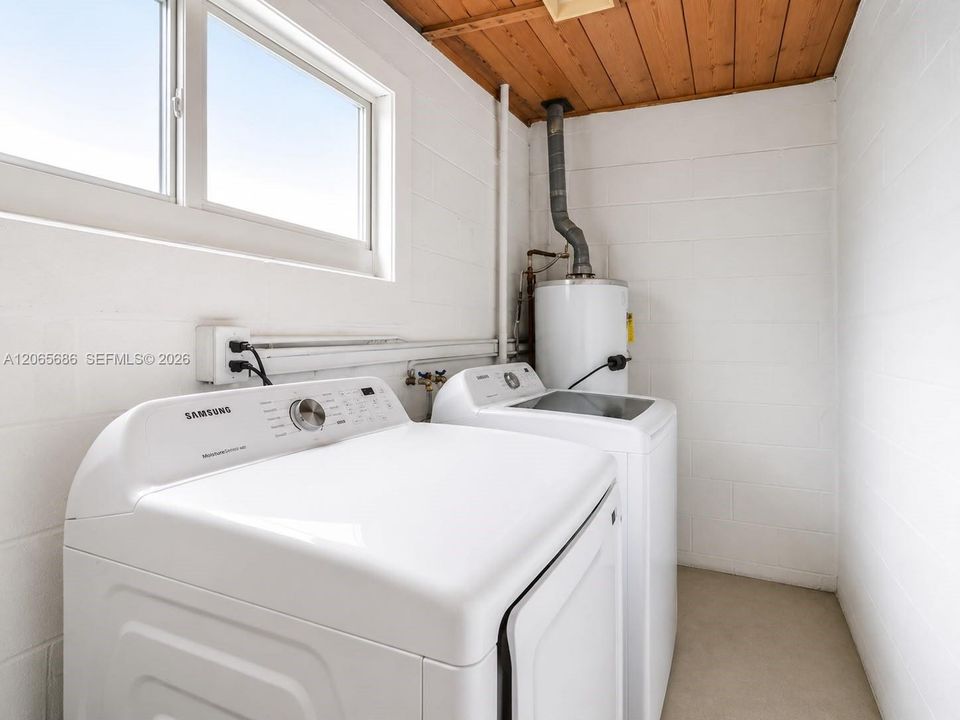
    • Особенности прачечной: In Garage

    • Особенности лота: Less Than 1/4 Acre Lot

    • Особенности двора и крыльца: Patio

    • Особенности бассейна: In Ground

    • Особенности окна: Blinds / High Impact Windows

    • Направленные лица: East

    • Архитектурный стиль: Detached / One Story / Split Level

    • Жилая площадь: 1728

    • Источник воды: Municipal Water

    • Название подразделения: AVALON GARDEN ESTATES 1ST

Частный запрос
Поговорите со специалистом по этому объекту.
Планировки, HOA-документы, off-market сравнимые объекты, частный показ — одно сообщение напрямую локальному специалисту.

Ещё такие

Новое
На продажу
$1,100,000
Дом
4 спален · 2 ванн · 2,224 кв.фт.
HILLSBORO ESTATES, Lighthouse Point
2511 NE 20th Avenue, Lighthouse Point FL 33064
Новое
На продажу
$649,900
Квартира
2 спален · 2 ванн · 1,787 кв.фт.
POINTE @ POMPANO BEACH CO, Pompano Beach
2880 NE 14th St Cswy # 311, Pompano Beach FL 33062
Новое
На продажу
$699,000
Квартира
2 спален · 2 ванн · 1,250 кв.фт.
OCEAN COLONY CONDO, Lauderdale By The Sea
1620 S Ocean Boulevard # 7K, Lauderdale By The Sea FL 33062
Новое
На продажу
$725,000
Квартира
2 спален · 2 ванн · 1,600 кв.фт.
RENAISSANCE OF POMPANO BEA, Pompano Beach
1370 S Ocean Boulevard # 1703, Pompano Beach FL 33062
Новое
На продажу
$1,100,000
Многосемейный
0 room(s) · 3,825 кв.фт.
OCEAN DRIVE ESTATES, Pompano Beach
305 SE 12th Ave, Pompano Beach FL 33060
На продажу
$758,788
Дом
2 спален · 2 ванн · 1,778 кв.фт.
VENETIAN ISLES 3RD SEC,VENETIAN ISLES, Lighthouse Point
4141 NE 23RD Avenue, Lighthouse Point FL 33064
+$808
На продажу
$998,808
Дом
4 спален · 2 ванн · 2,259 кв.фт.
LAKE PLACID, Lighthouse Point
2729 NE 30TH Street, Lighthouse Point FL 33064
На продажу
$797,000
Дом
2 спален · 2 ванн · 1,710 кв.фт.
PALM RIDGE, Pompano Beach
2750 SE 3rd Street, Pompano Beach FL 33062

Рынок вокруг этого адреса

Актуальные данные по району.
Смотреть все

The multiple listing information is provided by the Miami Association of REALTORS® from a copyrighted compilation of listings. The compilation of listings and each individual listing are ©2026-present Miami Association of REALTORS®. All Rights Reserved. The information provided is for consumers' personal, noncommercial use and may not be used for any purpose other than to identify prospective properties consumers may be interested in purchasing. All properties are subject to prior sale or withdrawal. All information provided is deemed reliable but is not guaranteed accurate, and should be independently verified. Listing courtesy of: EXP Realty LLC