Недвижимость
Ознакомьтесь с нашими объявлениями
Продать дом
Бесплатная оценка дома
Контакты
Расскажите нам о своих потребностях

13509 COLORADO PLACE

Дом На продажу
$575,000

BTC: 6.87634537

ETH: 236.43092105

1 Дней
3 спален
2 ванн
1,518 кв.фт.

Обзор

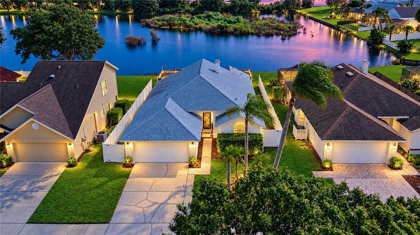
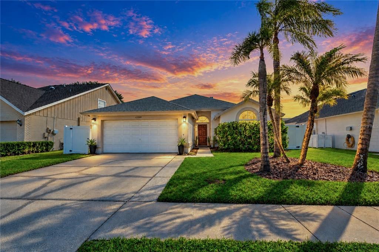
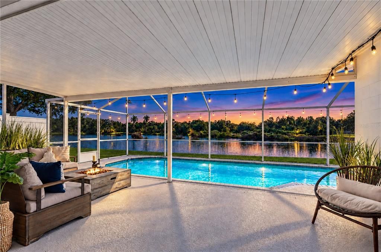
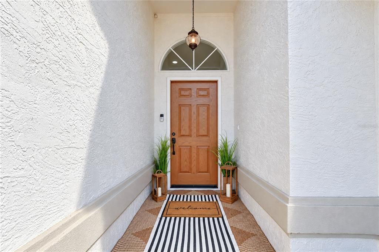
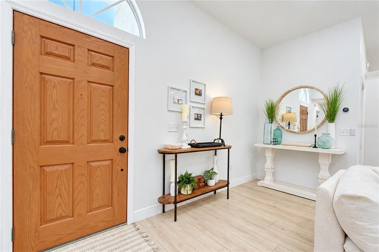
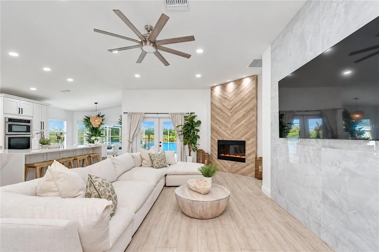
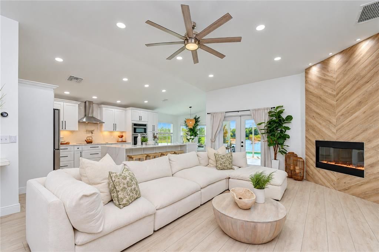
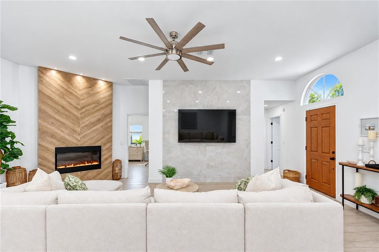
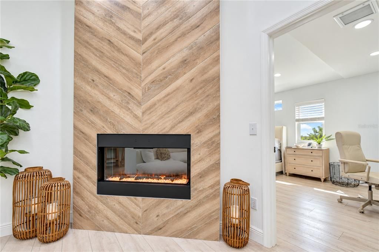
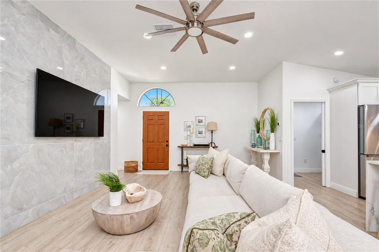
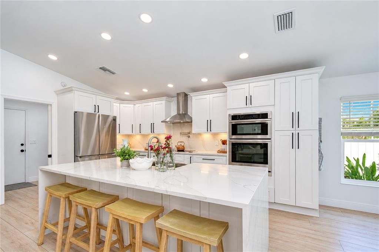
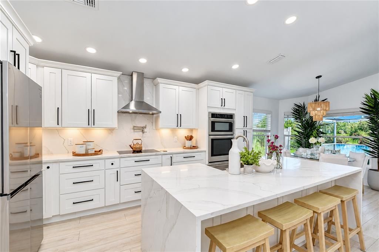
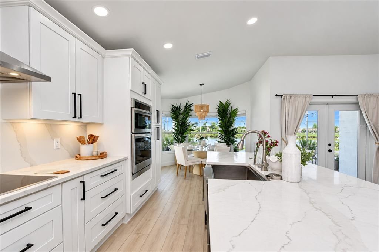
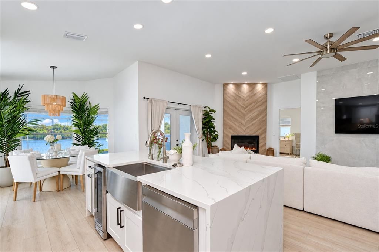
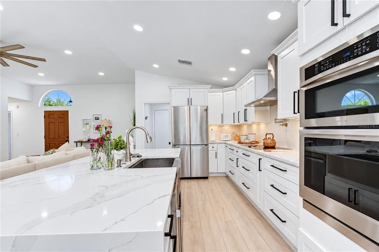
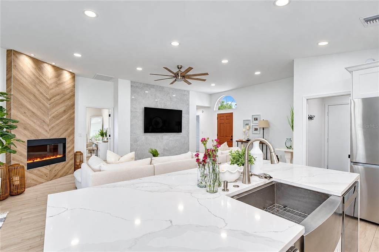
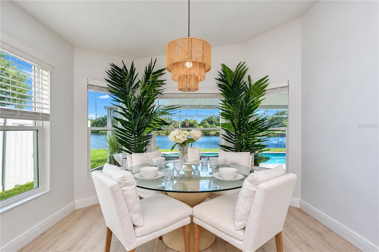
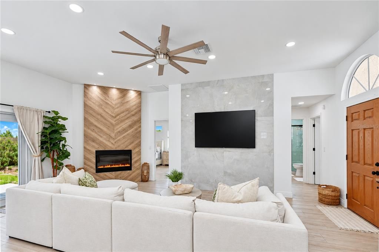
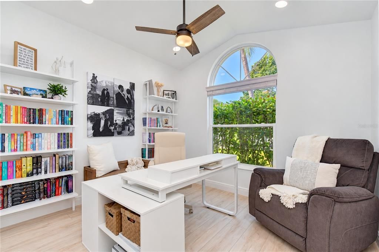
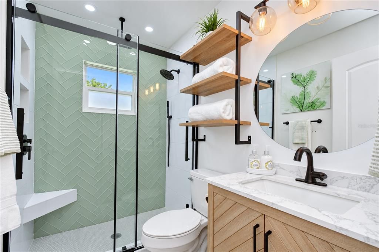
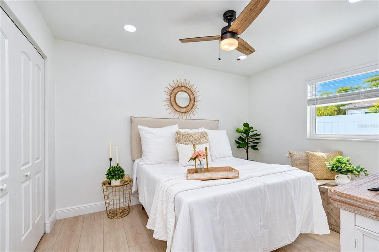
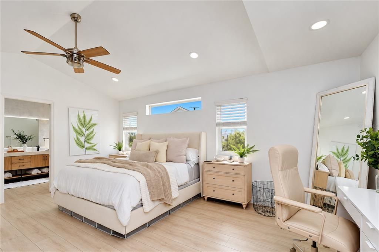
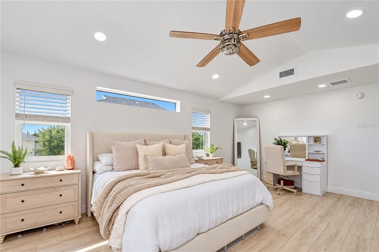
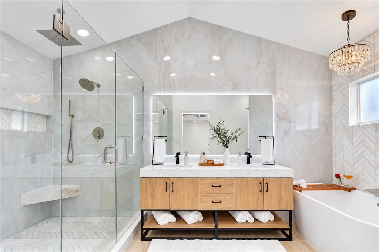
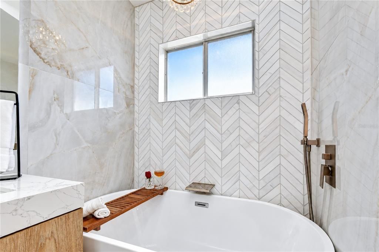
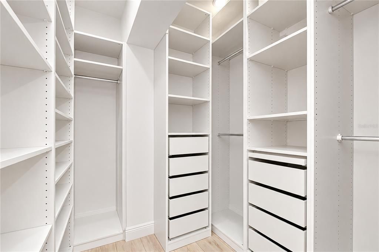
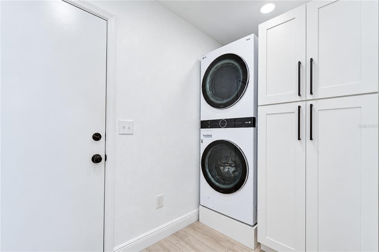
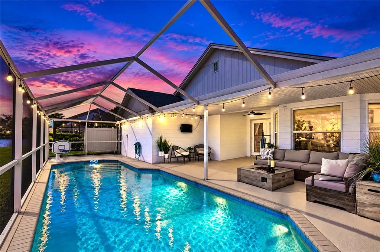
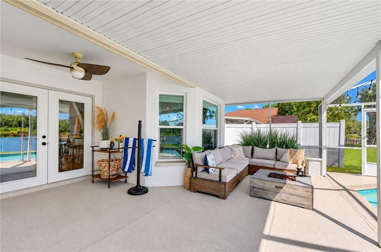
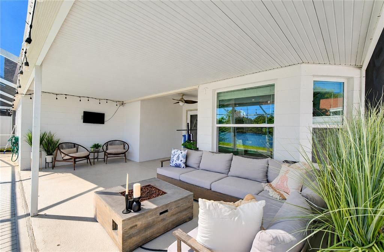
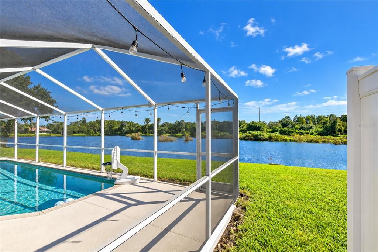
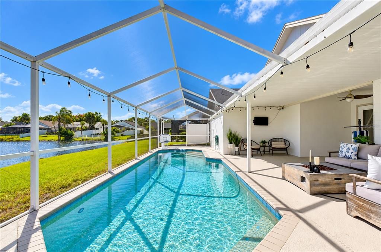
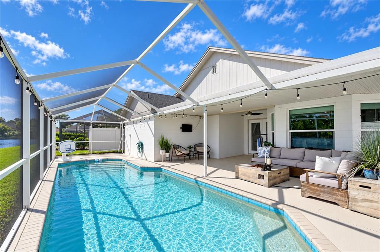
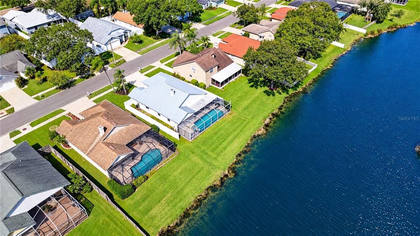
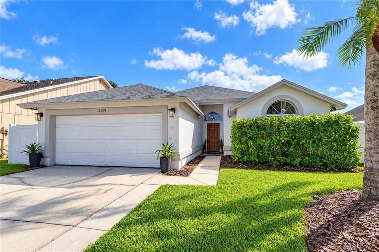
PREPARE TO BE CAPTIVATED! This reimagined Fawn Ridge Village residence pairs a showstopping designer interior with a spectacular waterfront setting, creating a home that feels anything but ordinary. Featuring 3 bedrooms, 2 baths, 2-car garage and 1,518 square feet of beautifully updated living space, the home makes an unforgettable first impression with tropical landscaping, stucco architecture and elevated entry with an arched transom window. Inside discover light-toned luxury vinyl plank flooring, crisp finishes and an open, airy design. Beyond its striking design, notable updates include 2017 roof, 2023 HVAC system, 2023 water softener, tankless water heater and PebbleTec-finished pool. The FAMILY ROOM is a true showpiece, anchored by two dramatic floor-to-ceiling feature walls. A sleek electric fireplace is framed by a dramatic herringbone porcelain tile wood-look wall with accent lighting. A large-format porcelain tile stone-look wall creates a sleek backdrop for the entertainment area. Recessed lighting and oversized contemporary ceiling fan complete the new look. Ahead French Doors open to the screened lanai, sparkling pool and waterfront beyond. The completely redesigned KITCHEN delivers serious WOW factor. Soaring 42-inch white cabinetry with crown molding, sleek contrasting hardware, under-cabinet lighting and quartz countertops and backsplash create a designer aesthetic. A stainless vent hood crowns the cooktop with a pot filler. Built-in Samsung oven and microwave and pantry storage enhance functionality. The oversized waterfall-edge island commands attention with prep and serving space, generous seating, stainless farmhouse sink with a wine rinse jet, and contemporary gooseneck faucet. Soft-close cabinetry, deep pot-and-pan drawers, dishwasher and beverage refrigerator complete the space. Just beyond, the DINING area feels like a private waterfront alcove, where vaulted bay windows bring in natural light and frame views across the pool to the water. The connection among the kitchen, dining and family rooms makes entertaining effortless. The PRIMARY SUITE is a retreat with a vaulted ceiling, multiple windows, recessed lighting and room for a sitting area. Its spa-inspired ensuite is unforgettable: large-format marble-look tile, a frameless-glass shower with rainfall and handheld fixtures, built-in niche, freestanding soaking tub beneath a window, dramatic herringbone tilework, substantial wood vanity with open shelving, illuminated mirror and statement lighting. A custom-organized walk-in closet adds shelving, hanging space and built-in drawers. SECONDARY BEDROOMS are light and inviting. The updated guest bath features a walk-in shower with soft green herringbone tile, frameless glass, matte-black fixtures and built-in niches, plus a warm wood vanity, stone-look counter, oversized round mirror and open shelving. The LAUNDRY area impresses with a stacked LG washer and dryer and tall built-in cabinetry. Step outside to the SCREENED OUTDOOR RETREAT, where a sparkling pool, covered lanai and wide-open waterfront views create an exceptional Florida setting. With space for lounging and entertaining, a ceiling fan and ambient string lighting, the lanai becomes a natural extension of the home. Beyond the screen, a green lawn leads to the water, creating a peaceful backdrop from morning through sunset. Designer interiors, resort-style outdoor living and a waterfront setting come together in an extraordinary Fawn Ridge Village home.

Локация

Детали

Тип:
Residential
Парковка:
Driveway / Garage Door Opener
Год постройки:
1991
Лот:
0.12 Акров
Отопление:
Electric
Цена/кв.фут:
$379
Охлаждение:
Central Air
HOA:
$423

Valuation

Our model vs. what's actually selling nearby.
Estimate
$429,900
$374K – $537K
Confidence Low
List vs. estimate
$145K above estimate
List $575,000 · +33.8%
Our model says this listing is priced above recent comparable activity. Room to negotiate.
Price per sq ft
$378
+30.2% vs. city median $290
Based on
25 MLS comparables
Median of recent comparable listings. Sold comps use closing price, active listings use list price.

Главное

Annual tax
$6,010
2025
HOA
$423/yr
Pool
In Ground
View
Water
Garage
2 car garage
Pets
Allowed
Больше фактов и особенностей
  • Напольное покрытие

    • Luxury Vinyl

    Отопление

    • Electric

    Охлаждение

    • Central Air

    Бытовая техника

    • Built-In Oven

    • Dishwasher

    • Disposal

    • Dryer

    • Electric Cooktop

    • Microwave

    • Range Hood

    • Tankless Water Heater

    • Washer

    Другие особенности интерьера

    • Ceiling Fan(s)

    • Open Floorplan

    • Primary Bedroom Main Floor

    • Solid Wood Cabinets

    • Split Bedroom

    • Stone Counters

    • Thermostat

    • Vaulted Ceiling(s)

    • Walk-In Closet(s)

    Спальни и ванные комнаты

    • Спальни: 3

    • Полные ванные комнаты: 2

  • Парковка

    • Driveway

    • Garage Door Opener

    Имущество

    • Этажи: One

    • Частный Бассейн: Да

    • Особенности Экстерьера: Irrigation System / Lighting / Private Entrance / Private Mailbox / Private Yard / Sidewalk / Sliding Doors

    Лот

    • Лот: 0.12 Акров

    Другая Информация о Недвижимости

    • Номер Земельного Участка: U10281704G00000200027.0

    • Зонирование: PD

  • Тип и стиль

    • Тип недвижимости: Residential

    • Подтип недвижимости: Single Family Residence

  • Общественное благосостояние

    • Public

  • Другая финансовая информация

    • HOA: $423

    • Частота HOA: Annually

    • Годовая сумма налога: $6,010

  • Детали источника

    • MLS ID: TB8559433

    Другие факты

    • Строительные материалы: Block

    • Детали фундамента: Slab

    • Особенности камина: Electric / Family Room

    • Особенности прачечной: Inside / Laundry Room

    • Особенности лота: In County / Sidewalk

    • Особенности двора и крыльца: Patio / Screened

    • Особенности бассейна: In Ground / Gunite / Screen Enclosure

    • Направленные лица: West

    • Архитектурный стиль: Contemporary

    • Камин: Да

    • Мест в гараже: 2

    • Прикрепленный гараж: Да

    • Гараж: Да

    • Жилая площадь: 1518

    • Источник воды: Public

    • Размеры участка: 55 x 95

    • Название подразделения: FAWN RIDGE VILLAGE C

Частный запрос
Поговорите со специалистом по этому объекту.
Планировки, HOA-документы, off-market сравнимые объекты, частный показ — одно сообщение напрямую локальному специалисту.

Ещё такие

Новое
На продажу
$539,900
Дом
4 спален · 2 ванн · 1,665 кв.фт.
BROOKSHIRE PHASE 1B, TAMPA
5809 BLACK WALNUT COURT
Новое
На продажу
$499,500
Дом
4 спален · 2 ванн · 1,916 кв.фт.
LOGAN GATE VILLAGE PH 04 UNIT 02, TAMPA
6727 SWAIN AVENUE
Новое
На продажу
$675,000
Дом
4 спален · 2 ванн · 2,247 кв.фт.
KEYSTONE CROSSINGS, ODESSA
15001 MEADOWLAKE STREET
Новое
На продажу
$490,000
Дом
3 спален · 2 ванн · 1,709 кв.фт.
COUNTRYWAY PRCL B TR 6, TAMPA
8701 MIDDLE CROSS PLACE
Новое
На продажу
$495,000
Таунхаус
3 спален · 2 ванн · 1,792 кв.фт.
WATERCHASE, TAMPA
14454 MIRABELLE VISTA CIRCLE
Новое
На продажу
$515,000
Дом
4 спален · 2 ванн · 2,672 кв.фт.
ENCLAVE AT CITRUS PARK, TAMPA
8810 CAMERON CREST DRIVE
Новое
На продажу
$519,500
Дом
3 спален · 2 ванн · 1,579 кв.фт.
WESTCHASE SECTION 430B, TAMPA
8907 ASHFORD GABLES
Новое
На продажу
$499,999
Дом
3 спален · 2 ванн · 1,760 кв.фт.
COUNTRY RUN UNIT 3, TAMPA
11216 SHADYBROOK DRIVE

Рынок вокруг этого адреса

Актуальные данные по району.
Смотреть все

The multiple listing information is provided by the Stellar MLS from a copyrighted compilation of listings. The compilation of listings and each individual listing are ©2026-present Stellar MLS. All Rights Reserved. The information provided is for consumers' personal, noncommercial use and may not be used for any purpose other than to identify prospective properties consumers may be interested in purchasing. All properties are subject to prior sale or withdrawal. All information provided is deemed reliable but is not guaranteed accurate, and should be independently verified. Listing courtesy of: MIHARA & ASSOCIATES INC.