Недвижимость
Ознакомьтесь с нашими объявлениями
Продать дом
Бесплатная оценка дома
Контакты
Расскажите нам о своих потребностях

13541 PARKFIELD WAY

Дом На продажу
$1,049,000

BTC: 12.54484573

ETH: 431.33223684

13 Дней
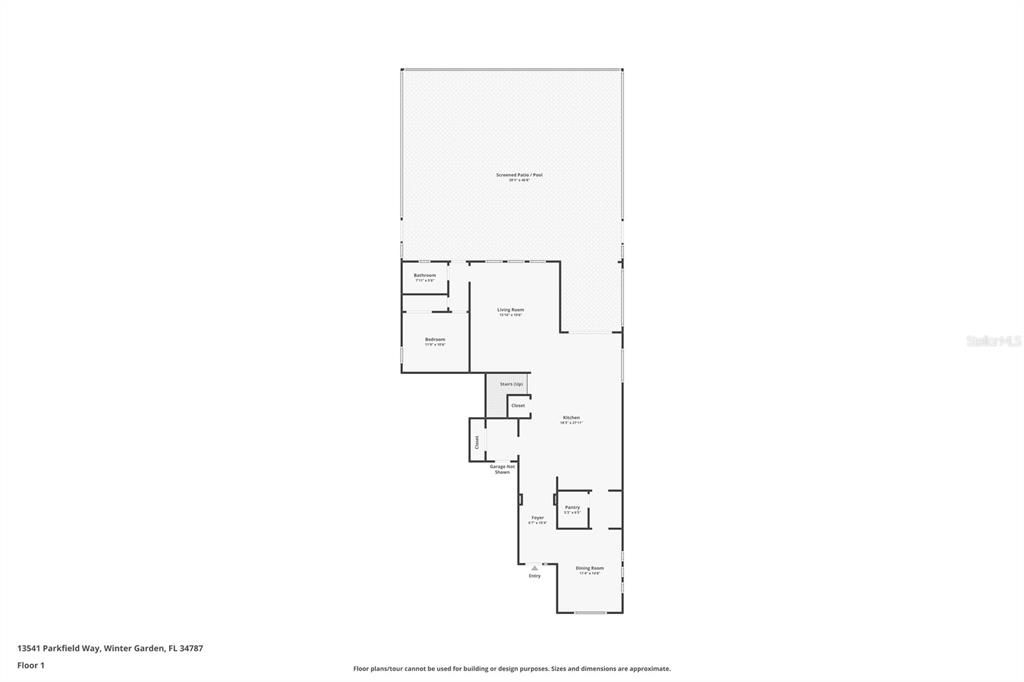
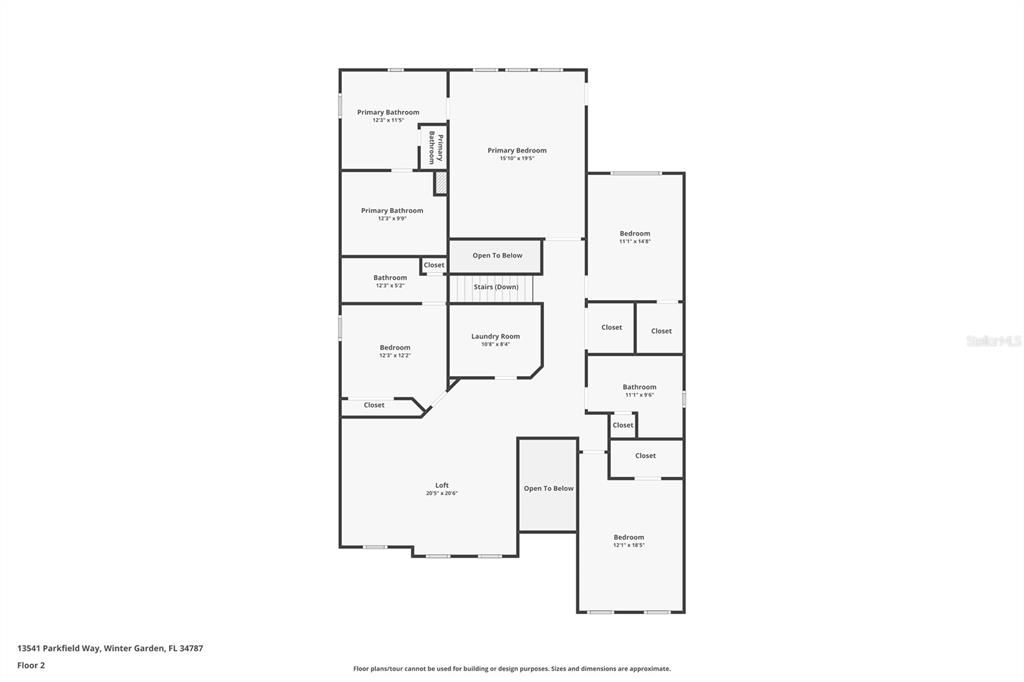
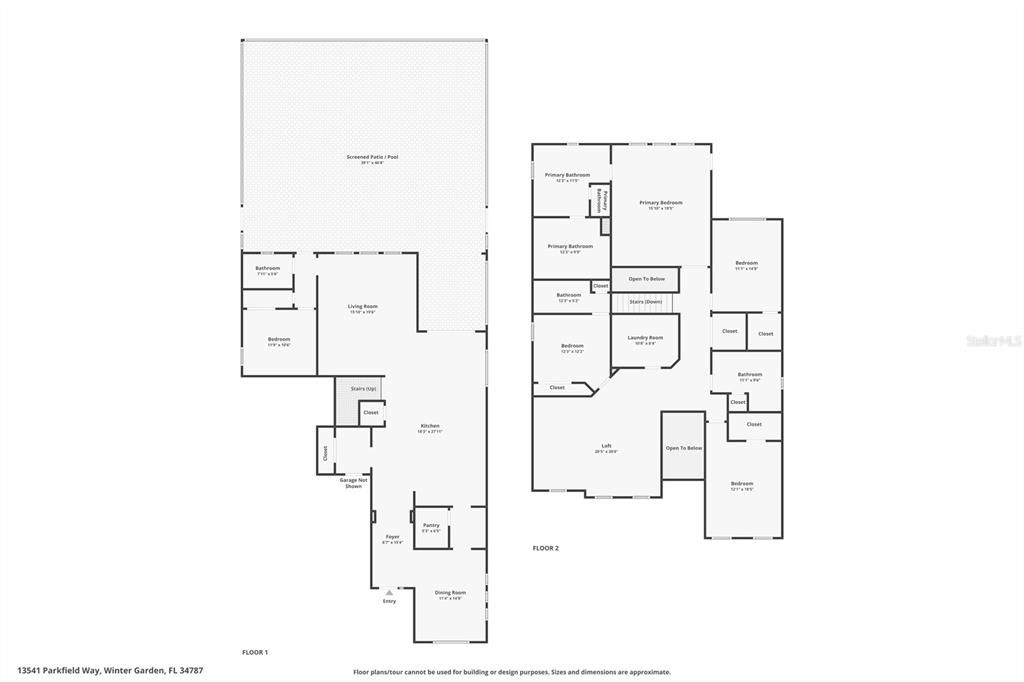
5 спален
4 ванн
3,688 кв.фт.

Обзор

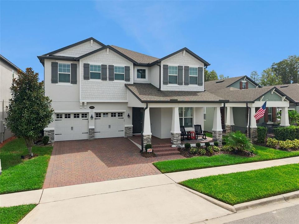
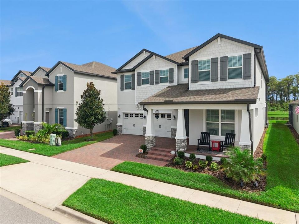
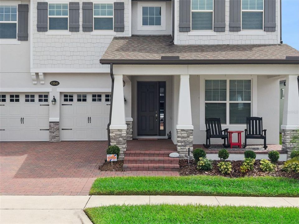
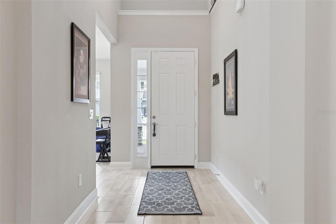
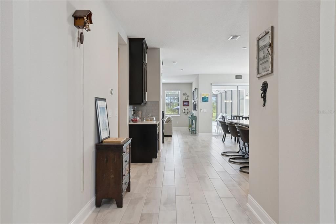
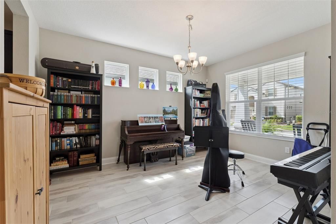
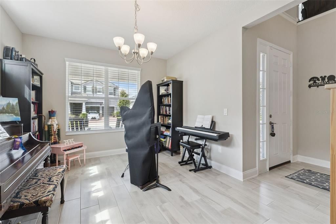
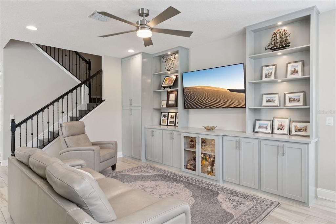
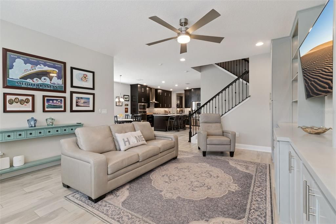
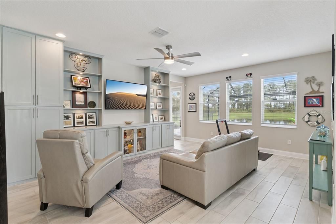
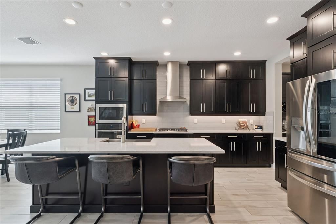
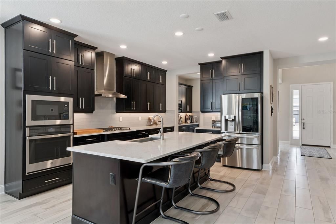
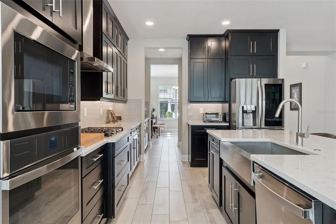
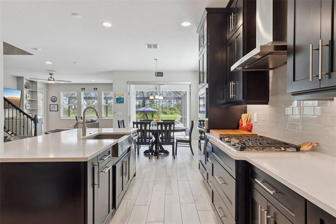
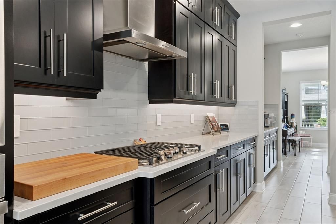
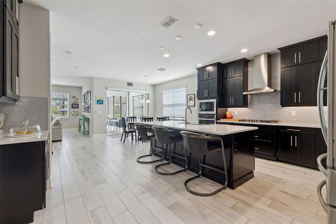
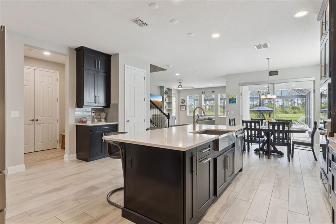
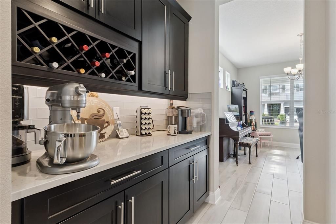
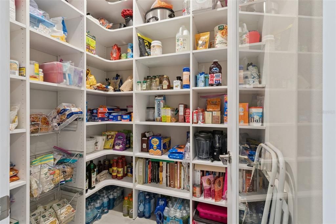
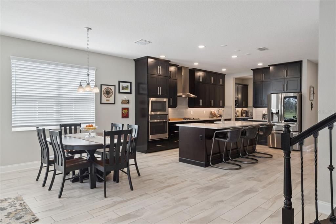
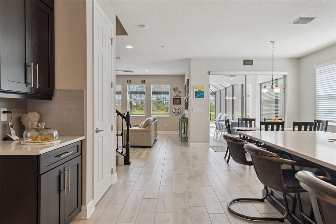
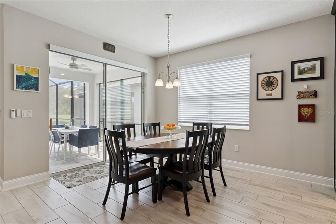
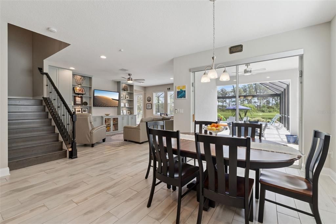
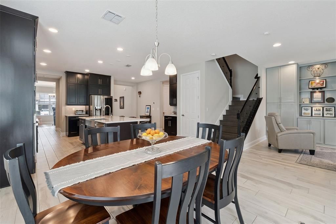
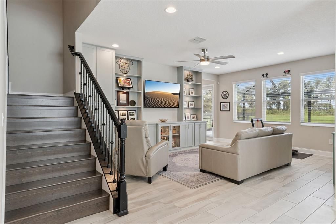
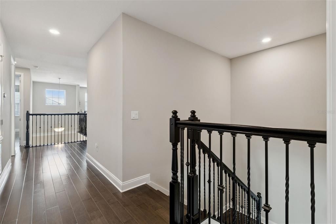
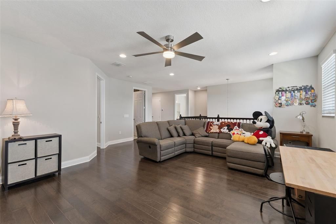
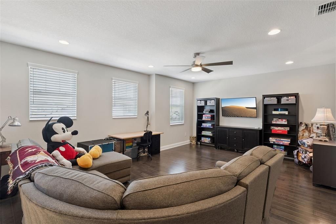
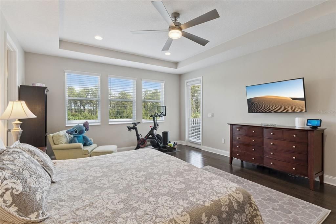
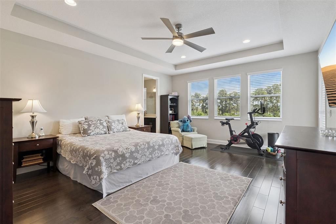
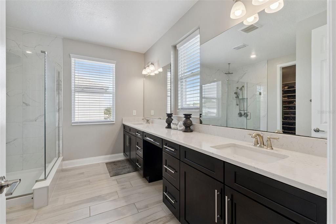
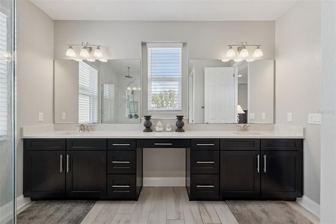
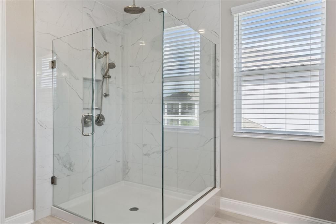
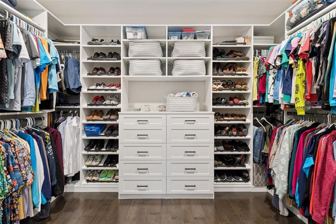
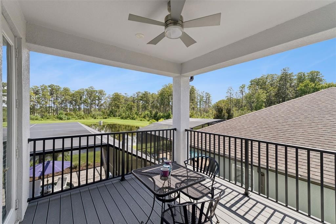
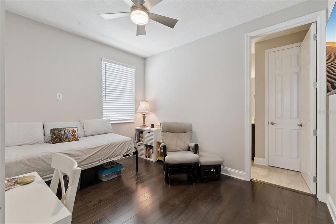
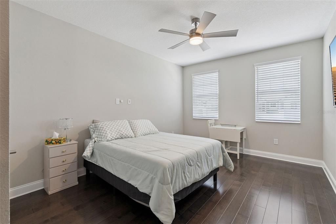
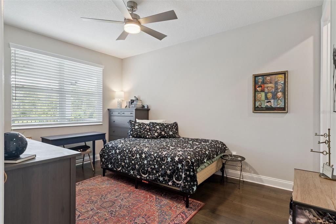
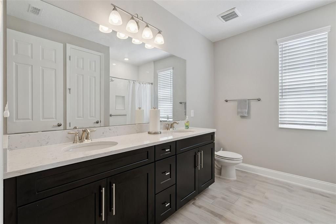
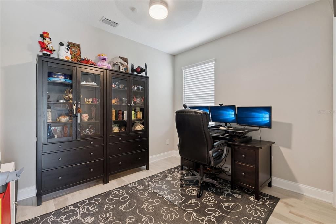
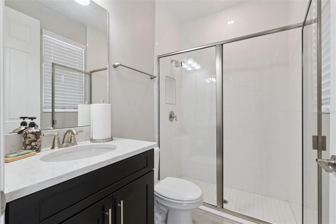
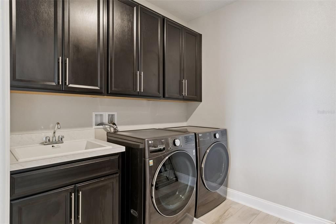
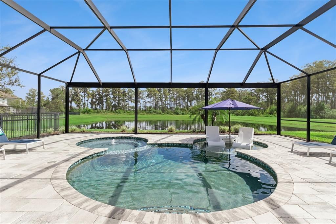
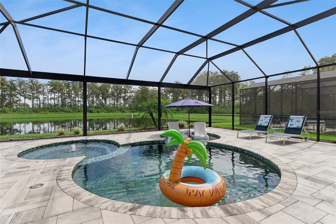
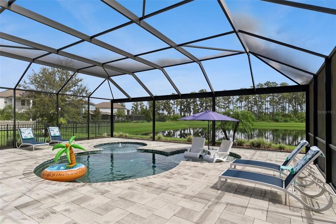
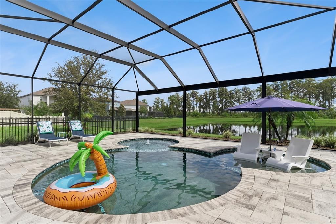
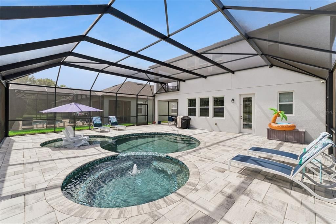
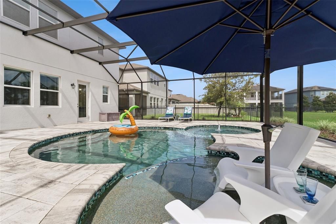
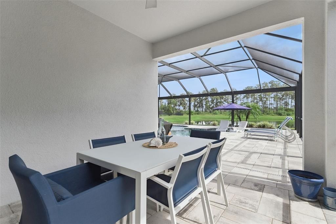
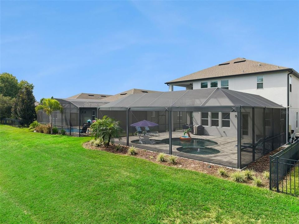
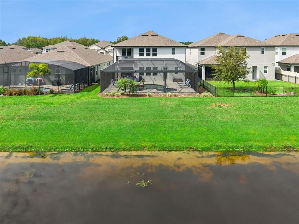
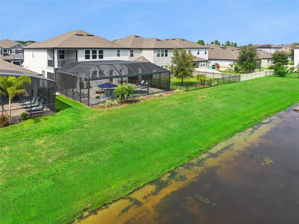
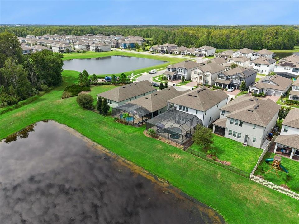
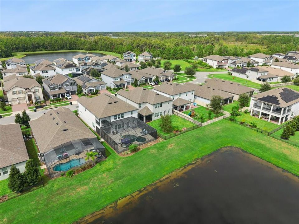
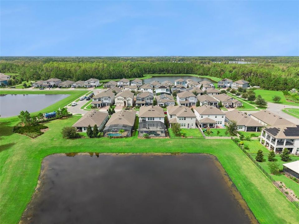
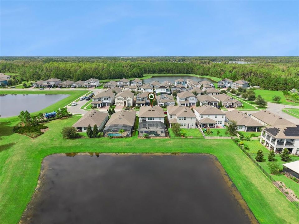
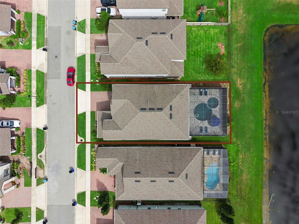
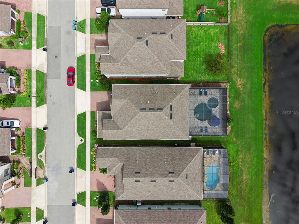
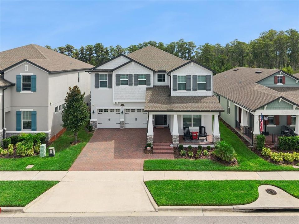
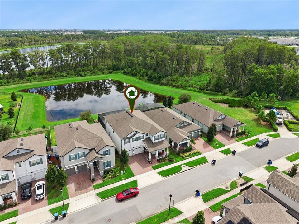
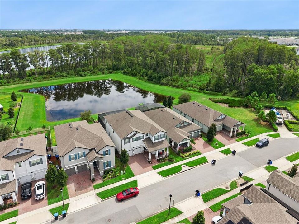
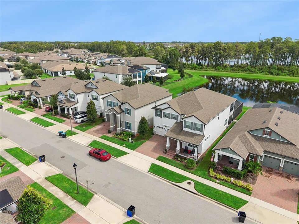
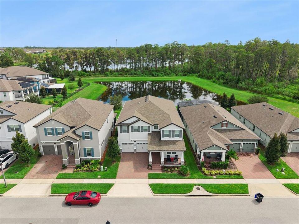
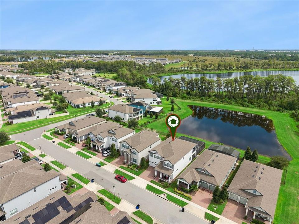
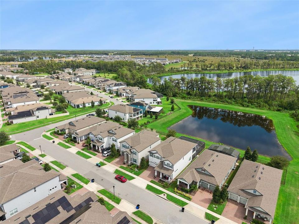
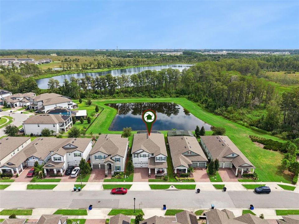
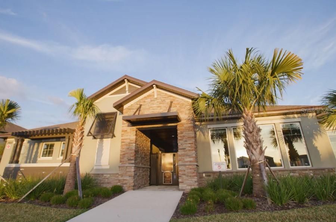
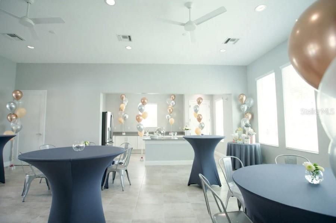
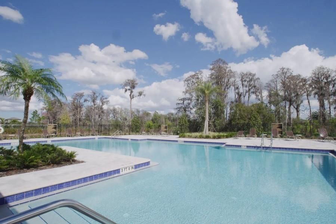
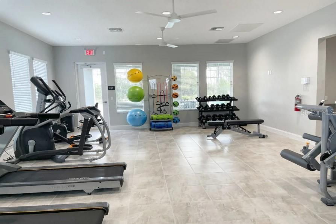
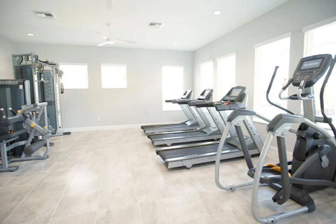
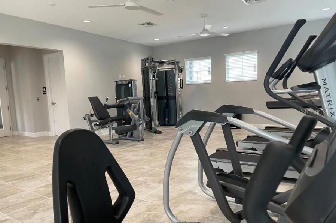
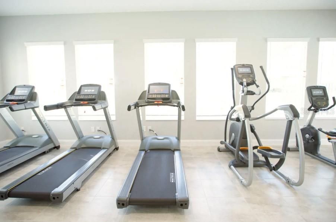
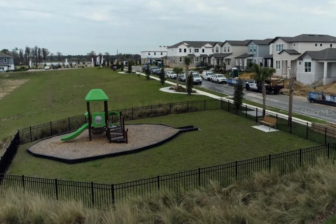
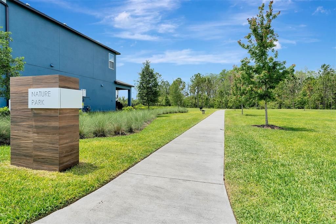
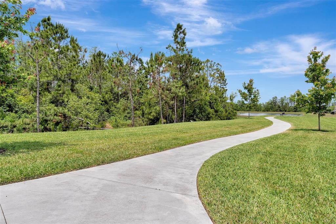
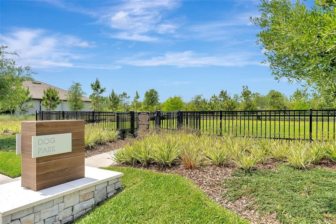
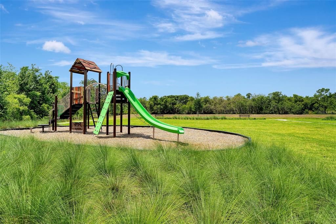
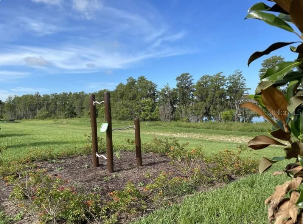
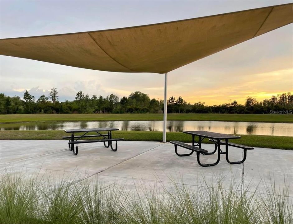
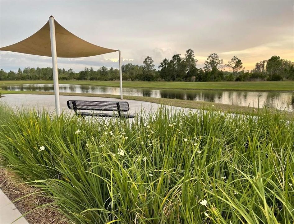
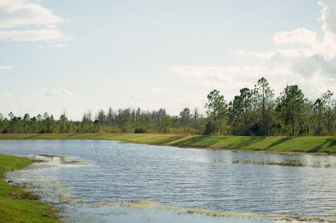
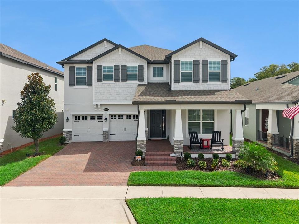
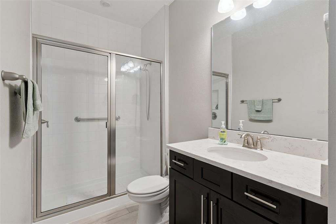
Extensive custom upgrades, thoughtfully designed living spaces, and panoramic conservation views distinguish this 5-bedroom, 4-bath home in Encore at Ovation. Built by M/I Homes, this ENERGY STAR Certified, 3,688-square-foot home combines open gathering spaces, a flexible first-floor bedroom, customized storage, and outdoor living with a heated pool and spa. The east-facing backyard offers beautiful sunrise views across the pond and conservation landscape. The main level features high ceilings and wood-look ceramic tile flooring. Open to the living room, the kitchen features quartz countertops, solid wood cabinetry, GE Profile and LG stainless steel appliances, under-cabinet lighting, and a stainless steel farmhouse sink. A breakfast nook offers casual dining, while the separate formal dining room connects to the kitchen through a butler's pantry with built-in wine rack. The spacious walk-in pantry has a glass door and custom shelving. Custom built-in cabinetry and shelving with integrated lighting highlight the living room. A first-floor bedroom offers flexibility as a guest room or office, with an adjacent full pool bath providing direct access to the lanai and pool. Upstairs, maple hardwood flooring extends across the second floor and staircase, complemented by metal spindle railings. Double doors open to the primary suite, featuring a tray ceiling with recessed lighting and a private balcony overlooking the pond and conservation views. The ensuite bath offers dual sinks, a dedicated vanity area, glass-enclosed rainfall shower, and separate water closet. The custom walk-in closet includes drawers, shelving, shoe storage, and linen storage. Another bedroom features a private ensuite bathroom and custom closet, making it an ideal option for guests or a potential in-law suite. Two additional bedrooms offer walk-in closets, with a fourth full bathroom accessible from the hallway. The upstairs laundry room includes a sink, cabinetry, and attic access. Outside, the custom heated pool features an integrated spa, sun shelf, and lighting. An expansive screened enclosure, paver deck, and covered lanai provide room for outdoor dining and entertaining against a backdrop of conservation and pond views. Extras include a gas grill hookup, outdoor TV pre-wiring, and a motorized sliding-door shade with remote and app controls. Additional upgrades include modern lighting and ceiling fans, Nest thermostats, a tankless water heater, water softener and purification system, UV air-handler purification, security cameras, Wi-Fi-enabled irrigation, custom window blinds, and custom metal shelving in the garage. Beyond the property itself, Encore at Ovation offers a clubhouse, fitness center, resort-style community pool, playground, bocce ball court, dog park, walking trails with outdoor fitness equipment, and covered picnic areas overlooking ponds. Within the master-planned Horizon West area, residents have access to shopping, dining, entertainment, medical facilities, and nearby A-rated schools. Flamingo Crossings and Hamlin Town Center offer retail and dining options, while Walt Disney World Resort and access to SR 429 add to the location's appeal. With so much to enjoy both at home and throughout the surrounding community, this property offers a lifestyle that extends well beyond its front door. *Aerial photo property lines are an estimate and to be verified by buyer.

Локация

Детали

Тип:
Residential
Парковка:
Garage Door Opener
Год постройки:
2021
Лот:
0.14 Акров
Отопление:
Central
Цена/кв.фут:
$284
Охлаждение:
Central Air
HOA:
$225

Valuation

Our model vs. what's actually selling nearby.
Estimate
$879,990
$828K – $1.1M
Confidence Low
List vs. estimate
$169K above estimate
List $1,049,000 · +19.2%
Our model says this listing is priced above recent comparable activity. Room to negotiate.
Price per sq ft
$284
+3.8% vs. city median $273
Based on
7 MLS comparables
Median of recent comparable listings. Sold comps use closing price, active listings use list price.

Главное

Annual tax
$11,729
2025
HOA
$225/mo
Pool
In Ground
View
Water
Garage
3 car garage
Pets
Allowed
Больше фактов и особенностей
  • Напольное покрытие

    • Ceramic Tile

    • Hardwood

    Отопление

    • Central

    Охлаждение

    • Central Air

    Бытовая техника

    • Built-In Oven

    • Dishwasher

    • Disposal

    • Dryer

    • Gas Cooktop

    • Microwave

    • Refrigerator

    • Tankless Water Heater

    • Washer

    • Water Purifier

    • Water Softener

    Другие особенности интерьера

    • Built-in Features

    • Ceiling Fan(s)

    • High Ceilings

    • PrimaryBedroom Upstairs

    • Solid Wood Cabinets

    • Stone Counters

    • Thermostat

    • Tray Ceiling(s)

    • Walk-In Closet(s)

    Спальни и ванные комнаты

    • Спальни: 5

    • Полные ванные комнаты: 4

  • Парковка

    • Garage Door Opener

    Имущество

    • Этажи: Two

    • Частный Бассейн: Да

    • Особенности Экстерьера: Balcony / Lighting / Sidewalk

    Лот

    • Лот: 0.14 Акров

    Другая Информация о Недвижимости

    • Номер Земельного Участка: 192427235101020

    • Зонирование: P-D

  • Тип и стиль

    • Тип недвижимости: Residential

    • Подтип недвижимости: Single Family Residence

  • Общественное благосостояние

    • BB/HS Internet Available

    • Cable Available

    • Electricity Connected

    • Natural Gas Connected

    • Sewer Connected

    • Water Connected

  • Другая финансовая информация

    • HOA: $225

    • Частота HOA: Monthly

    • Годовая сумма налога: $11,729

  • Детали источника

    • MLS ID: O6447940

    Другие факты

    • Строительные материалы: Block / Stucco

    • Детали фундамента: Slab

    • Особенности прачечной: Laundry Room

    • Особенности лота: Sidewalk

    • Особенности двора и крыльца: Covered / Patio / Screened

    • Особенности бассейна: In Ground / Heated / Lighting / Screen Enclosure

    • Особенности окна: Blinds

    • Направленные лица: West

    • Архитектурный стиль: Contemporary

    • Мест в гараже: 3

    • Прикрепленный гараж: Да

    • Гараж: Да

    • Жилая площадь: 3688

    • Источник воды: Public

    • Название подразделения: ENCORE/OVATION PH 2

Частный запрос
Поговорите со специалистом по этому объекту.
Планировки, HOA-документы, off-market сравнимые объекты, частный показ — одно сообщение напрямую локальному специалисту.

Ещё такие

Новое
На продажу
$1,350,000
Дом
5 спален · 4 ванн · 4,028 кв.фт.
NORTHLAKE/OVATION PH 1, WINTER GARDEN
17600 LAKE STAR ROAD
Новое
На продажу
$750,000
Дом
3 спален · 3 ванн · 2,858 кв.фт.
HARVEST AT OVATION, WINTER GARDEN
12934 HARVEST RAIN AVENUE
На продажу
$824,000
Дом
4 спален · 3 ванн · 3,077 кв.фт.
NORTHLAKE AT OVATION, WINTER GARDEN
17590 JAPONICA BLOOM DRIVE
На продажу
$859,900
Дом
5 спален · 5 ванн · 3,286 кв.фт.
WINDSOR CAY PH 1, CLERMONT
15878 CAPE CORAL LOOP
-$20K
На продажу
$833,701
Дом
5 спален · 4 ванн · 3,225 кв.фт.
WATERLEIGH, WINTER GARDEN
11815 SHINE VIEW LANE
На продажу
$825,000
Дом
5 спален · 4 ванн · 3,227 кв.фт.
WATERLEIGH PH 4B & 4C, WINTER GARDEN
11079 SOUND SHORE DRIVE
-$13K
На продажу
$869,990
Дом
5 спален · 4 ванн · 3,045 кв.фт.
OSPREY RANCH, WINTER GARDEN
12511 GOLD HONEYSUCKLE STREET
На продажу
$785,000
Дом
5 спален · 4 ванн · 2,823 кв.фт.
NORTHLAKE AT OVATION, WINTER GARDEN
17602 JAPONICA BLOOM DRIVE

Рынок вокруг этого адреса

Актуальные данные по району.
Смотреть все

The multiple listing information is provided by the Stellar MLS from a copyrighted compilation of listings. The compilation of listings and each individual listing are ©2026-present Stellar MLS. All Rights Reserved. The information provided is for consumers' personal, noncommercial use and may not be used for any purpose other than to identify prospective properties consumers may be interested in purchasing. All properties are subject to prior sale or withdrawal. All information provided is deemed reliable but is not guaranteed accurate, and should be independently verified. Listing courtesy of: PALM CIRCLE REALTY