Недвижимость
Ознакомьтесь с нашими объявлениями
Продать дом
Бесплатная оценка дома
Контакты
Расскажите нам о своих потребностях

13707 LARKTON LANE

Дом Под контрактом
$1,690,000

BTC: 20.36144578

ETH: 694.90131579

Новое
5 спален
5 ванн
4,292 кв.фт.

Обзор

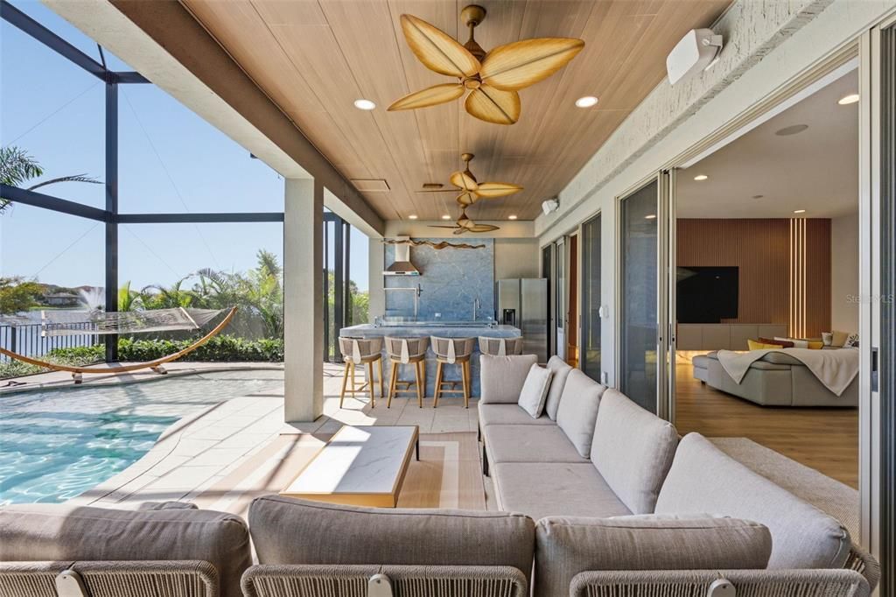
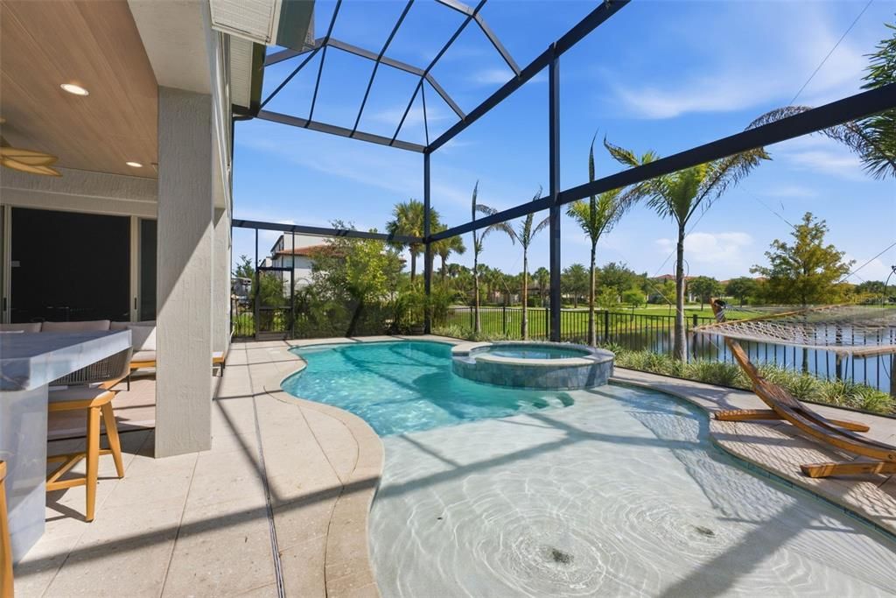
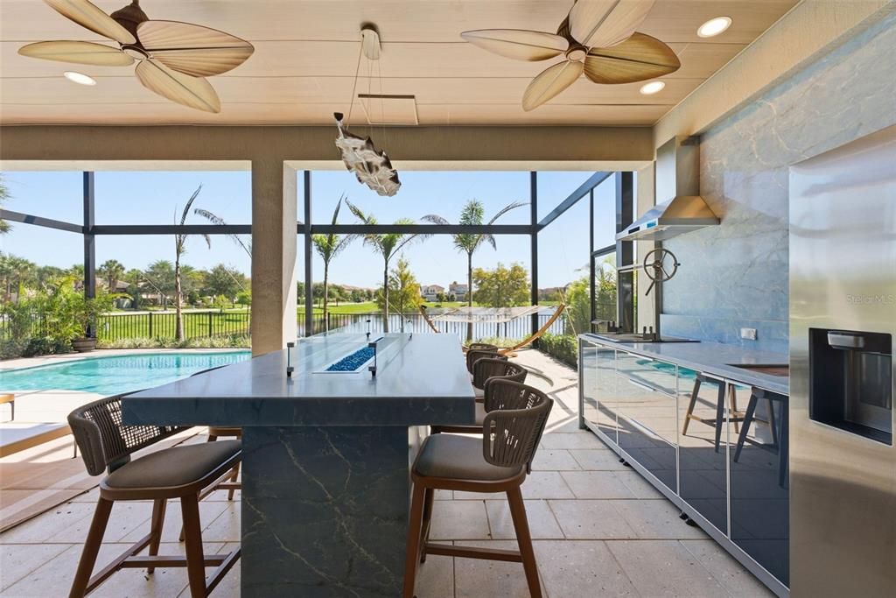
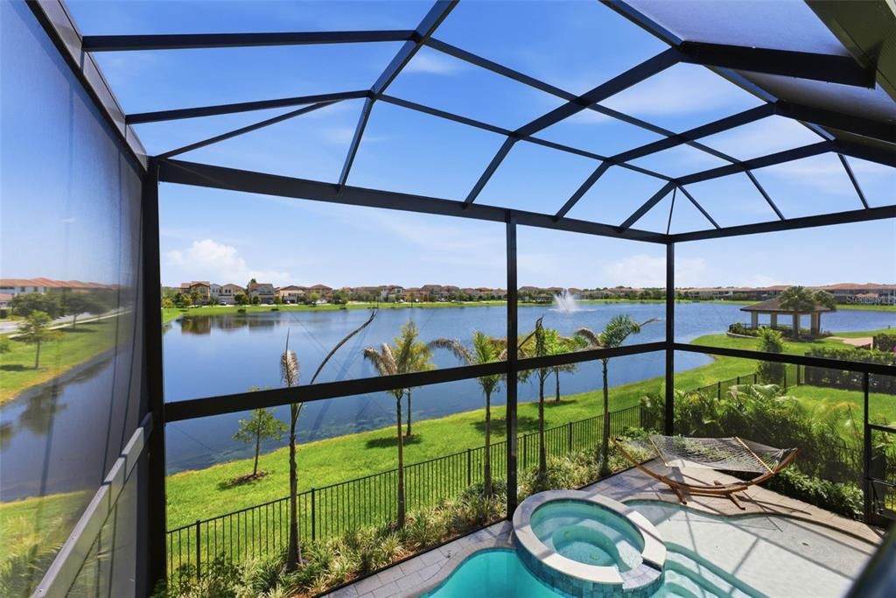
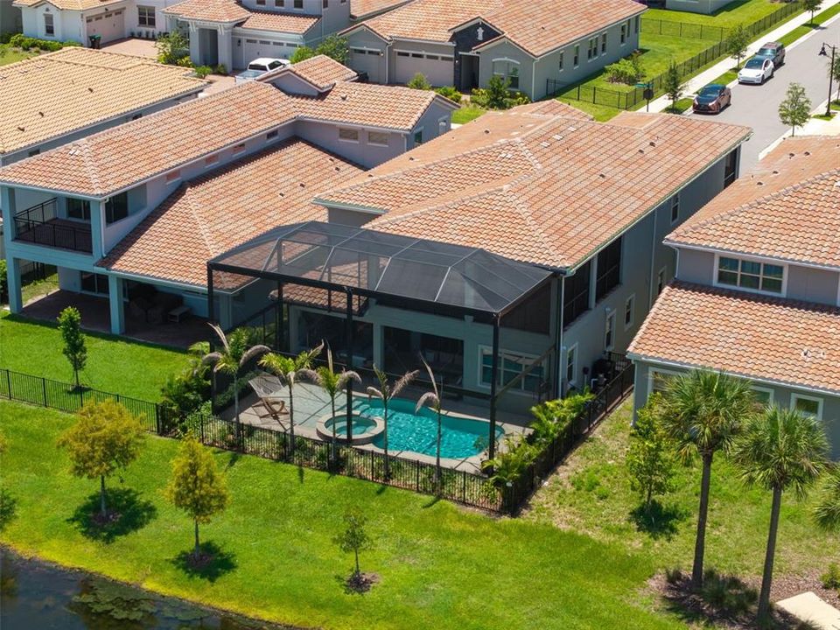
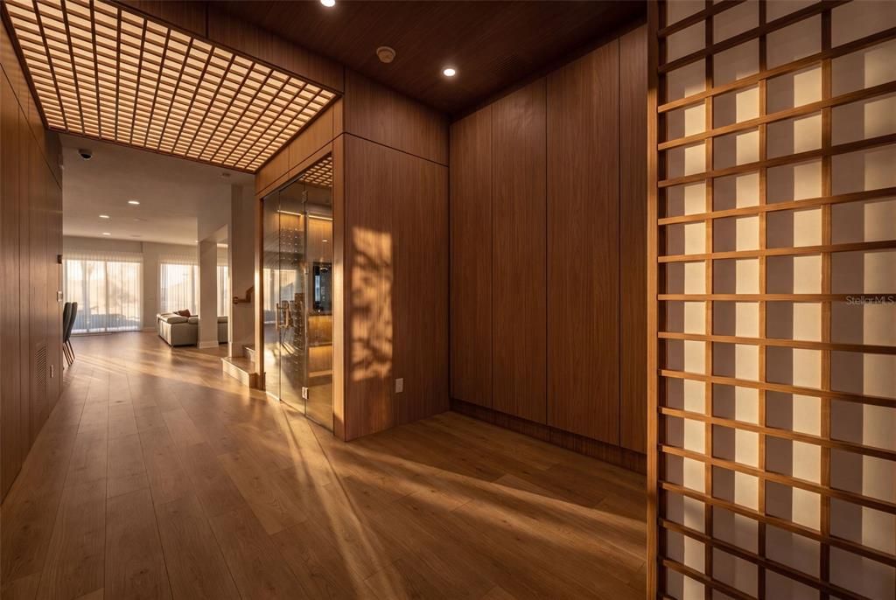
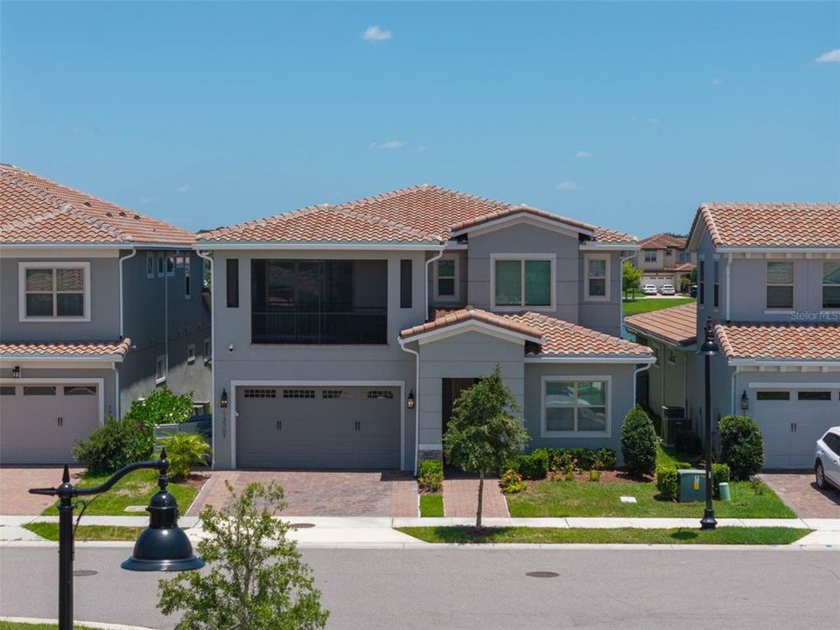
A home like no other in the Eagle Creek community. This exceptional Birkdale floor plan is enhanced by a spacious FloridaRoom and an extraordinary collection of upgrades. Upon entering, you are immediately captivated by beautiful lake views and a custom-built millwork feature with integrated lighting. The wine area features two professional wine dispensing systems, allowing wine to be served by the glass while preserving the remaining wine. After closing, the owners renovated the home to enhance the original floor plan, creating additional living space and improving functionality and flow. The main level features luxury vinyl flooring, custom lighting, designer finishes, and a custom-built feature wall highlighted by an illuminated natural onyx panel. Premium Hunter Douglas automated shades adorn every first-floor window. The kitchen features quartz countertops, ceiling-height cabinetry, an extra-wide Electrolux refrigerator, and two dishwashers—an exclusive builder-requested upgrade ideal for entertaining. Reverse osmosis filtration systems provide purified water at the refrigerator and kitchen sink. The Florida Room has been transformed into an impressive entertainment and game area, creating a seamless extension of the living space. Step outside into your private resort-style retreat. The automated and illuminated saltwater pool is surrounded by an impressive 180-degree picture-frame panoramic screen enclosure with minimal structural framing, maximizing unobstructed lake views. The outdoor living area features a summer kitchen with walls clad in striking Blue Quartz and a matching countertop that doubles as a dining and gathering table. The professionally designed landscaping includes integrated lighting, enhanced irrigation, upgraded drainage, and beautifully paved side areas. A dedicated artificial-turf area provides an ideal space for pets, complete with a custom pet door connecting directly to the screened outdoor area. The second floor delivers an exceptional entertainment experience with a private home theater featuring a 100-inch screen, integrated surround sound, theater-inspired lighting and paint, popcorn machine, refrigerator, and freezer. The staircase and entire second floor feature luxury vinyl flooring, eliminating carpet throughout. The expansive second-floor balcony is fully screened and overlooks the surroundings, while the primary suite offers direct access to a spacious screened balcony overlooking the lake. Automated shades enhance comfort and privacy. The luxurious primary bathroom features dual vanities, a spacious shower, freestanding bathtub, and automated shades. The custom walk-in closet features elegant glass-front cabinetry, integrated lighting, and select drawers with digital fingerprint access. The closet also provides direct private access to the laundry room. Every bathroom has been upgraded with elevated finishes and custom details. Additional features include a whole-home water filtration system, an upgraded washer with an ozone water system designed to reduce detergent usage, and a fully integrated smart home with intelligent controls for AC, lighting, security cameras, and other systems. A dedicated weather monitoring system provides real-time temperature and weather information. A professionally installed whole-home LED lighting system allows customized lighting for holidays, celebrations, and special events. The garage features a custom workbench and utility sink.

Локация

Детали

Тип:
Residential
Парковка:
Нет данных
Год постройки:
2024
Лот:
0.14 Акров
Отопление:
Central
Цена/кв.фут:
$394
Охлаждение:
Central Air
HOA:
$615

Valuation

Our model vs. what's actually selling nearby.
Estimate
$1,354,500
$1.3M – $1.6M
Confidence Medium
List vs. estimate
$335K above estimate
List $1,690,000 · +24.8%
Our model says this listing is priced above recent comparable activity. Room to negotiate.
Price per sq ft
$393
+52.4% vs. city median $258
Based on
8 MLS comparables
Median of recent comparable listings. Sold comps use closing price, active listings use list price.

Главное

Annual tax
$18,011
2025
HOA
$615/qtr
24-Hour Guard
Pool
Heated
View
Water
Garage
3 car garage
Furnished
Furnished
Pets
Allowed
Больше фактов и особенностей
  • Напольное покрытие

    • Luxury Vinyl

    Отопление

    • Central

    Охлаждение

    • Central Air

    Бытовая техника

    • Built-In Oven

    • Cooktop

    • Dishwasher

    • Disposal

    • Dryer

    • Microwave

    • Refrigerator

    • Washer

    • Water Softener

    • Wine Refrigerator

    Другие особенности интерьера

    • High Ceilings

    • Kitchen/Family Room Combo

    • Living Room/Dining Room Combo

    • Open Floorplan

    • PrimaryBedroom Upstairs

    • Smart Home

    • Stone Counters

    • Thermostat

    • Walk-In Closet(s)

    Спальни и ванные комнаты

    • Спальни: 5

    • Ванные: 1

    • Полные ванные комнаты: 5

  • Имущество

    • Этажи: Two

    • Частный Бассейн: Да

    • Особенности Экстерьера: Irrigation System / Lighting / Outdoor Kitchen / Rain Gutters

    Лот

    • Лот: 0.14 Акров

    Другая Информация о Недвижимости

    • Номер Земельного Участка: 322431231203700

    • Зонирование: P-D

  • Тип и стиль

    • Тип недвижимости: Residential

    • Подтип недвижимости: Single Family Residence

  • Общественное благосостояние

    • Cable Available

    • Electricity Available

    • Electricity Connected

    • Sprinkler Recycled

    • Water Available

    • Water Connected

  • Другая финансовая информация

    • HOA: $615

    • Частота HOA: Quarterly

    • Годовая сумма налога: $18,011

  • Детали источника

    • MLS ID: O6444601

    Другие факты

    • Строительные материалы: Block / Brick / Stucco

    • Детали фундамента: Slab

    • Особенности прачечной: Laundry Room

    • Особенности двора и крыльца: Covered / Patio / Screened

    • Особенности бассейна: Heated / In Ground / Lighting / Salt Water / Screen Enclosure

    • Направленные лица: South

    • Другие структуры: Outdoor Kitchen

    • Мест в гараже: 3

    • Гараж: Да

    • Жилая площадь: 4292

    • Источник воды: Public

    • Название подразделения: EAGLE CRK VILLAGE J & K PH 2B1

Частный запрос
Поговорите со специалистом по этому объекту.
Планировки, HOA-документы, off-market сравнимые объекты, частный показ — одно сообщение напрямую локальному специалисту.

Ещё такие

Под контрактом
$1,292,079
Дом
5 спален · 4 ванн · 3,310 кв.фт.
LAUREATE PARK, ORLANDO
9519 FLOREY WAY
Под контрактом
$1,829,994
Дом
6 спален · 5 ванн · 4,810 кв.фт.
LAUREATE PARK, ORLANDO
9749 MACBRIDE DRIVE
Под контрактом
$1,731,217
Дом
5 спален · 4 ванн · 4,024 кв.фт.
LAUREATE PARK PH 1 PRCL N-2, ORLANDO
10478 PEARSON AVENUE
Под контрактом
$1,526,978
Дом
6 спален · 4 ванн · 4,051 кв.фт.
LAUREATE PARK, ORLANDO
9757 MACBRIDE DRIVE
Под контрактом
$1,200,000
Дом
6 спален · 5 ванн · 5,193 кв.фт.
WATERSIDE VISTA, ST CLOUD
5205 WATERSIDE VISTA LANE
-$71K
Под контрактом
$1,329,000
Дом
4 спален · 3 ванн · 4,168 кв.фт.
LAUREATE PARK PH 3B, ORLANDO
13085 UPPER HARDEN AVENUE
Под контрактом
$1,500,000
Участки / Земля
5.10 acres
NARCOOSSEE NEW MAP OF, ST CLOUD
5771 LEON TYSON ROAD
Под контрактом
$1,375,000
Дом
6 спален · 5 ванн · 5,193 кв.фт.
WATERSIDE VISTA, ST CLOUD
5229 WATERSIDE VISTA LANE

Рынок вокруг этого адреса

Актуальные данные по району.
Смотреть все

The multiple listing information is provided by the Stellar MLS from a copyrighted compilation of listings. The compilation of listings and each individual listing are ©2026-present Stellar MLS. All Rights Reserved. The information provided is for consumers' personal, noncommercial use and may not be used for any purpose other than to identify prospective properties consumers may be interested in purchasing. All properties are subject to prior sale or withdrawal. All information provided is deemed reliable but is not guaranteed accurate, and should be independently verified. Listing courtesy of: MCO REALTY GROUP LLC