Недвижимость
Ознакомьтесь с нашими объявлениями
Продать дом
Бесплатная оценка дома
Контакты
Расскажите нам о своих потребностях

13856 CREST LAKE DRIVE

Дом На продажу
$590,000

BTC: 7.25172075

ETH: 242.59868421

13 Дней
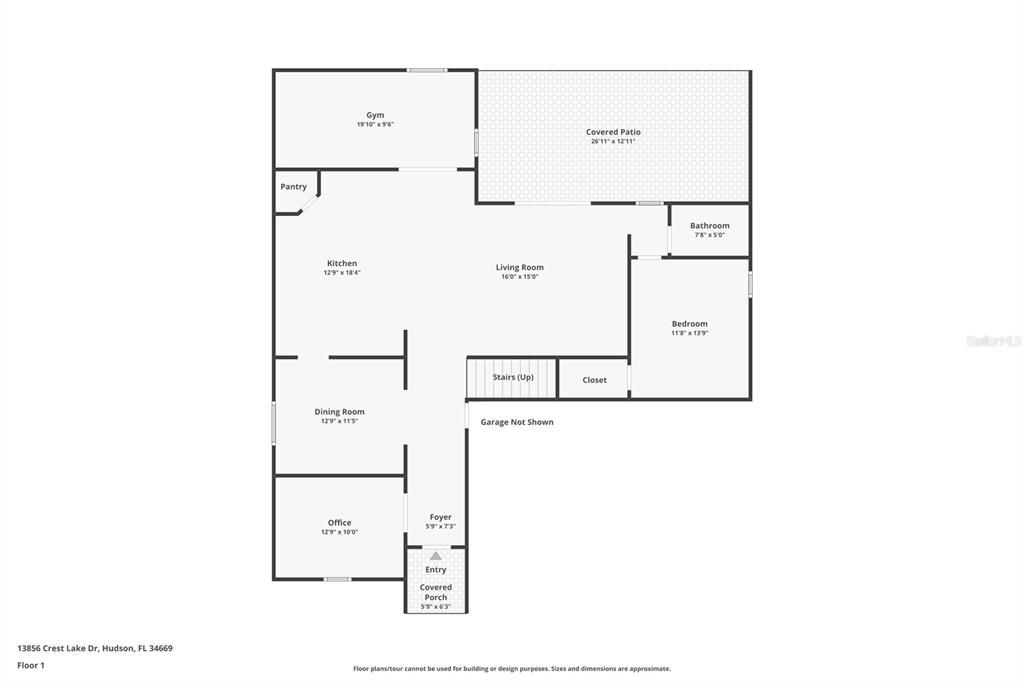
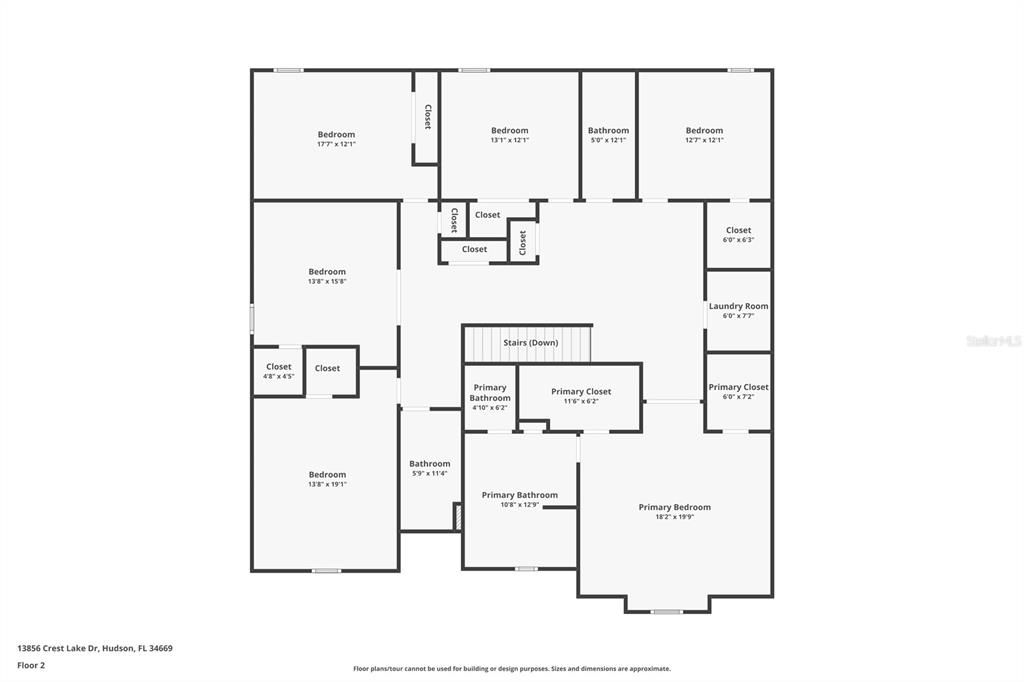
7 спален
4 ванн
4,054 кв.фт.

Обзор

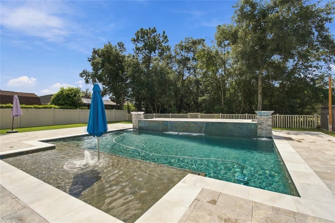
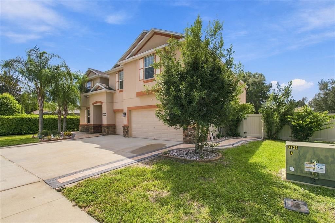
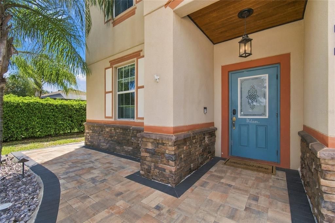
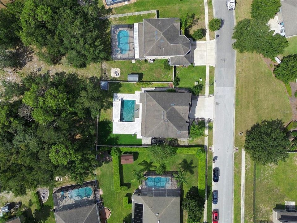
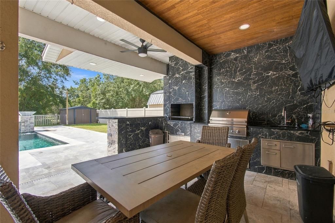
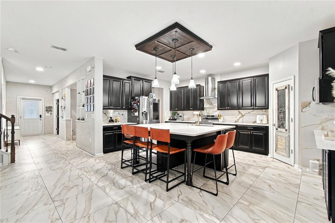
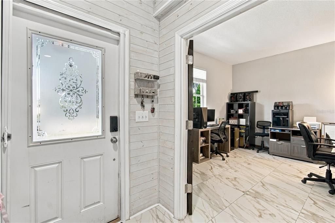
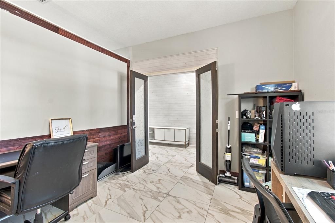
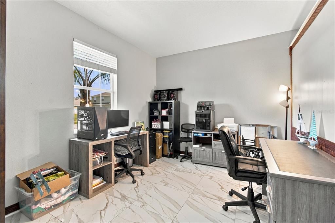
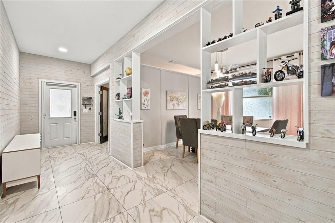
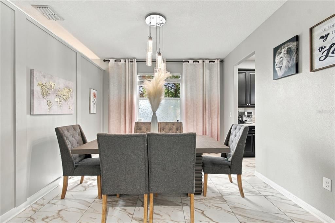
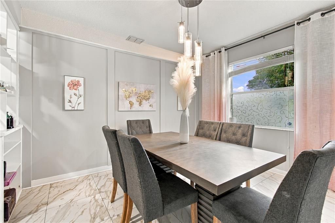
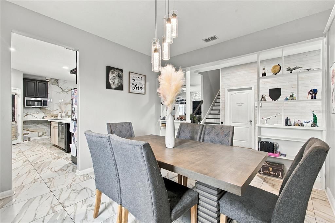
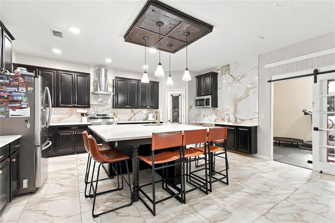
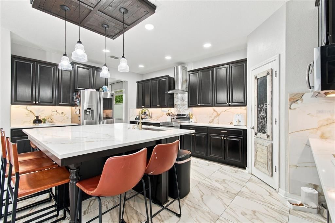
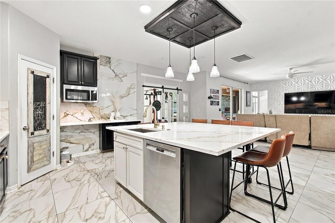
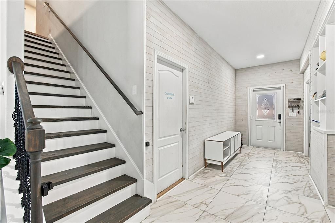
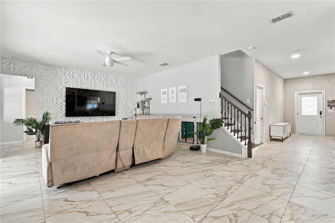
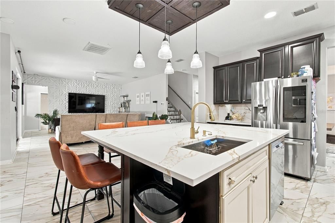
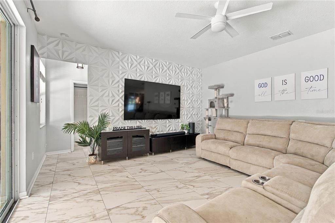
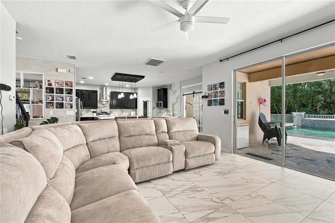
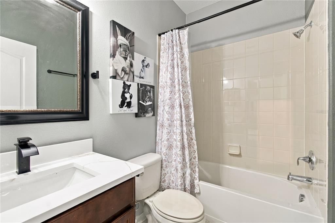
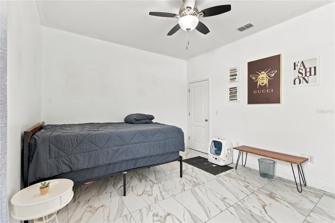
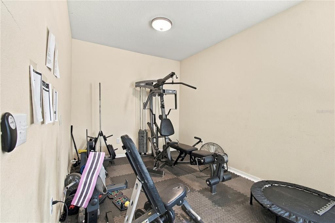
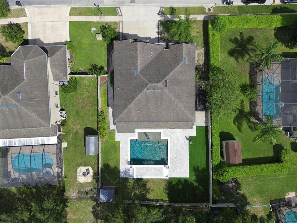
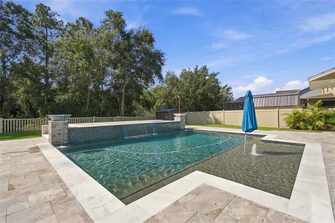
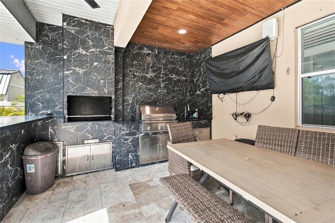
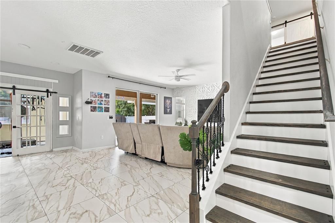
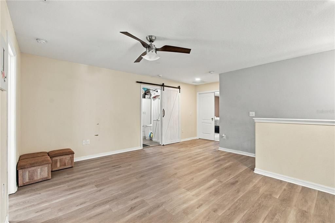
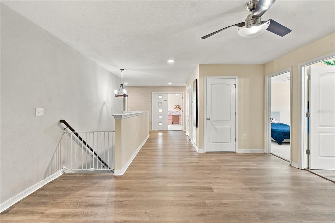
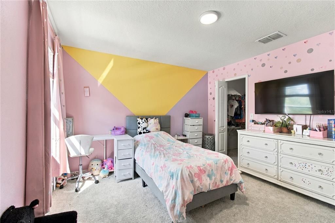
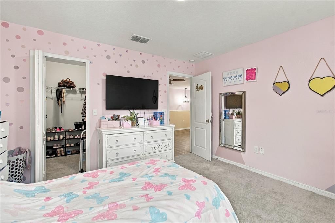
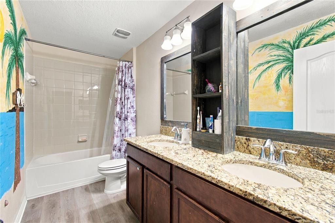
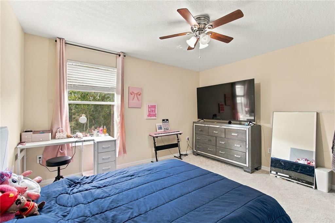
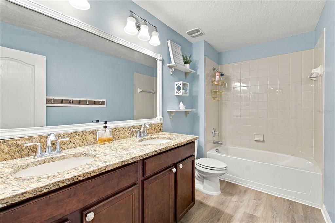
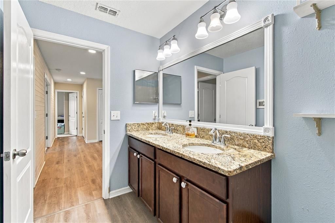
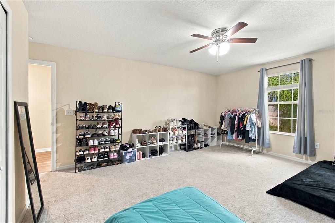
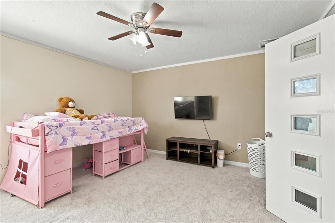
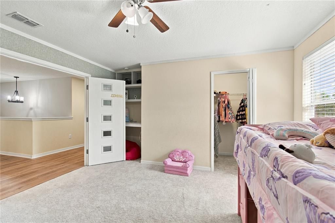
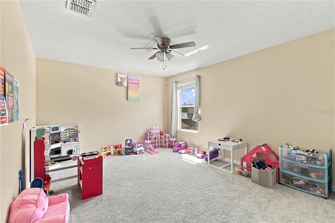
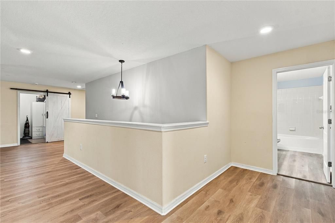
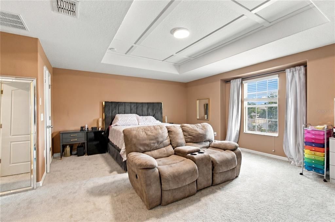
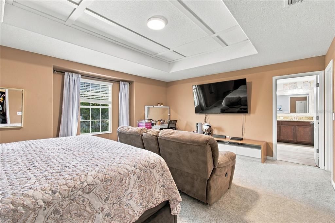
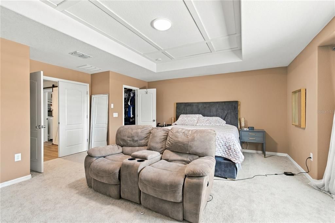
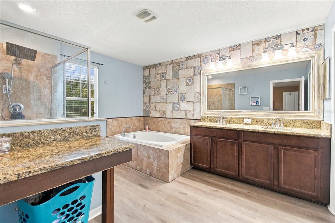
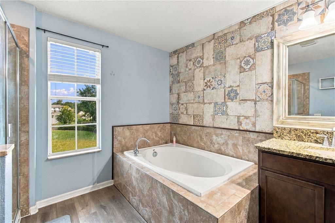
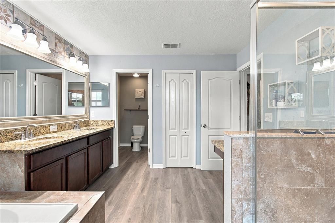
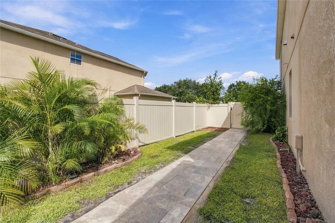
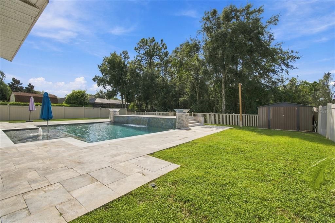
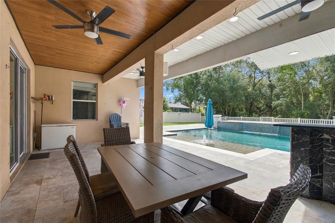
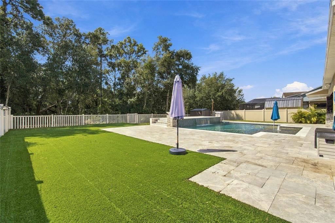
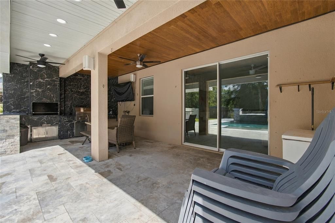
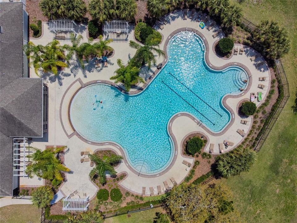
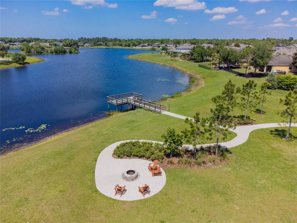
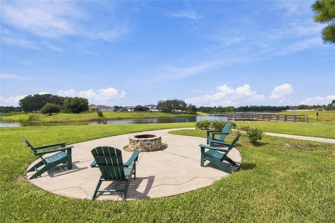
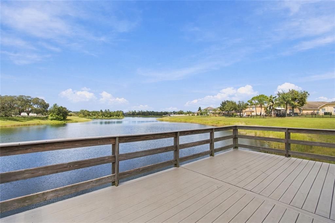
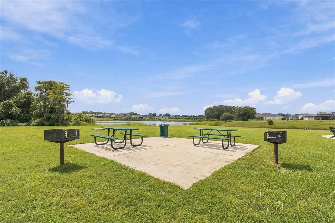
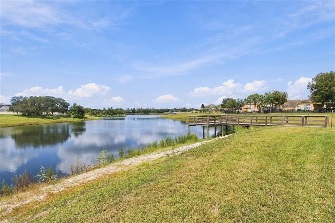
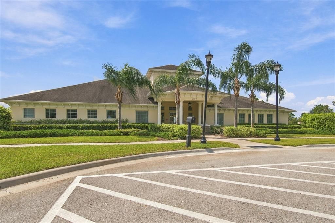
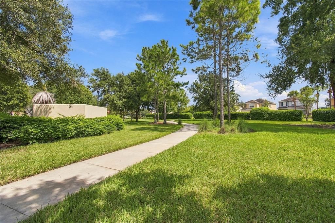
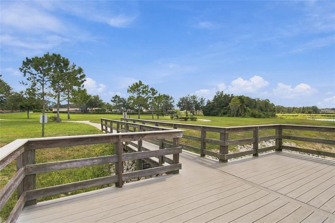
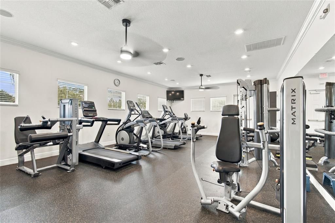
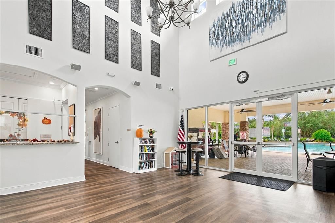
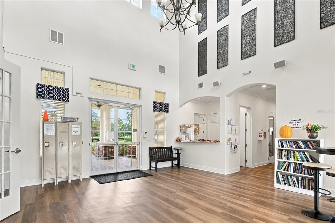
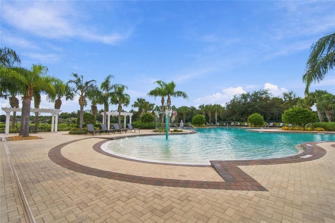
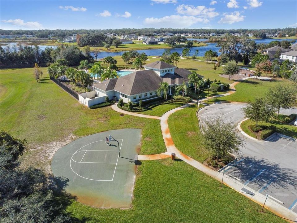
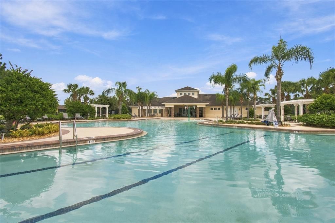
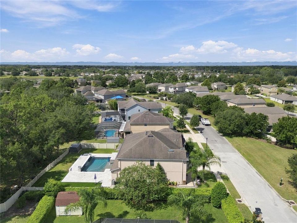
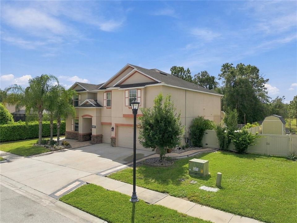
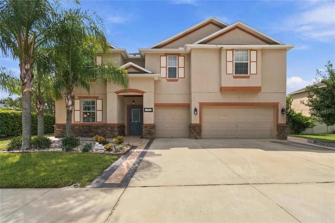
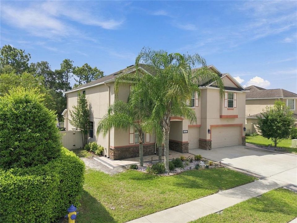
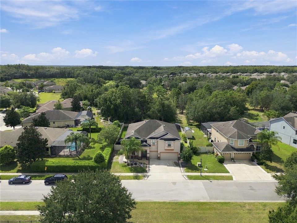
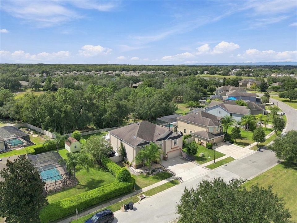
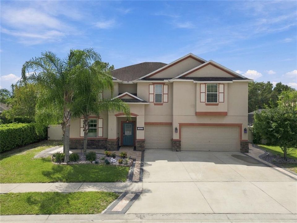
Discover room to spread out and a backyard worth coming home to at 13856 Crest Lake Dr, Hudson, FL 34669. Located in the Lakeside community in Pasco County, this seven-bedroom, four-bathroom pool home offers approximately 4,054 square feet of living space, a three-car garage, and beautifully personalized spaces for everyday living, working from home, and entertaining. The outdoor living area is a standout, centered around a swimming pool with depths ranging from 3 to 6 feet. A broad sun shelf provides space to lounge in the water, while an 8-foot waterfall feature, a striking tiled wall framed by stone-clad columns, and two decorative water bowls create a beautiful focal point. Eight therapy jets offer another way to relax. A heating and cooling system lets you adjust the water temperature for comfort across the seasons, and smartphone app controls make managing the pool convenient. The elevated pool deck features leather-finished marble with sandblasted marble coping for added traction and plenty of space for lounging. The covered patio makes outdoor dining part of your daily routine, with an outdoor kitchen featuring a built-in grill, sink, stainless steel storage, generous counter space, and bar seating. A warm wood-finished ceiling and dramatic dark, marble-look surfaces give this entertaining space a distinctive style. A fenced backyard, lawn area, storage shed, and leafy backdrop complete the setting. Inside, the kitchen sits at the heart of the home, opening to the main living area so conversations can continue while meals are prepared. An oversized island with seating offers plenty of space for casual dining and gathering. Dark cabinetry contrasts with light countertops and a marble-look backsplash, complemented by stainless steel appliances, a range hood, pendant lighting, and recessed lights. Large sliding glass doors connect the living room to the covered patio and pool, bringing the outdoor setting into view. A separate dining room provides a setting for special occasions, while flexible rooms offer options for a home office, creative studio, hobby room, or guest accommodations. Seven bedrooms and four full bathrooms give you the freedom to arrange the home around how you live. Upstairs, a spacious loft creates another place to gather, watch movies, play games, or unwind away from the main living room. The primary bathroom features a double-sink vanity, a separate soaking tub, a glass-enclosed shower, and an additional vanity counter. Generous room sizes and multiple living areas provide space for both shared activities and quiet retreats. Built in 2016, this two-story home welcomes you with tropical landscaping, stone accents, and a wide driveway leading to the three-car garage. AC units dating to 2023 add to its practical appeal. Lakeside residents also enjoy community recreation amenities, including a clubhouse, fitness center, community pool, sports courts, playground, and dog park. Located off Hudson Avenue, Lakeside offers access to the Suncoast Parkway and US 19 for travel throughout Pasco County and the greater Tampa Bay area, with opportunities to explore the surrounding Gulf Coast. For buyers searching for a seven-bedroom pool home in Hudson, Florida, 13856 Crest Lake Dr combines substantial living space, a distinctive outdoor kitchen, and a three-car garage in the Lakeside community. Schedule your showing to experience the home and its outdoor lifestyle firsthand.

Локация

Детали

Тип:
Residential
Парковка:
Driveway / Garage Door Opener / Off Street / Workshop in Garage
Год постройки:
2016
Лот:
0.28 Акров
Отопление:
Electric
Цена/кв.фут:
$146
Охлаждение:
Central Air
HOA:
$77

Valuation

Our model vs. what's actually selling nearby.
Estimate
$670,000
$551K – $1.3M
Confidence Low
List vs. estimate
$80K below estimate
List $590,000 · -11.9%
Our model says this listing is priced below recent comparable activity. Expect competition.
Price per sq ft
$145
-24.3% vs. city median $192
Based on
5 MLS comparables
Median of recent comparable listings. Sold comps use closing price, active listings use list price.

Главное

Annual tax
$11,675
2024
HOA
$77/mo
Community Pool, Pool Maintenance
Pool
Lighting
Garage
3 car garage
Pets
Allowed
Больше фактов и особенностей
  • Напольное покрытие

    • Carpet

    • Ceramic Tile

    • Vinyl

    Отопление

    • Electric

    Охлаждение

    • Central Air

    Бытовая техника

    • Dishwasher

    • Disposal

    • Dryer

    • Electric Water Heater

    • Freezer

    • Microwave

    • Other

    • Range

    • Range Hood

    • Refrigerator

    • Washer

    Другие особенности интерьера

    • Ceiling Fan(s)

    • Eating Space In Kitchen

    • Solid Surface Counters

    • Thermostat

    • Walk-In Closet(s)

    Спальни и ванные комнаты

    • Спальни: 7

    • Полные ванные комнаты: 4

  • Парковка

    • Driveway

    • Garage Door Opener

    • Off Street

    • Workshop in Garage

    Имущество

    • Этажи: Two

    • Частный Бассейн: Да

    • Особенности Экстерьера: Hurricane Shutters / Irrigation System / Lighting / Outdoor Kitchen / Rain Gutters / Sidewalk / Sliding Doors / Storage

    Лот

    • Лот: 0.28 Акров

    Другая Информация о Недвижимости

    • Номер Земельного Участка: 3524170080000002800

    • Зонирование: MPUD

  • Тип и стиль

    • Тип недвижимости: Residential

    • Подтип недвижимости: Single Family Residence

  • Общественное благосостояние

    • Public

    • Street Lights

  • Другая финансовая информация

    • HOA: $77

    • Частота HOA: Monthly

    • Годовая сумма налога: $11,676

  • Детали источника

    • MLS ID: TB8554145

    Другие факты

    • Строительные материалы: Block / Stucco / Wood Frame (FSC Certified)

    • Детали фундамента: Slab

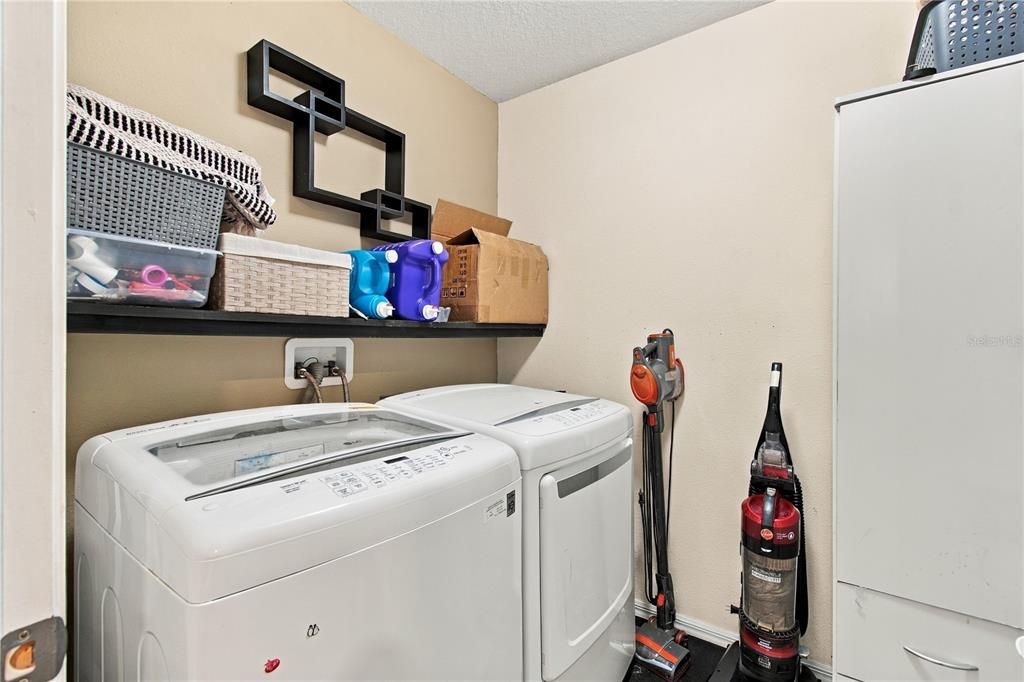
    • Особенности прачечной: Inside / Laundry Room / Upper Level

    • Особенности лота: Sidewalk

    • Особенности двора и крыльца: Patio

    • Особенности бассейна: Lighting / Other / Tile

    • Направленные лица: North

    • Другие структуры: Outdoor Kitchen / Shed(s) / Storage

    • Мест в гараже: 3

    • Прикрепленный гараж: Да

    • Гараж: Да

    • Жилая площадь: 4054

    • Источник воды: Public

    • Название подразделения: LAKESIDE PH 1A 2A & 05

Частный запрос
Поговорите со специалистом по этому объекту.
Планировки, HOA-документы, off-market сравнимые объекты, частный показ — одно сообщение напрямую локальному специалисту.

Ещё такие

Новое
На продажу
$425,000
Дом
3 спален · 2 ванн · 1,495 кв.фт.
CANTERBURY FARMS UNIT ONE, HUDSON
14406 THORNWOOD TRAIL
Новое
На продажу
$415,000
Дом
5 спален · 3 ванн · 2,605 кв.фт.
PINE CREEK, SPRING HILL
13543 MYLION WAY
Новое
На продажу
$598,500
Дом
3 спален · 2 ванн · 2,333 кв.фт.
LEGENDS POINTE PH 1, HUDSON
12485 ACHASTA BOULEVARD
Новое
На продажу
$496,910
Дом
4 спален · 3 ванн · 2,793 кв.фт.
PINE RIDGE MEADOWS, HUDSON
13691 UMBER FOREST STREET
На продажу
$499,000
3 спален · 3 ванн · 2,128 кв.фт.
HIGHLAND FOREST UNREC, SPRING HILL
16344 PLATINUM DRIVE
На продажу
$519,000
Дом
5 спален · 3 ванн · 3,210 кв.фт.
DEERFIELD LAKES, SPRING HILL
12623 DRAKEFIELD DRIVE
На продажу
$440,000
Дом
3 спален · 2 ванн · 1,539 кв.фт.
JEAN VAN FARMS, SPRING HILL
15440 HAYS ROAD
На продажу
$549,900
Дом
4 спален · 2 ванн · 2,000 кв.фт.
HUDSON GROVE ESTATES, HUDSON
0 EAST ROAD

Рынок вокруг этого адреса

Актуальные данные по району.
Смотреть все

The multiple listing information is provided by the Stellar MLS from a copyrighted compilation of listings. The compilation of listings and each individual listing are ©2026-present Stellar MLS. All Rights Reserved. The information provided is for consumers' personal, noncommercial use and may not be used for any purpose other than to identify prospective properties consumers may be interested in purchasing. All properties are subject to prior sale or withdrawal. All information provided is deemed reliable but is not guaranteed accurate, and should be independently verified. Listing courtesy of: TAMPA BAY KEY REALTY