Недвижимость
Ознакомьтесь с нашими объявлениями
Продать дом
Бесплатная оценка дома
Контакты
Расскажите нам о своих потребностях
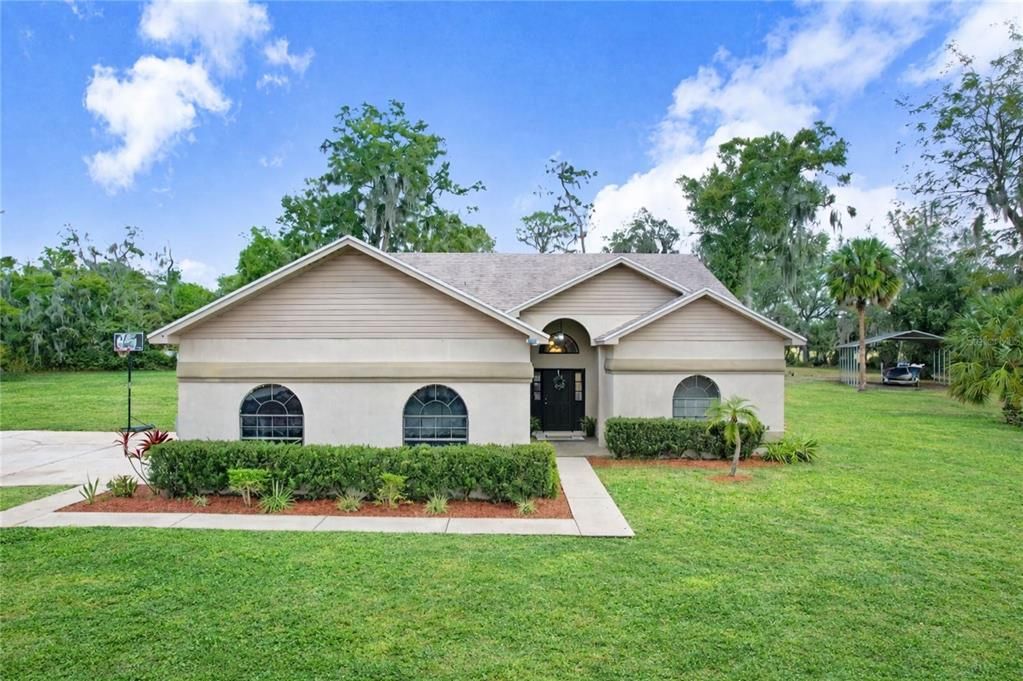
1402 STEPHENS OAK COURT

Дом Недавно продано
$520,000

BTC: 6.46123260

ETH: 213.81578947

Дата продажи: 2026-03-05
23 Дней
4 спален
2 ванн
2,059 кв.фт.

Обзор

No HOA or CDD fees on this custom-built 4-bedroom, 2-bath home situated on a private 1.36-acre lot in the desirable Keysville area. Located in a welcoming family neighborhood with excellent schools, this property is just 2 miles from Durant High School and offers the freedom to bring your RVs, boats, farm equipment, and animals. The property features a massive 36 x 24 RV port, perfect for storing outdoor toys, along with a barn equipped with water and electric to support livestock. A 3-car side-entry garage enhances the home’s curb appeal while keeping the front façade clean and elegant. Step through the stunning front doors into a welcoming foyer that opens seamlessly to the dining room, kitchen, and living area. The living room centers around a beautiful wood-burning fireplace, highlighted by a custom driftwood mantel sourced from the Alafia River. Luxury vinyl plank flooring flows throughout the home, adding warmth and durability. The kitchen offers stainless steel appliances and an open layout ideal for both everyday living and entertaining. The spacious primary bedroom easily accommodates large furniture, while the three-way split floor plan provides excellent privacy for family and guests. Sliding pocket doors open fully to the back lanai, creating an indoor-outdoor entertaining space perfect for gatherings. Beyond the main residence, the barn, shed, and RV port provide endless options for storage, hobbies, or a workshop. Enjoy peaceful country living with convenient access to Tampa, Brandon, Lakeland, and the sought-after FishHawk area. Close to shopping and dining, yet tucked away enough to enjoy privacy and tranquility.

Локация

Детали

Тип:
Residential
Парковка:
Garage Door Opener / Garage Faces Side
Год постройки:
1996
Лот:
1.36 Акров
Отопление:
Central
Цена/кв.фут:
$248
Охлаждение:
Central Air
HOA:
Нет данных

Valuation

Our model vs. what's actually selling nearby.
Estimate
$492,500
$394K – $594K
Confidence Low
List vs. estimate
$17K above estimate
List $510,000 · +3.6%
Our model says this listing is priced above recent comparable activity. Room to negotiate.
Price per sq ft
$247
+19.0% vs. city median $208
Based on
6 MLS comparables
Median of recent comparable listings. Sold comps use closing price, active listings use list price.

Главное

Annual tax
$4,316
2024
View
Trees/Woods
Garage
3 car garage
Pets
Allowed
Больше фактов и особенностей
  • Напольное покрытие

    • Ceramic Tile

    • Luxury Vinyl

    Отопление

    • Central

    Охлаждение

    • Central Air

    Бытовая техника

    • Dishwasher

    • Disposal

    • Electric Water Heater

    • Range

    • Refrigerator

    Другие особенности интерьера

    • Ceiling Fan(s)

    • Eating Space In Kitchen

    • High Ceilings

    • Kitchen/Family Room Combo

    • Open Floorplan

    • Primary Bedroom Main Floor

    • Split Bedroom

    • Walk-In Closet(s)

    Спальни и ванные комнаты

    • Спальни: 4

    • Полные ванные комнаты: 2

  • Парковка

    • Garage Door Opener

    • Garage Faces Side

    Имущество

    • Этажи: One

    • Особенности Экстерьера: Dog Run / Kennel / Sliding Doors

    Лот

    • Лот: 1.36 Акров

    Другая Информация о Недвижимости

    • Номер Земельного Участка: U0830223BA00000000007.0

    • Зонирование: ASC-1

  • Тип и стиль

    • Тип недвижимости: Residential

    • Подтип недвижимости: Single Family Residence

  • Общественное благосостояние

    • Cable Connected

    • Electricity Connected

    • Sprinkler Well

    • Water Connected

  • Другая финансовая информация

    • Годовая сумма налога: $4,316

  • Детали источника

    • MLS ID: TB8460174

    Другие факты

    • Строительные материалы: Block

    • Детали фундамента: Block

    • Особенности камина: Wood Burning

    • Особенности прачечной: In Garage

    • Особенности лота: Cleared / Cul-De-Sac / Farm / In County / Street Dead-End / Zoned for Horses

    • Особенности двора и крыльца: Covered / Rear Porch / Screened

    • Особенности окна: Blinds / Drapes

    • Направленные лица: Southwest

    • Другие структуры: Barn(s) / Finished RV Port / Kennel/Dog Run / Shed(s)

    • Архитектурный стиль: Contemporary

    • Камин: Да

    • Мест в гараже: 3

    • Прикрепленный гараж: Да

    • Гараж: Да

    • Жилая площадь: 2059

    • Источник воды: Well

    • Название подразделения: MULRENNAN ESTATES UNIT 2

Частный запрос
Поговорите со специалистом по этому объекту.
Планировки, HOA-документы, off-market сравнимые объекты, частный показ — одно сообщение напрямую локальному специалисту.

Ещё такие

Новое
Недавно продано
$425,000
Дом
3 спален · 2 ванн · 1,377 кв.фт.
UNPLATTED, PLANT CITY
1506 SWILLEY ROAD
Новое
Недавно продано
$540,000
Дом
3 спален · 3 ванн · 2,352 кв.фт.
UNPLATTED, LITHIA
10424 LYONS AVENUE
Новое
Недавно продано
$375,000
Участки / Земля
5.00 acres
UNPLATTED, LITHIA
0 S COUNTRY ROAD 39
Новое
Недавно продано
$550,000
Дом
4 спален · 2 ванн · 1,896 кв.фт.
UNPLATTED, LITHIA
10103 BRYANT ROAD
Новое
Недавно продано
$500,000
Дом
3 спален · 2 ванн · 2,102 кв.фт.
UNPLATTED, PLANT CITY
7045 DURANT ROAD
Новое
Недавно продано
$615,000
Дом
3 спален · 2 ванн · 2,222 кв.фт.
MULRENNAN ESTATES UNIT 1, PLANT CITY
1504 BUELL COURT
Новое
Недавно продано
$390,000
3 спален · 3 ванн · 2,239 кв.фт.
MULRENNAN ESTATES UNIT 01, PLANT CITY
204 E KEYSVILLE ROAD
Недавно продано
$565,000
Дом
3 спален · 3 ванн · 1,641 кв.фт.
UNPLATTED, PLANT CITY
302 E KEYSVILLE ROAD

Рынок вокруг этого адреса

Актуальные данные по району.
Смотреть все

The multiple listing information is provided by the Stellar MLS from a copyrighted compilation of listings. The compilation of listings and each individual listing are ©2026-present Stellar MLS. All Rights Reserved. The information provided is for consumers' personal, noncommercial use and may not be used for any purpose other than to identify prospective properties consumers may be interested in purchasing. All properties are subject to prior sale or withdrawal. All information provided is deemed reliable but is not guaranteed accurate, and should be independently verified. Listing courtesy of: EXIT BAYSHORE REALTY