Недвижимость
Ознакомьтесь с нашими объявлениями
Продать дом
Бесплатная оценка дома
Контакты
Расскажите нам о своих потребностях

1404 CARING COURT

Дом На продажу
$638,900

BTC: 9.94010113

ETH: 335.79657739

-$21K (2026/07/17)
44 Дней
3 спален
2 ванн
2,110 кв.фт.

Обзор

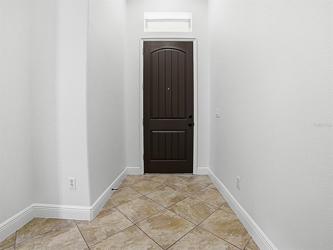
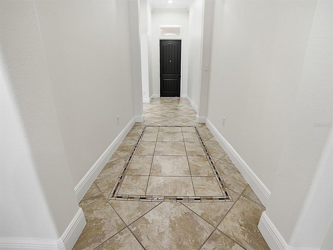
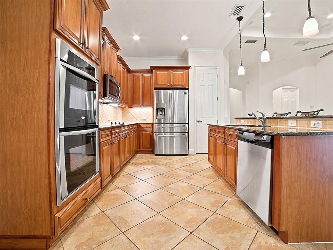
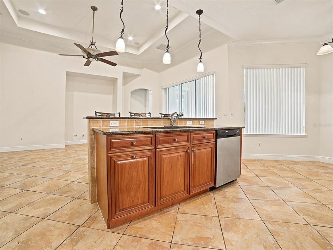
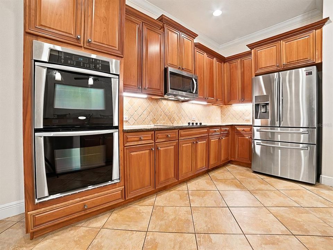
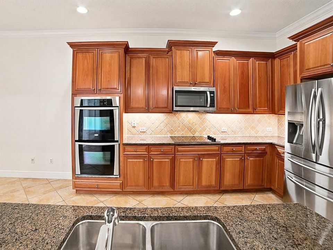
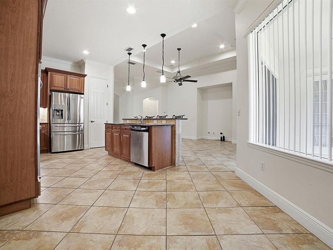
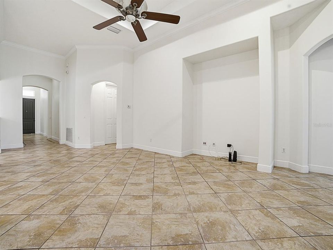
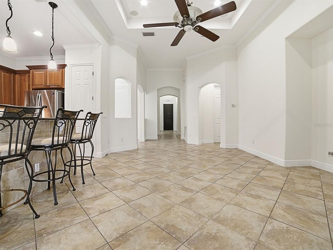
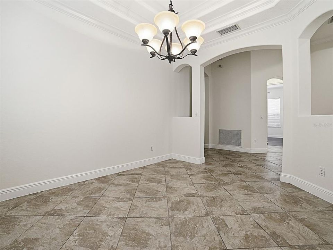
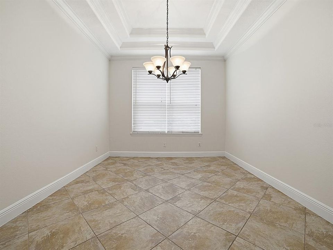
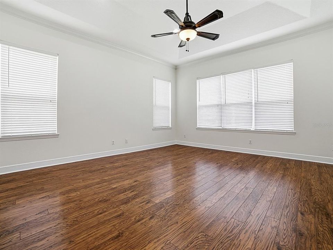
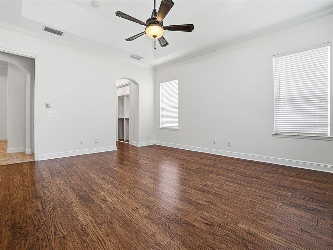
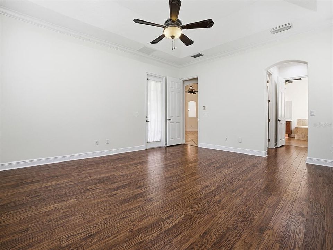
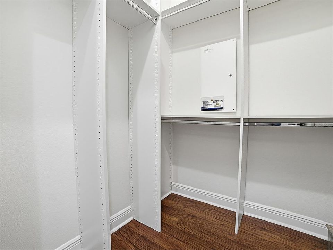
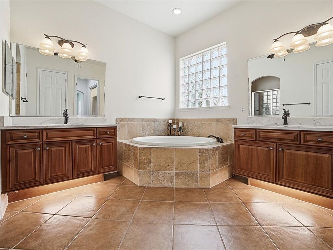
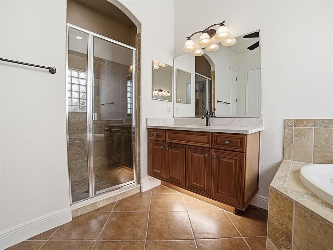
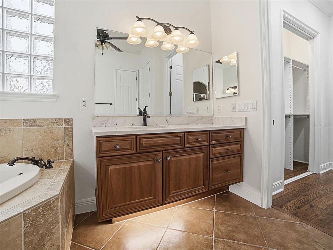
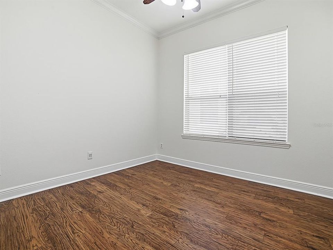
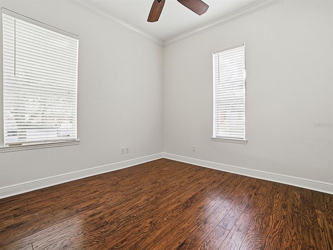
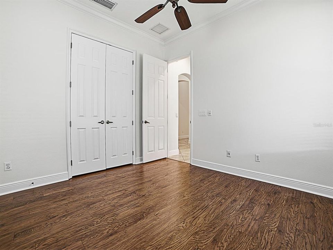
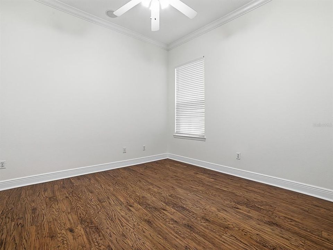
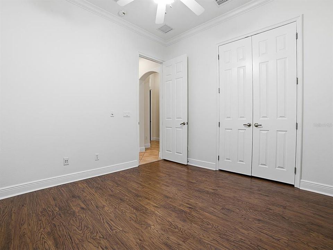
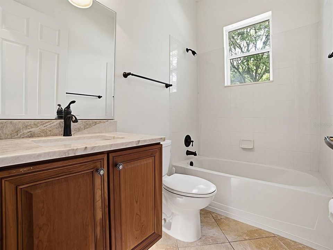
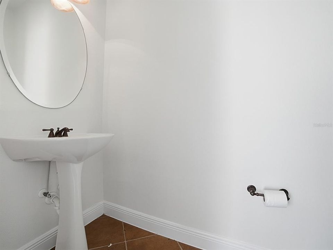
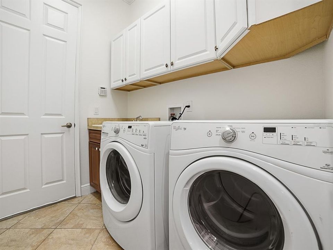
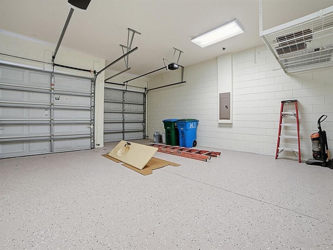
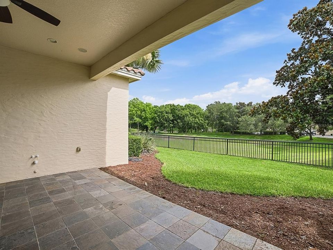
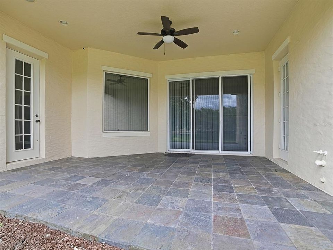
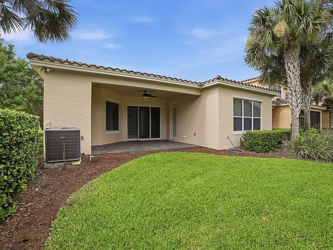
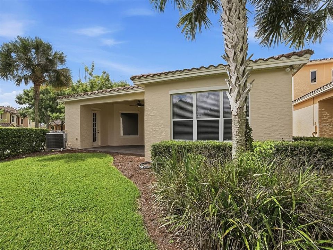
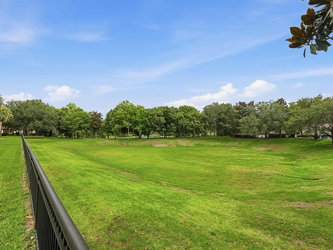
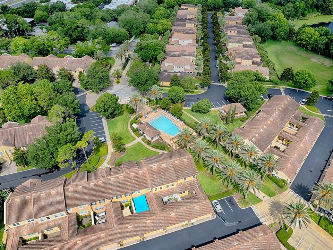
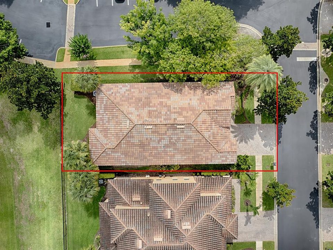
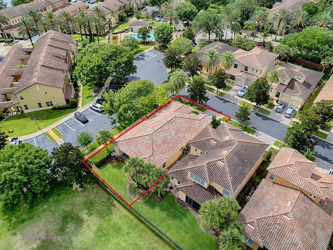
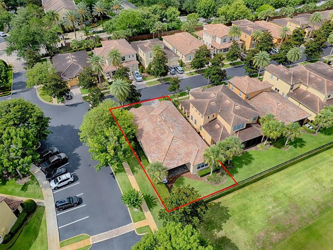
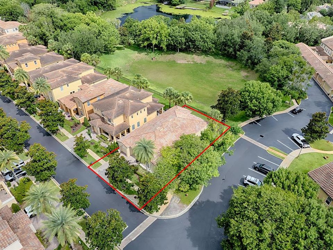
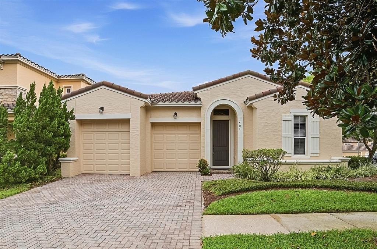
"PRICE IMPROVEMENT" ON THIS MOVE-IN READY 3-BED, 2.5-BATH SINGLE FAMILY HOME IN THE "EXCLUSIVE GATED COMMUNITY OF ENCLAVE AT MAITLAND", FL 32751. Nestled within the highly sought-after & gated community of Enclave at Maitland, Single Family Homes rarely come on the market and this home offers a Luxury Interior Footprint that's a perfect balance of privacy, elegance, and convenience. Fully updated & loaded with high-end finishes, the triple split-plan layout features separate Formal Dining & Family Rooms that maximize both entertaining and day-to-day privacy. Enter through a HUGE 21' Long Foyer into the Large Family Room which boasts a 14' High Tray Ceiling and the Centerpiece of the home. Just off the Family Room is the Formal Dining room, perfect for entertaining & family dinners. The Kitchen is perfectly designed for the Serious Chef, boasting Level 3, 42" Maple Cabinetry with Upper Crown Molding, Premium Granite, Center Island with a (3) Person Breakfast Bar, Stainless Appliance Package including Double Built-In Ovens, French Style Refrigerator, Flat-Top Range, Tons of Counter & Storage Space, Dual Stainless Sink, Custom Tile Backsplash, Pendant & Recessed Lighting, Closet Pantry and an adjoining Sunlit Dinette that provides the perfect spot for casual morning coffee. The Primary Suite is the Perfect Couples Retreat! The Bedroom is generous in size and will accommodate all of your oversized furniture & features a HUGE Tray Ceiling, Crown Molding, Laminate flooring, and Dual Walk-In Closets outfitted w/Custom Storage Organizers. The En-Suite Bathroom offers His-and-Her Maple Vanities w/Undermount Sinks, Granite Counters, Deep Garden Soaking Tub wrapped in Custom Tile, Large Walk-In Shower engineered with Dual Shower heads at opposite ends, Under-Cabinet Accent Lighting and a Glass Block Window for lots of natural lighting. On the opposite side of the residence, Two Additional Bedrooms share a beautifully appointed Full Bathroom, offering an ideal setup for Children & Guests. If you work from home or just looking for a quiet space, you'll enjoy the Private Office/Den located just off the Family Room. The Interior Laundry Room is highly functional and included Front-Load Washer & Dryer, Integrated Wash Tub/Sink & Upper Storage Cabinets. Your living space effortlessly expands outdoors through a Triple-Slider to the 12'x16' Covered Back Porch w/Premium Slate Tile flooring. Here, you can unwind against the peaceful backdrop of an unobstructed Lake View & Conservation Area. Additional Features: Prestigious Maitland Lifestyle, Low-Maintenance Luxury, Directly Across from the Pool, Block & Stucco, Barrell Tile Roof, Freshly Painted Inside & Out, High Ceilings Throughout, Carrier HVAC (2021), Vacuflo Central Vac System, GE Hybrid 50 Gal Water Heater (2016), Double-Paned Windows, 18x18 Tile Flooring Flowing Diagonally, Premium 8" Crown Molding, Elegant Custom Arches, Tray Ceilings, 8’ High Doors, Upgraded 6" Baseboards, Surround Sound Speaker & Prewire, Security System, Ceiling Fans/Light, Pre Plumbing for Summer Kitchen, Epoxy Coated Garage Floor and (2) Garage Door Openers, Custom Garage Storage, Paver Driveway, Beautiful Palms, Magnolias & Ivy, Private Mailbox, Irrigation System and more. Incredible location close to I-4, Downtown Maitland, Altamonte & Orlando, Shopping, Dining, Theme Parks, Turnpike, Beaches and all Central Florida has to offer. Call today for more info or schedule a private showing. This is Move-In Ready Perfection!

Локация

Детали

Тип:
Residential
Парковка:
Driveway / Garage Door Opener
Год постройки:
2005
Лот:
0.13 Акров
Отопление:
Central / Electric
Цена/кв.фут:
$303
Охлаждение:
Central Air
HOA:
$285

Valuation

Our model vs. what's actually selling nearby.
Estimate
$617,400
$503K – $631K
Confidence Medium
List vs. estimate
$21K above estimate
List $638,900 · +3.5%
Our model says this listing is priced above recent comparable activity. Room to negotiate.
Price per sq ft
$302
-0.8% vs. city median $305
Based on
6 MLS comparables
Median of recent comparable listings. Sold comps use closing price, active listings use list price.

Главное

Annual tax
$8,409
2025
HOA
$285/mo
Community Pool, Maintenance Grounds, Pool Maintenance
View
Pool, Water
Garage
2 car garage
Pets
Allowed
Больше фактов и особенностей
  • Напольное покрытие

    • Ceramic Tile

    • Laminate

    • Slate

    Отопление

    • Central

    • Electric

    Охлаждение

    • Central Air

    Бытовая техника

    • Cooktop

    • Dishwasher

    • Disposal

    • Dryer

    • Electric Water Heater

    • Microwave

    • Refrigerator

    • Washer

    Другие особенности интерьера

    • Ceiling Fan(s)

    • Central Vacuum

    • Crown Molding

    • Eating Space In Kitchen

    • High Ceilings

    • Kitchen/Family Room Combo

    • Open Floorplan

    • Primary Bedroom Main Floor

    • Solid Wood Cabinets

    • Stone Counters

    • Thermostat

    • Tray Ceiling(s)

    • Walk-In Closet(s)

    • Window Treatments

    Спальни и ванные комнаты

    • Спальни: 3

    • Ванные: 1

    • Полные ванные комнаты: 2

  • Парковка

    • Driveway

    • Garage Door Opener

    Имущество

    • Этажи: One

    • Особенности Экстерьера: Irrigation System / Private Mailbox / Sidewalk

    Лот

    • Лот: 0.13 Акров

    Другая Информация о Недвижимости

    • Номер Земельного Участка: 262129247800230

    • Зонирование: PD-RES

  • Тип и стиль

    • Тип недвижимости: Residential

    • Подтип недвижимости: Single Family Residence

  • Общественное благосостояние

    • BB/HS Internet Available

    • Cable Available

    • Electricity Connected

    • Phone Available

    • Public

    • Sewer Connected

    • Street Lights

    • Underground Utilities

    • Water Connected

  • Другая финансовая информация

    • HOA: $285

    • Частота HOA: Monthly

    • Годовая сумма налога: $8,409

  • Детали источника

    • MLS ID: G5113516

    Другие факты

    • Строительные материалы: Block / Stucco

    • Детали фундамента: Slab

    • Особенности прачечной: Electric Dryer Hookup / Inside / Laundry Room / Washer Hookup

    • Особенности лота: Conservation Area / Corner Lot / City Lot / Landscaped / Level / Sidewalk

    • Особенности двора и крыльца: Covered / Rear Porch

    • Особенности окна: Blinds / Double Pane Windows / Insulated Windows / Window Treatments

    • Направленные лица: South

    • Архитектурный стиль: Contemporary

    • Название водоема: LAKE LOVE

    • Мест в гараже: 2

    • Прикрепленный гараж: Да

    • Гараж: Да

    • Жилая площадь: 2110

    • Источник воды: Public

    • Размеры участка: 50 x 110

    • Название подразделения: ENCLAVE AT MAITLAND A-F

Частный запрос
Поговорите со специалистом по этому объекту.
Планировки, HOA-документы, off-market сравнимые объекты, частный показ — одно сообщение напрямую локальному специалисту.

Ещё такие

Новое
На продажу
$540,000
Дом
3 спален · 2 ванн · 1,618 кв.фт.
UNRECORDED PLAT, WINTER PARK
228 RIPPLING LANE
Новое
На продажу
$535,000
Дом
4 спален · 2 ванн · 2,352 кв.фт.
ROOSEVELT PLACE, MAITLAND
112 ROOSEVELT PLACE
Новое
На продажу
$795,550
Дом
3 спален · 2 ванн · 1,990 кв.фт.
MAITLAND WOODS THIRD ADD, MAITLAND
211 TALMEDA TRAIL
Новое
На продажу
$575,000
Дом
4 спален · 2 ванн · 1,943 кв.фт.
SPRING OAKS, ALTAMONTE SPRINGS
394 BARBERRY LANE
Новое
На продажу
$550,000
Многосемейный
0 room(s) · 3,000 кв.фт.
LAKE LOVELY ESTATES SUB, ORLANDO
31 DEACON JONES BOULEVARD UNIT A & B
На продажу
$699,000
Дом
3 спален · 2 ванн · 1,497 кв.фт.
DOMMERICH ESTATES 1ST ADD MAITLAND, MAITLAND
553 ARAPAHO TRAIL
На продажу
$549,500
Дом
4 спален · 2 ванн · 2,002 кв.фт.
BARCLAY WOODS 3RD ADD, ALTAMONTE SPRINGS
507 FERNWOOD DRIVE
-$25K
На продажу
$450,000
Дом
4 спален · 2 ванн · 1,475 кв.фт.
WEST ALTAMONTE HEIGHTS SEC 1, ALTAMONTE SPRINGS
336 TANGERINE STREET

Рынок вокруг этого адреса

Актуальные данные по району.
Смотреть все

The multiple listing information is provided by the Stellar MLS from a copyrighted compilation of listings. The compilation of listings and each individual listing are ©2026-present Stellar MLS. All Rights Reserved. The information provided is for consumers' personal, noncommercial use and may not be used for any purpose other than to identify prospective properties consumers may be interested in purchasing. All properties are subject to prior sale or withdrawal. All information provided is deemed reliable but is not guaranteed accurate, and should be independently verified. Listing courtesy of: ROCK SPRINGS REALTY, LLC