Недвижимость
Ознакомьтесь с нашими объявлениями
Продать дом
Бесплатная оценка дома
Контакты
Расскажите нам о своих потребностях

1418 PRINCESS PAULA DRIVE

Дом На продажу
$575,000

BTC: 7.51633987

ETH: 239.58333333

7 Дней
5 спален
3 ванн
2,848 кв.фт.

Обзор

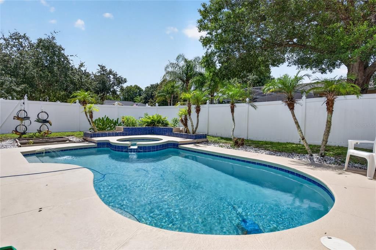
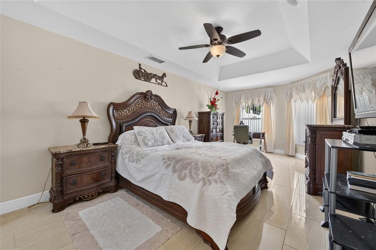
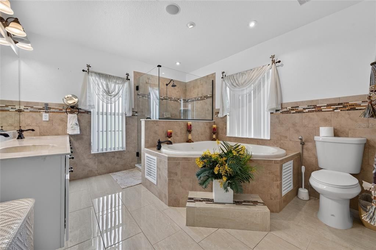
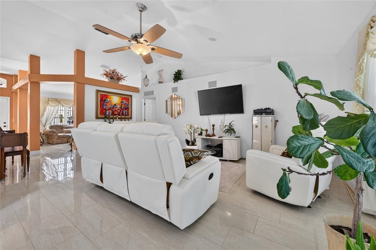
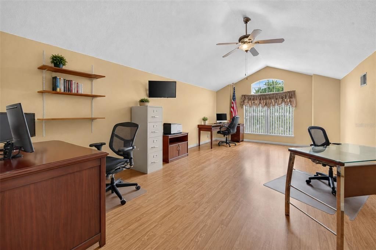
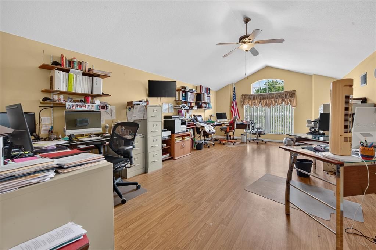
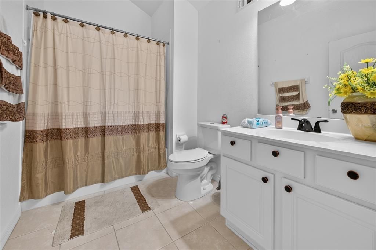
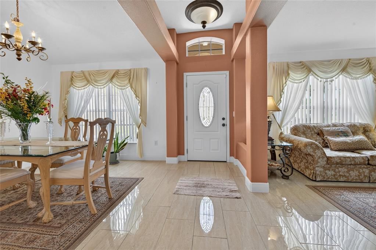
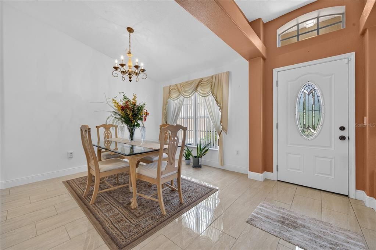
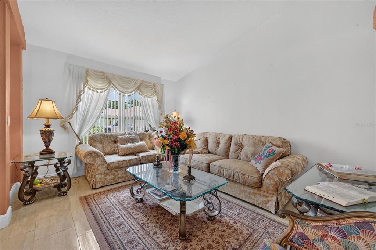
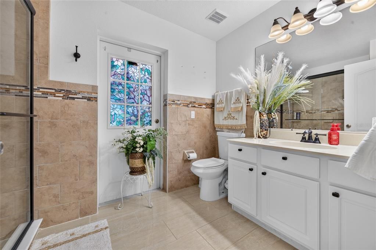
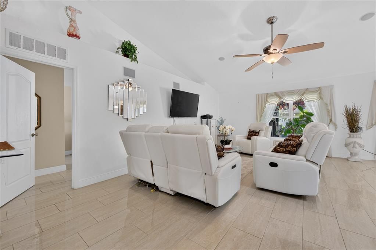
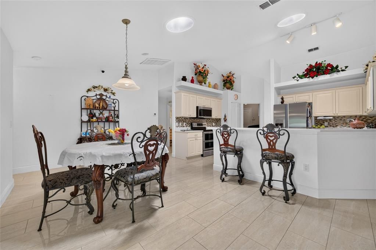
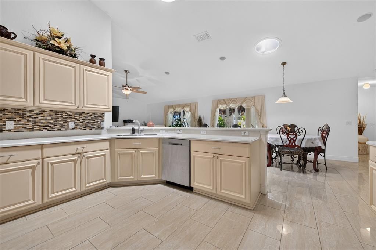
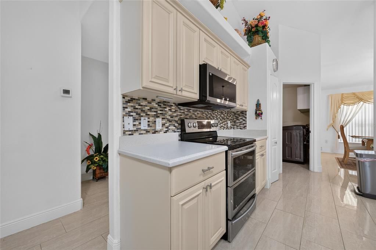
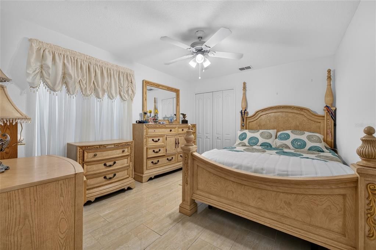
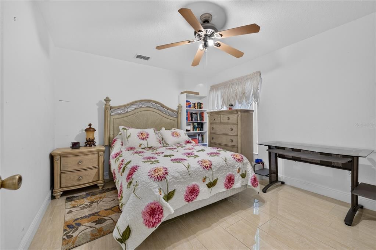
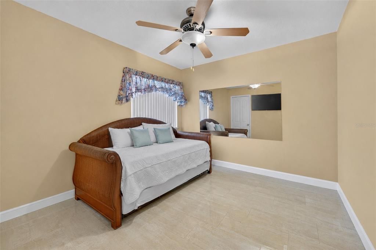
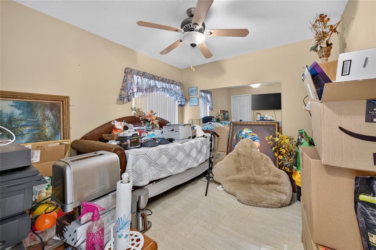
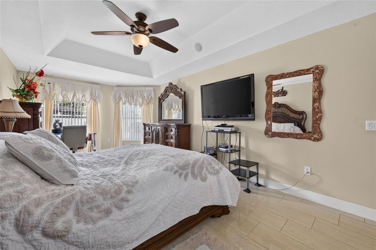
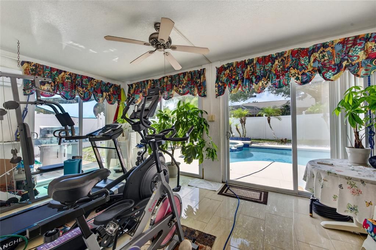
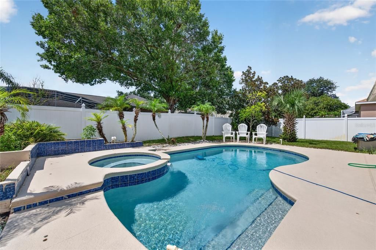
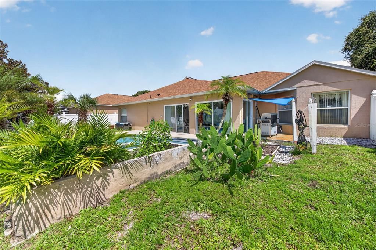
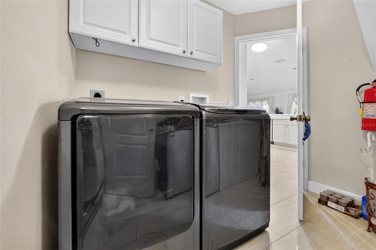
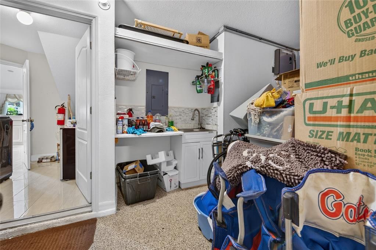
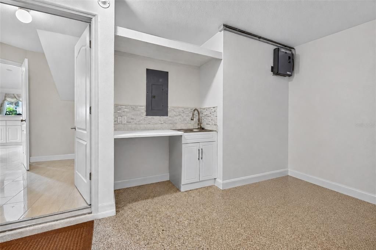
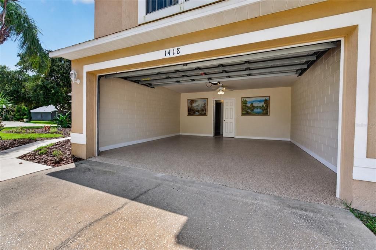
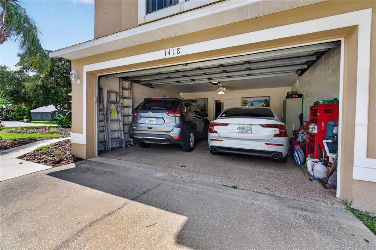
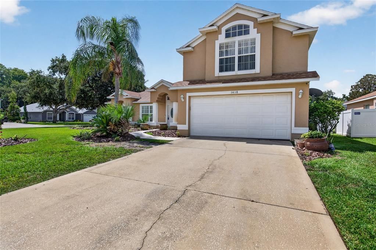
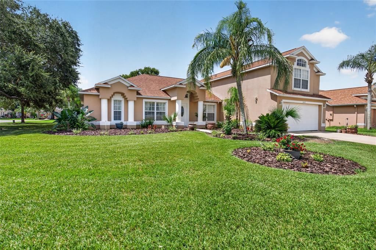
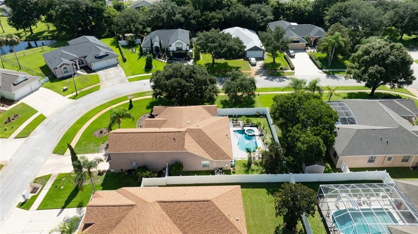
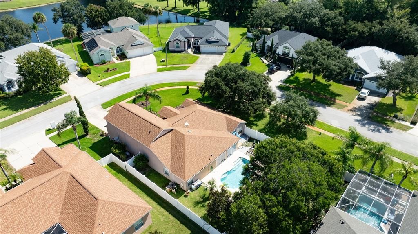
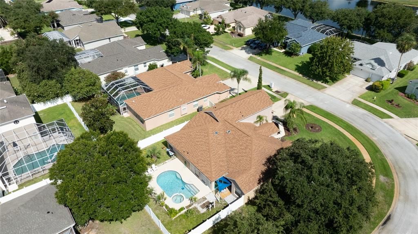
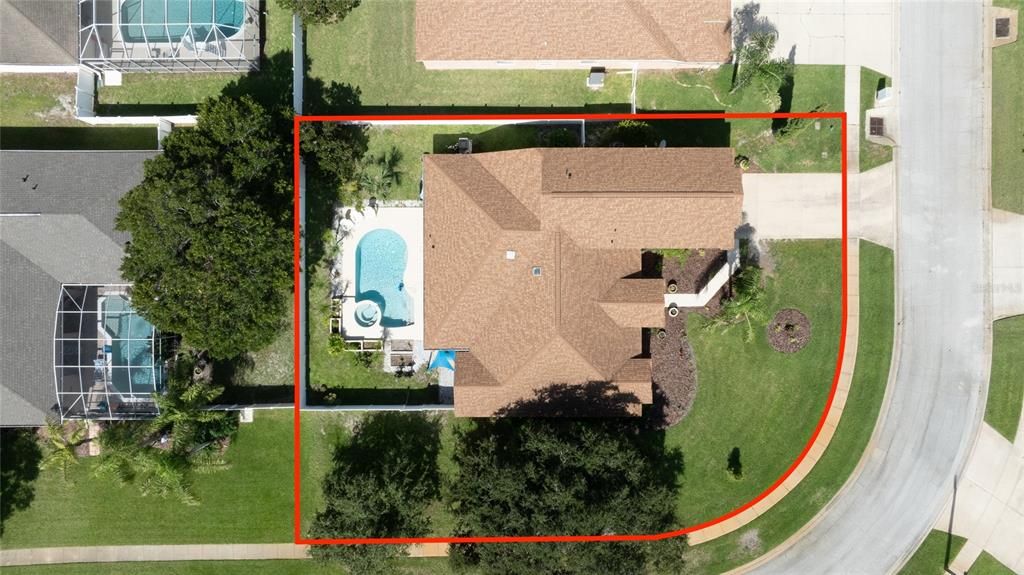
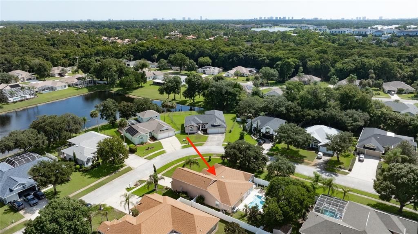
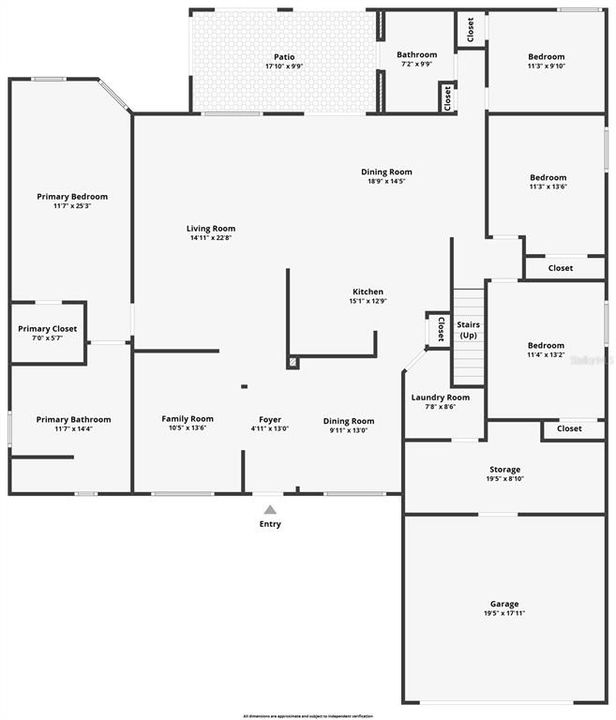
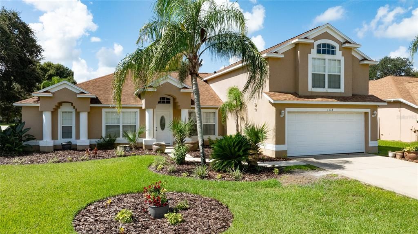
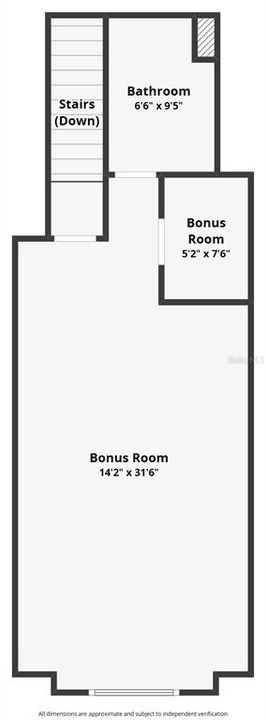
Welcome to this beautifully maintained, one-owner executive home situated on a spacious corner lot in the desirable Sunrise Oaks community of Port Orange. Offering 5 bedrooms, 3 full bathrooms, and 2,848 square feet, this thoughtfully designed home features four bedrooms on the main level, including a spacious primary suite with a sitting area, walk-in closet, dual vanities, and a soaking tub. The updated kitchen features modern cabinetry, a breakfast nook, and opens seamlessly to the family room, while formal living and dining rooms provide additional space for entertaining. Upstairs, the oversized fifth bedroom with a full bath offers endless possibilities as a guest suite, home office, media room, or bonus room. Sliding glass doors lead to a bright Florida room overlooking your private pool, creating the perfect place to relax or entertain. Custom tile flooring, an oversized laundry room with built-in cabinetry, and a two-car garage complete this exceptional home. Built in 2003 and lovingly cared for by its original owners, this home reflects years of pride of ownership. Located north of Dunlawton Avenue, Sunrise Oaks offers convenient access to I-95, shopping, dining, healthcare, local parks, and top-rated Volusia County schools. You're also just minutes from Daytona Beach Shores and Ponce Inlet, making it easy to enjoy everything the Florida lifestyle has to offer. Homes in this established neighborhood are always in demand, and this one offers the space, flexibility, and location buyers have been waiting for.

Локация

Детали

Тип:
Residential
Парковка:
Нет данных
Год постройки:
2003
Лот:
0.30 Акров
Отопление:
Central
Цена/кв.фут:
$202
Охлаждение:
Central Air
HOA:
$495

Valuation

Our model vs. what's actually selling nearby.
Estimate
$699,000
$527K – $723K
Confidence Low
List vs. estimate
$124K below estimate
List $575,000 · -17.7%
Our model says this listing is priced below recent comparable activity. Expect competition.
Price per sq ft
$201
-8.4% vs. city median $220
Based on
20 MLS comparables
Median of recent comparable listings. Sold comps use closing price, active listings use list price.

Главное

Annual tax
$3,281
2025
HOA
$495/yr
Pool
Auto Cleaner
View
Pool, Water
Garage
2 car garage
Pets
Allowed
Больше фактов и особенностей
  • Напольное покрытие

    • Carpet

    • Luxury Vinyl

    • Tile

    Отопление

    • Central

    Охлаждение

    • Central Air

    Бытовая техника

    • Disposal

    • Microwave

    • Range

    • Refrigerator

    • Tankless Water Heater

    Другие особенности интерьера

    • Ceiling Fan(s)

    • Eating Space In Kitchen

    • Primary Bedroom Main Floor

    • Skylight(s)

    • Split Bedroom

    • Vaulted Ceiling(s)

    • Walk-In Closet(s)

    Спальни и ванные комнаты

    • Спальни: 5

    • Полные ванные комнаты: 3

  • Имущество

    • Этажи: Two

    • Частный Бассейн: Да

    • Особенности Экстерьера: Irrigation System / Rain Gutters / Sidewalk

    Лот

    • Лот: 0.30 Акров

    Другая Информация о Недвижимости

    • Номер Земельного Участка: 630617001120

    • Зонирование: R

  • Тип и стиль

    • Тип недвижимости: Residential

    • Подтип недвижимости: Single Family Residence

  • Общественное благосостояние

    • Cable Connected

    • Electricity Connected

    • Sewer Connected

    • Sprinkler Well

    • Water Connected

  • Другая финансовая информация

    • HOA: $495

    • Частота HOA: Annually

    • Годовая сумма налога: $3,281

  • Детали источника

    • MLS ID: NS1088994

    Другие факты

    • Строительные материалы: Block

    • Детали фундамента: Slab

    • Особенности прачечной: Laundry Room

    • Особенности лота: Corner Lot

    • Особенности двора и крыльца: Enclosed / Rear Porch

    • Особенности бассейна: Auto Cleaner / Child Safety Fence / Heated / In Ground

    • Особенности окна: Storm Window(s)

    • Направленные лица: North

    • Архитектурный стиль: Contemporary

    • Мест в гараже: 2

    • Прикрепленный гараж: Да

    • Гараж: Да

    • Жилая площадь: 2848

    • Источник воды: Public

    • Название подразделения: SUNRISE OAKS PUD PH 03

Частный запрос
Поговорите со специалистом по этому объекту.
Планировки, HOA-документы, off-market сравнимые объекты, частный показ — одно сообщение напрямую локальному специалисту.

Ещё такие

Новое
На продажу
$499,000
Дом
3 спален · 2 ванн · 2,009 кв.фт.
PORT ORANGE LNDGS PH 2, PORT ORANGE
1209 CAP DIVILLE AVENUE
Новое
На продажу
$625,000
Участки / Земля
2.25 acres
GATEWAY INDUST PARK, DAYTONA BEACH
840 GATEPARK DRIVE
На продажу
$695,000
Дом
4 спален · 2 ванн · 2,179 кв.фт.
PALM HARBOR ESTATES ADD 03, SOUTH DAYTONA
149 SEA ISLE CIRCLE
На продажу
$595,000
Дом
4 спален · 3 ванн · 2,673 кв.фт.
PELICAN BAY PH 06 UNIT 02, DAYTONA BEACH
725 SEA DUCK DRIVE
На продажу
$415,000
Дом
3 спален · 2 ванн · 1,608 кв.фт.
LANTERN PARK UNITS 01 & 02, SOUTH DAYTONA
2952 CARRIAGE DRIVE
На продажу
$549,000
Дом
6 спален · 3 ванн · 3,224 кв.фт.
PELICAN BAY PH 03 UNIT 02, DAYTONA BEACH
932 PELICAN BAY DRIVE
На продажу
$509,000
Дом
4 спален · 2 ванн · 2,656 кв.фт.
PORT ORANGE LANDINGS PHASE 1, PORT ORANGE
1221 DUMAINE AVENUE
На продажу
$418,400
Дом
5 спален · 3 ванн · 3,152 кв.фт.
SUNSET COVE PH 02, PORT ORANGE
3938 SUNSET COVE DRIVE

Рынок вокруг этого адреса

Актуальные данные по району.
Смотреть все

The multiple listing information is provided by the Stellar MLS from a copyrighted compilation of listings. The compilation of listings and each individual listing are ©2026-present Stellar MLS. All Rights Reserved. The information provided is for consumers' personal, noncommercial use and may not be used for any purpose other than to identify prospective properties consumers may be interested in purchasing. All properties are subject to prior sale or withdrawal. All information provided is deemed reliable but is not guaranteed accurate, and should be independently verified. Listing courtesy of: RE/MAX SIGNATURE