Недвижимость
Ознакомьтесь с нашими объявлениями
Продать дом
Бесплатная оценка дома
Контакты
Расскажите нам о своих потребностях

143 CREEK DRIVE SE

Дом На продажу
$2,220,000

BTC: 34.05952746

ETH: 1,166.79981499

113 Дней
Набережная
4 спален
3 ванн
4,075 кв.фт.

Обзор

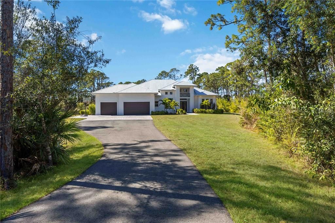
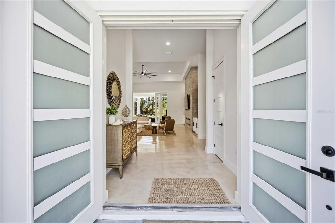
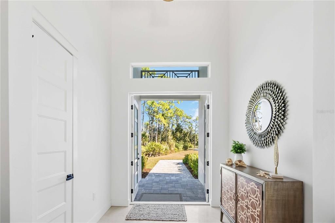
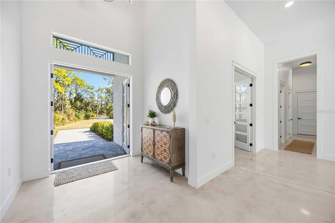
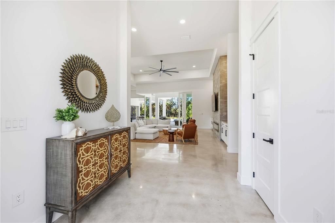
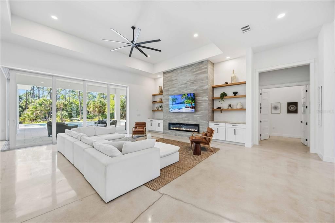
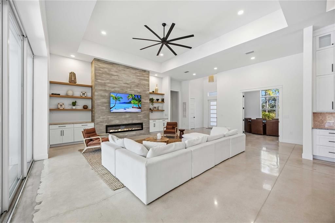
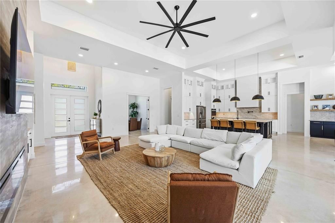
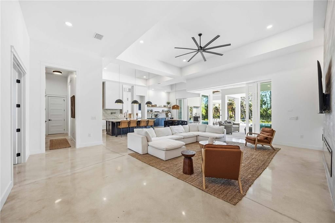
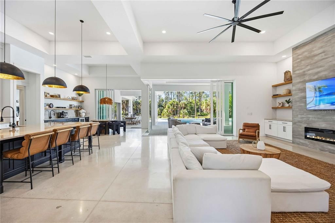
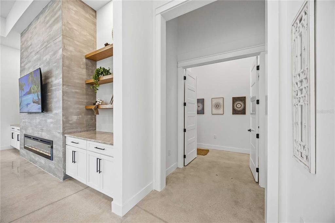
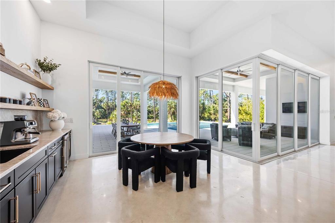
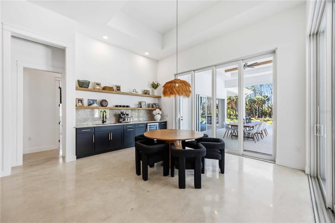
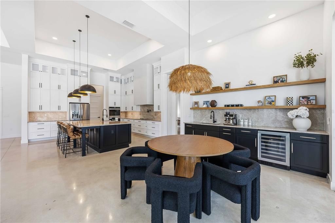
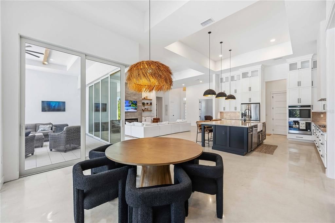
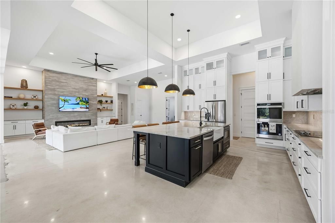
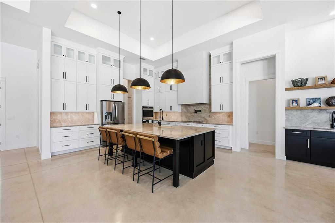
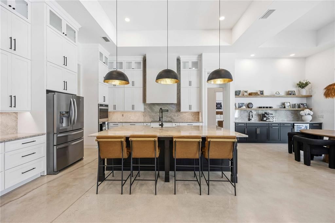
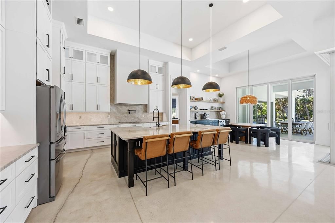
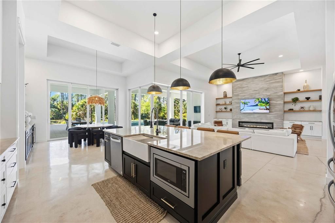
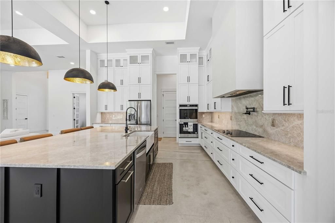
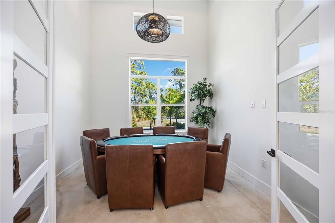
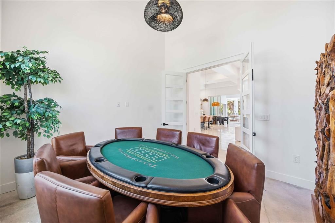
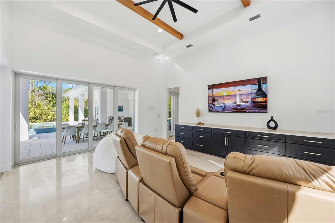
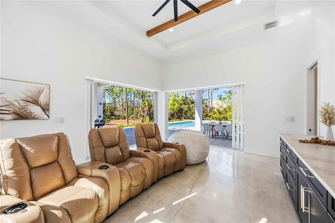
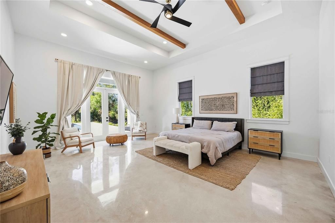
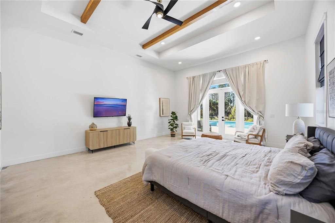
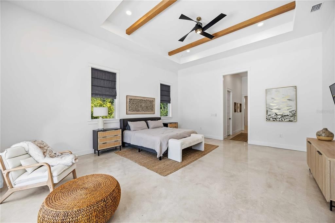
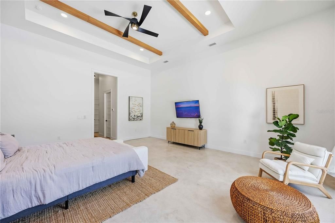
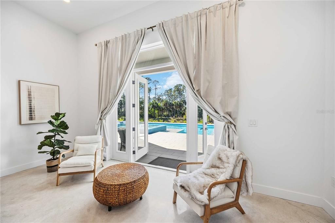
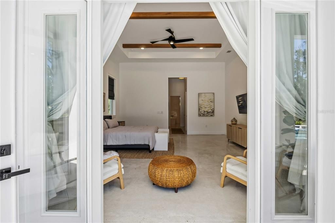
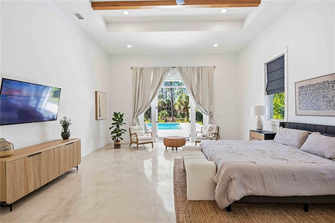
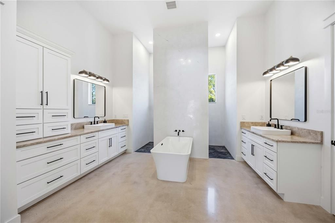
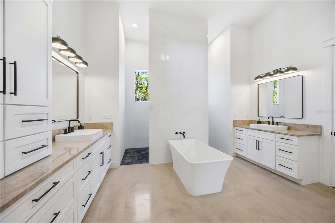
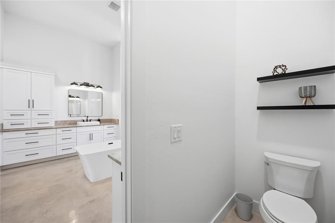
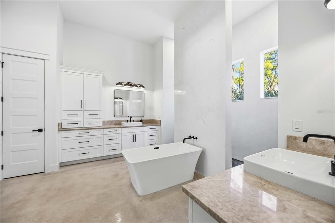
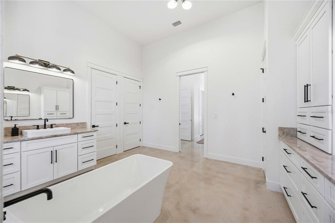
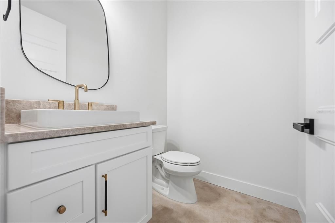
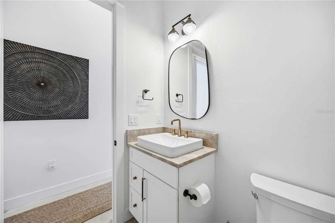
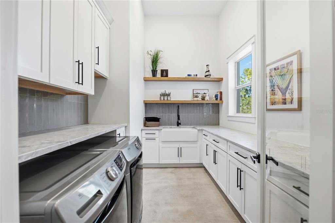
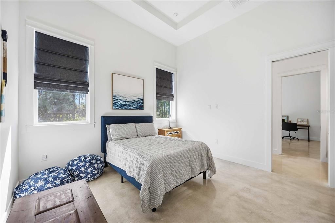
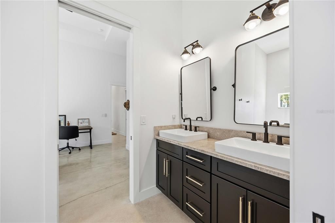
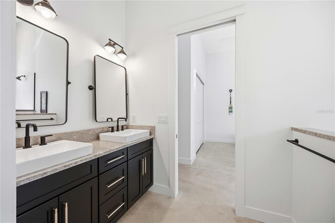
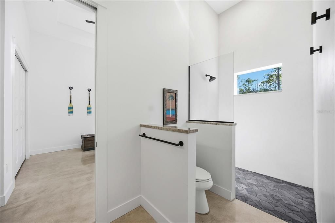
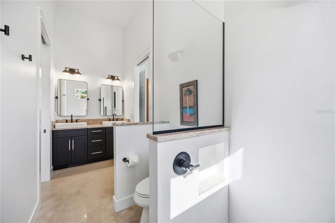
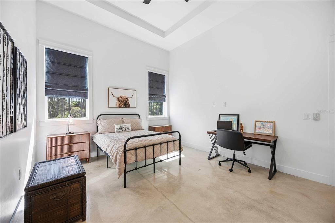
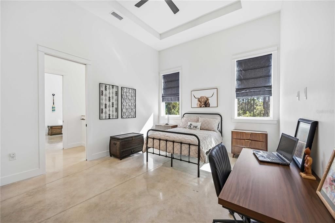
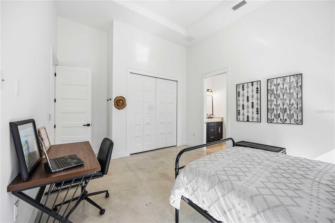
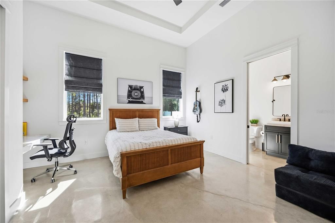
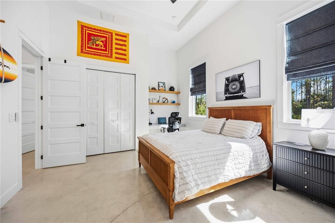
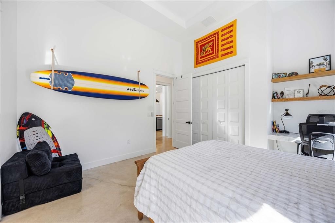
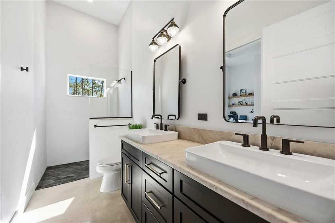
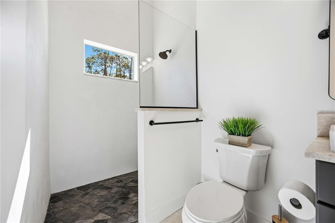
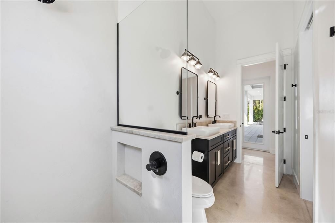
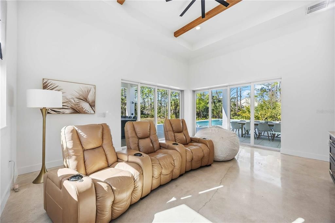
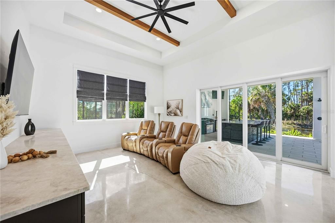
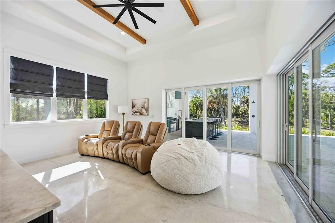
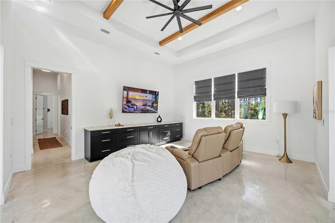
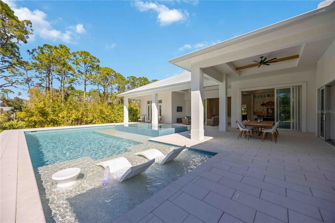
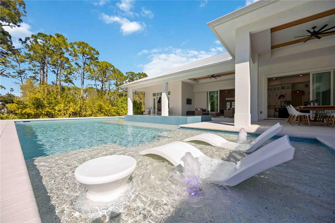
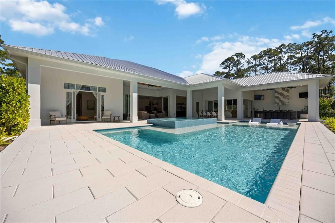
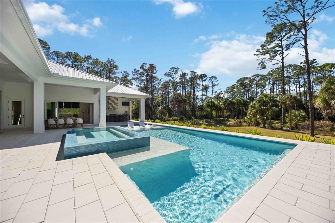
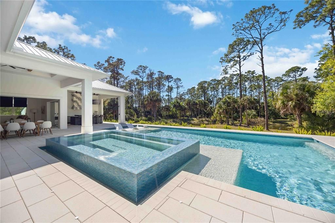
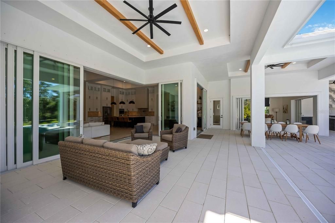
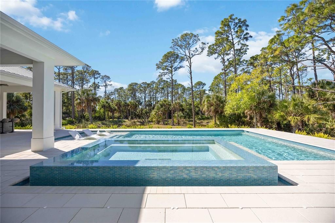
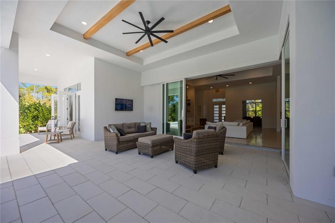
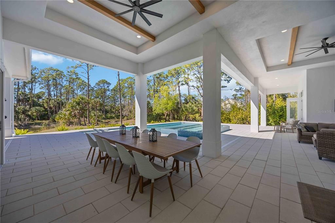
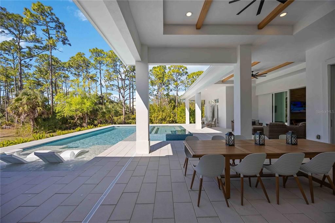
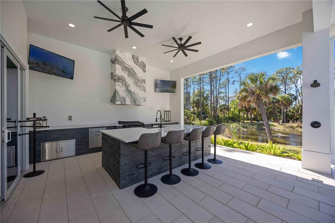
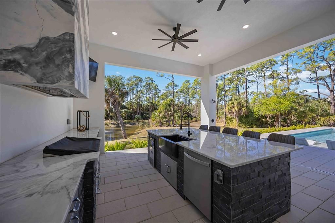
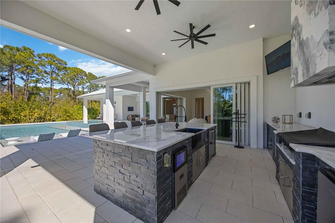
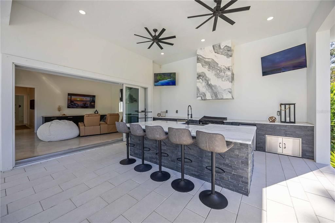
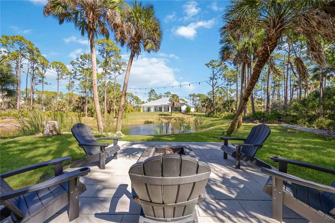
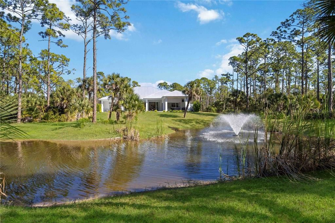
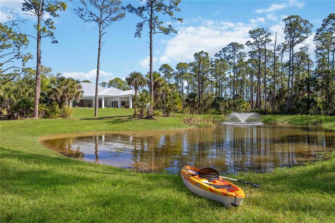
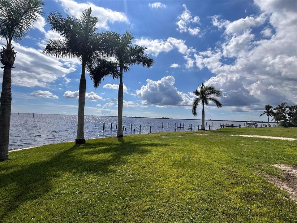
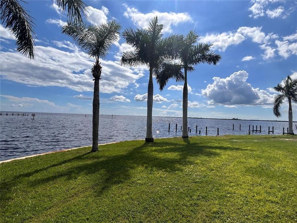
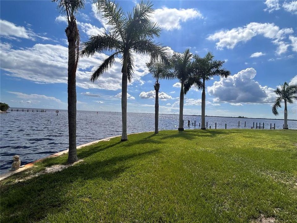
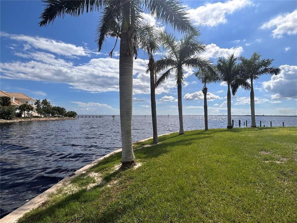
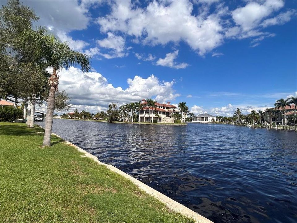
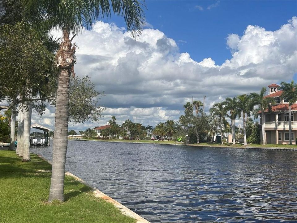
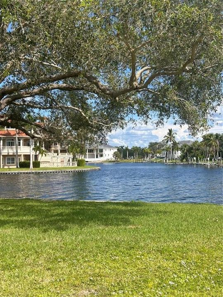
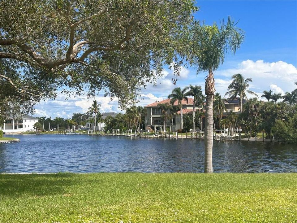
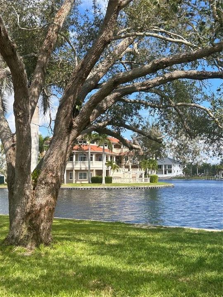
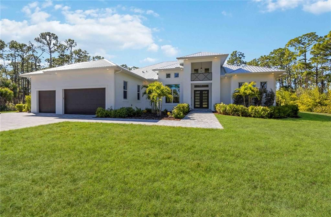
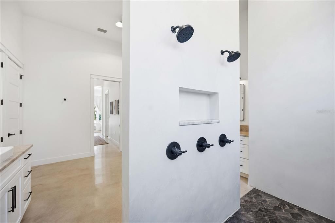
Pre-Construction. To be built. This is a rare opportunity to secure a true legacy estate. The list price includes both the $1,000,000 homesite situated on Charlotte Harbor with breathtaking 300-foot panoramic views and the $1,220,000 construction of your custom pool home. Offering ultimate flexibility, the magnificent Venetian Grande floor plan can be tailored to your precise specifications or constructed on your own private lot. Featured photographs showcase The Venetian Grande model home alongside the spectacular waterfront parcel. Private showings of the model are available by appointment—contact the listing agent today to bring your vision to life. Welcome to The Venetian Grande, a bespoke waterfront masterpiece with a 14-month build time. This avant-garde estate blends sophistication with architectural grandeur. The 4-bedroom plus den/office and bonus room, 3.5-bath, 3-car garage sanctuary boasts 4,075 sqft of air-conditioned luxury, 6,334 sqft total, and an 8,000 sqft footprint including a resort-style saltwater pool and spa designed for the ultimate entertainer. The experience begins at the double door entrance, where you are greeted by a soaring 20-foot foyer that gives way to 12-foot 8” ceilings throughout the entire home. Also found throughout are warm yet industrial polished concrete floors, and 8 foot interior doors with custom wood casing. The heart of the home is an epicurean kitchen featuring triple-stacked wood cabinetry, exotic Taj Mahal Quartzite countertops, a built-in double oven, and oversized island. A massive custom Venetian plaster hood crowns the space, which transitions into a 12-foot long wine bar. The adjacent living room centers around a 100-inch fireplace framed by an artisan Venetian plaster entertainment center and white oak shelving. Designed to erase the boundary between land and sea, the entire rear of the home opens via 10-foot, 90-degree pocketing sliders. The master suite is a secluded sanctuary tucked away for maximum privacy. This retreat features dual walk-in closets, a cozy seating area, custom window trim, white oak beams, and French doors with sidelights. The spa-like master bathroom redefines luxury with his and hers vanities, vessel sinks, and a massive walk-in shower finished in waterproof Venetian plaster for a sleek "zero grout line" aesthetic. The thoughtfully designed split plan includes a Jack-and-Jill suite for two guest bedrooms, while a third guest room features an en-suite that doubles as a pool bath. Every bathroom is elevated with Taj Mahal Quartzite and soft-close solid wood cabinetry. Even the oversized laundry room exudes elegance with cabinets galore, a farmhouse sink, and white oak shelving. For leisure, the vibrant bonus room features a built-in console and dual pocket sliders that join the interior with the outdoor kitchen, outdoor shower, and pool area. The exterior is an entertainer’s paradise designed for year-round enjoyment. The expansive under-truss lanai provides ample room for lounging and dining, leading to an extraordinary 40-foot resort-style pool with versatile sun shelves and an oversized hot tub that comfortably accommodates 20 guests. An al-fresco culinary suite completes the experience, featuring a hibachi grill, mini-fridge, ice-maker, farmhouse sink, and dishwasher under a custom Venetian plaster vent hood and beautiful Dolomite countertops. From the flawless finishes to the unrivaled 300-foot water views, The Venetian Grande is a rare opportunity to secure a legacy property.

Локация

Детали

Тип:
Residential
Парковка:
Нет данных
Год постройки:
2027
Лот:
0.53 Акров
Отопление:
Central
Цена/кв.фут:
$545
Охлаждение:
Central Air
HOA:
Нет данных

Главное

Annual tax
$7,268
2025
Pool
Gunite
View
Pool, Water
Waterfront
Bay/Harbor
Garage
3 car garage
Больше фактов и особенностей
  • Напольное покрытие

    • Concrete

    Отопление

    • Central

    Охлаждение

    • Central Air

    Бытовая техника

    • Built-In Oven

    • Cooktop

    • Dishwasher

    • Disposal

    • Electric Water Heater

    • Freezer

    • Ice Maker

    • Microwave

    • Range Hood

    • Refrigerator

    • Wine Refrigerator

    Другие особенности интерьера

    • Cathedral Ceiling(s)

    • Ceiling Fan(s)

    • Coffered Ceiling(s)

    • Open Floorplan

    • Primary Bedroom Main Floor

    • Stone Counters

    • Walk-In Closet(s)

    Спальни и ванные комнаты

    • Спальни: 4

    • Ванные: 1

    • Полные ванные комнаты: 3

  • Имущество

    • Этажи: One

    • Частный Бассейн: Да

    • Особенности Экстерьера: French Doors / Irrigation System / Outdoor Kitchen / Outdoor Shower / Sliding Doors

    Лот

    • Лот: 0.53 Акров

    Другая Информация о Недвижимости

    • Номер Земельного Участка: 402227380004

    • Зонирование: RSF3.5

  • Тип и стиль

    • Тип недвижимости: Residential

    • Подтип недвижимости: Single Family Residence

  • Общественное благосостояние

    • Cable Available

    • Electricity Available

    • Sewer Available

    • Water Available

  • Другая финансовая информация

    • Годовая сумма налога: $7,268

  • Детали источника

    • MLS ID: A4689614

    Другие факты

    • Строительные материалы: Block

    • Детали фундамента: Stem Wall

    • Особенности камина: Electric / Insert / Living Room

    • Особенности прачечной: Inside / Laundry Room

    • Особенности лота: Cleared / Cul-De-Sac / Oversized Lot

    • Особенности бассейна: Gunite / Heated / In Ground / Lighting / Salt Water

    • Направленные лица: Northeast

    • Берег: Да

    • Камин: Да

    • Название водоема: CHARLOTTE HARBOR

    • Мест в гараже: 3

    • Прикрепленный гараж: Да

    • Гараж: Да

    • Жилая площадь: 4075

    • Источник воды: Public

    • Название подразделения: PORT CHARLOTTE SEC 043

Частный запрос
Поговорите со специалистом по этому объекту.
Планировки, HOA-документы, off-market сравнимые объекты, частный показ — одно сообщение напрямую локальному специалисту.

Ещё такие

На продажу
$1,999,000
Коммерческий
0 room(s) · 7,870 кв.фт.
PORT CHARLOTTE SEC 002, PORT CHARLOTTE
3231 TAMIAMI TRAIL UNIT A-G
На продажу
$2,500,000
Дом
3 спален · 3 ванн · 4,393 кв.фт.
PUNTA GORDA ISLES SEC 04, PUNTA GORDA
2139 PALM TREE DRIVE
На продажу
$1,750,000
Дом
3 спален · 3 ванн · 2,846 кв.фт.
PUNTA GORDA ISLES SEC 03, PUNTA GORDA
48 COLONY POINT DRIVE
-$788K
На продажу
$2,100,000
Коммерческий
0 room(s) · 9,756 кв.фт.
PORT CHARLOTTE SEC 003, PORT CHARLOTTE
3527 TAMIAMI TRAIL UNIT E
-$100K
На продажу
$2,800,000
Дом
4 спален · 4 ванн · 4,607 кв.фт.
PUNTA GORDA ISLES SEC 04, PUNTA GORDA
3 HIBISCUS DRIVE
-$210K
На продажу
$1,790,000
Дом
6 спален · 5 ванн · 5,695 кв.фт.
PORT CHARLOTTE SEC 040, PORT CHARLOTTE
202 GEORGE ROAD SE
На продажу
$2,500,000
Дом
4 спален · 4 ванн · 4,208 кв.фт.
PORT CHARLOTTE SEC 36 02, PORT CHARLOTTE
265 SEVERIN RD
На продажу
$1,950,000
Участки / Земля
0.71 acres
PUNTA GORDA ISLES SEC 10, PUNTA GORDA
2105 JAMAICA WAY

Рынок вокруг этого адреса

Актуальные данные по району.
Смотреть все

The multiple listing information is provided by the Stellar MLS from a copyrighted compilation of listings. The compilation of listings and each individual listing are ©2026-present Stellar MLS. All Rights Reserved. The information provided is for consumers' personal, noncommercial use and may not be used for any purpose other than to identify prospective properties consumers may be interested in purchasing. All properties are subject to prior sale or withdrawal. All information provided is deemed reliable but is not guaranteed accurate, and should be independently verified. Listing courtesy of: WHITE SANDS REALTY GROUP FL