Недвижимость
Ознакомьтесь с нашими объявлениями
Продать дом
Бесплатная оценка дома
Контакты
Расскажите нам о своих потребностях
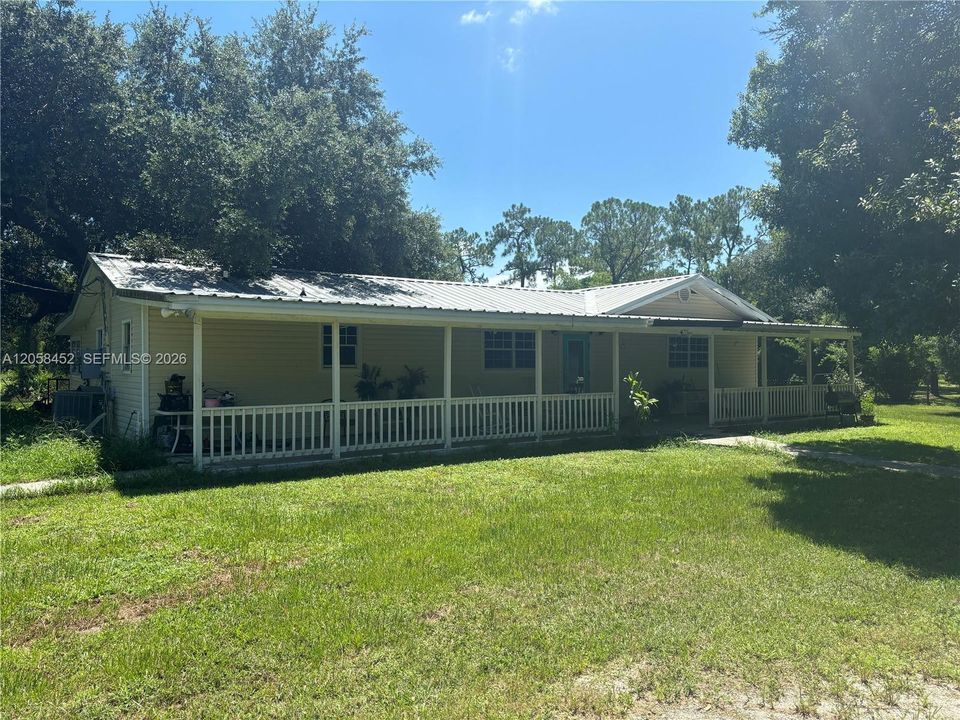
1451 Polywog Dr, Other City - In The State Of Florida FL 33935

Дом На продажу
$499,000

BTC: 7.77258567

ETH: 262.26716562

9 Дней
3 спален
2 ванн

Обзор

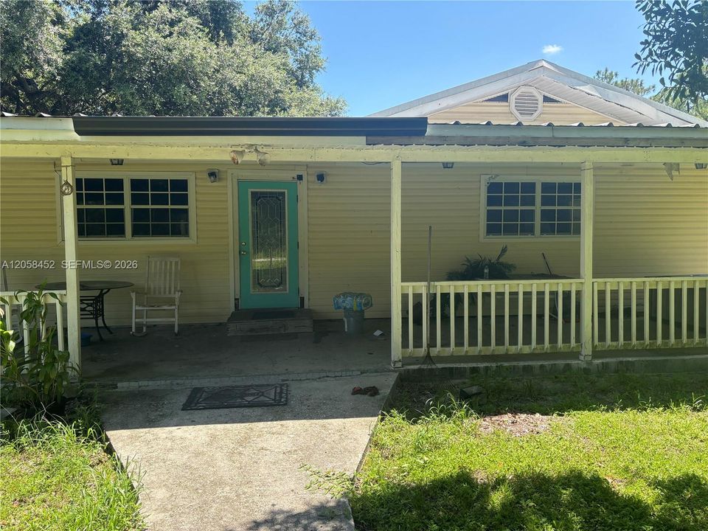
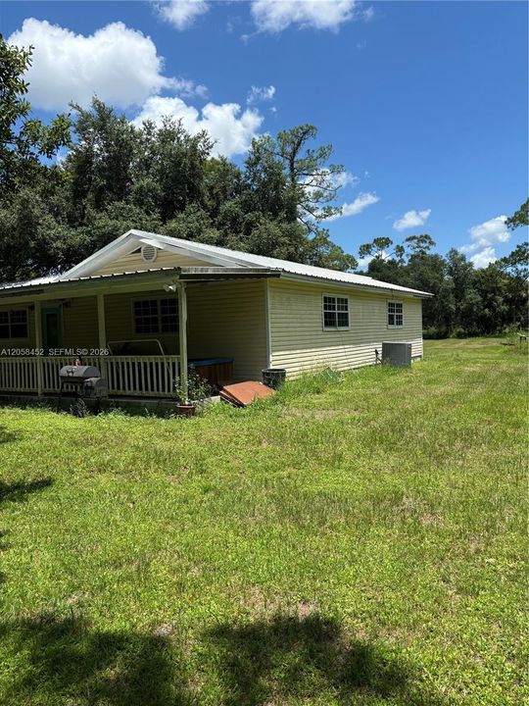
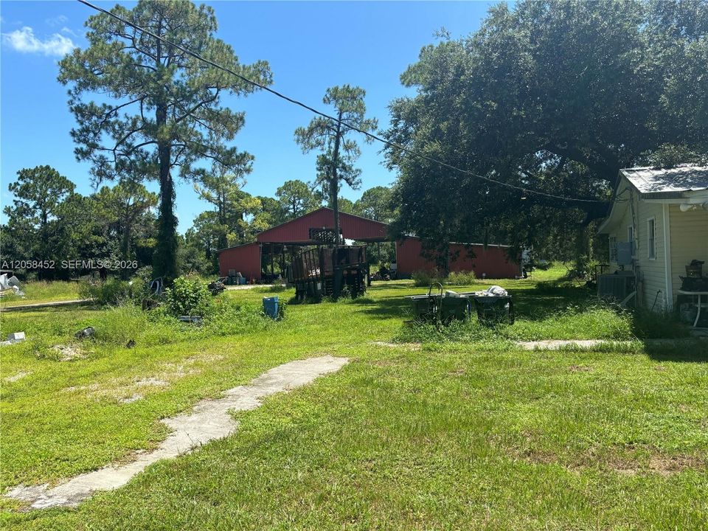
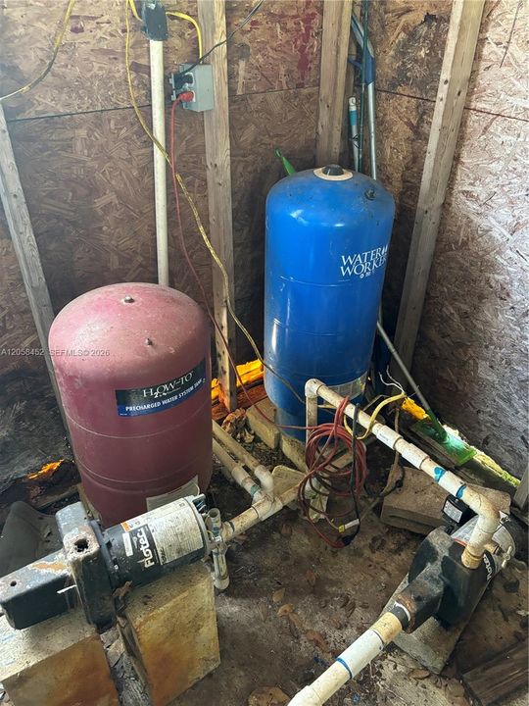
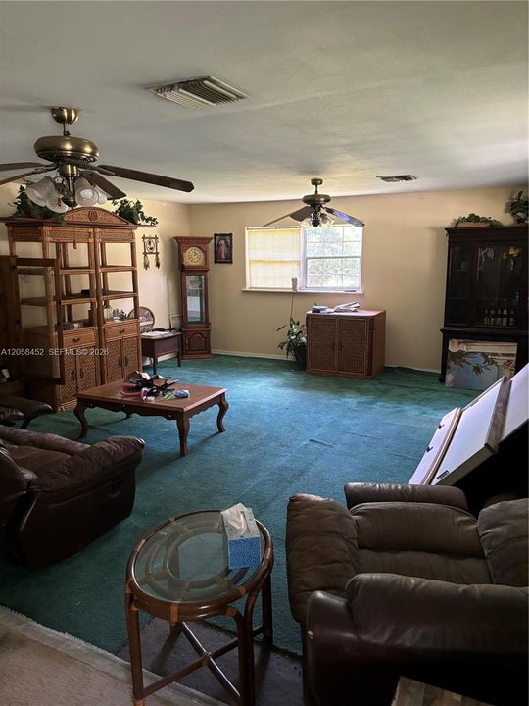
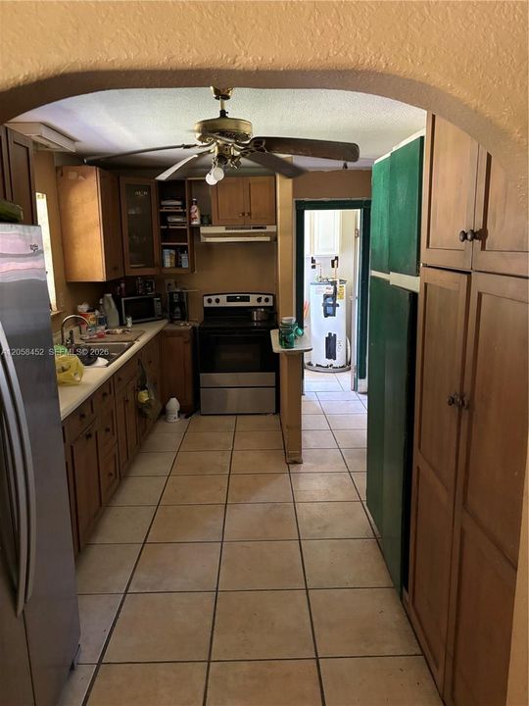
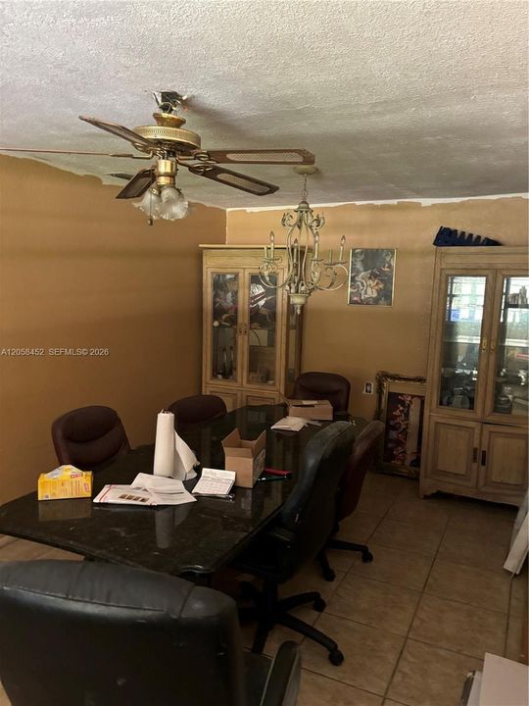
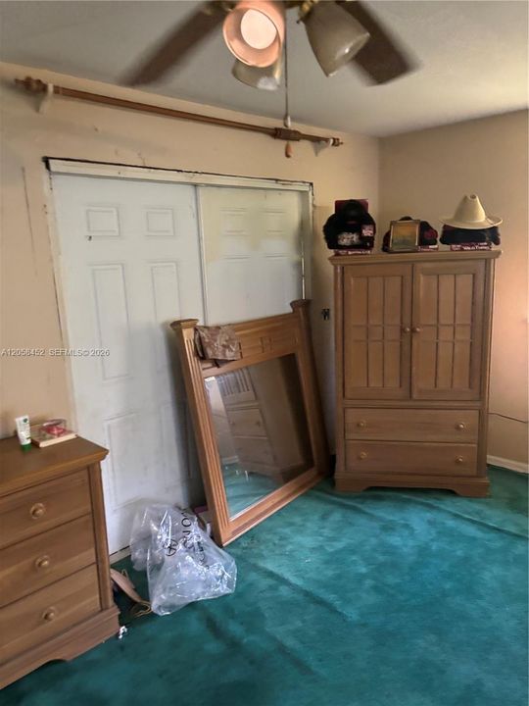
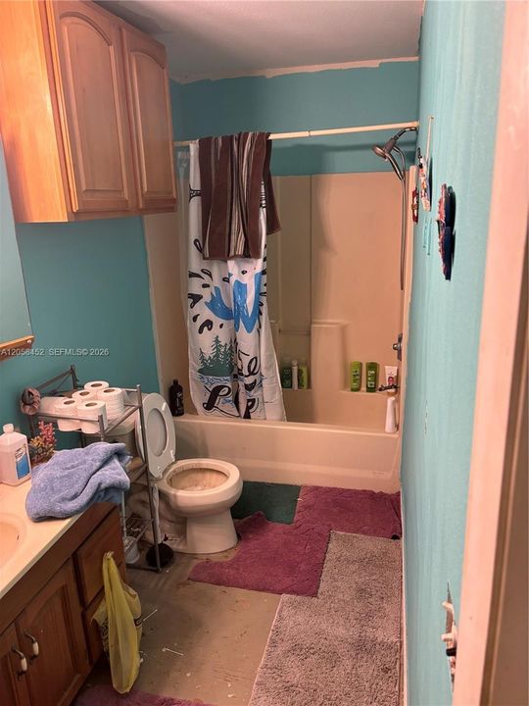
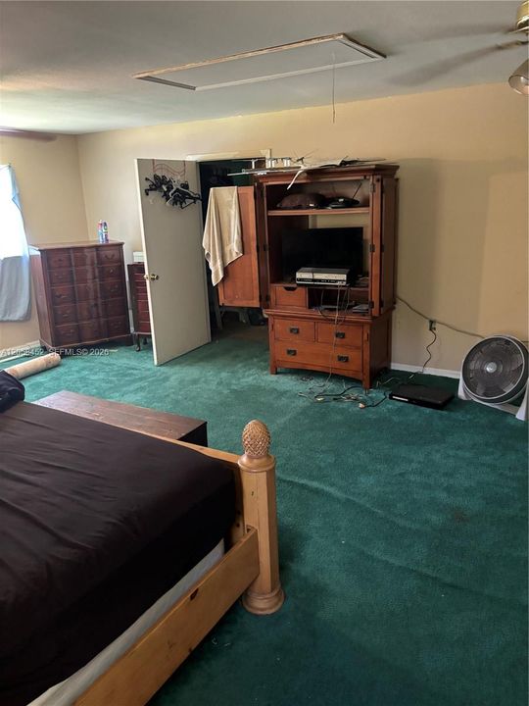
Investor's Dream on 4.85 Acres. Endless Potential and Priced Correctly. A spacious 3,000Sqft single family home and a massive 6,180Sqft barn. Located on Pollywog Street that ends in a dead-end this property offers privacy. The main home was built in 1986 it is 3 bedrooms and 2 bathrooms with a den that can be another bedroom with its own exit to the yard. This is a perfect canvas for a full renovation or a custom redesign. The barn has 3,900sqft of covered concrete slab and 2,280 enclosed storage space with electricity and running water. The property also has another entrance from Sioux Ave from the back of the property.

Локация

Детали

Тип:
Residential
Парковка:
Additional Spaces Available / Circular Driveway / Covered
Год постройки:
1986
Лот:
Нет данных
Отопление:
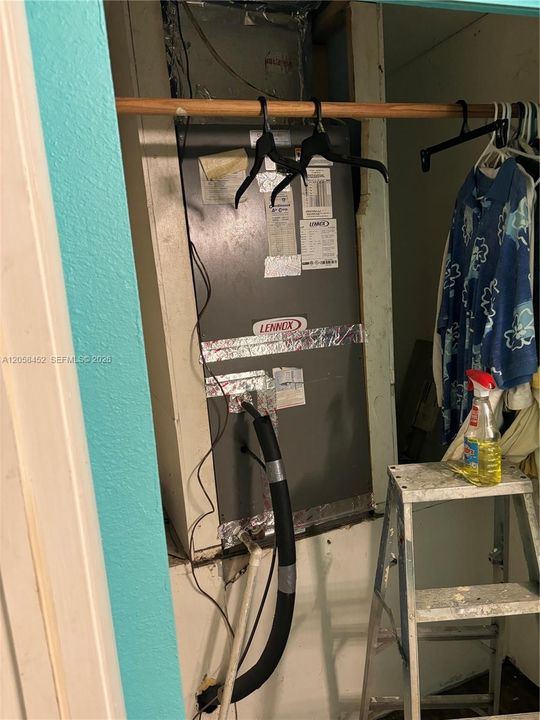
Central
Цена/кв.фут:
Нет данных
Охлаждение:
Central Air
HOA:
Нет данных

Valuation

Our model vs. what's actually selling nearby.
Estimate
$449,900
$223K – $2.2M
Confidence Low
List vs. estimate
$49K above estimate
List $499,000 · +10.9%
Our model says this listing is priced above recent comparable activity. Room to negotiate.
Based on
9 MLS comparables
Median of recent comparable listings. Sold comps use closing price, active listings use list price.

Главное

Annual tax
$1,991
2024
View
None
Garage
2 car garage
Больше фактов и особенностей
  • Напольное покрытие

    • Carpet

    • Tile

    Отопление

    • Central

    Охлаждение

    • Central Air

    Бытовая техника

    • Refrigerator

    Другие особенности интерьера

    • First Floor Entry

    • Garage Apartment

    • Garage Converted

    Спальни и ванные комнаты

    • Спальни: 3

    • Ванные: 1

    • Полные ванные комнаты: 2

  • Парковка

    • Additional Spaces Available

    • Circular Driveway

    • Covered

    Другая Информация о Недвижимости

    • Номер Земельного Участка: S31-42-29-001-0000-0120

    • Зонирование: A

  • Тип и стиль

    • Тип недвижимости: Residential

    • Подтип недвижимости: Single Family Residence

  • Другая финансовая информация

    • Годовая сумма налога: $1,991

  • Детали источника

    • MLS ID: A12058452

    Другие факты

    • Строительные материалы: Frame

    • Особенности лота: 4 To Less Than 5 Acre Lot

    • Направленные лица: South

    • Другие структуры: Extra Building/Shed

    • Архитектурный стиль: Detached / One Story / Ranch

    • Мест в гараже: 2

    • Гараж: Да

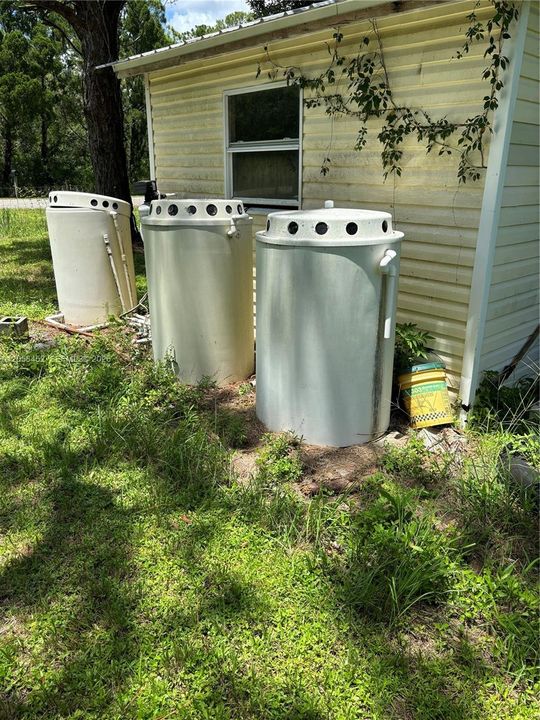
    • Источник воды: Well

    • Название подразделения: HIGH PINES ESTATES

Частный запрос
Поговорите со специалистом по этому объекту.
Планировки, HOA-документы, off-market сравнимые объекты, частный показ — одно сообщение напрямую локальному специалисту.

Ещё такие

На продажу
$375,000
Участки / Земля
0.59 acres
LABELLE, La Belle
395 Old County Road 78, La Belle FL 33935
На продажу
$500,000
Коммерческий
0 room(s)
La Belle
120 CR 78, La Belle FL 33935
На продажу
$550,000
Дом
2 спален · 2 ванн · 1,192 кв.фт.
Ft Denaud, La Belle
2030 Ft Denaud Rd, La Belle FL 33935
На продажу
$624,900
Коммерческий
0 room(s)
La Belle
891 W Hickpochee Ave., La Belle FL 33935
-$11K
На продажу
$399,000
Участки / Земля
2.20 acres
LABELLE
N Sr 29 N SR 29

Рынок вокруг этого адреса

Актуальные данные по району.
Смотреть все

The multiple listing information is provided by the Miami Association of REALTORS® from a copyrighted compilation of listings. The compilation of listings and each individual listing are ©2026-present Miami Association of REALTORS®. All Rights Reserved. The information provided is for consumers' personal, noncommercial use and may not be used for any purpose other than to identify prospective properties consumers may be interested in purchasing. All properties are subject to prior sale or withdrawal. All information provided is deemed reliable but is not guaranteed accurate, and should be independently verified. Listing courtesy of: LPT Realty, LLC