Недвижимость
Ознакомьтесь с нашими объявлениями
Продать дом
Бесплатная оценка дома
Контакты
Расскажите нам о своих потребностях

14537 SWISS BRIDGE DRIVE

Дом На продажу
$799,000

BTC: 9.51190476

ETH: 301.50943396

Новое
4 спален
3 ванн
3,189 кв.фт.

Обзор

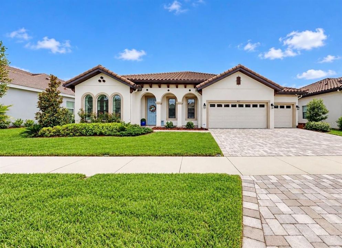
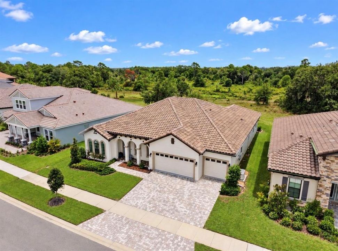
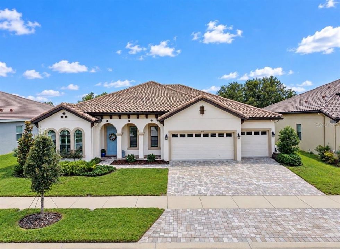
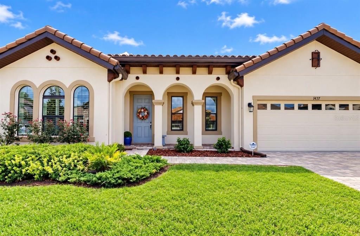
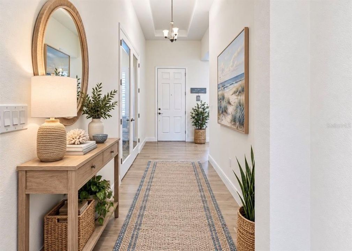
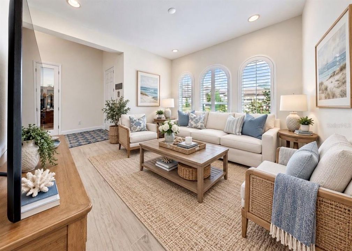
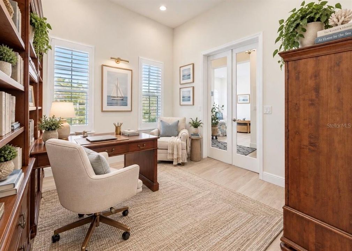
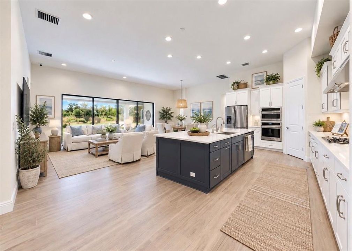
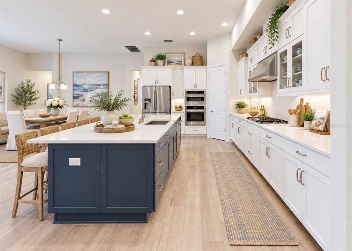
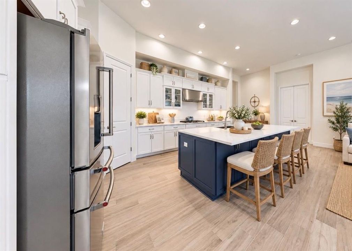
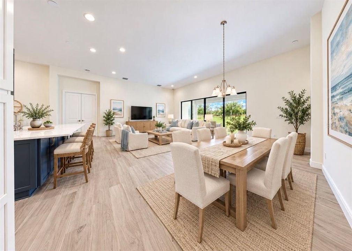
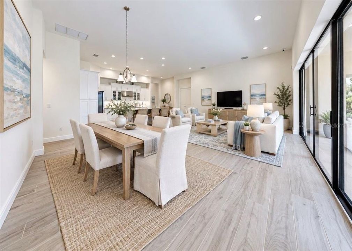
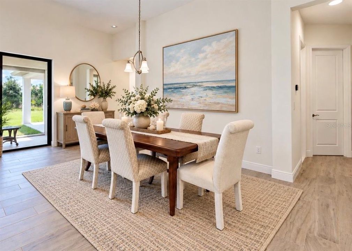
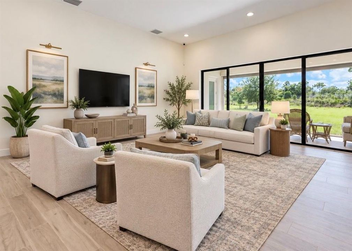
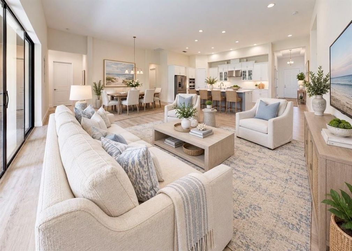
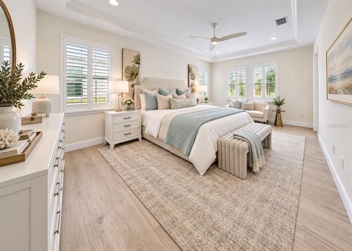
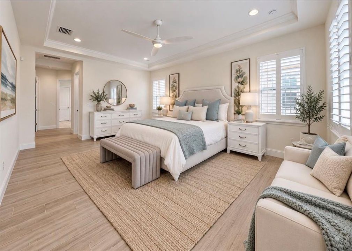
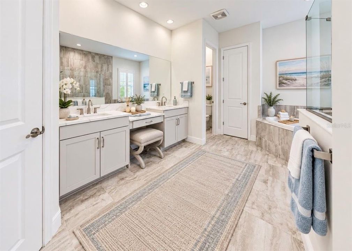
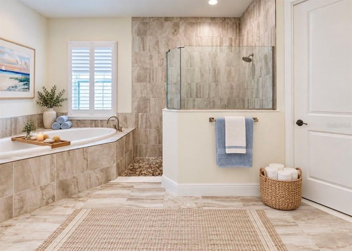
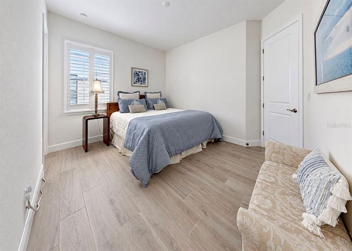
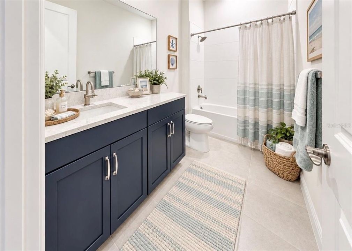
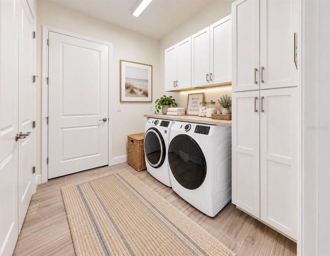
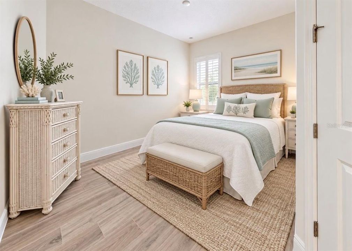
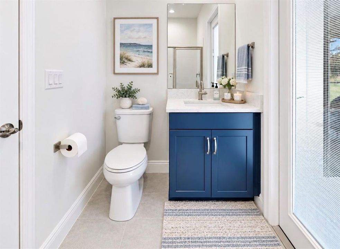
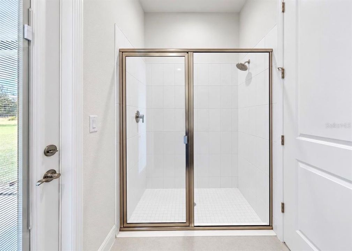
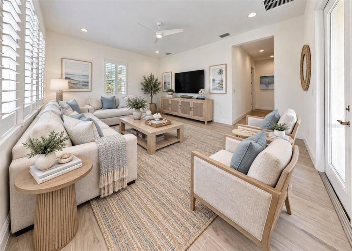
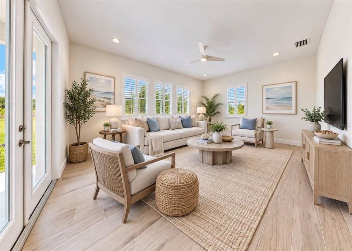
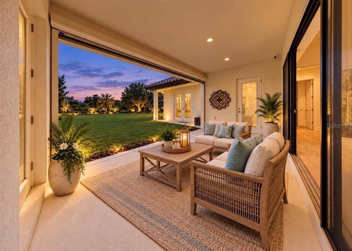
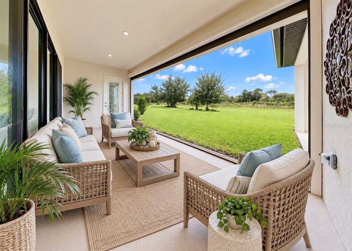
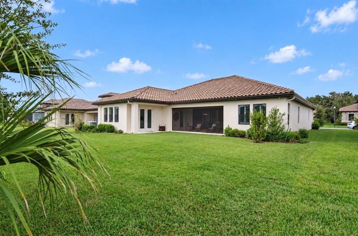
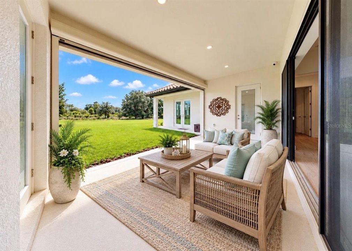
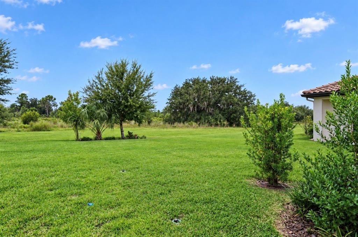
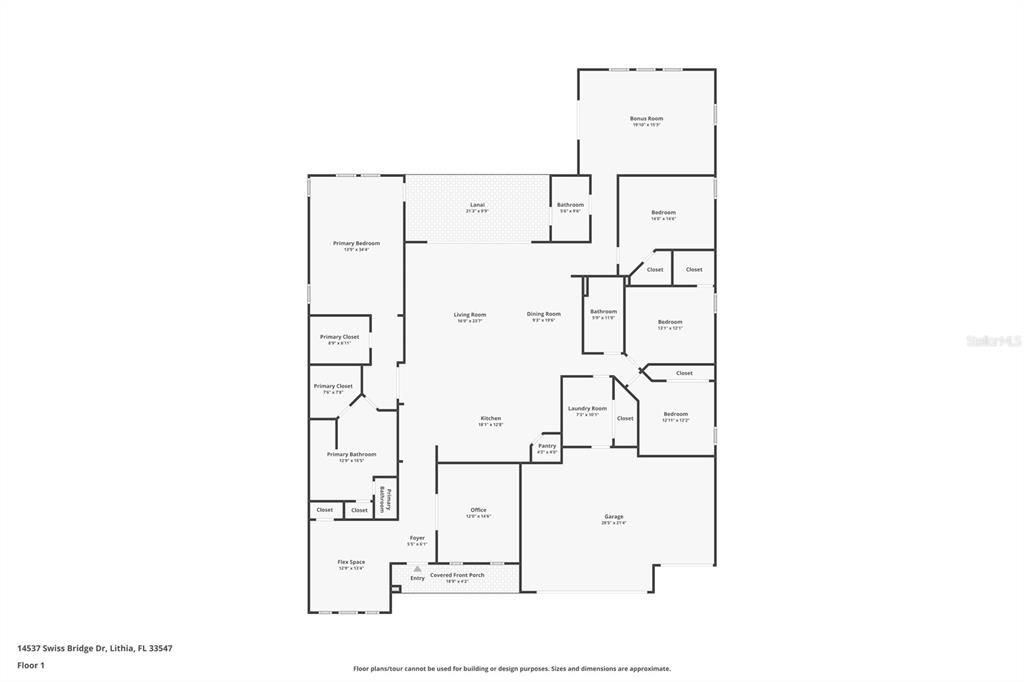
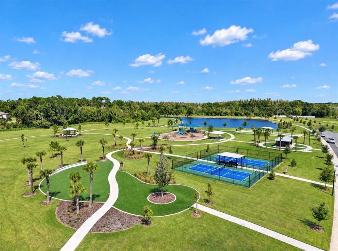
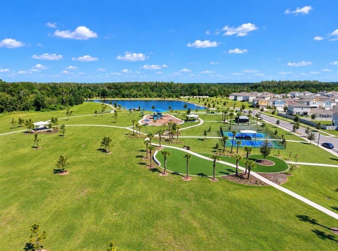
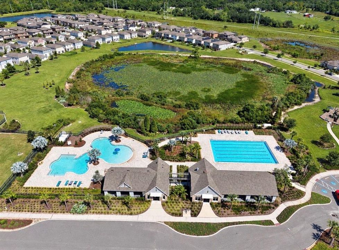
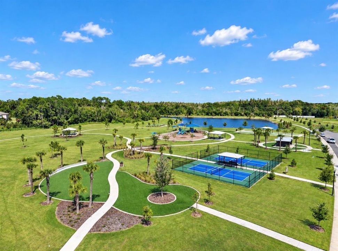
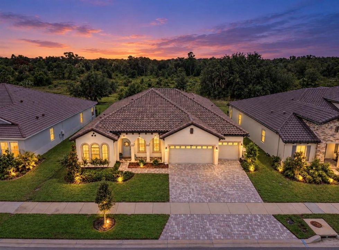
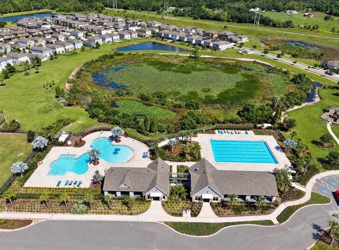
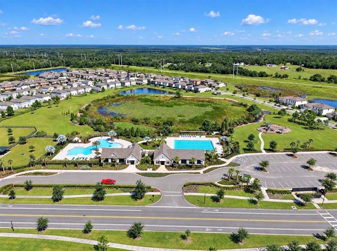
Welcome to 14537 Swiss Bridge Drive, this is an exceptionally immaculate Key Largo I from the Artisan Series- Homes by WestBay perfectly positioned on a 70-foot homesite within the exclusive gated section of Hawkstone. Offering just under 3,200 square feet, 4 bedrooms, 3 full baths, a private office, extended bonus room, additional flex space, 3-car garage and stunning preserve views, this home pairs sophisticated design with an impressive collection of thoughtful upgrades. Zoned for Newsome High School and surrounded by Hawkstone’s rich array of community amenities, this is Florida living elevated. Energy efficiency without solar was at the forefront during this build. A high-efficiency multi-speed HVAC system with surge protection contributes to reported average electric bills of approximately $150 per month, remarkable for a home of this size without solar! Adding even more peace of mind is a whole-home Generac generator. From the moment you enter, beautiful architectural arches, black-framed windows and doors, plantation shutters and wood-look tile flooring throughout the entire home create a refined, warm aesthetic. Glass doors define the private office, while the flexible floor plan offers a large bonus room at the rear of the home and additional flex space at the front for effortless everyday living. At the heart of the home, the chef-inspired kitchen makes a statement with a 5-burner gas cooktop, built-in ovens, stunning range hood, glass-insert cabinetry, soft-close drawers, pot drawers, double thickness quartz countertops and dual-sided island storage. Under-cabinet lighting adds a warm ambience in the evenings, while the open-concept design is filled with natural light and flows seamlessly into the main living areas and toward an impressive 16-foot black-framed sliding glass door overlooking the nature preserve. Designed equally well for indoor and outdoor living, the lanai features a motorized remote controlled screen and tranquil preserve backdrop. The primary suite is a private retreat with direct access to the lanai and beautifully customized separate walk-in closets. The en suite is finished with dramatic floor-to-ceiling tile in the walk-in shower, a separate soaking tub, dual vanities and additional vanity space. The upgrades continue with a Culligan water softener, Culligan reverse-osmosis system, tankless water heater, whole-home gutter system, security and camera system, and a beautifully built-out laundry room complete with cabinetry and a mudroom sink! Hawkstone offers an exceptional resort-style lifestyle with a resort-style pool, dedicated lap pool, splash pad, pickleball and courts, playgrounds, dog parks, walking and biking trails, and beautifully designed gathering spaces all surrounded by the natural beauty of Lithia. This area is near the Alafia River for water activities and surrounded by State Parks and Nature Preserve trail heads including miles of equine trails! Hawkstone offers a peaceful, community focused setting while keeping you connected to the best of the Tampa Bay area. Enjoy convenient access to FishHawk, Brandon, Riverview and Tampa, with Tampa International Airport, downtown Tampa and major employment centers within reach, while Orlando’s world-renowned attractions make for an easy day or weekend trip. It’s the perfect balance of luxury, nature and accessibility all from one exceptional home.

Локация

Детали

Тип:
Residential
Парковка:
Garage Door Opener / Oversized
Год постройки:
2024
Лот:
0.22 Акров
Отопление:
Central
Цена/кв.фут:
$251
Охлаждение:
Central Air
HOA:
$254

Valuation

Our model vs. what's actually selling nearby.
Estimate
$769,900
$456K – $894K
Confidence Low
List vs. estimate
$29K above estimate
List $799,000 · +3.8%
Our model says this listing is priced above recent comparable activity. Room to negotiate.
Price per sq ft
$250
+14.8% vs. city median $218
Based on
7 MLS comparables
Median of recent comparable listings. Sold comps use closing price, active listings use list price.

Главное

Annual tax
$11,273
2025
HOA
$253/qtr
Pool Maintenance
View
Trees/Woods
Garage
3 car garage
Pets
Allowed
Больше фактов и особенностей
  • Напольное покрытие

    • Ceramic Tile

    • Vinyl

    Отопление

    • Central

    Охлаждение

    • Central Air

    Бытовая техника

    • Built-In Oven

    • Cooktop

    • Dishwasher

    • Disposal

    • Microwave

    • Range Hood

    • Refrigerator

    • Tankless Water Heater

    • Water Filtration System

    • Water Purifier

    • Water Softener

    • Whole House R.O. System

    Другие особенности интерьера

    • Ceiling Fan(s)

    • Crown Molding

    • Eating Space In Kitchen

    • High Ceilings

    • In Wall Pest System

    • Kitchen/Family Room Combo

    • Open Floorplan

    • Primary Bedroom Main Floor

    • Skylight(s)

    • Smart Home

    • Solid Surface Counters

    • Solid Wood Cabinets

    • Split Bedroom

    • Tray Ceiling(s)

    • Walk-In Closet(s)

    • Window Treatments

    Спальни и ванные комнаты

    • Спальни: 4

    • Полные ванные комнаты: 3

  • Парковка

    • Garage Door Opener

    • Oversized

    Имущество

    • Этажи: One

    • Особенности Экстерьера: Irrigation System / Lighting / Private Mailbox / Private Yard / Sidewalk / Sliding Doors

    Лот

    • Лот: 0.22 Акров

    Другая Информация о Недвижимости

    • Номер Земельного Участка: U083121C9B00004500017.0

    • Зонирование: PD

  • Тип и стиль

    • Тип недвижимости: Residential

    • Подтип недвижимости: Single Family Residence

  • Общественное благосостояние

    • Cable Available

    • Electricity Connected

    • Fiber Optics

    • Natural Gas Connected

    • Sewer Connected

    • Street Lights

    • Underground Utilities

    • Water Connected

  • Другая финансовая информация

    • HOA: $254

    • Частота HOA: Quarterly

    • Годовая сумма налога: $11,274

  • Детали источника

    • MLS ID: TB8552190

    Другие факты

    • Строительные материалы: Block / Stucco

    • Детали фундамента: Slab

    • Особенности прачечной: Inside / Laundry Room

    • Особенности лота: Cleared / Conservation Area / Landscaped / Oversized Lot / Private

    • Особенности двора и крыльца: Covered / Screened

    • Особенности окна: Shutters

    • Направленные лица: North

    • Мест в гараже: 3

    • Прикрепленный гараж: Да

    • Гараж: Да

    • Жилая площадь: 3189

    • Источник воды: Public

    • Размеры участка: 73.45 x 130

    • Название подразделения: HAWKSTONE

Частный запрос
Поговорите со специалистом по этому объекту.
Планировки, HOA-документы, off-market сравнимые объекты, частный показ — одно сообщение напрямую локальному специалисту.

Ещё такие

На продажу
$625,000
Дом
3 спален · 2 ванн · 2,640 кв.фт.
FISHHAWK RANCH WEST PH 3B, LITHIA
13943 NATURES RESERVE DRIVE
На продажу
$570,000
Дом
5 спален · 3 ванн · 3,448 кв.фт.
HINTON HAWKSTONE PHASE 1A2 LOT 6 BLOCK 19, LITHIA
14734 HORSE TROT ROAD
Новое
На продажу
$672,000
Дом
5 спален · 4 ванн · 3,500 кв.фт.
CHANNING PARK/FISHHAWK VICINITY, LITHIA
17515 BRIGHT WHEAT DRIVE
Новое
На продажу
$639,900
Дом
5 спален · 3 ванн · 3,078 кв.фт.
FISHHAWK RANCH PH 2 PRCL, LITHIA
6111 HERONCREST COURT
На продажу
$650,000
Дом
5 спален · 3 ванн · 3,419 кв.фт.
TRIPLE CREEK, RIVERVIEW
13125 FOXTAIL FERN DRIVE
На продажу
$920,000
Дом
5 спален · 4 ванн · 4,295 кв.фт.
TRIPLE CRK VILLAGE N & P, RIVERVIEW
13154 TWIN BRIDGES DRIVE
На продажу
$730,000
Дом
5 спален · 3 ванн · 3,377 кв.фт.
B & D HAWKSTONE PH I, LITHIA
14627 RED CASTLE AVENUE
-$5K
На продажу
$559,900
Дом
4 спален · 3 ванн · 2,400 кв.фт.
ENCLAVE AT CHANNING PARK, LITHIA
17527 BRIGHT WHEAT DRIVE

Рынок вокруг этого адреса

Актуальные данные по району.
Смотреть все

The multiple listing information is provided by the Stellar MLS from a copyrighted compilation of listings. The compilation of listings and each individual listing are ©2026-present Stellar MLS. All Rights Reserved. The information provided is for consumers' personal, noncommercial use and may not be used for any purpose other than to identify prospective properties consumers may be interested in purchasing. All properties are subject to prior sale or withdrawal. All information provided is deemed reliable but is not guaranteed accurate, and should be independently verified. Listing courtesy of: RE/MAX BAYSIDE REALTY LLC