Недвижимость
Ознакомьтесь с нашими объявлениями
Продать дом
Бесплатная оценка дома
Контакты
Расскажите нам о своих потребностях

1516 BAYSHORE BOULEVARD

Дом На продажу
$6,900,000

BTC: 89.26261320

ETH: 2,817.47652103

-$1M (2026/08/13)
78 Дней
Набережная
5 спален
5 ванн
7,931 кв.фт.

Обзор

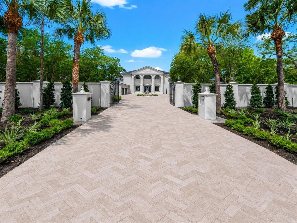
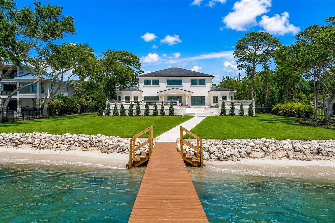
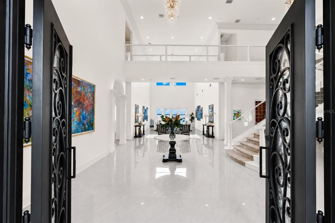
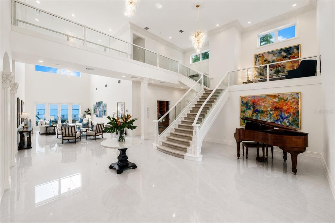
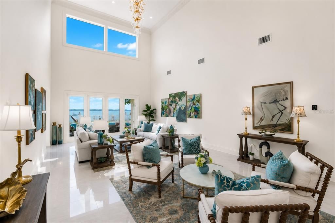
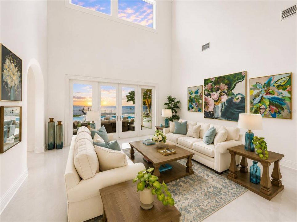
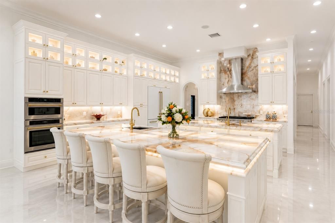
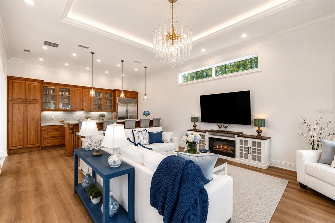
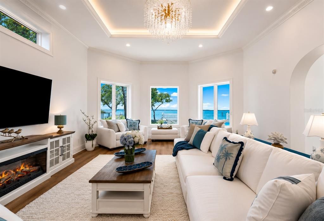
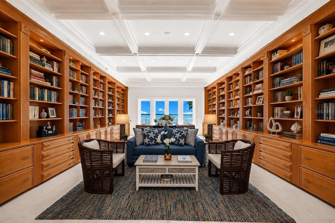
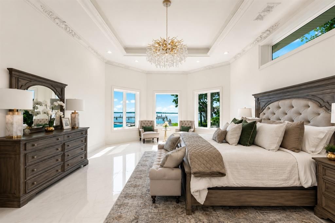
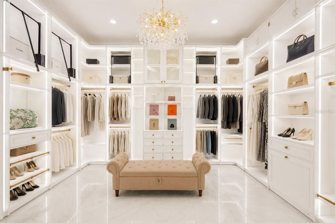
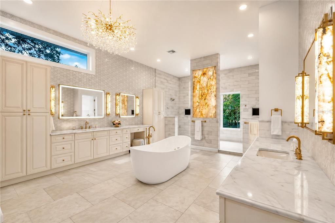
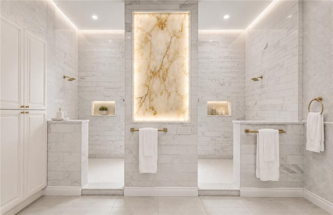
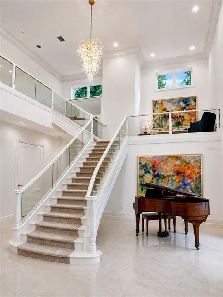
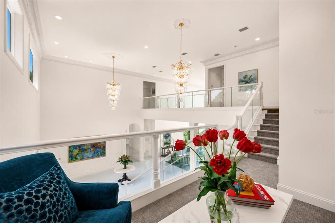
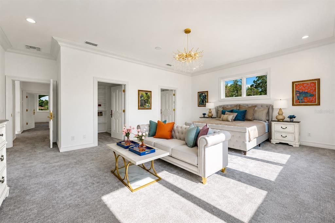
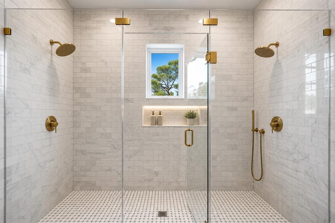
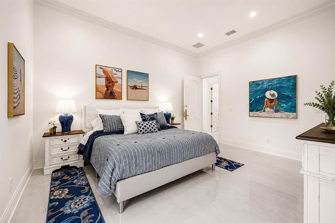
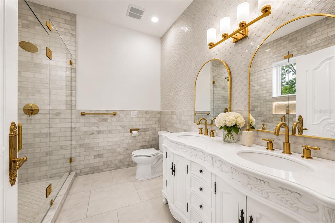
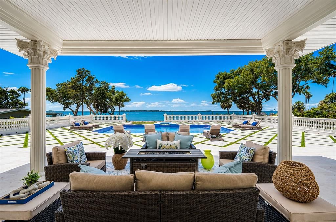
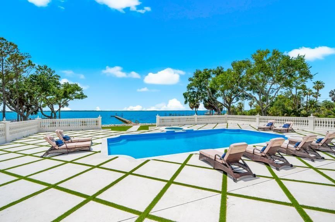
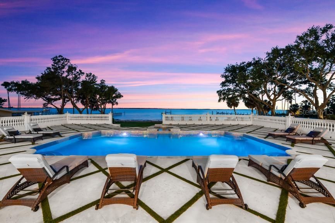
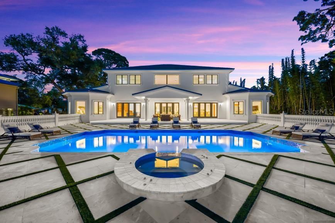
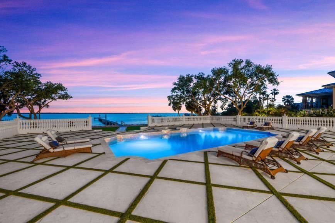
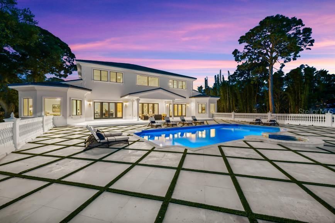
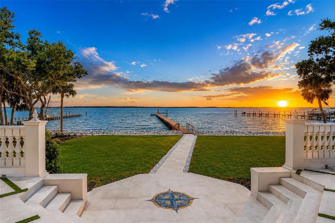
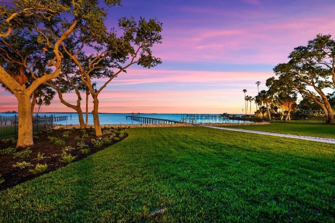
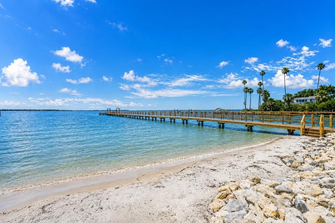
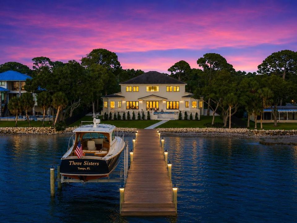
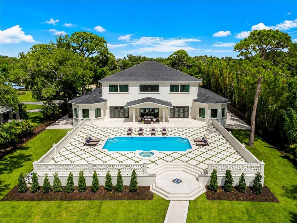
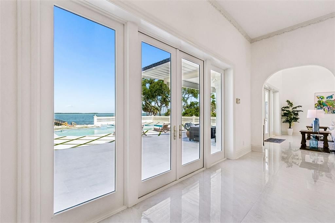
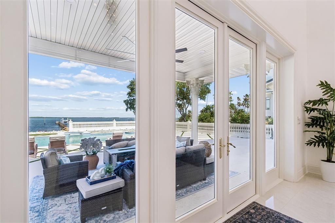
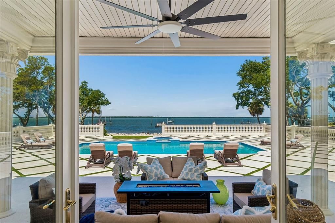
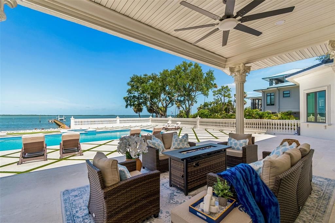
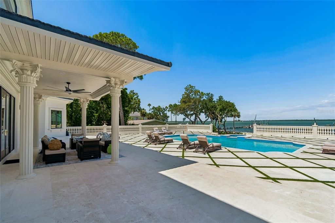
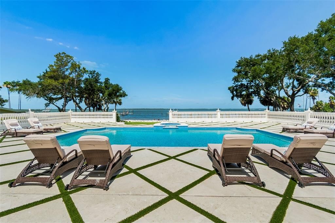
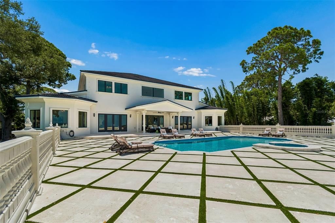
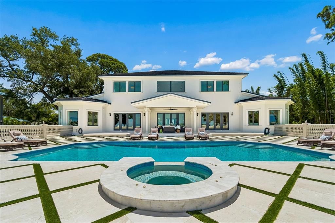
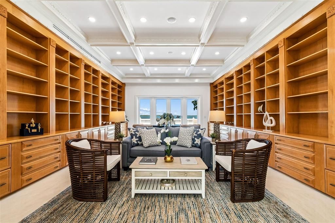
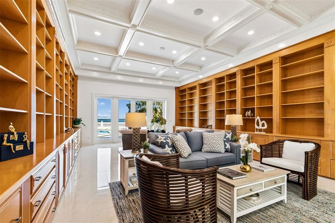
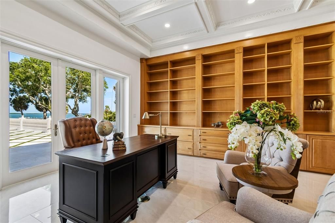
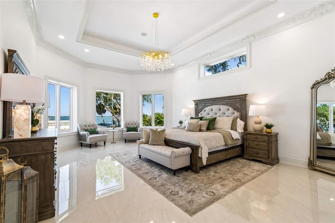
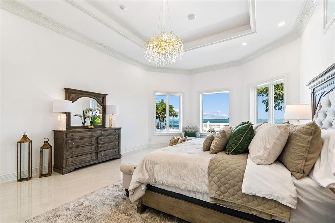
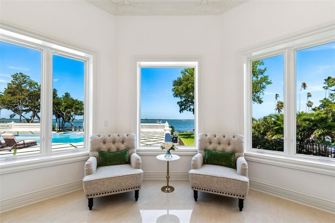
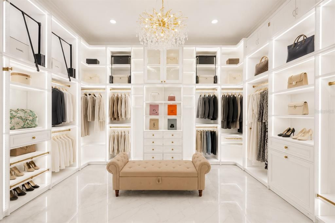
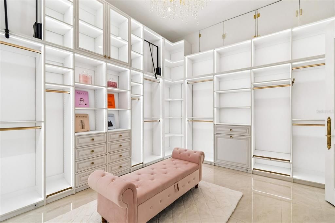
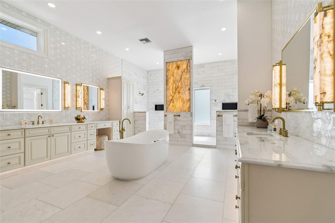
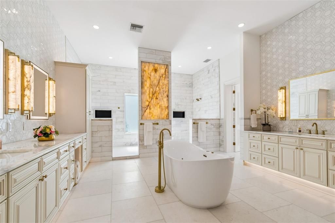
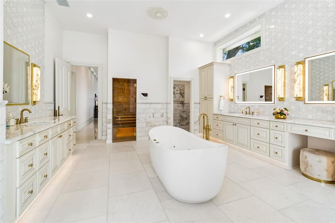
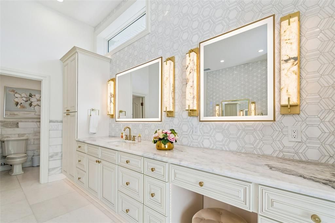
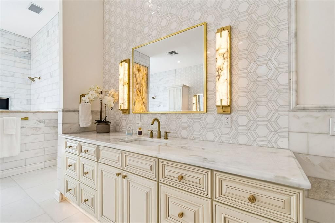
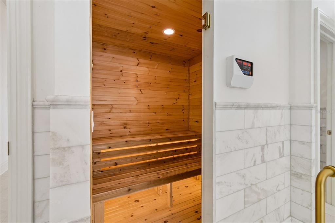
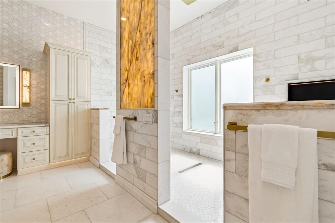
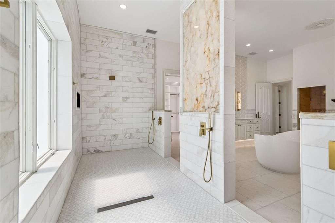
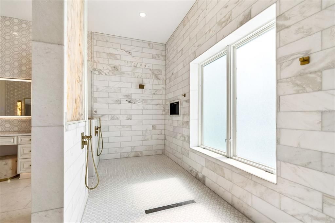
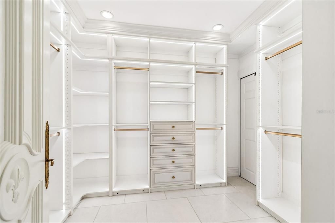
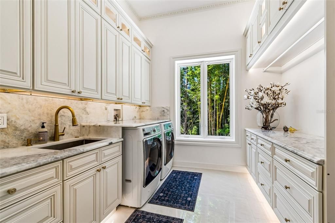
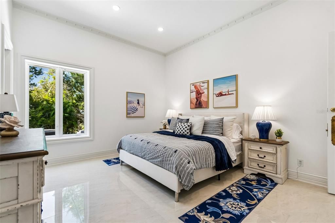
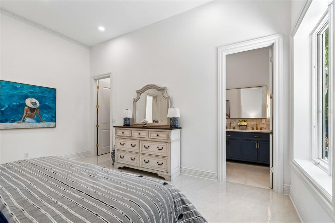
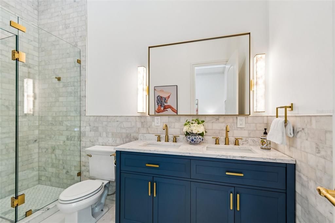
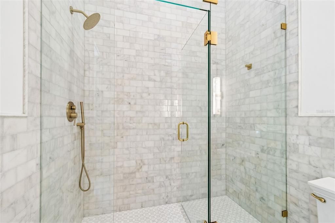
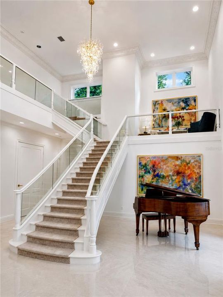
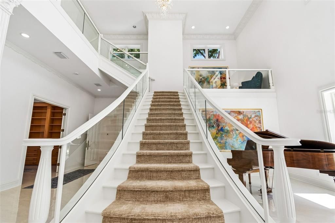
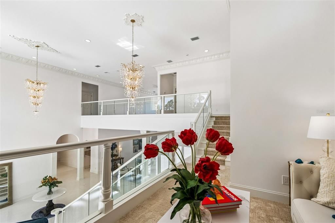
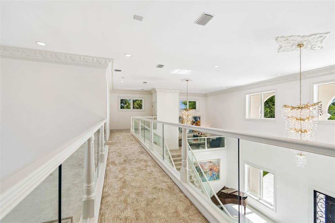
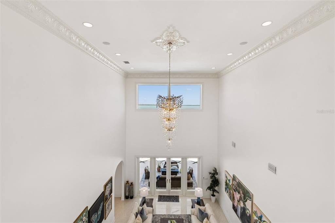
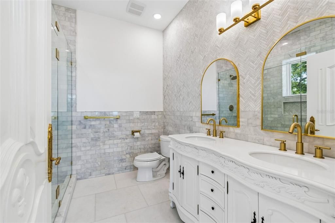
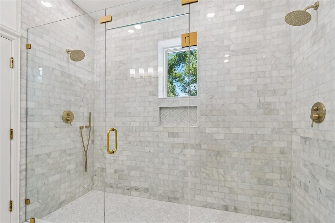
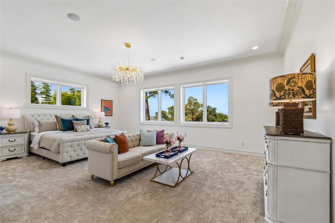
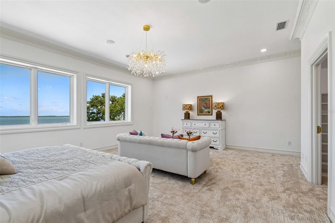
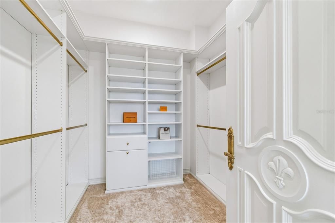
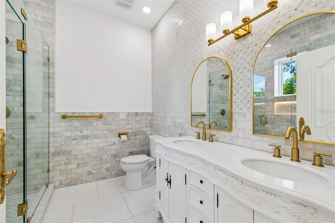
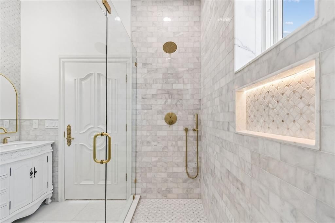
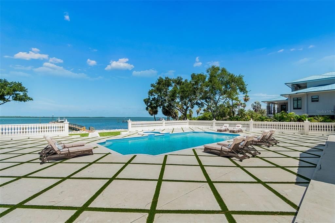
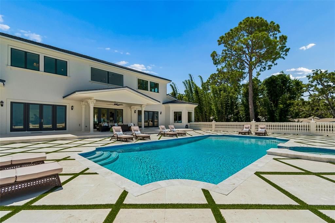
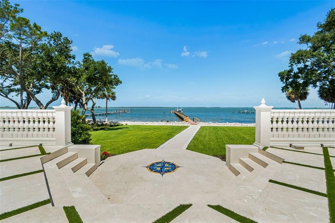
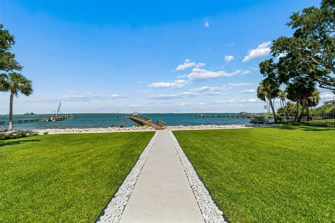
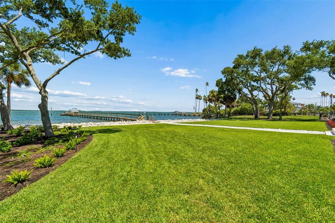
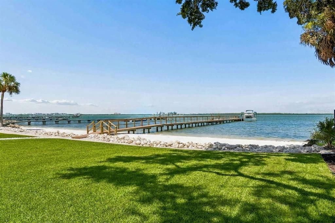
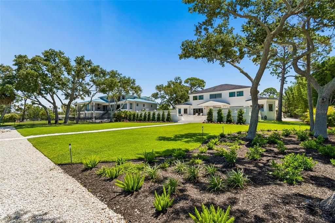
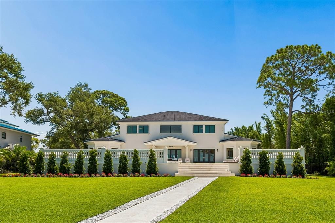
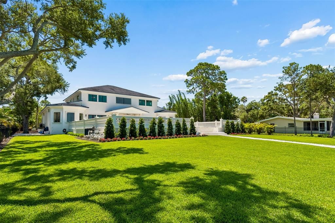
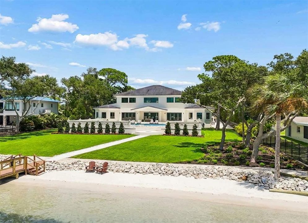
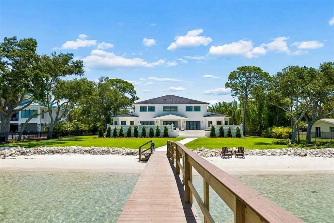
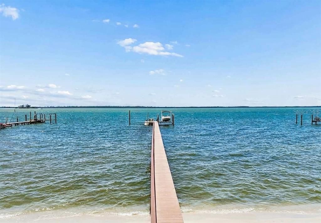
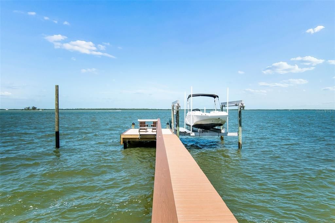
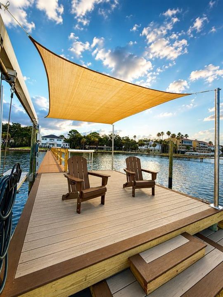
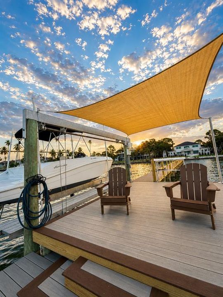
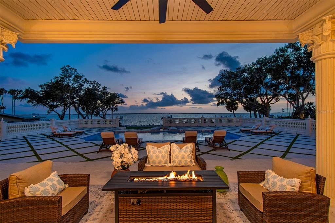
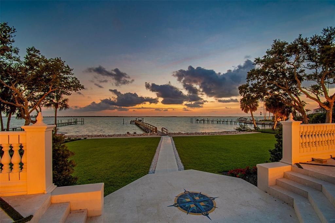
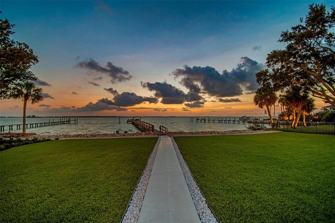
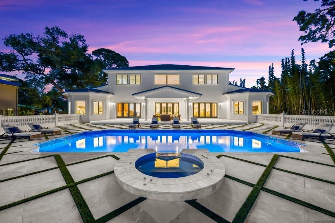
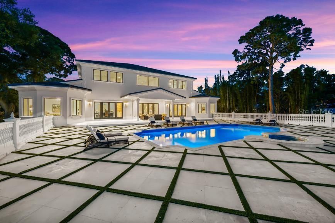
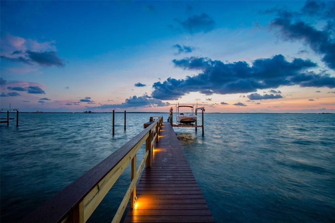
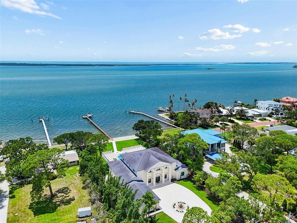
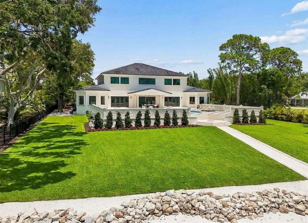
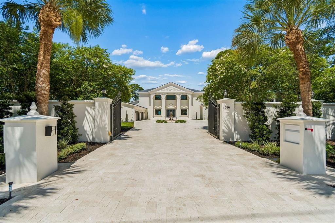
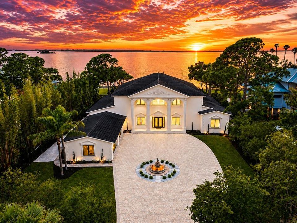
MASTERFULLY REIMAGINED, THIS EXTRAORDINARY WATERFRONT ESTATE HAS NEVER FLOODED, HAS NEVER EXPERIENCED HURRICANE DAMAGE, AND SITS AT AN IMPRESSIVE ELEVATION OF 11.8 FEET. A rare combination of coveted western exposure and deep protected water makes this a boater’s dream, with spectacular sunsets year-round. The residence occupies a magnificent 1.1-acre lot overlooking the Intracoastal Waterway and the pristine shores of Caladesi Island. Originally built in 2002 and extensively upgraded in 2026, the home was constructed with enduring quality and resilience, featuring insulated concrete form (ICF) walls, rebar reinforced hurricane impact windows and doors, and a roof fortified by metal trusses, delivering exceptional structural integrity and peace of mind. Beyond the gated entrance, a sweeping shellstone driveway and curated landscaping introduce a home of elegance and distinction. Inspired by Coastal Tuscan architecture, stately pillars frame a grand foyer with soaring 24-foot ceilings. Exquisite porcelain flooring, artisan crafted millwork, graceful archways, fluted columns, designer lighting, and smooth Level 5 walls create a sophisticated and timeless aesthetic. The expansive waterfront living room flows seamlessly into a formal dining area, ideal for entertaining. At the heart of the home, the chef’s kitchen showcases dramatic double slab translucent quartzite countertops with ogee edge detailing, matching quartzite backsplash, custom raised panel cabinetry with under cabinet lighting, premium appliances, gas cooking, built in refrigeration, and dual islands with bar seating, all opening effortlessly to the pool deck and waterfront beyond. The spacious family room enjoys sweeping water views and features a custom multi level entertainment bar and serving center with Sub Zero refrigeration and a dedicated ice maker. The waterfront executive office is appointed with extensive custom built ins and offers generous space for workstations and conference style seating. The luxurious owner’s suite is a private waterfront sanctuary, featuring a spacious sitting area and two beautifully designed custom closet systems. The spa inspired owner’s bath is a showpiece of craftsmanship and luxury, finished in marble, quartzite, and translucent quartzite. Highlights include dual vanities, a dedicated cosmetics center, sauna, private rest room, freestanding microjet soaking tub, and a spectacular dual entry walk in rain shower with five additional body sprays. Each of the four guest suites offers exceptional scale and comfort, complete with walk in closet systems and beautifully appointed ensuite baths extensively finished in marble. Outdoors, the estate evokes the glamour and grandeur of a private waterfront resort. A dazzling 5,000 square foot elevated shellstone deck with elegant diamond pattern design surrounds the pool and spa and is enclosed by custom cast stone balustrades.

Локация

Детали

Тип:
Residential
Парковка:
Circular Driveway / Driveway / Garage Door Opener / Garage Faces Side / Guest / Oversized
Год постройки:
2002
Лот:
1.11 Акров
Отопление:
Central / Electric / Natural Gas / Zoned
Цена/кв.фут:
$870
Охлаждение:
Central Air / Zoned
HOA:
Нет данных

Главное

Annual tax
$41,728
2025
Pool
Auto Cleaner
View
Water
Waterfront
Waterfront, Gulf/Ocean to Bay
Garage
4 car garage
Pets
Allowed
Больше фактов и особенностей
  • Напольное покрытие

    • Carpet

    • Marble

    • Porcelain Tile

    • Tile

    Отопление

    • Central

    • Electric

    • Natural Gas

    • Zoned

    Охлаждение

    • Central Air

    • Zoned

    Бытовая техника

    • Bar Fridge

    • Built-In Oven

    • Convection Oven

    • Dishwasher

    • Disposal

    • Dryer

    • Gas Water Heater

    • Ice Maker

    • Microwave

    • Range

    • Range Hood

    • Refrigerator

    • Washer

    • Water Filtration System

    • Water Softener

    Другие особенности интерьера

    • Cathedral Ceiling(s)

    • Ceiling Fan(s)

    • Coffered Ceiling(s)

    • Crown Molding

    • Eating Space In Kitchen

    • Elevator

    • High Ceilings

    • Kitchen/Family Room Combo

    • Living Room/Dining Room Combo

    • Open Floorplan

    • Primary Bedroom Main Floor

    • Solid Surface Counters

    • Solid Wood Cabinets

    • Split Bedroom

    • Stone Counters

    • Thermostat

    • Tray Ceiling(s)

    • Vaulted Ceiling(s)

    • Walk-In Closet(s)

    • Wet Bar

    • Window Treatments

    Спальни и ванные комнаты

    • Спальни: 5

    • Ванные: 2

    • Полные ванные комнаты: 5

  • Парковка

    • Circular Driveway

    • Driveway

    • Garage Door Opener

    • Garage Faces Side

    • Guest

    • Oversized

    Имущество

    • Этажи: Two

    • Частный Бассейн: Да

    • Особенности Экстерьера: French Doors / Irrigation System / Lighting / Private Entrance / Private Yard / Rain Gutters / Sidewalk

    Лот

    • Лот: 1.11 Акров

    Другая Информация о Недвижимости

    • Номер Земельного Участка: 272815546120000360

    • Зонирование: SFR

  • Тип и стиль

    • Тип недвижимости: Residential

    • Подтип недвижимости: Single Family Residence

  • Общественное благосостояние

    • BB/HS Internet Available

    • Cable Available

    • Cable Connected

    • Electricity Available

    • Electricity Connected

    • Fire Hydrant

    • Natural Gas Available

    • Natural Gas Connected

    • Public

    • Sewer Available

    • Sewer Connected

    • Sprinkler Well

    • Street Lights

    • Water Available

    • Water Connected

    Озеленение

    • Insulation

  • Другая финансовая информация

    • Годовая сумма налога: $41,729

  • Детали источника

    • MLS ID: TB8519415

    Другие факты

    • Строительные материалы: Concrete / ICFs (Insulated Concrete Forms) / Stucco

    • Детали фундамента: Slab / Stem Wall

    • Особенности прачечной: Gas Dryer Hookup / Inside / Laundry Room

    • Особенности лота: Flood Insurance Required / FloodZone / City Lot / In County / Landscaped / Oversized Lot / Sidewalk

    • Особенности двора и крыльца: Covered / Deck / Front Porch / Patio / Porch / Rear Porch

    • Особенности бассейна: Auto Cleaner / Deck / Gunite / Heated / In Ground / Lighting / Salt Water / Tile

    • Особенности окна: Aluminum Frames / Double Pane Windows / Insulated Windows / Low-Emissivity Windows / Shades / Storm Window(s) / Thermal Windows / Window Treatments

    • Направленные лица: East

    • Архитектурный стиль: Custom

    • Берег: Да

    • Название водоема: CLEARWATER HARBOR

    • Мест в гараже: 4

    • Прикрепленный гараж: Да

    • Гараж: Да

    • Жилая площадь: 7931

    • Источник воды: Public

    • Размеры участка: 134 x 350

    • Название подразделения: MALONES L H SUB

Частный запрос
Поговорите со специалистом по этому объекту.
Планировки, HOA-документы, off-market сравнимые объекты, частный показ — одно сообщение напрямую локальному специалисту.

Ещё такие

На продажу
$6,500,000
Дом
4 спален · 4 ванн · 5,065 кв.фт.
DUNEDIN ISLES 1, DUNEDIN
1744 SANTA BARBARA DRIVE
На продажу
$4,900,000
Коммерческий
0 room(s) · 3,652 кв.фт.
MANDALAY UNIT 5 REP, CLEARWATER BEACH
627 BAY ESPLANADE
-$350K
На продажу
$5,600,000
Дом
3 спален · 4 ванн · 3,559 кв.фт.
MANDALAY SUB, CLEARWATER BEACH
810 ELDORADO AVENUE
На продажу
$5,700,000
Участки / Земля
0.37 acres
MANDALAY REP UNIT 5 OF BLK 85, CLEARWATER BEACH
602 POINSETTIA AVENUE
На продажу
$5,700,000
Коммерческий
0 room(s) · 5,301 кв.фт.
MANDALAY REP UNIT 5 OF BLK 85, CLEARWATER BEACH
602 POINSETTIA AVENUE
На продажу
$6,499,999
Коммерческий
0 room(s) · 24,943 кв.фт.
SUNNY VIEW SUB, DUNEDIN
950 BELTREES STREET
На продажу
$7,995,000
Дом
4 спален · 4 ванн · 4,025 кв.фт.
MANDALAY SUB, CLEARWATER BEACH
930 ELDORADO AVENUE
На продажу
$7,900,000
Коммерческий
0 room(s) · 9,306 кв.фт.
MANDALAY UNIT 5 REP, CLEARWATER BEACH

Рынок вокруг этого адреса

Актуальные данные по району.
Смотреть все

The multiple listing information is provided by the Stellar MLS from a copyrighted compilation of listings. The compilation of listings and each individual listing are ©2026-present Stellar MLS. All Rights Reserved. The information provided is for consumers' personal, noncommercial use and may not be used for any purpose other than to identify prospective properties consumers may be interested in purchasing. All properties are subject to prior sale or withdrawal. All information provided is deemed reliable but is not guaranteed accurate, and should be independently verified. Listing courtesy of: CENTURY 21 JIM WHITE & ASSOC