Недвижимость
Ознакомьтесь с нашими объявлениями
Продать дом
Бесплатная оценка дома
Контакты
Расскажите нам о своих потребностях

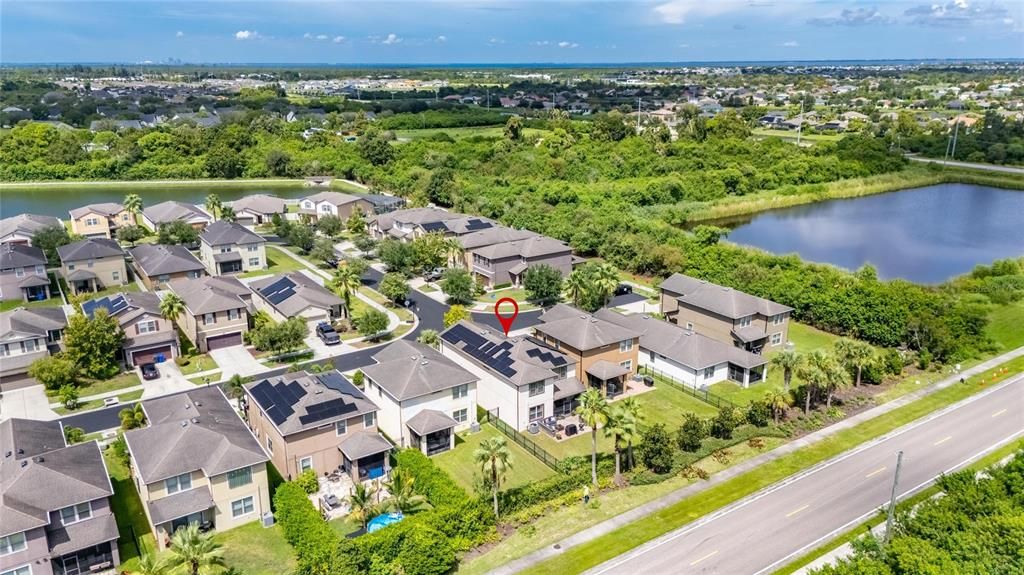
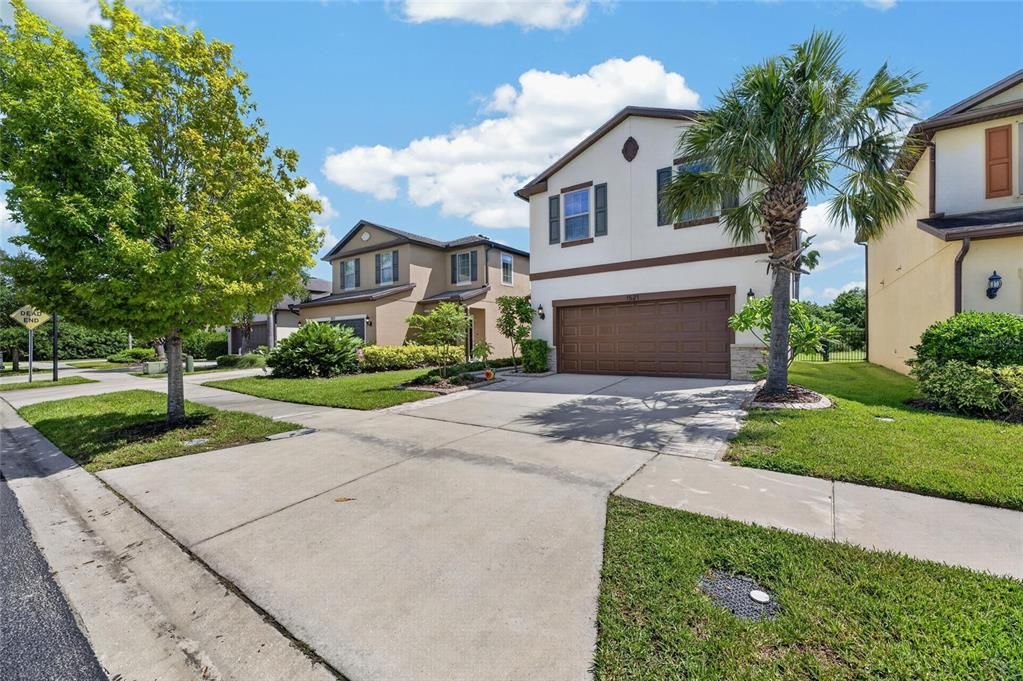
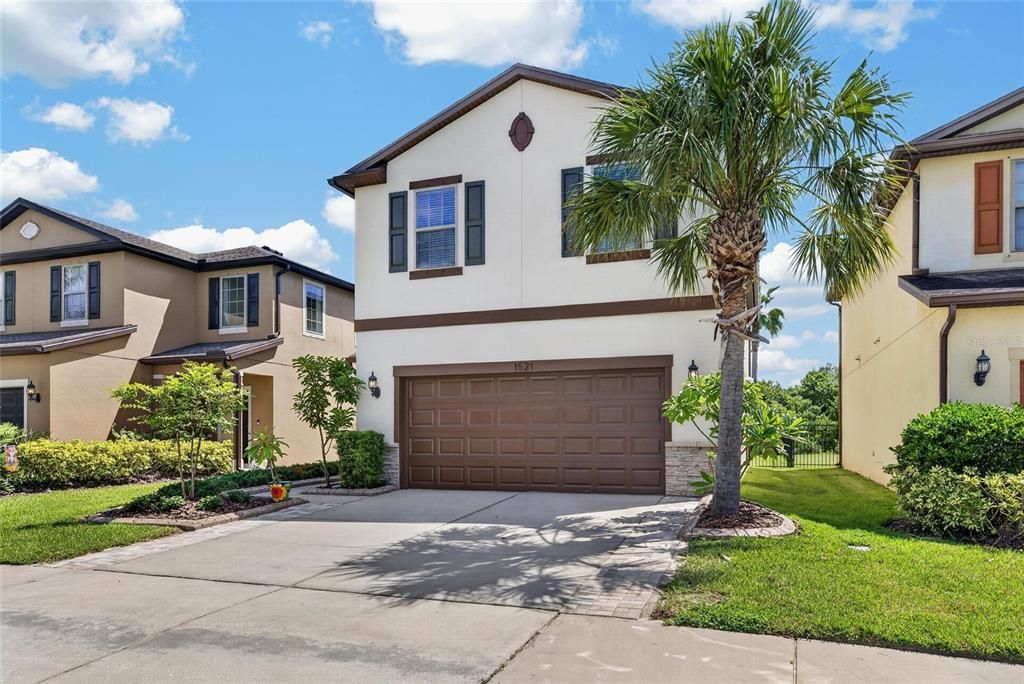
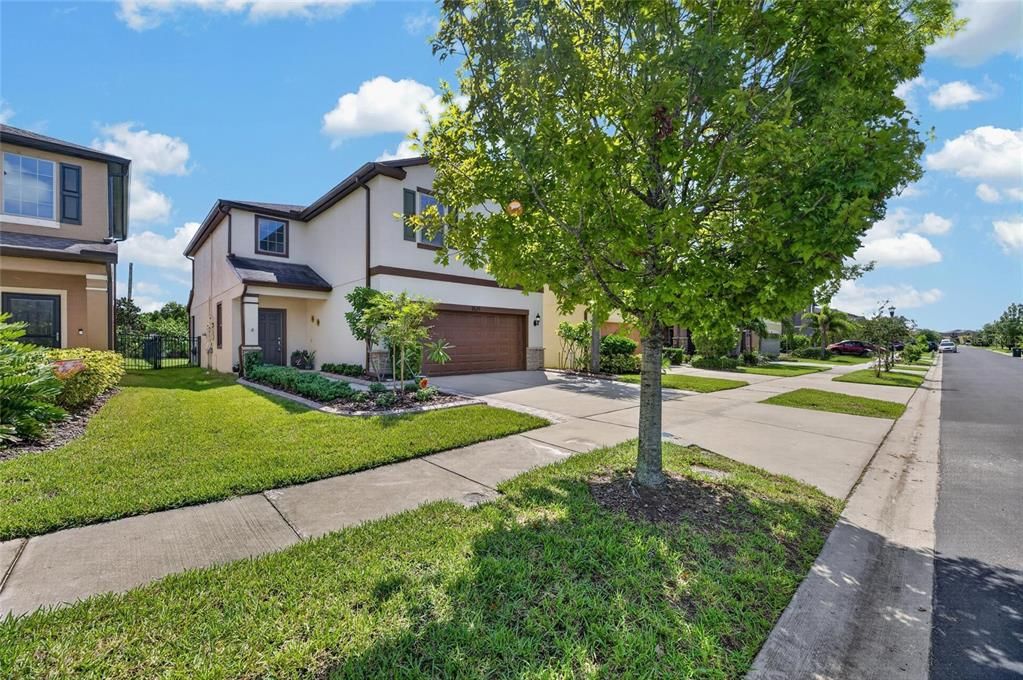
1521 CUSTER BAYOU STREET

Дом На продажу
$365,000

BTC: 4.84631216

ETH: 146.00000000

Новое
4 спален
2 ванн
2,445 кв.фт.

Обзор

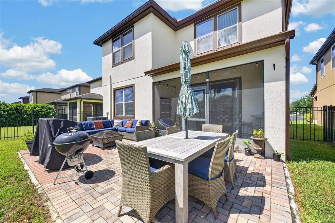
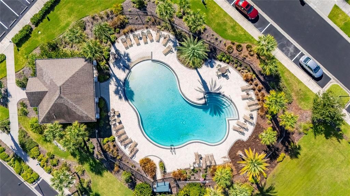
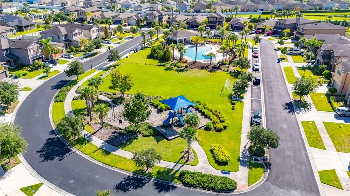
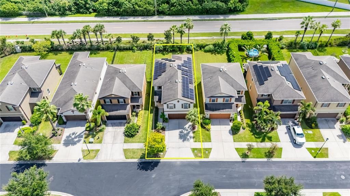
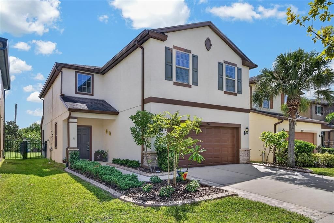
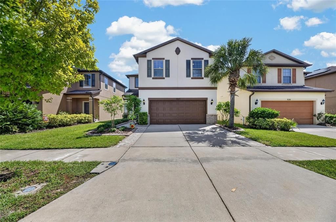
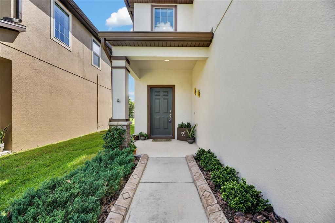
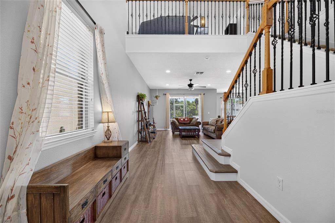
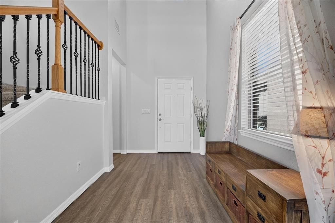
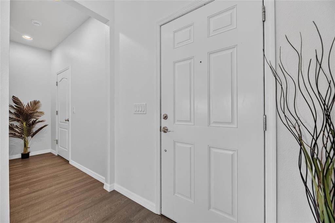
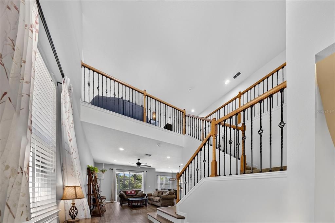
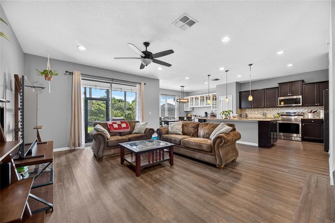
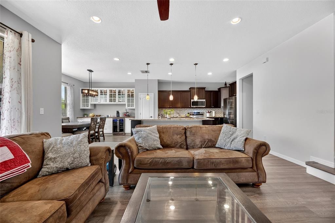
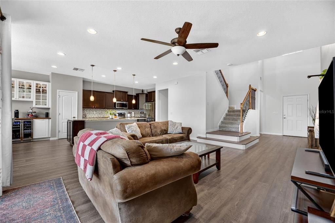
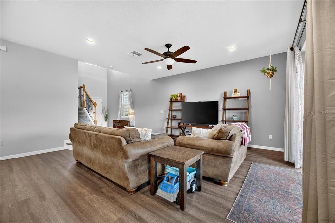
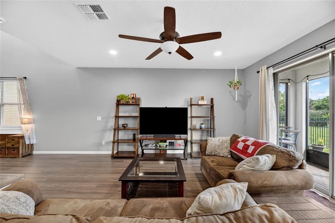
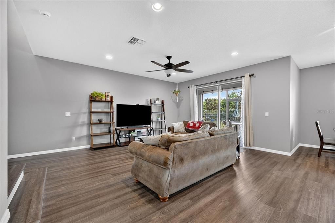
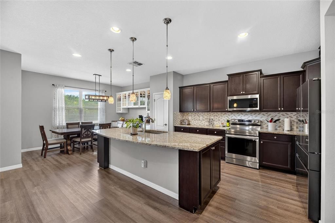
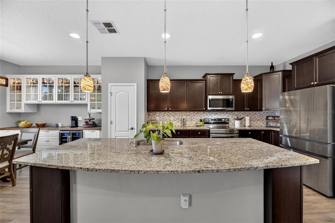
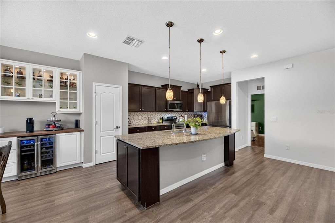
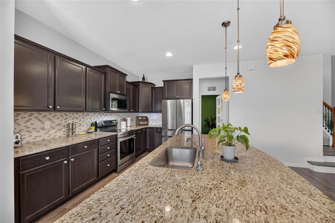
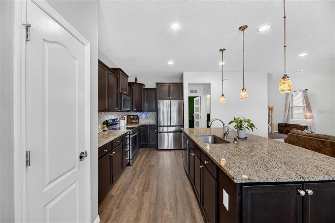
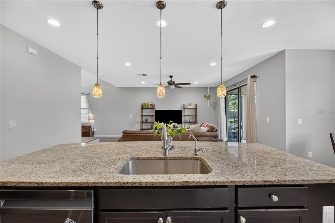
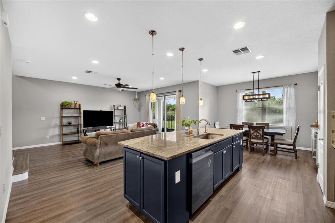
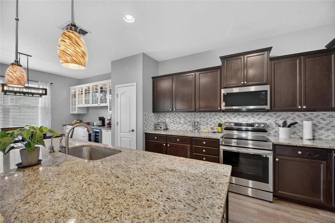
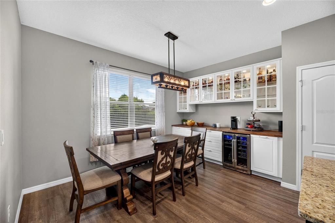
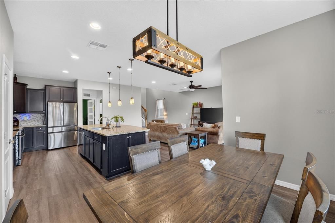
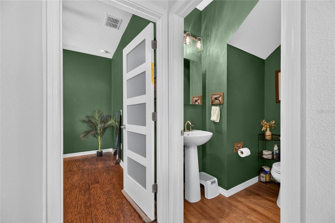
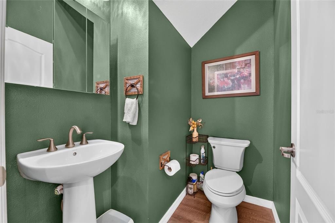
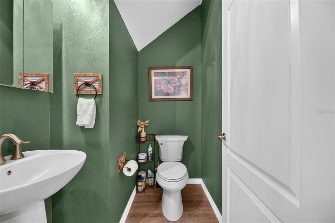
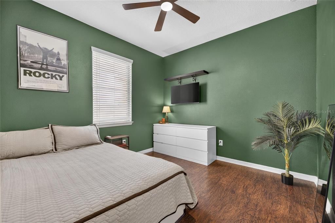
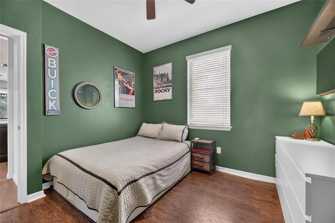
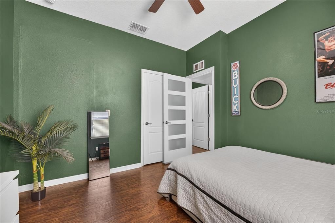
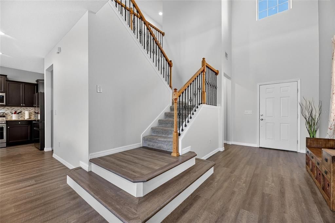
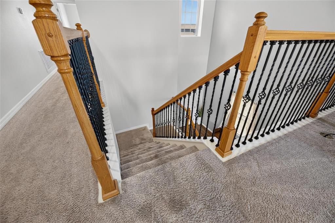
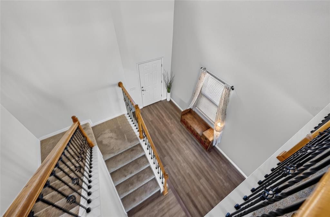
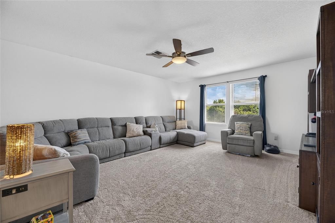
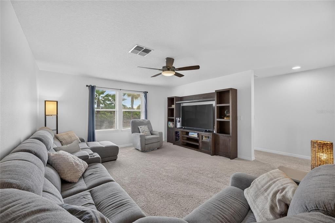
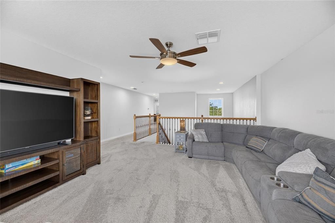
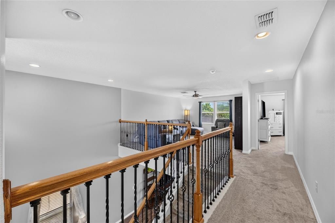
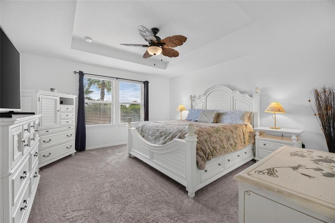
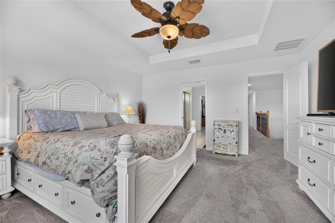
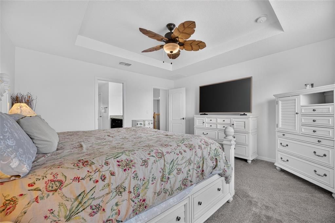
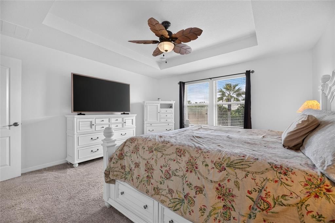
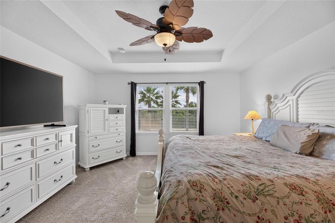
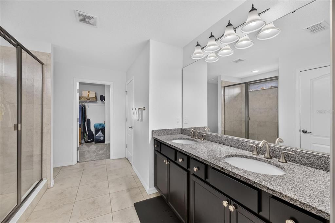
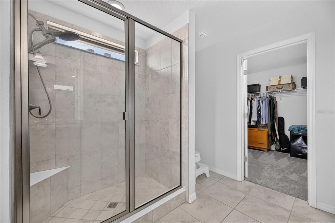
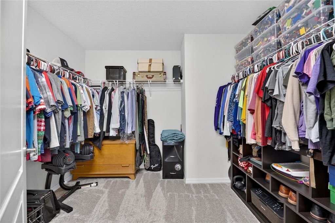
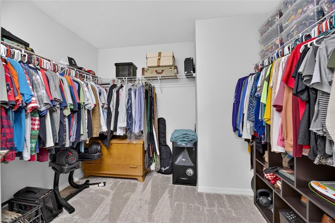
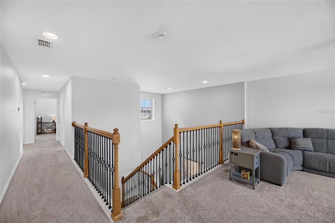
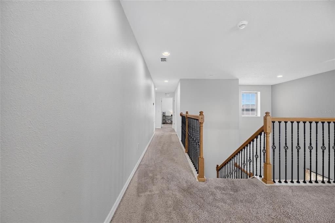
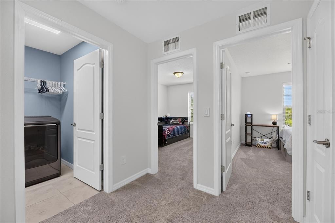
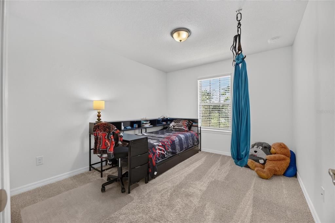
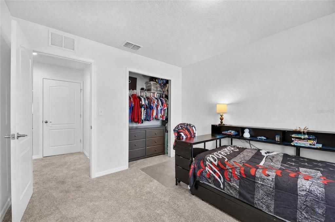
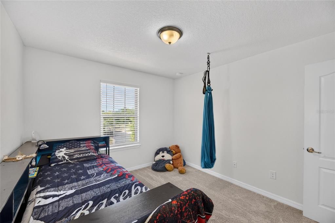
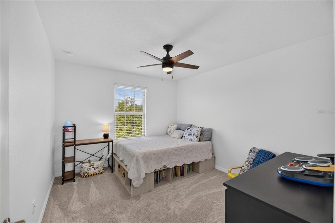
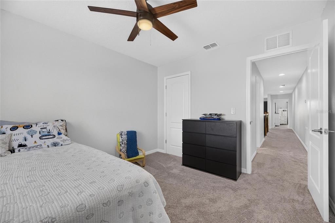
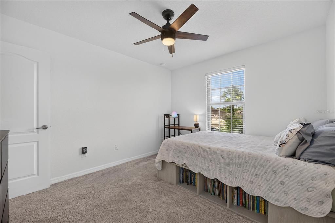
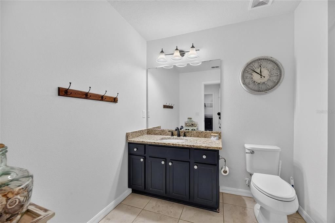
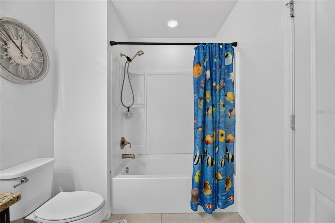
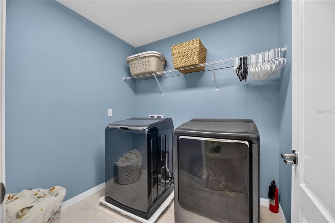
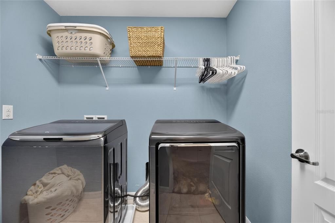
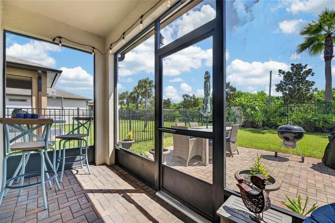
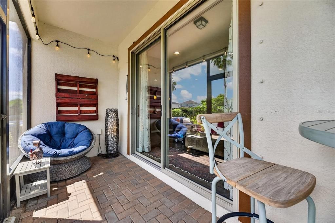
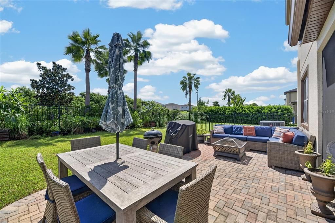
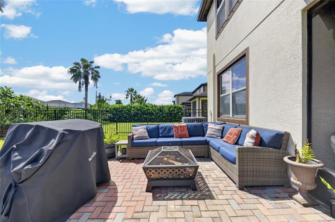
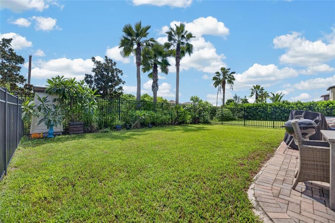
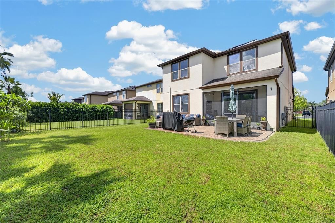
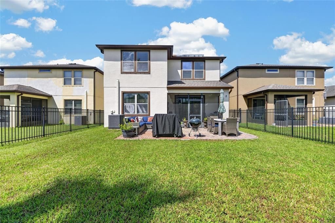
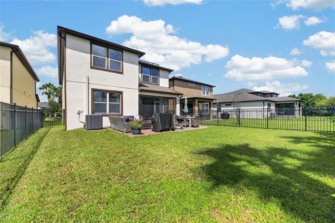
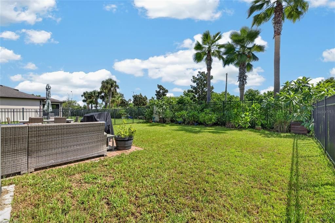
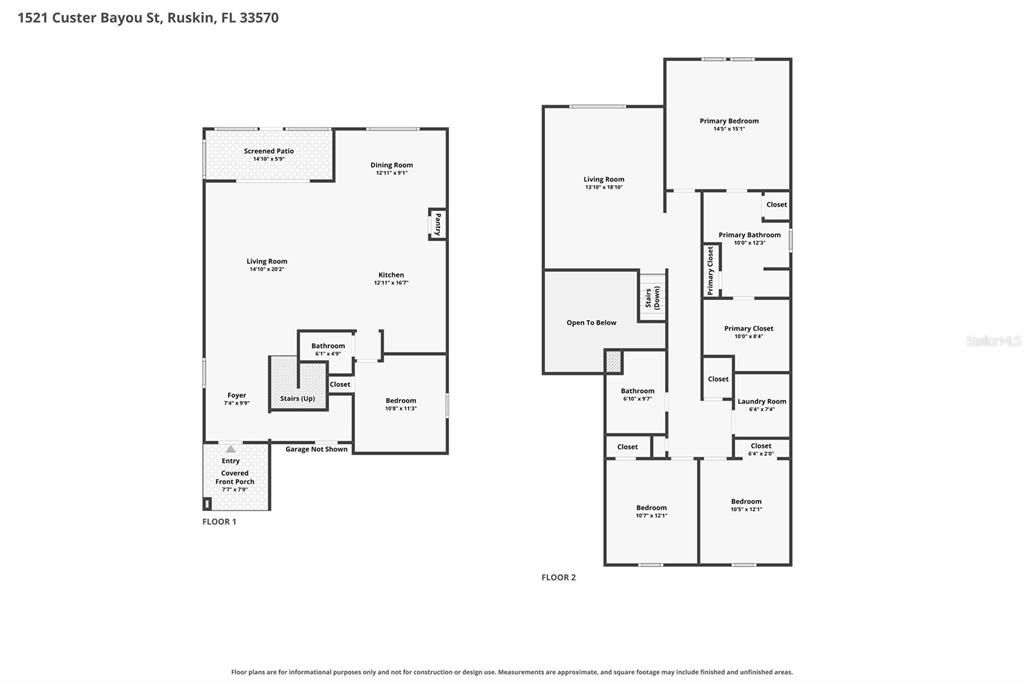
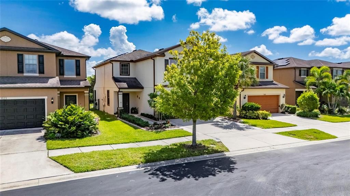
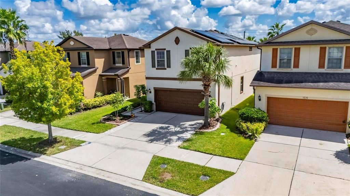
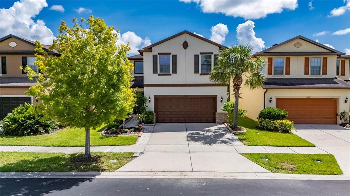
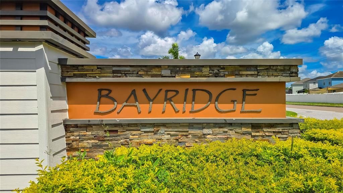
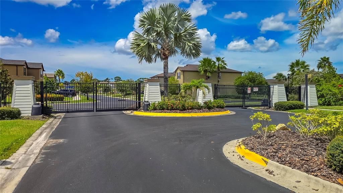
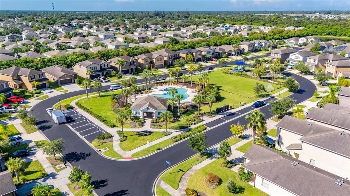
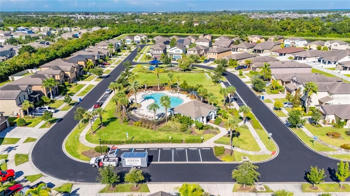
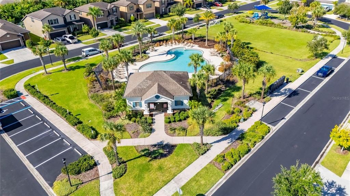
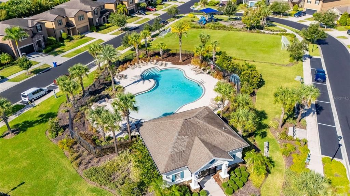
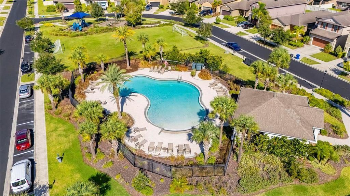
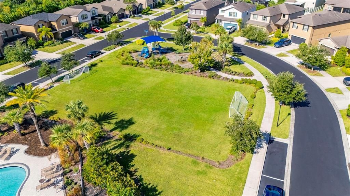
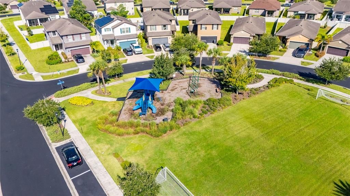
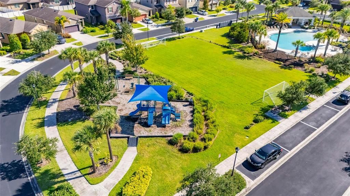
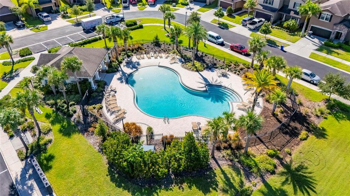
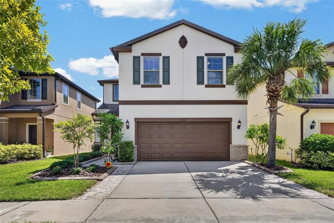
1521 Custer Bayou Street, Ruskin, FL 33570 | 4 Beds | 2.5 Baths | 2,445 Sq Ft | Gated Bayridge | Community Pool + Playground | Solar Panels | Screened Lanai | 2-Car Garage | No CDD Life at 1521 Custer Bayou Street is built around having more time to enjoy home. Start the morning on the covered front porch, spend an afternoon at the Bayridge community pool, and end the day on the screened rear lanai while the HOA handles the lawn and grounds maintenance. Inside, 2,445 heated square feet creates room to spread out across two levels, with open gathering spaces downstairs and a second living area upstairs. The main level connects the kitchen, dining areas, and living room in an easy flow for everyday meals, game nights, or hosting friends. Upgraded luxury vinyl flooring installed in 2022 runs through the main living spaces, complemented by high ceilings and tray-ceiling details. The kitchen centers around a large island with stone counters, solid wood cabinetry, a closet pantry, and Samsung Bespoke refrigerator, range, microwave, and dishwasher installed in March 2023. The dining space includes a custom built-in dry bar with glass cabinets and a wine fridge. Sliding glass doors extend the living space to the screened rear porch and patio, keeping indoor and outdoor time connected. A flexible first-floor room near the powder bath adds useful space for changing needs. Upstairs, the separate loft creates another place to relax away from the main living room. The primary suite has a walk-in closet and an en suite bath with dual sinks, stone counters, and a walk-in shower. The secondary bedrooms have built-in closets, and the second full bath has stone counters with a tub/shower combination. A dedicated upstairs laundry room keeps daily routines close to the bedrooms. The outdoor spaces give you multiple ways to enjoy Florida weather without leaving home. Settle onto the covered front porch, enjoy the screened rear lanai, use the patio for outdoor meals, or make the fenced yard your own. The attached 2-car garage adds parking and storage, while irrigation, rain gutters, and a private yard support day-to-day function. Important updates add value where it matters. Solar panels were installed in July 2023, with the seller to pay the remaining solar financing balance at closing. A built-in dry bar was added to the dining area. The water heater was replaced in February 2023, and a reverse-osmosis system and whole-home water softener were added in July 2025. The seller reports the HVAC system as approximately one year old. Samsung Bespoke kitchen appliances were installed in March 2023. Bayridge is a gated Ruskin community with a pool, playground, sidewalks, and private paved roads. The required $282/month HOA fee covers community pool care, grounds maintenance, manager services, private-road maintenance, and recreational facilities, giving you fewer exterior chores and more time to enjoy the neighborhood amenities. There is no CDD. ***** WHAT THE SELLER LOVES The lifestyle here is easy to settle into: coffee on the front porch, afternoons at the community pool, evenings on the screened lanai, and a fenced yard ready for time outside. Inside, the upgraded flooring, Samsung Bespoke kitchen appliances, custom dining dry bar, solar panels, and whole-home water treatment make the home feel thoughtfully updated, while HOA-included lawn care means weekends can stay focused on enjoying the home instead of maintaining the yard.

Локация

Детали

Тип:
Residential
Парковка:
Driveway / Garage Door Opener / Ground Level / Off Street
Год постройки:
2016
Лот:
0.13 Акров
Отопление:
Central / Electric
Цена/кв.фут:
$149
Охлаждение:
Central Air
HOA:
$282

Valuation

Our model vs. what's actually selling nearby.
Estimate
$365,000
$265K – $444K
Confidence Low
List vs. estimate
At estimate
List $365,000 · +0.0%
List is in line with recent comparable activity.
Price per sq ft
$149
-11.3% vs. city median $168
Based on
71 MLS comparables
Median of recent comparable listings. Sold comps use closing price, active listings use list price.

Главное

Annual tax
$4,058
2025
HOA
$282/mo
Community Pool, Maintenance Grounds, Manager
View
Trees/Woods
Garage
2 car garage
Pets
Allowed
Больше фактов и особенностей
  • Напольное покрытие

    • Carpet

    • Ceramic Tile

    • Luxury Vinyl

    Отопление

    • Central

    • Electric

    Охлаждение

    • Central Air

    Бытовая техника

    • Dishwasher

    • Disposal

    • Electric Water Heater

    • Microwave

    • Range

    • Range Hood

    • Refrigerator

    • Water Softener

    • Wine Refrigerator

    Другие особенности интерьера

    • Ceiling Fan(s)

    • Eating Space In Kitchen

    • High Ceilings

    • Kitchen/Family Room Combo

    • Living Room/Dining Room Combo

    • Open Floorplan

    • PrimaryBedroom Upstairs

    • Solid Surface Counters

    • Solid Wood Cabinets

    • Stone Counters

    • Thermostat

    • Tray Ceiling(s)

    • Walk-In Closet(s)

    • Window Treatments

    Спальни и ванные комнаты

    • Спальни: 4

    • Ванные: 1

    • Полные ванные комнаты: 2

  • Парковка

    • Driveway

    • Garage Door Opener

    • Ground Level

    • Off Street

    Имущество

    • Этажи: Two

    • Особенности Экстерьера: Irrigation System / Lighting / Private Yard / Rain Gutters / Sidewalk / Sliding Doors

    Лот

    • Лот: 0.13 Акров

    Другая Информация о Недвижимости

    • Номер Земельного Участка: U0432199YH00000000027.0

    • Зонирование: PD

  • Тип и стиль

    • Тип недвижимости: Residential

    • Подтип недвижимости: Single Family Residence

  • Общественное благосостояние

    • BB/HS Internet Available

    • Cable Available

    • Electricity Connected

    • Sewer Connected

    • Street Lights

    • Underground Utilities

    • Water Connected

    Озеленение

    • Appliances

    • HVAC

    • Water Heater

  • Другая финансовая информация

    • HOA: $282

    • Частота HOA: Monthly

    • Годовая сумма налога: $4,058

  • Детали источника

    • MLS ID: TB8548307

    Другие факты

    • Строительные материалы: Block / Stucco / Wood Frame

    • Детали фундамента: Slab

    • Особенности прачечной: Inside / Laundry Room

    • Особенности лота: In County / Landscaped / Level / Sidewalk

    • Особенности двора и крыльца: Covered / Front Porch / Patio / Porch / Rear Porch / Screened

    • Особенности окна: Blinds / Drapes / Rods / Window Treatments

    • Направленные лица: West

    • Архитектурный стиль: Contemporary / Florida / Traditional

    • Мест в гараже: 2

    • Прикрепленный гараж: Да

    • Гараж: Да

    • Жилая площадь: 2445

    • Источник воды: Public

    • Название подразделения: BAYRIDGE

Частный запрос
Поговорите со специалистом по этому объекту.
Планировки, HOA-документы, off-market сравнимые объекты, частный показ — одно сообщение напрямую локальному специалисту.

Ещё такие

На продажу
$435,000
Дом
5 спален · 2 ванн · 2,983 кв.фт.
RIVERBEND WEST PH 1, RUSKIN
2206 4TH STREET SW
На продажу
$379,000
Дом
4 спален · 2 ванн · 1,935 кв.фт.
SPENCER CRK PH 2, RUSKIN
1984 FAN ALOE WAY
На продажу
$340,000
Дом
4 спален · 2 ванн · 1,935 кв.фт.
CYPRESS MILL PH 3, SUN CITY CENTER
15540 PEACE RIVER PLACE
На продажу
$374,900
Дом
4 спален · 2 ванн · 2,402 кв.фт.
OSPREY LANDING, APOLLO BEACH
5028 INSHORE LANDING DRIVE
Новое
На продажу
$395,000
Дом
3 спален · 2 ванн · 1,740 кв.фт.
WATERSET WOLF CRK PH A & D1, APOLLO BEACH
5936 GOLDEN NETTLE DRIVE
Новое
На продажу
$379,000
Дом
5 спален · 2 ванн · 2,264 кв.фт.
LEISEY SUB, APOLLO BEACH
5505 RAINWOOD MEADOWS DRIVE
Новое
На продажу
$389,000
Дом
3 спален · 2 ванн · 1,913 кв.фт.
SOUTHSHORE FALLS PH 1, APOLLO BEACH
216 SILVER FALLS DRIVE
Новое
На продажу
$335,000
Дом
5 спален · 2 ванн · 2,389 кв.фт.
CYPRESS CREEK PH 4B, SUN CITY CENTER
6530 TRENT CREEK DRIVE

Рынок вокруг этого адреса

Актуальные данные по району.
Смотреть все

The multiple listing information is provided by the Stellar MLS from a copyrighted compilation of listings. The compilation of listings and each individual listing are ©2026-present Stellar MLS. All Rights Reserved. The information provided is for consumers' personal, noncommercial use and may not be used for any purpose other than to identify prospective properties consumers may be interested in purchasing. All properties are subject to prior sale or withdrawal. All information provided is deemed reliable but is not guaranteed accurate, and should be independently verified. Listing courtesy of: 27NORTH REALTY