Недвижимость
Ознакомьтесь с нашими объявлениями
Продать дом
Бесплатная оценка дома
Контакты
Расскажите нам о своих потребностях

15240 SHADY LANE

Дом На продажу
$699,900

BTC: 10.81427689

ETH: 367.85729302

12 Дней
4 спален
3 ванн
3,744 кв.фт.

Обзор

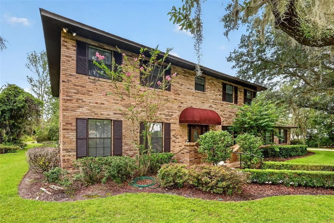
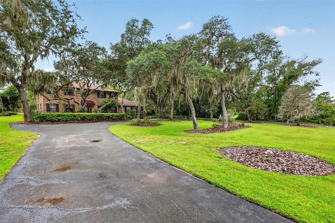
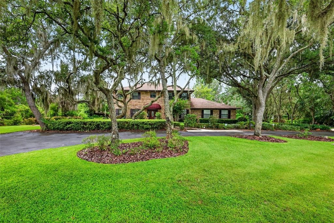
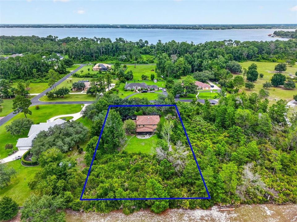
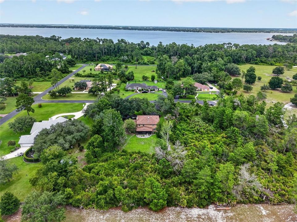
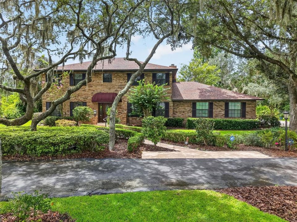
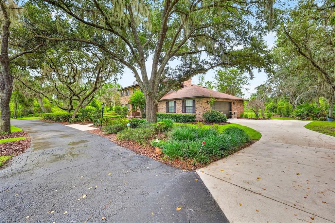
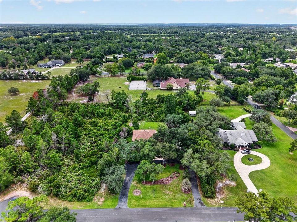
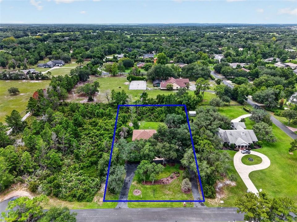
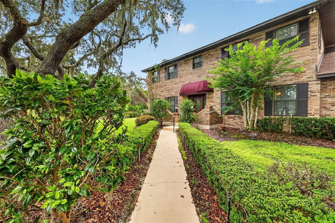
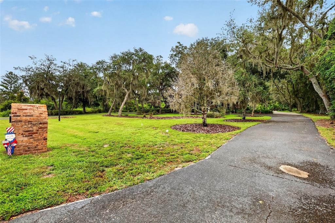
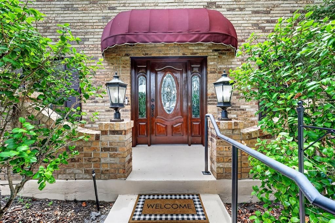
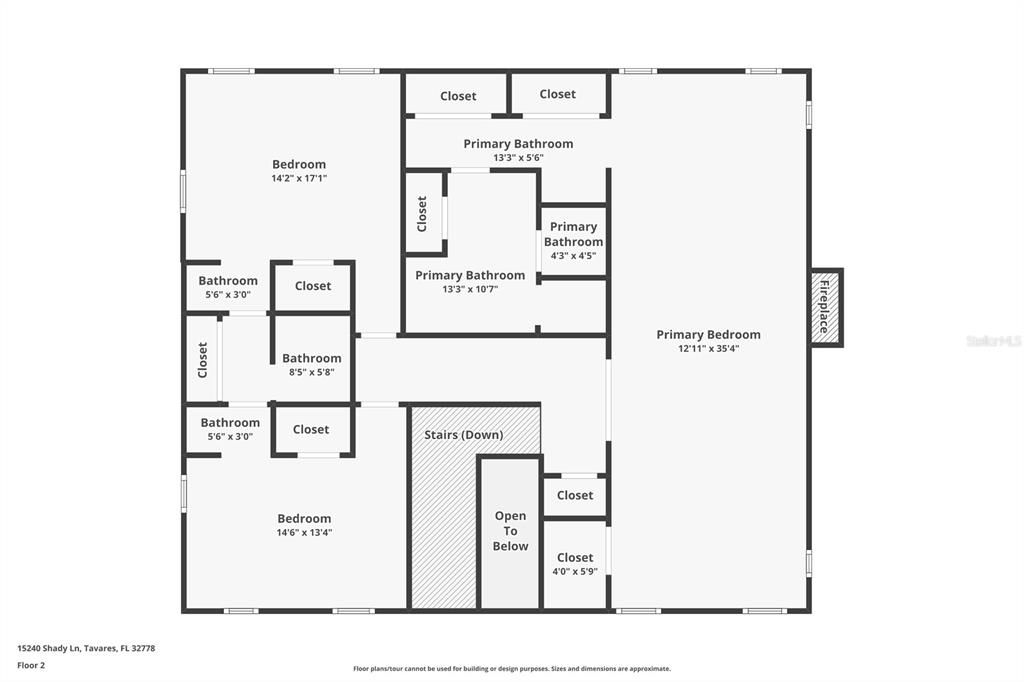
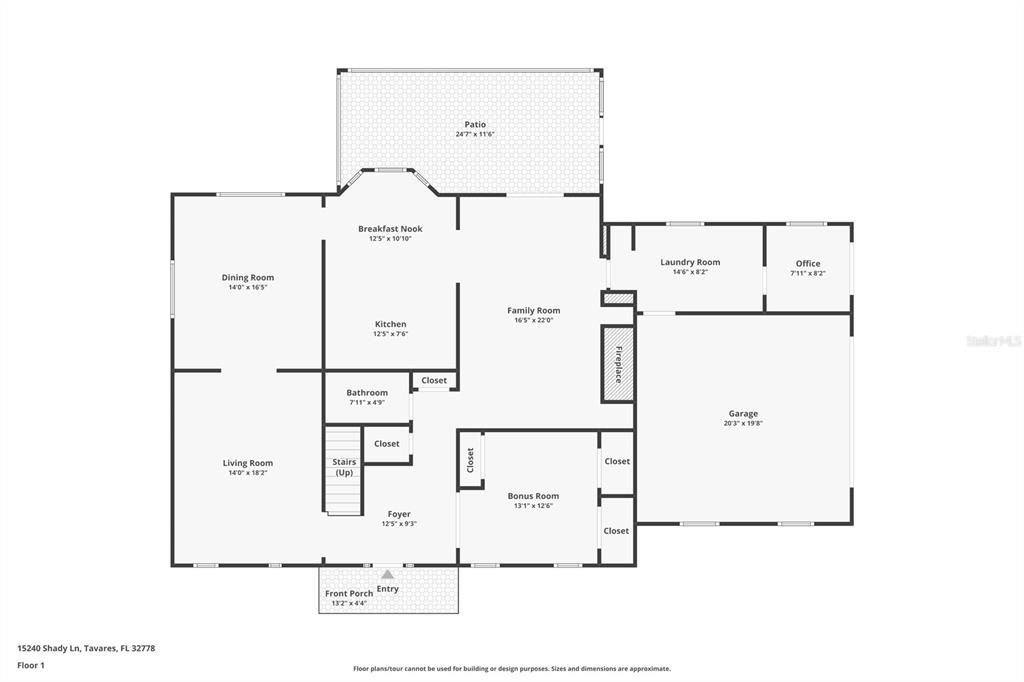
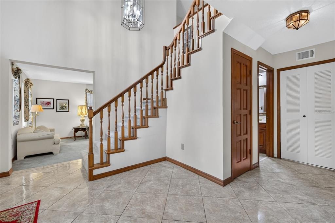
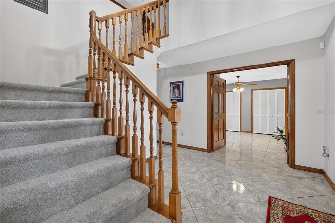
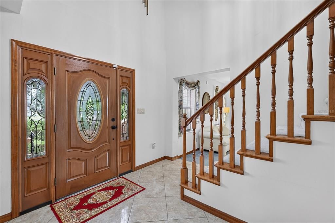
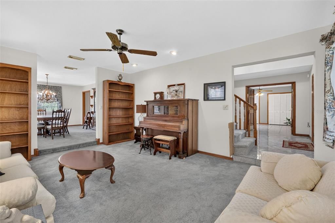
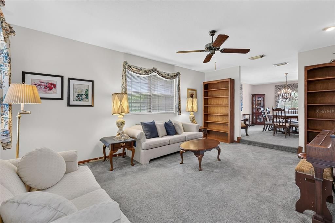
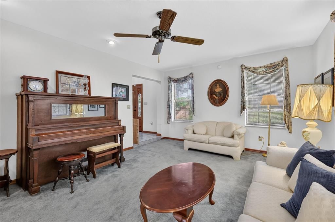
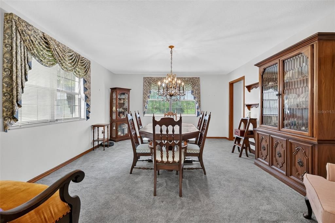
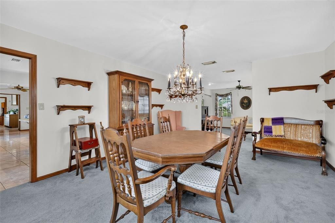
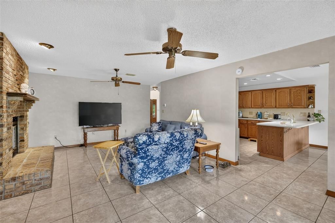
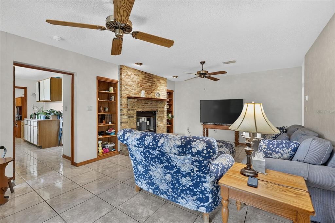
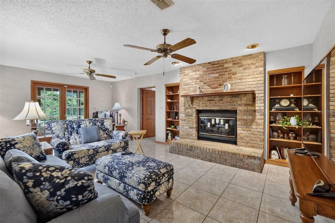
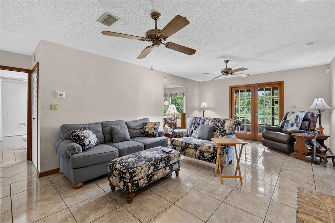
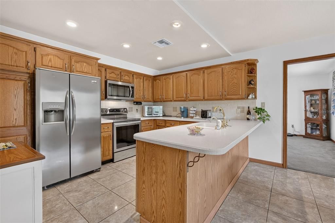
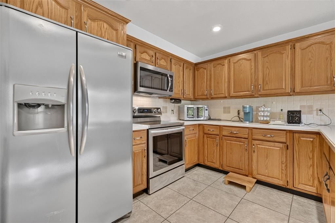
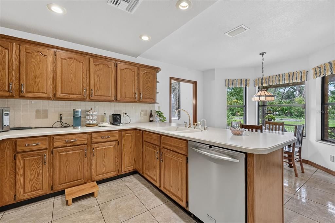
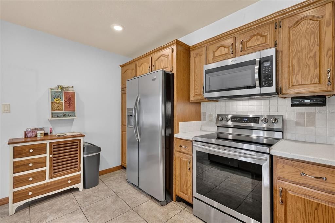
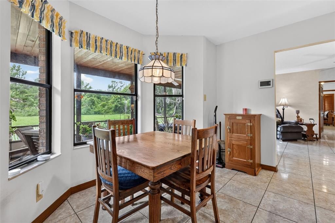
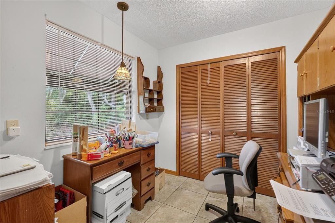
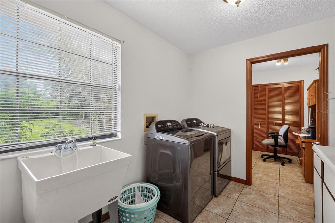
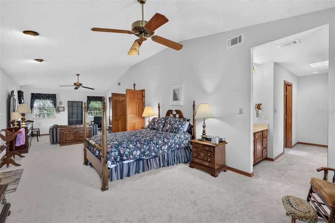
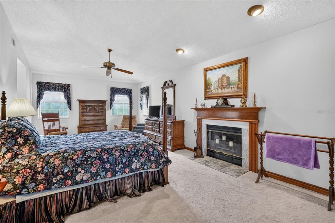
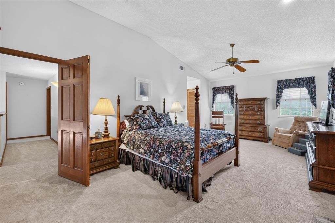
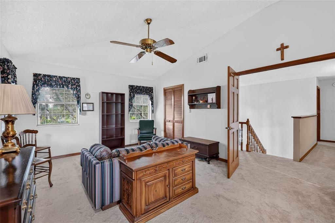
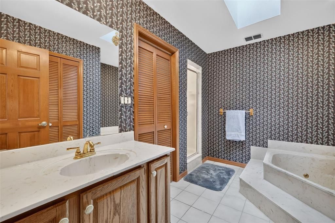
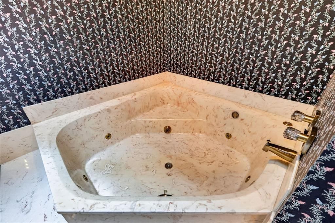
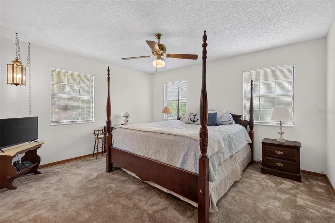
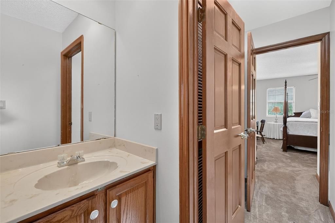
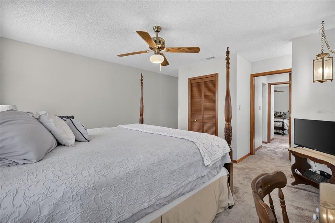
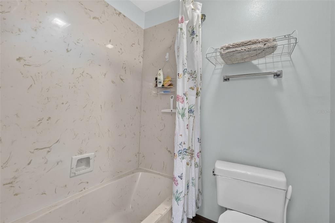
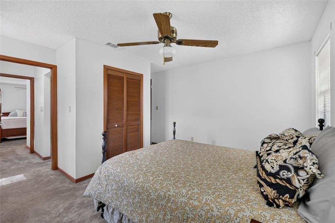
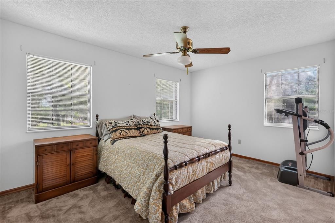
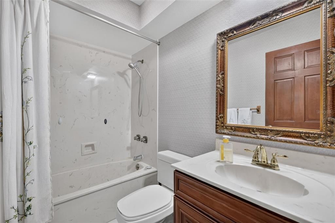
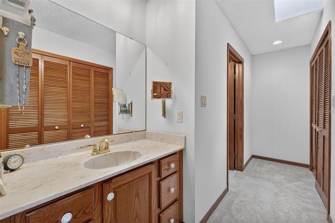
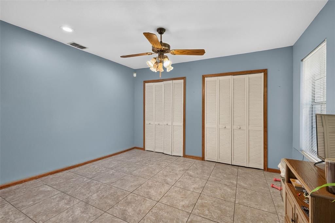
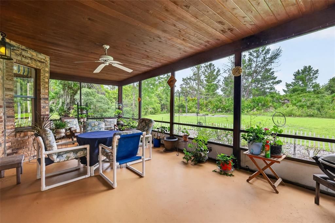
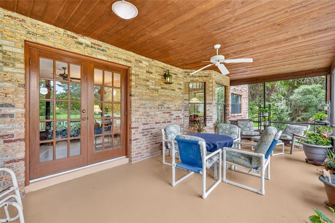
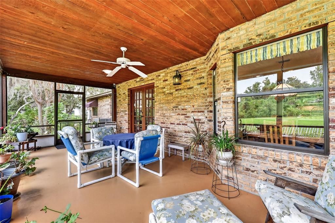
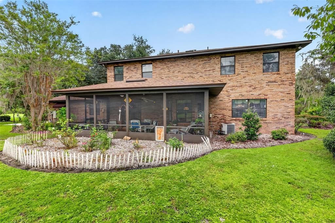
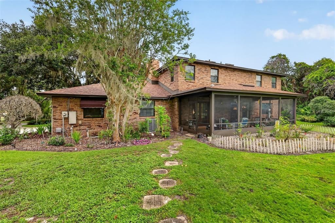
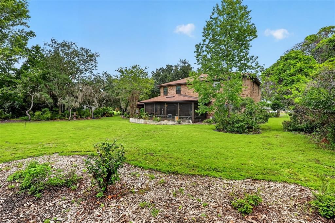
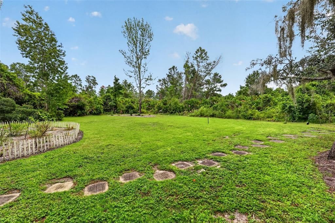
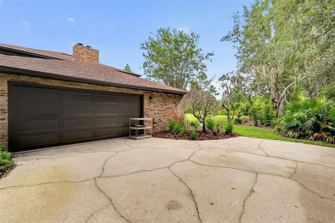
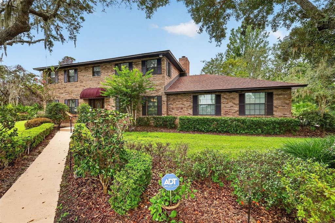
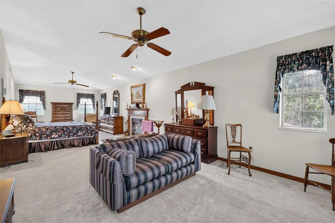
Custom-built brick estate on 1.2 wooded acres with two fireplaces, major recent updates, and the privacy you've been searching for—just minutes from historic Mount Dora. Nestled beneath a canopy of majestic oak trees on a private lot, this home offers the perfect blend of timeless craftsmanship, generous living space, and peaceful surroundings. With 4 bedrooms, 3 bathrooms, and 3,744 square feet, this one-owner home has been thoughtfully maintained and updated over the years. A circular driveway, manicured landscaping, and covered front portico create a welcoming first impression. Inside, the spacious floor plan is designed for both comfortable everyday living and effortless entertaining. The impressive family room is anchored by a soaring floor-to-ceiling brick fireplace with custom built-in shelving, while the expansive primary suite serves as a true retreat, stretching the length of the home and featuring its own wood-burning fireplace with a marble hearth. The eat-in kitchen overlooks the private backyard and offers Corian countertops, stainless steel appliances, and abundant workspace. Just beyond, the oversized screened lanai with its beautiful cedar planking provides the perfect place to enjoy morning coffee, outdoor dining, or quiet evenings surrounded by nature. Additional highlights include a dedicated office or craft room, a spacious laundry room with folding area, underground pet fencing with two separate zones, irrigation system, and a long-standing Massey termite bond. Brand-new carpet was installed in July 2026 on the staircase, upstairs hallway, and primary bedroom. Major updates include a new roof (2024), exterior paint (2024), downstairs HVAC (2024), and upstairs water heater (2025). A rare bonus is that the original owner has preserved the home's original construction plans and documentation, offering valuable insight for future renovations or expansion. If you've been searching for a home that combines privacy, quality construction, and room to grow, this exceptional property is ready to welcome its next chapter.

Локация

Детали

Тип:
Residential
Парковка:
Нет данных
Год постройки:
1987
Лот:
1.19 Акров
Отопление:
Central
Цена/кв.фут:
$187
Охлаждение:
Central Air
HOA:
$800

Главное

Annual tax
$2,656
2025
HOA
$800/yr
View
Trees/Woods
Garage
2 car garage
Pets
Allowed
Больше фактов и особенностей
  • Напольное покрытие

    • Carpet

    • Ceramic Tile

    Отопление

    • Central

    Охлаждение

    • Central Air

    Бытовая техника

    • Dishwasher

    • Dryer

    • Microwave

    • Range

    • Refrigerator

    • Washer

    Другие особенности интерьера

    • Built-in Features

    • Cathedral Ceiling(s)

    • Ceiling Fan(s)

    • Eating Space In Kitchen

    • Pest Guard System

    • PrimaryBedroom Upstairs

    • Skylight(s)

    • Solid Wood Cabinets

    • Walk-In Closet(s)

    Спальни и ванные комнаты

    • Спальни: 4

    • Полные ванные комнаты: 3

  • Имущество

    • Этажи: Two

    • Особенности Экстерьера: Awning(s) / French Doors / Irrigation System / Lighting / Private Mailbox / Shade Shutter(s)

    Лот

    • Лот: 1.19 Акров

    Другая Информация о Недвижимости

    • Номер Земельного Участка: 032026010000004300

    • Зонирование: R-1

  • Тип и стиль

    • Тип недвижимости: Residential

    • Подтип недвижимости: Single Family Residence

  • Общественное благосостояние

    • Electricity Connected

  • Другая финансовая информация

    • HOA: $800

    • Частота HOA: Annually

    • Годовая сумма налога: $2,657

  • Детали источника

    • MLS ID: G5116012

    Другие факты

    • Строительные материалы: Brick / Wood Frame

    • Детали фундамента: Slab

    • Особенности камина: Family Room / Master Bedroom / Wood Burning

    • Особенности прачечной: Laundry Room

    • Особенности лота: Landscaped / Level / Oversized Lot / Private / Street Dead-End

    • Особенности двора и крыльца: Rear Porch / Screened

    • Направленные лица: North

    • Архитектурный стиль: Traditional

    • Камин: Да

    • Мест в гараже: 2

    • Прикрепленный гараж: Да

    • Гараж: Да

    • Жилая площадь: 3744

    • Источник воды: Well

    • Размеры участка: 177 x 292

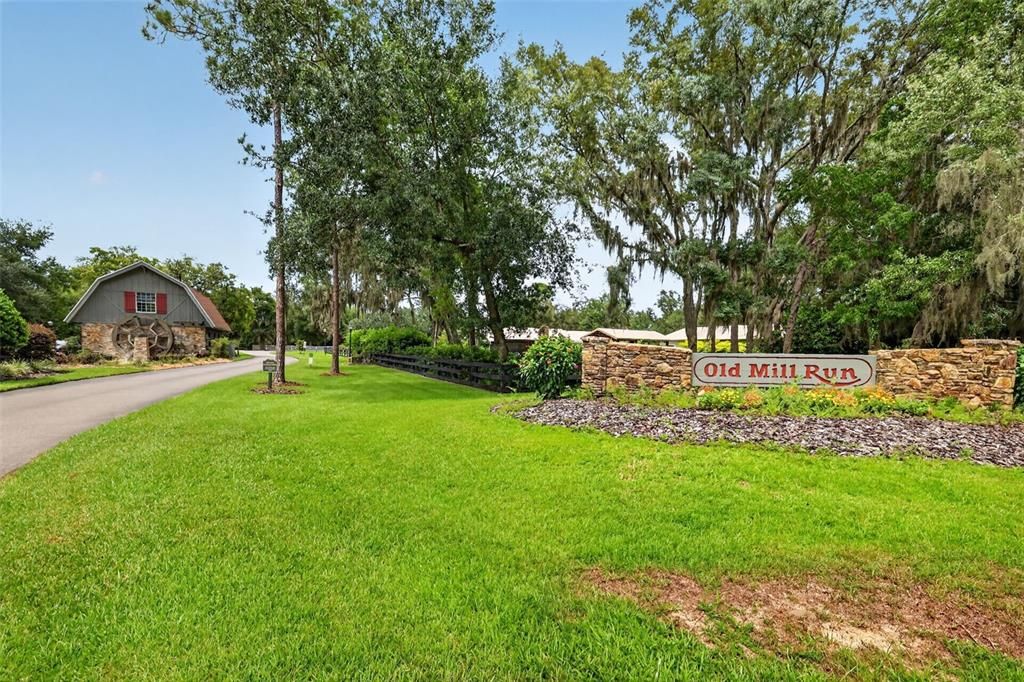
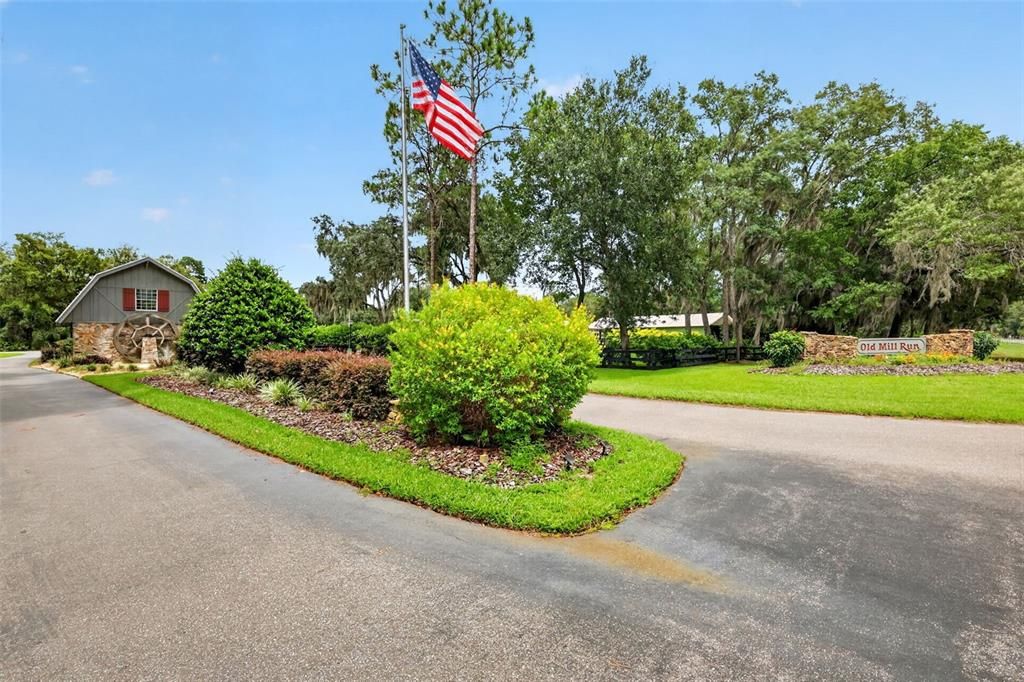
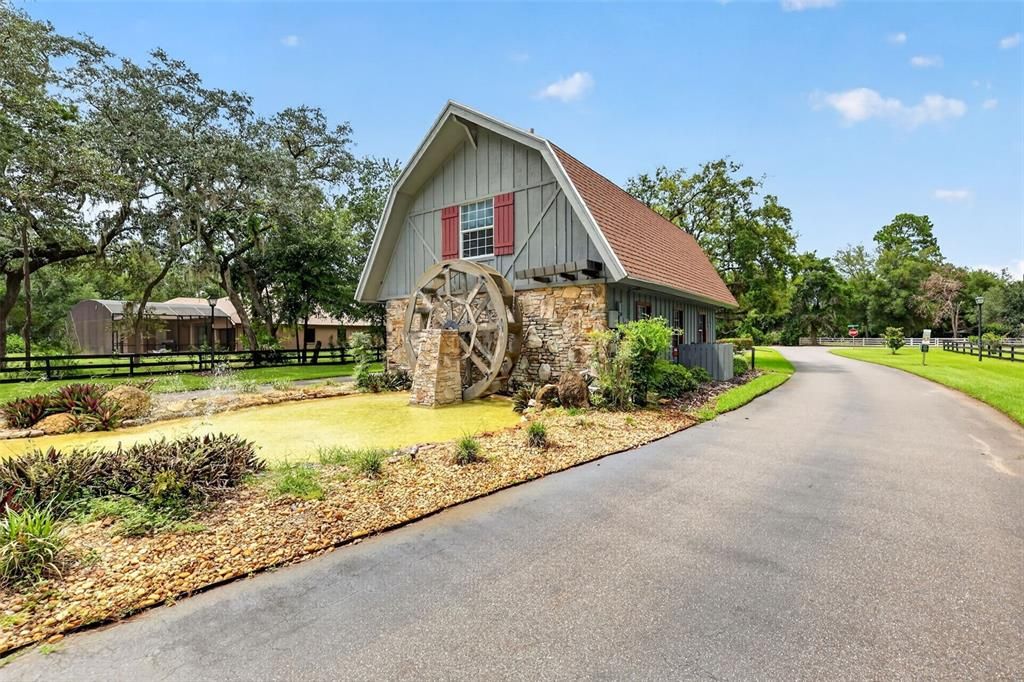
    • Название подразделения: OLD MILL RUN SUB

Частный запрос
Поговорите со специалистом по этому объекту.
Планировки, HOA-документы, off-market сравнимые объекты, частный показ — одно сообщение напрямую локальному специалисту.

Ещё такие

Новое
На продажу
$540,000
Дом
4 спален · 3 ванн · 2,090 кв.фт.
VENETIAN VILLAGE, TAVARES
27821 LOIS DRIVE
На продажу
$500,000
Дом
2 спален · 2 ванн · 1,247 кв.фт.
VENETIAN VILLAGE SECOND ADD, TAVARES
27728 LISA DRIVE
На продажу
$505,990
Дом
4 спален · 3 ванн · 2,286 кв.фт.
VENETIAN VILLAGE SECOND ADD, TAVARES
TBD LISA DRIVE
-$25K
На продажу
$815,000
Дом
4 спален · 3 ванн · 3,381 кв.фт.
SQUIRREL POINT SUB, TAVARES
15900 ACORN CIRCLE
-$4K
На продажу
$515,000
Дом
3 спален · 2 ванн · 2,169 кв.фт.
LAKE BEAUCLAIRE SUB, TAVARES
16720 BEAUCLAIRE CT
-$61K
На продажу
$559,000
Дом
5 спален · 3 ванн · 2,289 кв.фт.
VENETIAN VILLAGE, TAVARES
27627 LOIS DRIVE
-$10K
На продажу
$549,000
Дом
4 спален · 2 ванн · 2,421 кв.фт.
GRAND OAK ESTATES, TAVARES
31038 FAIRVISTA DRIVE
На продажу
$849,000
Дом
3 спален · 3 ванн · 2,444 кв.фт.
HIDDEN RIVER LAKES, TAVARES
3430 LAKE DIANE ROAD

Рынок вокруг этого адреса

Актуальные данные по району.
Смотреть все

The multiple listing information is provided by the Stellar MLS from a copyrighted compilation of listings. The compilation of listings and each individual listing are ©2026-present Stellar MLS. All Rights Reserved. The information provided is for consumers' personal, noncommercial use and may not be used for any purpose other than to identify prospective properties consumers may be interested in purchasing. All properties are subject to prior sale or withdrawal. All information provided is deemed reliable but is not guaranteed accurate, and should be independently verified. Listing courtesy of: VANGIE BERRY SIGNATURE REALTY