Недвижимость
Ознакомьтесь с нашими объявлениями
Продать дом
Бесплатная оценка дома
Контакты
Расскажите нам о своих потребностях

1525 EAGLE NEST CIRCLE

Дом Недавно продано
$845,000

BTC: 10.18072289

ETH: 347.45065789

Дата продажи: 2025-07-02
1 Дней
4 спален
3 ванн
2,853 кв.фт.

Обзор

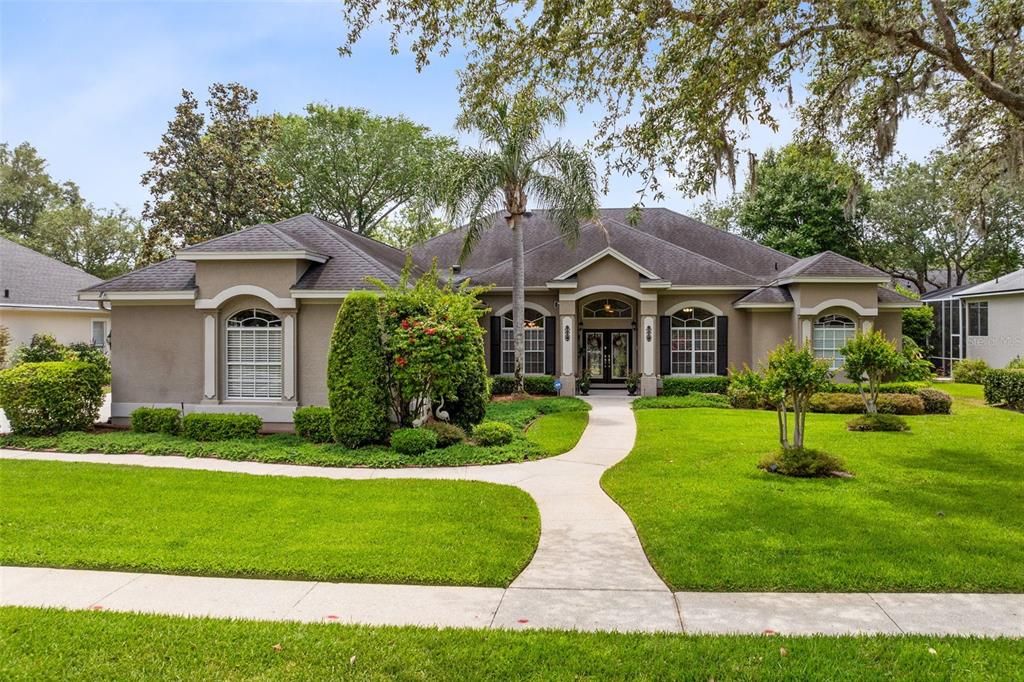
A Resort-Style Retreat in the Heart of Tuscawilla From the moment you arrive, this majestic Glen Eagle custom home will captivate you with its lush landscaping, vibrant gardens, and grand architectural presence. Nestled in one of Tuscawilla’s most sought-after custom-home neighborhoods, this four-bedroom, three-bath masterpiece blends timeless elegance with modern luxury. Follow the elegant sidewalk to a spacious front porch, where double custom glass doors—flanked by striking Palladian windows—invite you inside. The moment you step into the foyer, you’re welcomed into a sanctuary of sophistication and comfort. Soaring ceilings, abundant natural light, and exquisite Coquina stone insets frame the formal living room, which overlooks a sparkling pool—a tranquil scene that sets the tone for the entire home. Retreat to the luxurious primary suite, where a wall of sliding glass doors opens to the serene pool and patio. Dual walk-in closets provide abundant storage, while the spa-inspired bathroom boasts dual vanities with rich cabinetry and quartz countertops, a Jacuzzi tub, and a massive glass shower with a rain shower head—every element designed for relaxation and indulgence. All bathrooms in the home have been beautifully updated, and every door is a grand 8 feet tall. The family room is anchored by a gas fireplace adorned with Coquina shell, adding warmth and charm. Step outside into your own private resort. The solar-heated pool and spa are surrounded by manicured hedges for total seclusion. Over 700 square feet of covered outdoor living space offer two distinct entertaining areas complete with a tiki bar, ceiling fans, elegant lighting, and a full summer kitchen which is a culinary oasis on its own—equipped with grill, cast iron stove with oven, broiler and warming drawer, refrigerator, and icemaker. Gas powers both the spa and the summer kitchen for efficient performance. Throughout most of the home, beautiful tile flooring, and custom blinds on the oversized windows which create a bright, open ambiance. With eleven thoughtfully placed closets throughout the home, you’ll never run out of storage. Detailed craftsmanship is evident in every corner, from the finely trimmed windows and crown molding to the upgraded baseboards that carry a consistent elegance throughout. The luminous kitchen is a chef’s dream and an entertainer’s delight. Open to the spacious family room, it features extremely tall ceilings with custom archways, updated shaker-style cabinetry adorned with sleek stainless hardware, quartz countertops, and a custom backsplash. Under- and over-cabinet lighting enhances the ambiance, while the movable island, wine cooler, and upgraded appliances bring both style and function. A stunning mitered glass window in the breakfast nook offers a seamless view of the outdoor paradise. Every inch of this home speaks of thoughtful design, high-end upgrades, and meticulous care. This is more than a house—it’s a lifestyle, offering all the privacy, comfort, and resort-style living you could dream of, right in the heart of Tuscawilla.

Локация

Детали

Тип:
Residential
Парковка:
Driveway / Garage Door Opener / Garage Faces Side / Oversized
Год постройки:
1993
Лот:
0.33 Акров
Отопление:
Central / Electric
Цена/кв.фут:
$296
Охлаждение:
Central Air
HOA:
$870

Valuation

Our model vs. what's actually selling nearby.
Estimate
$799,700
$597K – $935K
Confidence Low
List vs. estimate
$44K above estimate
List $844,500 · +5.6%
Our model says this listing is priced above recent comparable activity. Room to negotiate.
Price per sq ft
$296
+15.3% vs. city median $256
Based on
6 MLS comparables
Median of recent comparable listings. Sold comps use closing price, active listings use list price.

Главное

Annual tax
$5,432
2024
HOA
$870/yr
Pool
Gunite
Garage
3 car garage
Pets
Allowed
Больше фактов и особенностей
  • Напольное покрытие

    • Carpet

    • Luxury Vinyl

    • Porcelain Tile

    • Tile

    Отопление

    • Central

    • Electric

    Охлаждение

    • Central Air

    Бытовая техника

    • Built-In Oven

    • Cooktop

    • Dishwasher

    • Disposal

    • Microwave

    • Range Hood

    • Refrigerator

    • Solar Hot Water

    • Solar Hot Water Owned

    Другие особенности интерьера

    • Built-in Features

    • Ceiling Fan(s)

    • Coffered Ceiling(s)

    • Crown Molding

    • Eating Space In Kitchen

    • High Ceilings

    • Kitchen/Family Room Combo

    • Open Floorplan

    • Primary Bedroom Main Floor

    • Solid Surface Counters

    • Solid Wood Cabinets

    • Split Bedroom

    • Stone Counters

    • Thermostat

    • Walk-In Closet(s)

    • Window Treatments

    Спальни и ванные комнаты

    • Спальни: 4

    • Полные ванные комнаты: 3

  • Парковка

    • Driveway

    • Garage Door Opener

    • Garage Faces Side

    • Oversized

    Имущество

    • Этажи: One

    • Частный Бассейн: Да

    • Особенности Экстерьера: Awning(s) / French Doors / Garden / Hurricane Shutters / Irrigation System / Lighting / Outdoor Grill / Outdoor Kitchen / Rain Gutters / Sidewalk / Sliding Doors

    Лот

    • Лот: 0.33 Акров

    Другая Информация о Недвижимости

    • Номер Земельного Участка: 0821315LB00002340

    • Зонирование: PUD

  • Тип и стиль

    • Тип недвижимости: Residential

    • Подтип недвижимости: Single Family Residence

  • Общественное благосостояние

    • Cable Available

    • Electricity Connected

    • Sewer Connected

    • Water Connected

  • Другая финансовая информация

    • HOA: $870

    • Частота HOA: Annually

    • Годовая сумма налога: $5,433

  • Детали источника

    • MLS ID: O6303232

    Другие факты

    • Строительные материалы: Block / Stucco

    • Детали фундамента: Slab

    • Особенности камина: Family Room / Gas

    • Особенности прачечной: Inside / Laundry Room

    • Особенности лота: City Lot / Near Golf Course / Sidewalk

    • Особенности двора и крыльца: Covered / Front Porch / Patio / Porch / Rear Porch / Screened

    • Особенности бассейна: Gunite / Heated / In Ground / Lighting / Screen Enclosure

    • Особенности окна: Blinds

    • Направленные лица: East

    • Архитектурный стиль: Custom

    • Камин: Да

    • Мест в гараже: 3

    • Прикрепленный гараж: Да

    • Гараж: Да

    • Жилая площадь: 2853

    • Источник воды: Public

    • Название подразделения: GLEN EAGLE UNIT 4

Частный запрос
Поговорите со специалистом по этому объекту.
Планировки, HOA-документы, off-market сравнимые объекты, частный показ — одно сообщение напрямую локальному специалисту.

Ещё такие

Недавно продано
$845,000
Коммерческий
0 room(s) · 540 кв.фт.
OVIEDO
929 EYRIE DRIVE
Недавно продано
$630,000
Дом
4 спален · 3 ванн · 2,465 кв.фт.
MEAD MANOR UNIT 4, OVIEDO
381 MAPLE COURT
Недавно продано
$830,000
Дом
4 спален · 3 ванн · 2,707 кв.фт.
BROOKMORE ESTATES - PH 2, OVIEDO
1920 BRINKER COURT
Недавно продано
$725,000
Дом
3 спален · 2 ванн · 2,455 кв.фт.
HUNTINGTON, OVIEDO
2608 WESTMINSTER TERRACE
Недавно продано
$599,900
Дом
4 спален · 2 ванн · 2,043 кв.фт.
BENTLEY WOODS, OVIEDO
592 ROCHESTER STREET
Недавно продано
$1,025,000
Коммерческий
0 room(s) · 3,400 кв.фт.
WILLA SPGS OFFICE PARK LT 5 CONDO, WINTER SPRINGS
1301 SUNDIAL POINT
Недавно продано
$699,000
Дом
5 спален · 3 ванн · 2,390 кв.фт.
WINTER SPGS, WINTER SPRINGS
1080 DYSON DR
Недавно продано
$820,000
Дом
4 спален · 4 ванн · 3,344 кв.фт.
RESERVE AT TUSCAWILLA PH 2, WINTER SPRINGS
216 HEATHERWOOD COURT

Рынок вокруг этого адреса

Актуальные данные по району.
Смотреть все

The multiple listing information is provided by the Stellar MLS from a copyrighted compilation of listings. The compilation of listings and each individual listing are ©2026-present Stellar MLS. All Rights Reserved. The information provided is for consumers' personal, noncommercial use and may not be used for any purpose other than to identify prospective properties consumers may be interested in purchasing. All properties are subject to prior sale or withdrawal. All information provided is deemed reliable but is not guaranteed accurate, and should be independently verified. Listing courtesy of: RE/MAX TOWN & COUNTRY REALTY