Недвижимость
Ознакомьтесь с нашими объявлениями
Продать дом
Бесплатная оценка дома
Контакты
Расскажите нам о своих потребностях

1528 BLUE GRASS BOULEVARD

Дом На продажу
$575,000

BTC: 7.23270440

ETH: 247.84482759

Новое
4 спален
3 ванн
2,948 кв.фт.

Обзор

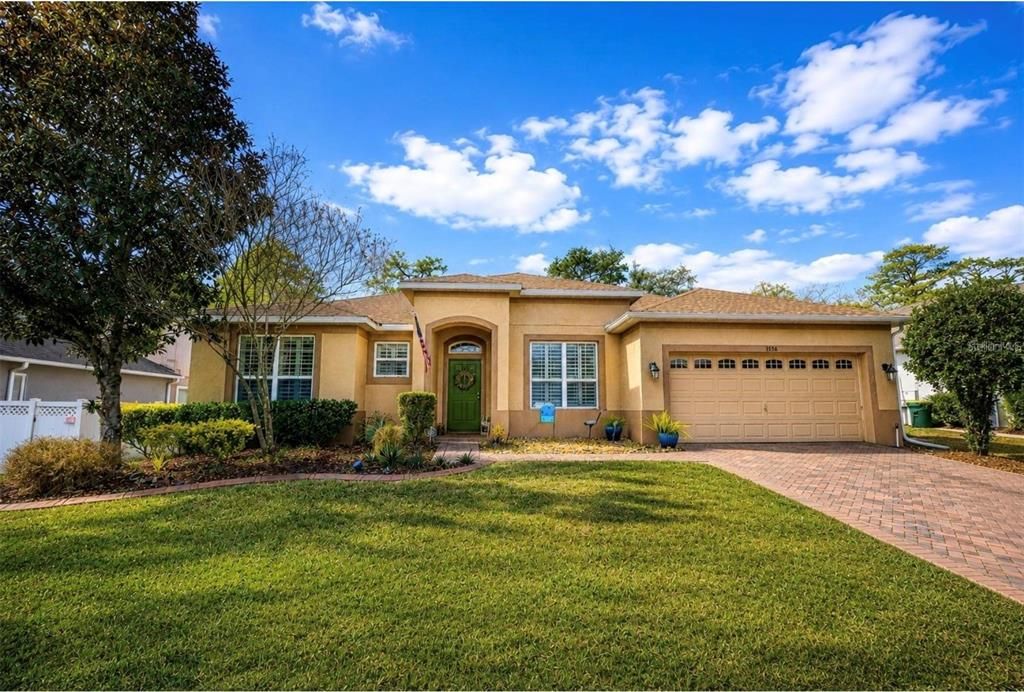
Virtually Staged. NEW PHOTOS COMING SOON! Welcome to 1528 Blue Grass Boulevard, a beautiful custom-built pool home located in the desirable Saddlebrook community of DeLand! Offering 4 bedrooms, 3 full bathrooms, a dedicated office that can serve as a 5th bedroom, and 2,948 square feet of living space, this home combines comfort, functionality, and exceptional entertaining space. From the moment you enter, you'll appreciate the spacious open floor plan, high ceilings, and thoughtful architectural details throughout. The formal dining room provides the perfect setting for gatherings, while the spacious kitchen features granite countertops, a center island, tile backsplash, abundant cabinetry, stainless steel appliances, and plenty of room for preparing meals and entertaining guests. The generous primary suite offers a comfortable private retreat with a large walk-in closet and spacious bathroom. Step outside and discover your own backyard oasis, complete with a beautiful saltwater swimming pool, expansive paver deck, covered patio, and retractable awning—ideal for enjoying Florida's beautiful weather year-round. The private outdoor setting offers plenty of space for relaxing, entertaining, or spending time with friends and family. Additional highlights include a 3-car garage, flexible living spaces, and an approximately quarter-acre homesite. Conveniently located near shopping, dining, schools, major roadways, and historic Downtown DeLand, this property offers the perfect combination of space, comfort, and convenience. Don't miss your opportunity to make this exceptional property your next home. Schedule your private showing today!

Локация

Детали

Тип:
Residential
Парковка:
Нет данных
Год постройки:
2013
Лот:
0.25 Акров
Отопление:
Electric
Цена/кв.фут:
$195
Охлаждение:
Central Air
HOA:
$345

Valuation

Our model vs. what's actually selling nearby.
Estimate
$539,950
$462K – $611K
Confidence Low
List vs. estimate
$35K above estimate
List $575,000 · +6.5%
Our model says this listing is priced above recent comparable activity. Room to negotiate.
Price per sq ft
$195
-8.2% vs. city median $212
Based on
10 MLS comparables
Median of recent comparable listings. Sold comps use closing price, active listings use list price.

Главное

Annual tax
$4,500
2026
HOA
$345/qtr
Common Area Taxes, Community Pool
Pool
Gunite
Furnished
Negotiable
Pets
Allowed
Больше фактов и особенностей
  • Напольное покрытие

    • Carpet

    • Ceramic Tile

    • Laminate

    Отопление

    • Electric

    Охлаждение

    • Central Air

    Бытовая техника

    • Dishwasher

    • Disposal

    • Dryer

    • Electric Water Heater

    • Microwave

    • Range

    • Refrigerator

    • Washer

    Другие особенности интерьера

    • High Ceilings

    • Kitchen/Family Room Combo

    • Primary Bedroom Main Floor

    Спальни и ванные комнаты

    • Спальни: 4

    • Полные ванные комнаты: 3

  • Имущество

    • Этажи: One

    • Частный Бассейн: Да

    • Особенности Экстерьера: Awning(s) / Irrigation System / Private Mailbox / Sidewalk / Sliding Doors

    Лот

    • Лот: 0.25 Акров

    Другая Информация о Недвижимости

    • Номер Земельного Участка: 17302211002610

    • Зонирование: RES

  • Тип и стиль

    • Тип недвижимости: Residential

    • Подтип недвижимости: Single Family Residence

  • Общественное благосостояние

    • Cable Available

    • Public

    • Street Lights

  • Другая финансовая информация

    • HOA: $345

    • Частота HOA: Quarterly

    • Годовая сумма налога: $4,500

  • Детали источника

    • MLS ID: O6453386

    Другие факты

    • Строительные материалы: Block / Stucco

    • Детали фундамента: Slab

    • Особенности прачечной: Laundry Closet

    • Особенности лота: Cleared / Landscaped / Sidewalk

    • Особенности двора и крыльца: Covered

    • Особенности бассейна: Gunite / In Ground / Pool Alarm / Salt Water

    • Направленные лица: East

    • Прикрепленный гараж: Да

    • Гараж: Да

    • Жилая площадь: 2948

    • Источник воды: Public

    • Размеры участка: 76 x 142

    • Название подразделения: SADDLEBROOK SUB

Частный запрос
Поговорите со специалистом по этому объекту.
Планировки, HOA-документы, off-market сравнимые объекты, частный показ — одно сообщение напрямую локальному специалисту.

Ещё такие

Новое
На продажу
$439,590
Дом
4 спален · 2 ванн · 1,850 кв.фт.
CANOPY PRESERVE, DELAND
2001 RIVERLEAF ROAD
Новое
На продажу
$455,000
Дом
5 спален · 3 ванн · 2,594 кв.фт.
VICTORIA OAKS PH D, DELAND
515 BARONESS WAY
Новое
На продажу
$425,000
Дом
4 спален · 2 ванн · 2,379 кв.фт.
LAKEWOOD PARK PH 1, DELAND
5013 GRAND TETON COURT
Новое
На продажу
$645,000
Дом
5 спален · 5 ванн · 3,621 кв.фт.
VICTORIA PARK INCREMENT 03, DELAND
183 BIRCHMONT DRIVE
Новое
На продажу
$409,000
Дом
3 спален · 2 ванн · 1,813 кв.фт.
VICTORIA GARDENS PH 4, DELAND
1401 PALISADES LANE
Новое
На продажу
$545,000
Дом
5 спален · 3 ванн · 3,540 кв.фт.
VICTORIA PARK INCREMENT 02, DELAND
123 IVYDALE MANOR DRIVE
Новое
На продажу
$549,900
Дом
4 спален · 3 ванн · 2,758 кв.фт.
VICTORIA PARK INC 04 / VICTORIA TRAILS, DELAND
126 MYRTLEBERRY LANE
Новое
На продажу
$640,000
Дом
4 спален · 4 ванн · 3,953 кв.фт.
WELLINGTON WOODS, DELAND
706 FRINGE TREE COURT

Рынок вокруг этого адреса

Актуальные данные по району.
Смотреть все

The multiple listing information is provided by the Stellar MLS from a copyrighted compilation of listings. The compilation of listings and each individual listing are ©2026-present Stellar MLS. All Rights Reserved. The information provided is for consumers' personal, noncommercial use and may not be used for any purpose other than to identify prospective properties consumers may be interested in purchasing. All properties are subject to prior sale or withdrawal. All information provided is deemed reliable but is not guaranteed accurate, and should be independently verified. Listing courtesy of: COLDWELL BANKER REALTY