Недвижимость
Ознакомьтесь с нашими объявлениями
Продать дом
Бесплатная оценка дома
Контакты
Расскажите нам о своих потребностях

15304 FENLAND WAY

Дом Под контрактом
$575,000

BTC: 8.82172446

ETH: 302.21166379

11 Дней
4 спален
3 ванн
2,192 кв.фт.

Обзор

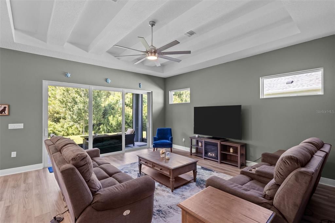
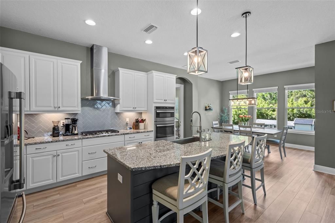
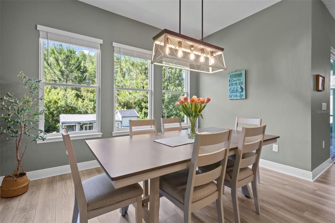
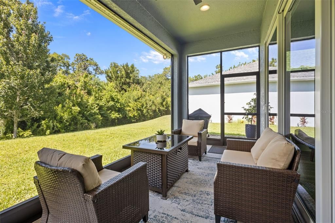
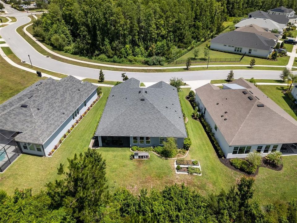
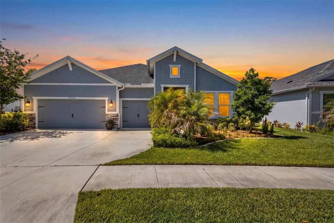
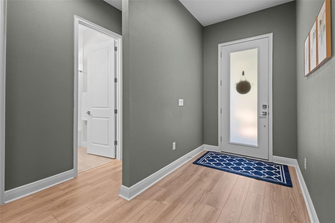
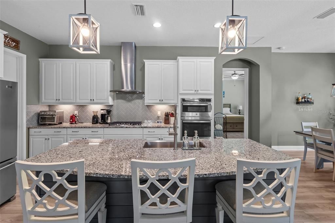
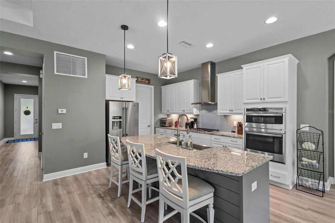
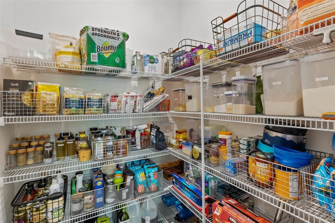
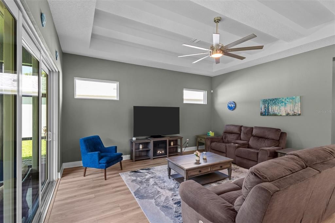
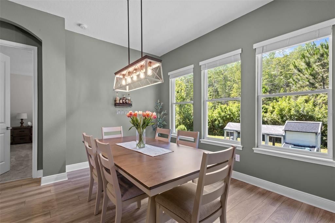
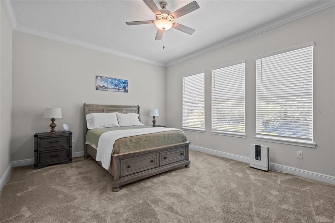
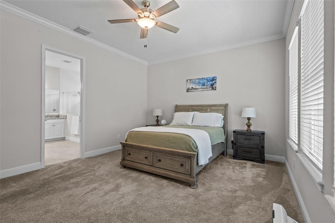
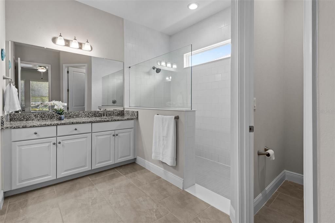
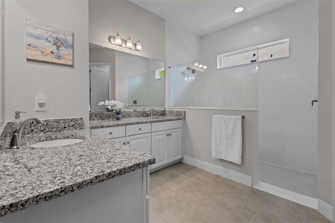
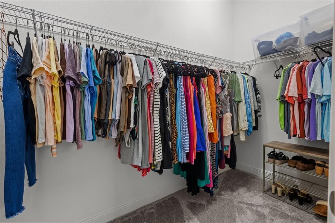
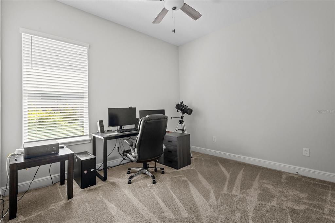
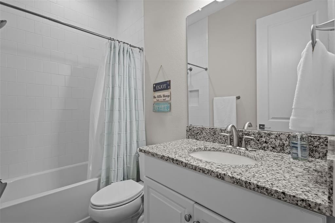
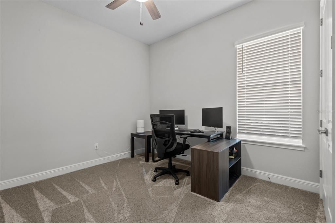
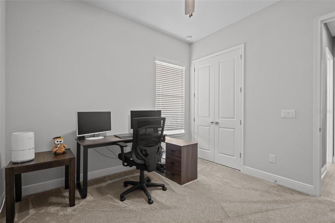
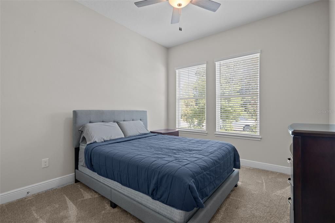
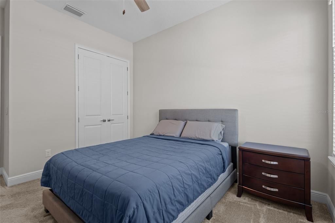
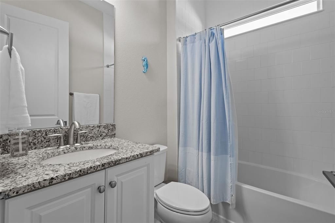
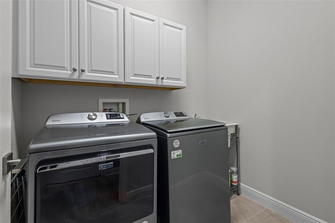
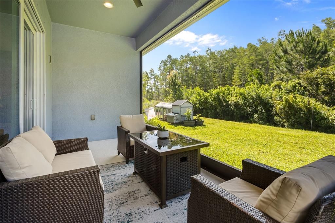
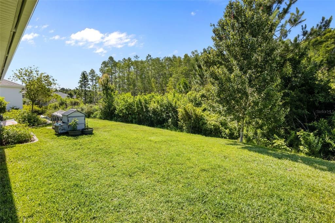
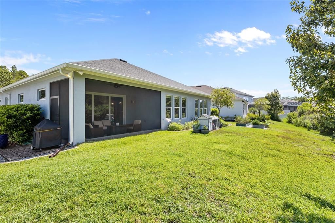
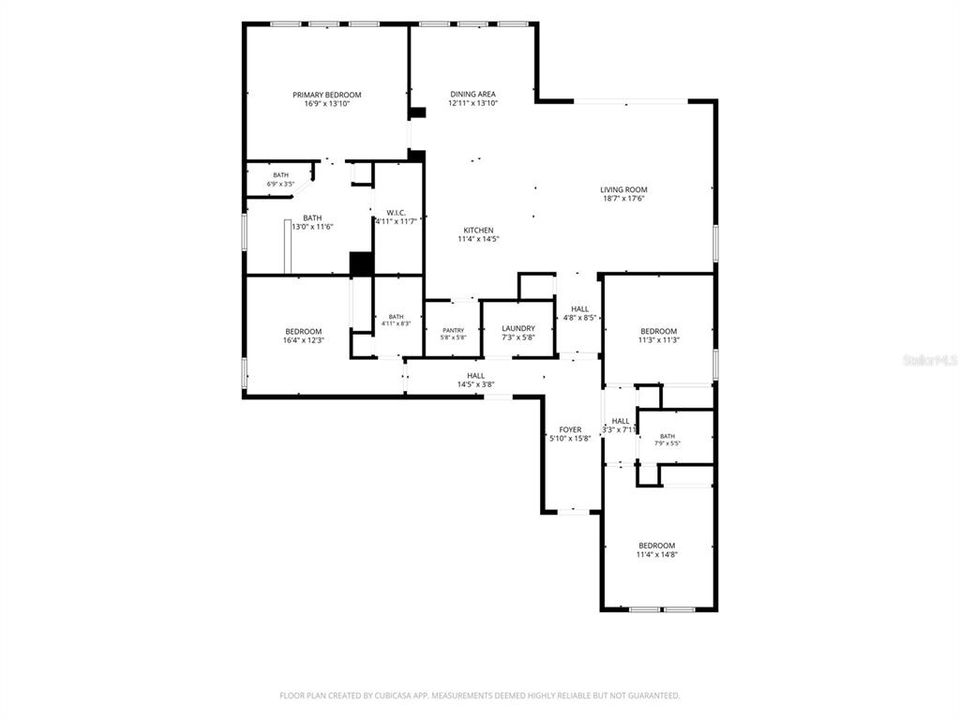
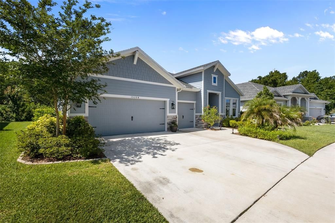
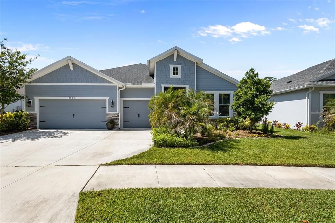
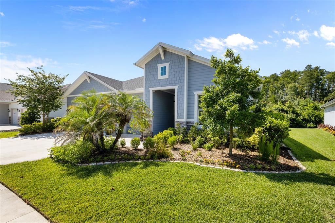
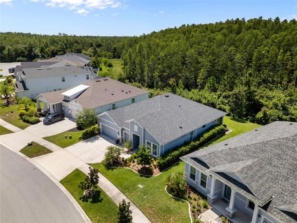
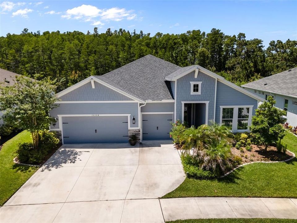
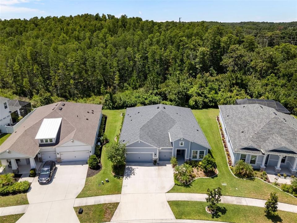
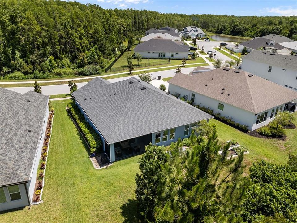
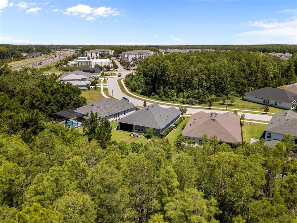
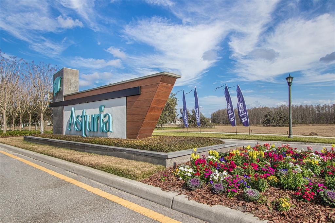
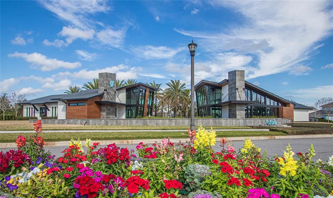
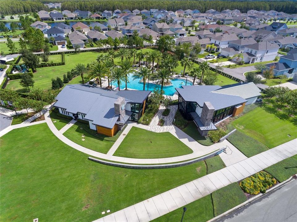
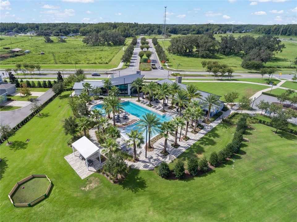
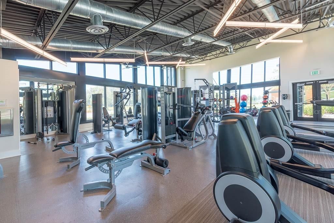
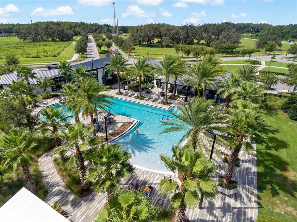
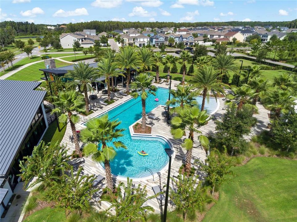
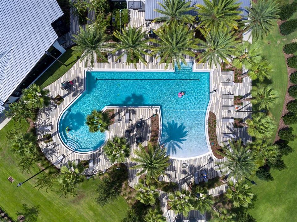
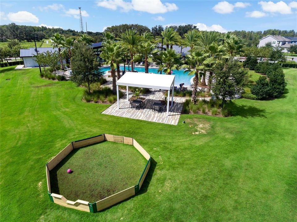
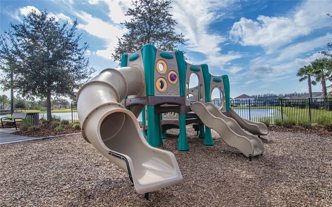
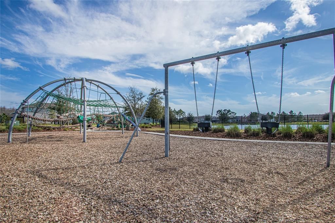
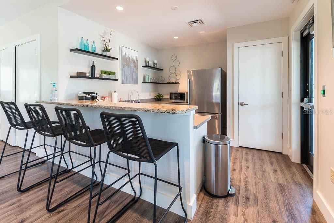
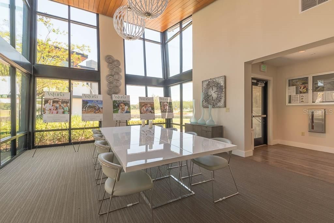
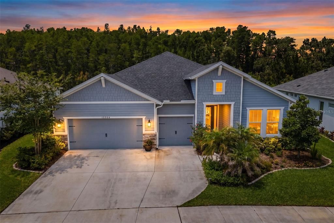
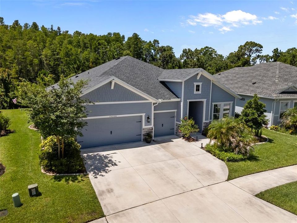
Single-story ICI home located in Phase 4 of Asturia, a limited section of just 22 homes built exclusively by ICI Homes. Set on a slightly pie-shaped lot near the end of a no-through street, the home offers a wooded view, no rear neighbors, a 3-car garage, and a well-designed one-story layout. Inside, luxury vinyl plank flooring runs through the main living areas, with high ceilings adding to the open feel. Two secondary bedrooms are located just off the entry and share a full bathroom. On the opposite side of the home, a separate hallway leads to the laundry room, garage, and a private guest bedroom with an en-suite bathroom. The main living area includes an open kitchen, dining space, and living room. The living room features a tray ceiling with accents and large multi-panel sliding glass doors that stack to the side, opening the space to the covered lanai and wooded view beyond. The kitchen features tall cabinetry, stainless steel appliances, a natural gas cooktop, built-in oven, vent hood, herringbone backsplash, large pantry, and a spacious island with seating. The home is also equipped with a whole-house water softener and carbon filtration system. The primary suite is positioned at the rear of the home and also overlooks the wooded setting. The en-suite bathroom includes dual vanities, a walk-in shower, and a large walk-in closet. With four bedrooms, three full bathrooms, a 3-car garage, no rear neighbors, and a single-story layout, this home offers a combination that is not often available in Asturia. Asturia residents enjoy access to a resort-style pool, clubhouse, fitness center, playgrounds, dog parks, green spaces, and walking trails. The community is conveniently located near SR 54 and the Suncoast Parkway, providing easy access to shopping, dining, medical facilities, Tampa International Airport, and the surrounding Tampa Bay area.

Локация

Детали

Тип:
Residential
Парковка:
Driveway / Garage Door Opener / Golf Cart Garage / Golf Cart Parking
Год постройки:
2021
Лот:
0.21 Акров
Отопление:
Central / Heat Pump
Цена/кв.фут:
$262
Охлаждение:
Central Air
HOA:
$99

Valuation

Our model vs. what's actually selling nearby.
Estimate
$628,421
$486K – $691K
Confidence Low
List vs. estimate
$53K below estimate
List $575,000 · -8.5%
Our model says this listing is priced below recent comparable activity. Expect competition.
Price per sq ft
$262
-5.5% vs. city median $277
Based on
13 MLS comparables
Median of recent comparable listings. Sold comps use closing price, active listings use list price.

Главное

Annual tax
$10,923
2025
HOA
$99/yr
Manager
View
Trees/Woods
Garage
3 car garage
Pets
Allowed
Больше фактов и особенностей
  • Напольное покрытие

    • Carpet

    • Luxury Vinyl

    • Tile

    Отопление

    • Central

    • Heat Pump

    Охлаждение

    • Central Air

    Бытовая техника

    • Built-In Oven

    • Cooktop

    • Dishwasher

    • Microwave

    • Range Hood

    • Refrigerator

    • Tankless Water Heater

    • Water Filtration System

    • Water Softener

    Другие особенности интерьера

    • Ceiling Fan(s)

    • Crown Molding

    • Eating Space In Kitchen

    • Kitchen/Family Room Combo

    • Open Floorplan

    • Primary Bedroom Main Floor

    • Smart Home

    • Stone Counters

    • Thermostat

    • Tray Ceiling(s)

    • Walk-In Closet(s)

    • Window Treatments

    Спальни и ванные комнаты

    • Спальни: 4

    • Полные ванные комнаты: 3

  • Парковка

    • Driveway

    • Garage Door Opener

    • Golf Cart Garage

    • Golf Cart Parking

    Имущество

    • Этажи: One

    • Особенности Экстерьера: Hurricane Shutters

    Лот

    • Лот: 0.21 Акров

    Другая Информация о Недвижимости

    • Номер Земельного Участка: 172625020.0036.00002.0

    • Зонирование: MPUD

  • Тип и стиль

    • Тип недвижимости: Residential

    • Подтип недвижимости: Single Family Residence

  • Общественное благосостояние

    • Electricity Connected

    • Natural Gas Connected

    • Sewer Connected

    • Sprinkler Recycled

    • Street Lights

    • Underground Utilities

    • Water Connected

  • Другая финансовая информация

    • HOA: $99

    • Частота HOA: Annually

    • Годовая сумма налога: $10,923

  • Детали источника

    • MLS ID: TB8500426

    Другие факты

    • Строительные материалы: Block

    • Детали фундамента: Slab

    • Особенности прачечной: Laundry Room

    • Особенности лота: Sidewalk / Street Dead-End

    • Особенности двора и крыльца: Rear Porch

    • Направленные лица: North

    • Мест в гараже: 3

    • Прикрепленный гараж: Да

    • Гараж: Да

    • Жилая площадь: 2192

    • Источник воды: Public

    • Название подразделения: ASTURIA PH 4

Частный запрос
Поговорите со специалистом по этому объекту.
Планировки, HOA-документы, off-market сравнимые объекты, частный показ — одно сообщение напрямую локальному специалисту.

Ещё такие

Новое
Под контрактом
$575,000
Дом
3 спален · 2 ванн · 1,901 кв.фт.
ASTURIA PH 2A & 2B, ODESSA
2815 SATILLA LOOP
Новое
Под контрактом
$588,000
Дом
4 спален · 3 ванн · 2,582 кв.фт.
STARKEY RANCH PH 2 PCLS 8 & 9, ODESSA
2769 DUDLEY AVENUE
Новое
Под контрактом
$729,900
Дом
4 спален · 3 ванн · 2,939 кв.фт.
IVY LAKE ESTATES, ODESSA
16207 RAMBLING ROAD
Под контрактом
$425,000
Дом
3 спален · 2 ванн · 1,614 кв.фт.
BEXLEY SOUTH PRCL 4 PH 2B, LAND O LAKES
4976 BALLANTRAE BOULEVARD
Под контрактом
$425,000
Дом
4 спален · 2 ванн · 2,014 кв.фт.
BALLANTRAE VILLAGE 6, LAND O LAKES
3746 OLDE LANARK DRIVE
-$19K
Под контрактом
$649,990
Дом
4 спален · 2 ванн · 2,799 кв.фт.
STARKEY RANCH VILLAGE 2 PH 1B-1, ODESSA
13000 BURNS DRIVE
-$14K
Под контрактом
$525,000
Дом
4 спален · 3 ванн · 2,471 кв.фт.
ASTURIA PH 1D, ODESSA
2542 CLAYMORE STREET
Под контрактом
$519,000
Дом
4 спален · 3 ванн · 2,652 кв.фт.
BALLANTRAE VILLAGES 3A & 3B, LAND O LAKES
3505 TARBOLTON

Рынок вокруг этого адреса

Актуальные данные по району.
Смотреть все

The multiple listing information is provided by the Stellar MLS from a copyrighted compilation of listings. The compilation of listings and each individual listing are ©2026-present Stellar MLS. All Rights Reserved. The information provided is for consumers' personal, noncommercial use and may not be used for any purpose other than to identify prospective properties consumers may be interested in purchasing. All properties are subject to prior sale or withdrawal. All information provided is deemed reliable but is not guaranteed accurate, and should be independently verified. Listing courtesy of: REAL BROKER, LLC