Недвижимость
Ознакомьтесь с нашими объявлениями
Продать дом
Бесплатная оценка дома
Контакты
Расскажите нам о своих потребностях

1536 BURNING SAGE LANE

Дом На продажу
$475,000

BTC: 7.57575758

ETH: 297.86353461

5 Дней
3 спален
2 ванн
2,148 кв.фт.

Обзор

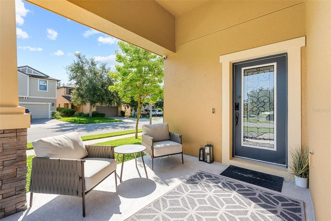
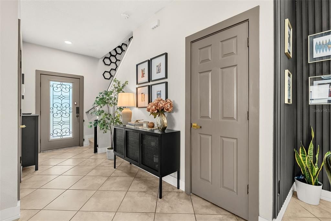
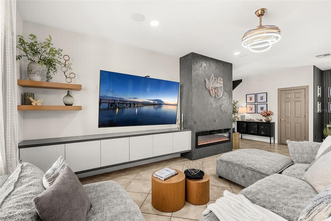
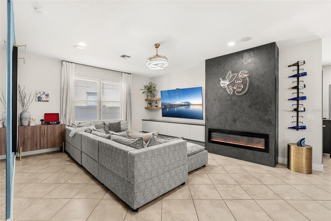
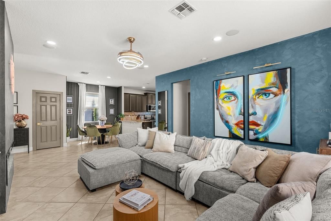
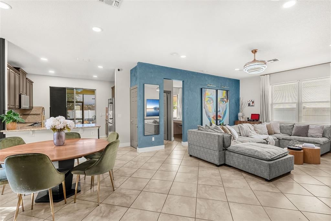
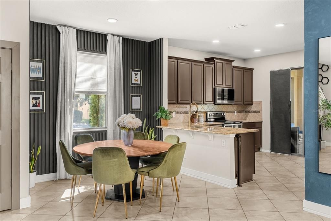
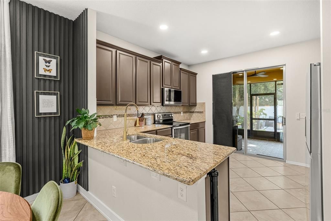
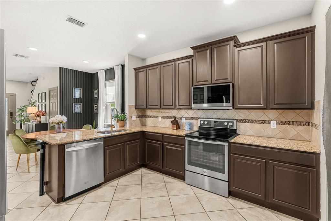
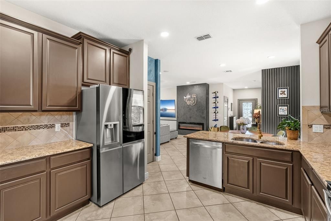
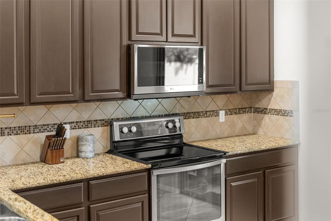
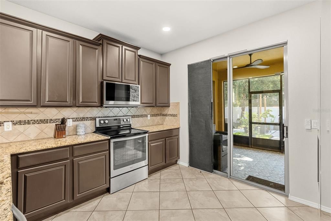
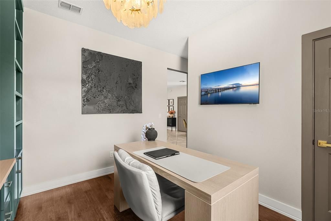
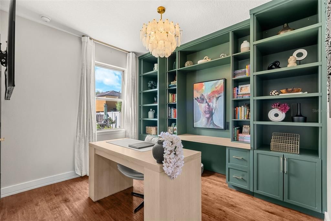
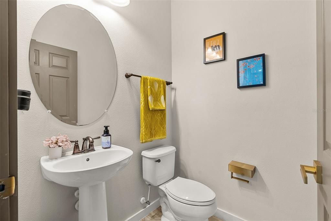
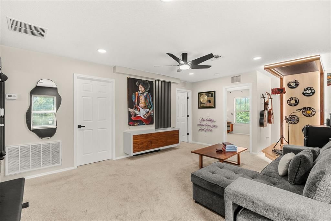
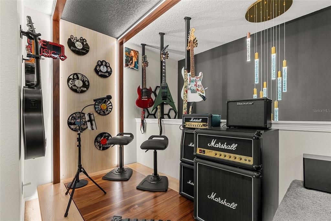
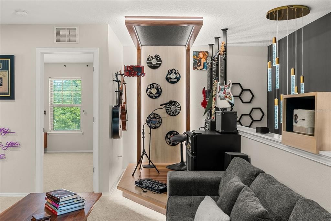
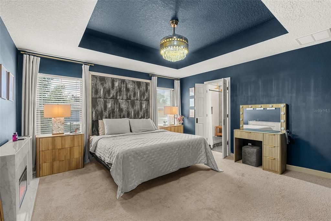
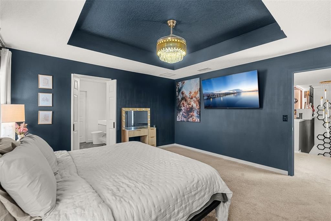
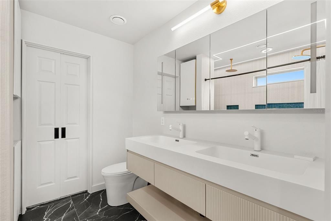
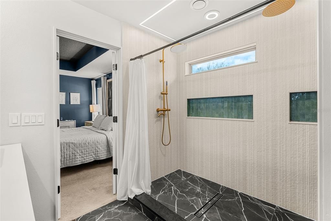
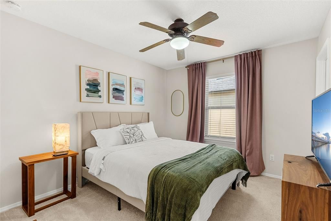
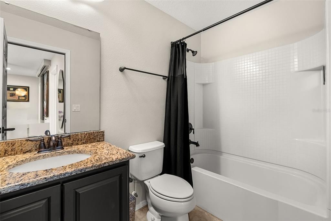
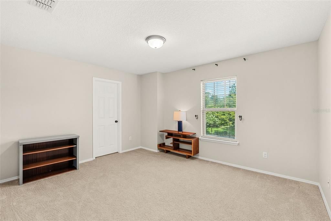
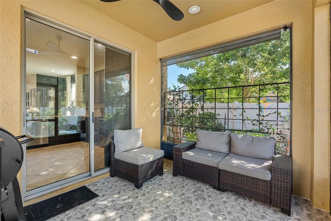
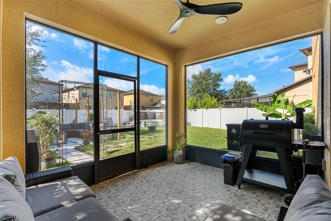
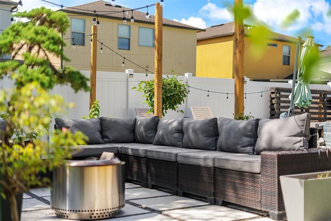
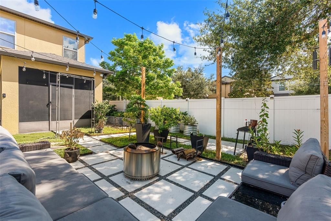
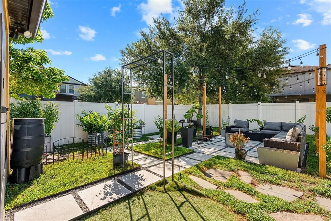
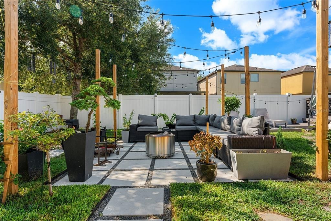
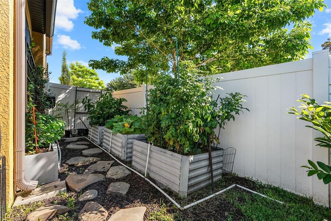
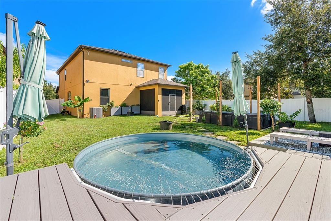
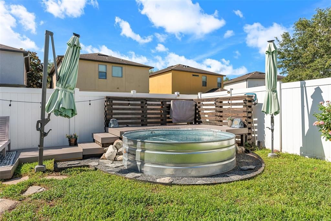
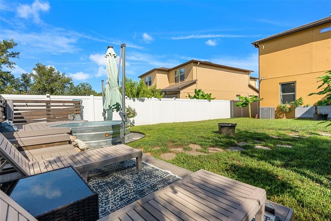
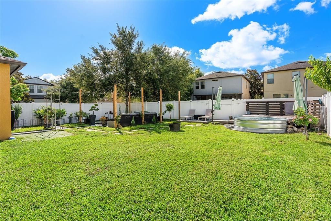
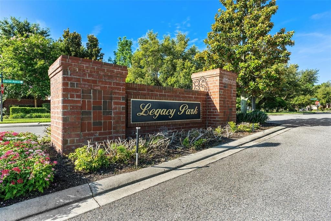
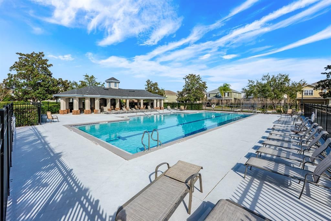
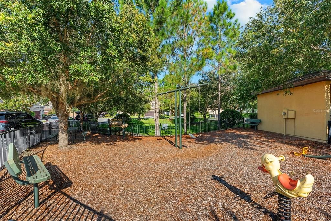
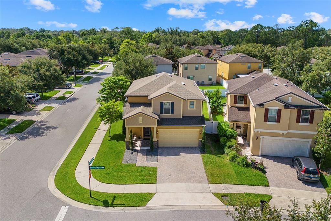
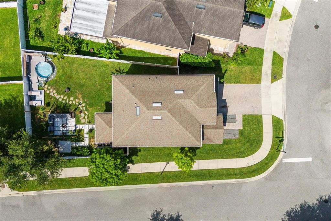
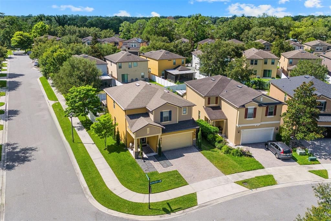
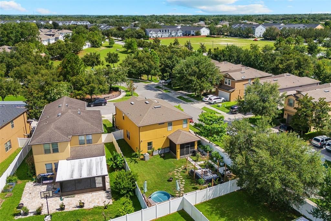
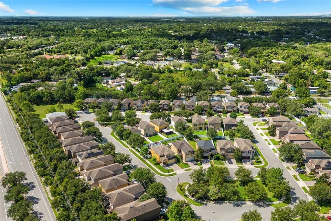
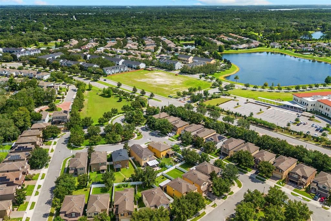
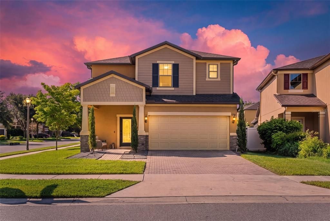
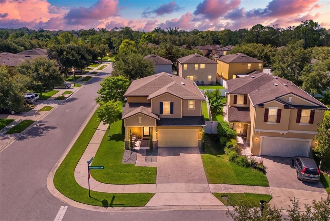
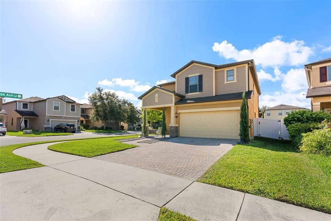
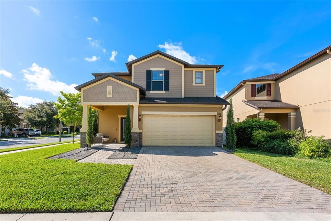
~Seller may consider buyer concessions if made in an offer~Discover a home that truly stands apart in the DESIRABLE Legacy Park community. Situated on a CORNER LOT in a quiet, FAMILY-FRIENDLY neighborhood, this beautifully maintained 3-bedroom, 2.5-bath home offers over 2,100 SQUARE FEET of thoughtfully designed living space, exceptional CUSTOM CRAFTSMANSHIP, and access to TOP-RATED Seminole County schools. From the moment you arrive, the etched glass front door and INVITING CURB APPEAL set the stage for the quality found throughout. Inside, you'll immediately notice the extensive CUSTOM TRIM WORK and attention to detail that give this home its distinctive character. With an OPEN-CONCEPT FLOOR PLAN, the inviting Living Room serves as the heart of the home, showcasing a CUSTOM BUILT-IN FIREPLACE with an integrated entertainment console and abundant storage. The adjoining Dining area features a striking SLAT ACCENT WALL adding warmth and contemporary style. The beautifully appointed Kitchen offers GRANITE COUNTERTOPS, stainless steel appliances, a stylish tile backsplash, a breakfast bar, a closet pantry, and ample cabinetry, making it both functional and elegant. Sliding glass doors lead to the enclosed screened patio, complete with CUSTOM TILE FLOORING, creating a seamless transition to the backyard.Enjoy your own private retreat where stepping stones lead to a charming STOCK TANK POOL surrounded by a CUSTOM-BUILT LOUNGING DECK, perfect for relaxing on warm Florida afternoons. The VINYL FENCED backyard, accented with string lighting, creates an inviting atmosphere for entertaining family and friends well into the evening. Also on the first floor is a VERSATILE OFFICE that could easily serve as a fourth bedroom, conveniently located next to a half bath. This space is enhanced by an impressive wall of CUSTOM BUILT-INS, providing exceptional storage and workspace. Upstairs, a SPACIOUS LOFT offers endless possibilities as a media room, game room, or second living area. A CUSTOM-PAINTED MURAL WALL, built-in projector screen, and dedicated music studio complete with CUSTOM WOODWORK and ACCENT LIGHTING make this an extraordinary flex space unlike any other. The Primary Suite is a peaceful retreat featuring a beautiful TRAY CEILING, a custom walk-in closet with BUILT-IN ORGANIZATION, and a beautifully renovated en suite bath showcasing a CUSTOM VANITY and DESIGNER TILE WORK. Two additional Bedrooms, a full Bathroom, and a conveniently located Laundry Room complete the second floor. Residents enjoy a LOW HOA with access to a SPARKLING COMMUNITY POOL and playground located close by, adding even more value to this exceptional home. IDEALLY SITUATED between Winter Springs and Oviedo, you'll be just minutes from Winter Springs Town Center, Oviedo on the Park, and Oviedo Mall, offering an abundance of shopping, dining, entertainment, and community events. Outdoor enthusiasts will love the nearby CROSS SEMINOLE TRAIL for walking, biking, and jogging, while QUICK ACCESS to SR 417 provides an easy commute to University of Central Florida, downtown Orlando, Orlando International Airport, and Central Florida's world-famous attractions. With its CUSTOM CRAFTSMANSHIP, versatile living spaces, and an exceptional location, this one-of-a-kind Legacy Park home offers a lifestyle that's as distinctive as it is inviting. Call and schedule your tour today!

Локация

Детали

Тип:
Residential
Парковка:
Driveway / On Street
Год постройки:
2013
Лот:
0.14 Акров
Отопление:
Central / Electric
Цена/кв.фут:
$221
Охлаждение:
Central Air
HOA:
$103

Valuation

Our model vs. what's actually selling nearby.
Estimate
$587,000
$477K – $1.2M
Confidence Low
List vs. estimate
$112K below estimate
List $475,000 · -19.1%
Our model says this listing is priced below recent comparable activity. Expect competition.
Price per sq ft
$221
-9.1% vs. city median $243
Based on
6 MLS comparables
Median of recent comparable listings. Sold comps use closing price, active listings use list price.

Главное

Annual tax
$5,837
2025
HOA
$103/mo
Maintenance Grounds, Pool Maintenance
View
Park/Greenbelt
Garage
2 car garage
Pets
Allowed
Больше фактов и особенностей
  • Напольное покрытие

    • Carpet

    • Laminate

    • Tile

    Отопление

    • Central

    • Electric

    Охлаждение

    • Central Air

    Бытовая техника

    • Dishwasher

    • Disposal

    • Dryer

    • Electric Water Heater

    • Microwave

    • Range

    • Refrigerator

    • Washer

    Другие особенности интерьера

    • Ceiling Fan(s)

    • Eating Space In Kitchen

    • Living Room/Dining Room Combo

    • Open Floorplan

    • PrimaryBedroom Upstairs

    • Solid Wood Cabinets

    • Split Bedroom

    • Stone Counters

    • Thermostat

    • Tray Ceiling(s)

    • Walk-In Closet(s)

    • Window Treatments

    Спальни и ванные комнаты

    • Спальни: 3

    • Ванные: 1

    • Полные ванные комнаты: 2

  • Парковка

    • Driveway

    • On Street

    Имущество

    • Этажи: Two

    • Особенности Экстерьера: Irrigation System / Lighting / Sidewalk / Sliding Doors

    Лот

    • Лот: 0.14 Акров

    Другая Информация о Недвижимости

    • Номер Земельного Участка: 10213051700000390

    • Зонирование: RES

  • Тип и стиль

    • Тип недвижимости: Residential

    • Подтип недвижимости: Single Family Residence

  • Общественное благосостояние

    • Cable Available

    • Electricity Connected

    • Public

    • Sewer Connected

    • Sprinkler Recycled

    • Street Lights

    • Water Connected

  • Другая финансовая информация

    • HOA: $103

    • Частота HOA: Monthly

    • Годовая сумма налога: $5,837

  • Детали источника

    • MLS ID: O6420925

    Другие факты

    • Строительные материалы: Block / Stucco

    • Детали фундамента: Slab

    • Особенности камина: Electric / Living Room

    • Особенности прачечной: Laundry Room / Upper Level

    • Особенности лота: Corner Lot

    • Особенности двора и крыльца: Enclosed / Rear Porch / Screened

    • Особенности окна: Blinds / Drapes / Rods

    • Направленные лица: Northwest

    • Камин: Да

    • Мест в гараже: 2

    • Прикрепленный гараж: Да

    • Гараж: Да

    • Жилая площадь: 2148

    • Источник воды: Public

    • Название подразделения: LEGACY PARK RESIDENTIAL PH III A REP

Частный запрос
Поговорите со специалистом по этому объекту.
Планировки, HOA-документы, off-market сравнимые объекты, частный показ — одно сообщение напрямую локальному специалисту.

Ещё такие

Новое
На продажу
$390,000
Дом
4 спален · 2 ванн · 1,425 кв.фт.
NORTH ORLANDO TERRACE UNIT 1 SEC 6, WINTER SPRINGS
142 BAYBERRY COURT
Новое
На продажу
$410,000
Дом
3 спален · 2 ванн · 1,631 кв.фт.
CAMELOT UNIT 4, CASSELBERRY
1165 LADY SUSAN DRIVE
Новое
На продажу
$415,000
Дом
3 спален · 2 ванн · 1,525 кв.фт.
GARDEN LAKE ESTATES UNIT 1, WINTER PARK
3621 HAWTHORNE LANE
Новое
На продажу
$439,000
Дом
5 спален · 3 ванн · 1,707 кв.фт.
LONGDALE, LONGWOOD
849 LOGAN DRIVE
Новое
На продажу
$389,900
Таунхаус
3 спален · 2 ванн · 1,616 кв.фт.
LEGACY PLACE, CASSELBERRY
964 LEGACY WINDS WAY
Новое
На продажу
$450,000
Дом
4 спален · 2 ванн · 1,525 кв.фт.
SPRINGVIEW, WINTER PARK
1189 LAZY HOLLOW PLACE
Новое
На продажу
$344,900
Дом
3 спален · 2 ванн · 1,436 кв.фт.
SUMMERSET NORTH SEC 5, CASSELBERRY
372 IMPERIAL DRIVE
Новое
На продажу
$369,000
Дом
4 спален · 3 ванн · 1,430 кв.фт.
LAKE KATHRYN WOODS, CASSELBERRY
640 DIANE CIRCLE

Рынок вокруг этого адреса

Актуальные данные по району.
Смотреть все

The multiple listing information is provided by the Stellar MLS from a copyrighted compilation of listings. The compilation of listings and each individual listing are ©2026-present Stellar MLS. All Rights Reserved. The information provided is for consumers' personal, noncommercial use and may not be used for any purpose other than to identify prospective properties consumers may be interested in purchasing. All properties are subject to prior sale or withdrawal. All information provided is deemed reliable but is not guaranteed accurate, and should be independently verified. Listing courtesy of: WEMERT GROUP REALTY LLC