Недвижимость
Ознакомьтесь с нашими объявлениями
Продать дом
Бесплатная оценка дома
Контакты
Расскажите нам о своих потребностях
1565 W PEARSON STREET

Дом Под контрактом
$399,500

BTC: 4.96273292

ETH: 162.39837398

-$6K (2026/08/17)
236 Дней
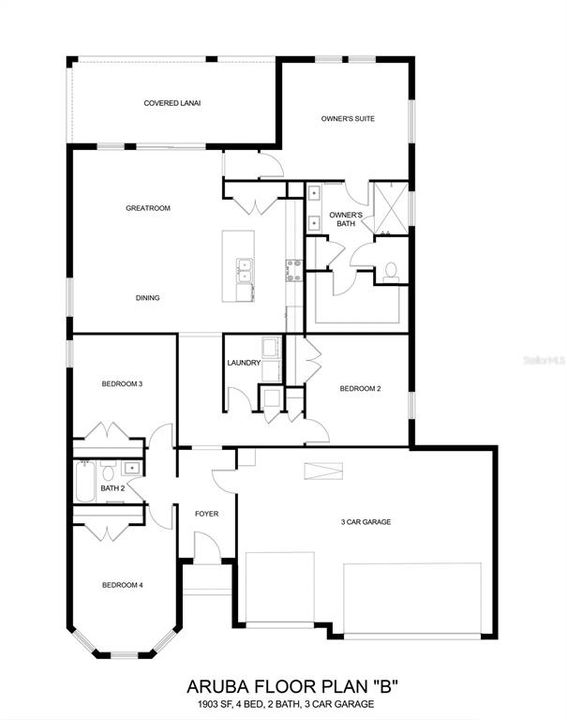
4 спален
2 ванн
1,903 кв.фт.

Обзор

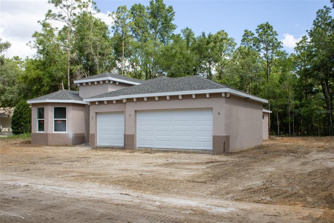
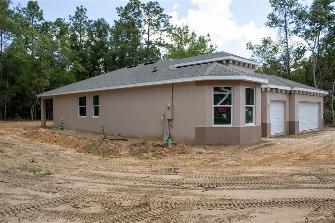
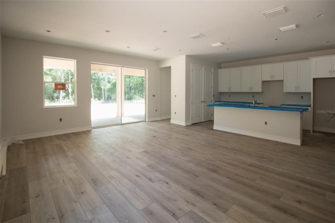
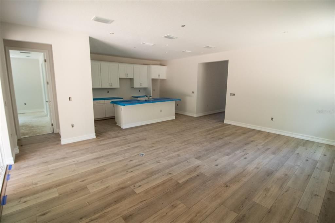
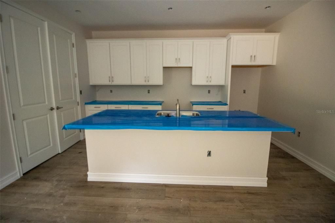
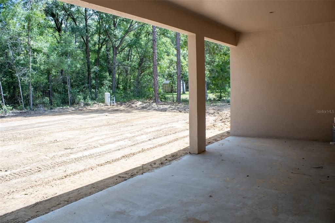
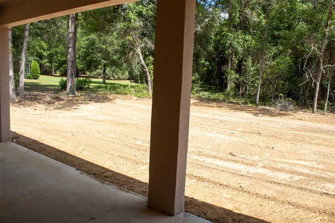
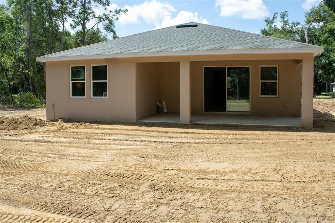
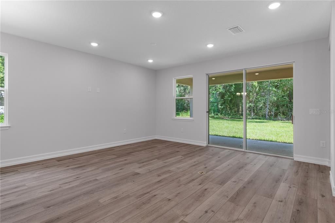
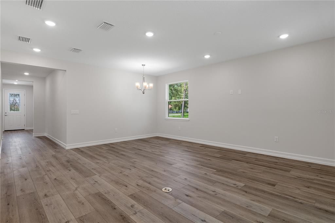
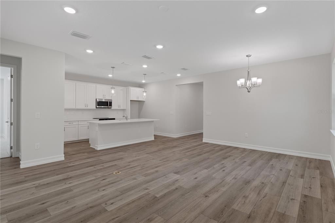
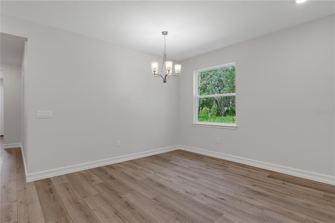
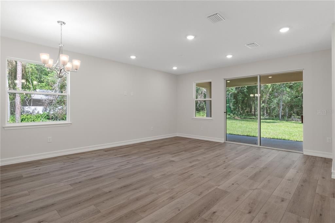
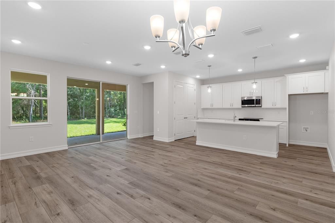
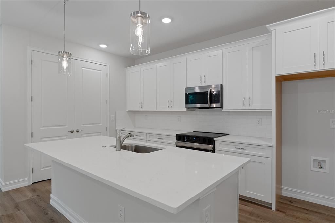
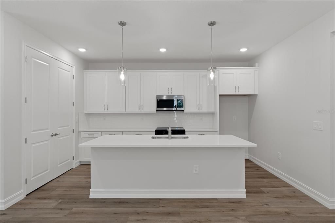
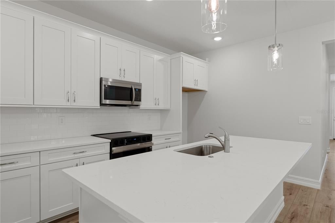
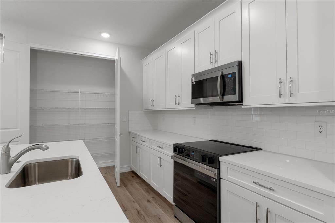
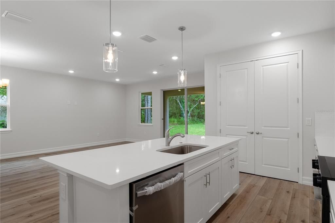
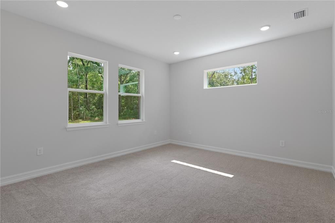
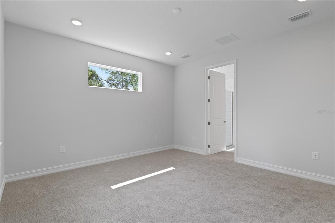
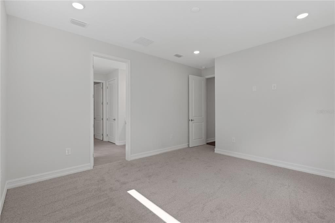
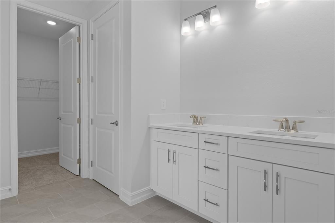
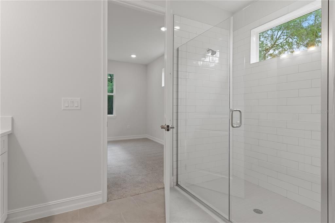
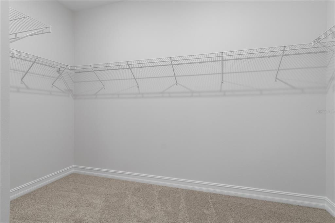
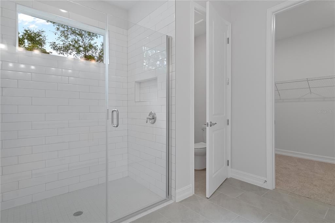
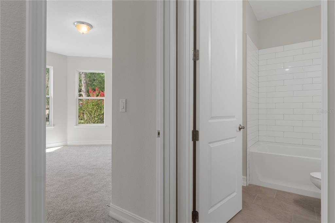
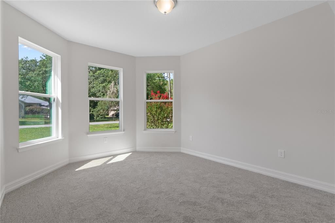
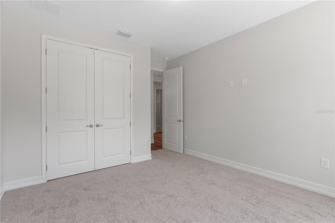
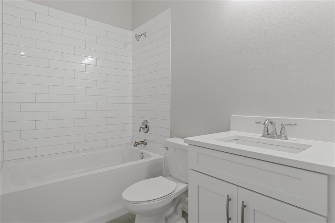
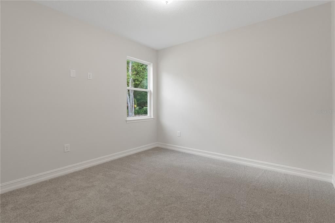
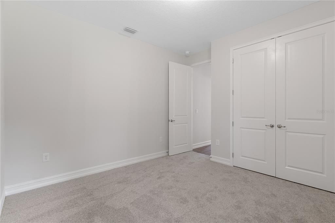
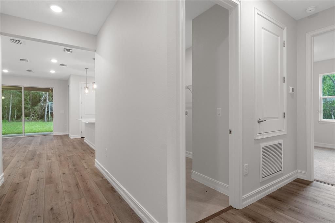
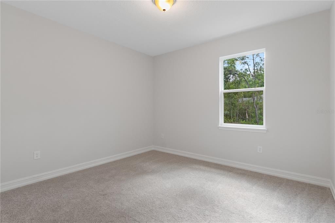
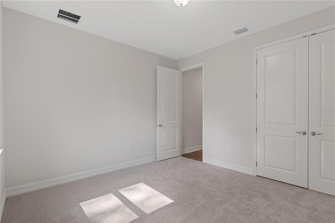
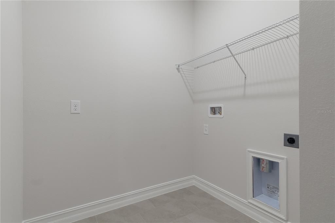
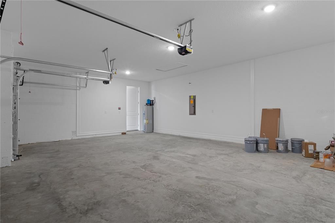
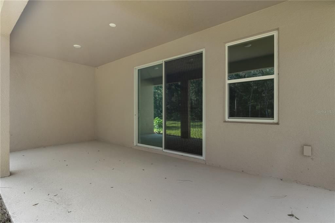
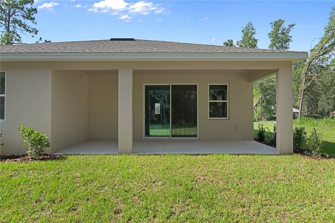
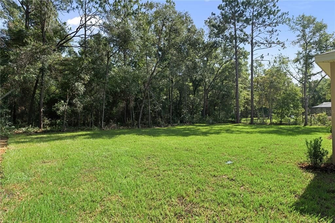
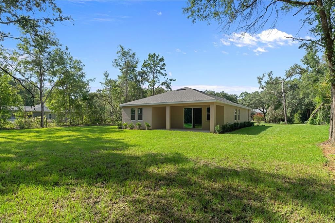
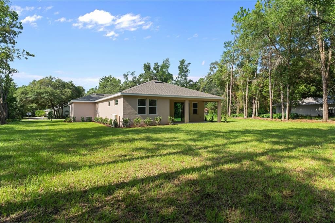
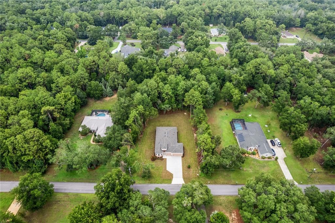
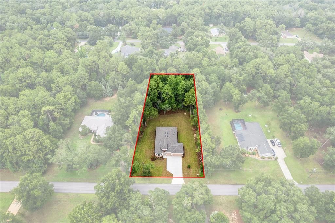
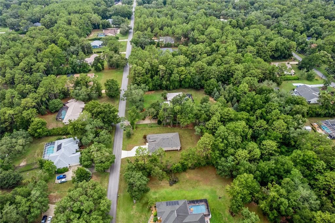
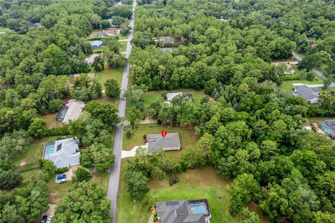
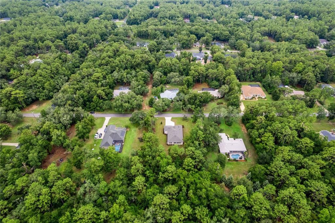
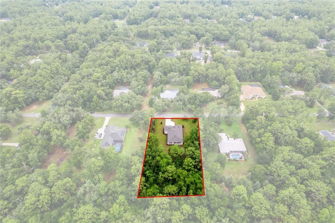
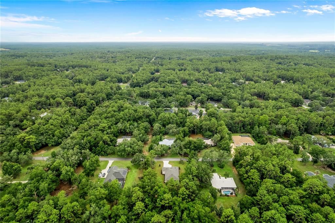
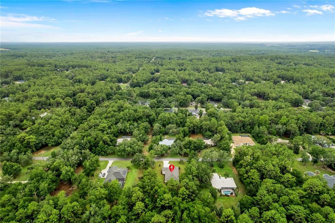
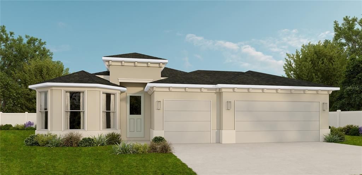
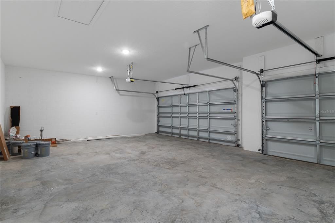
Virtually Staged. Under Construction. This fabulous 4 bedroom new home was built by Spire Homes on a wonderful one acre wooded home site in Citrus Hills. It showcases an elegant exterior including a lovely bay window, three car garage and over 1,900 square feet of luxurious living space. As you enter you will be impressed with the attention to detail throughout. The Aruba plan by Spire Homes features an impressive kitchen showcasing beautiful wood cabinetry with soft close drawers, quartz countertops, subway backsplash, pendant lighting and under cabinet lighting which offer beauty and ambiance. The master bedroom is large and offers a massive walk-in closet. The en-suite bathroom and has a spacious shower and dual sinks with quartz countertop. The front bedroom showcases the bay window and is 15x12 in size. It is great for family and guests or just a relaxing retreat room. The beauty and quality of the eight-foot doors throughout, 5.25" baseboards with complimenting wood window sills, Lifetime Warranty LVP flooring in the main rooms, dual pane Low-E windows and so much more set the stage for both quality and craftsmanship! This is an amazing 3 car garage home on a lovely one acre parcel located in the popular Citrus Hills Community. The close proximity to new shopping and dining, health care, and the beautiful town of Inverness makes this a superb location. You'll also enjoy easy access to the Suncoast Parkway, making the drive to the Tampa Bay area seamless. This home offers it all and at a very affordable price.

Локация

Детали

Тип:
Residential
Парковка:
Нет данных
Год постройки:
2026
Лот:
1.00 Акров
Отопление:
Central / Electric
Цена/кв.фут:
$210
Охлаждение:
Central Air
HOA:
$180

Valuation

Our model vs. what's actually selling nearby.
Estimate
$410,000
$370K – $479K
Confidence Low
List vs. estimate
$10K below estimate
List $399,500 · -2.6%
Our model says this listing is priced below recent comparable activity. Expect competition.
Price per sq ft
$209
-17.3% vs. city median $253
Based on
12 MLS comparables
Median of recent comparable listings. Sold comps use closing price, active listings use list price.

Главное

Annual tax
$350
2025
HOA
$180/yr
Garage
3 car garage
Pets
Allowed
Больше фактов и особенностей
  • Напольное покрытие

    • Carpet

    • Ceramic Tile

    • Luxury Vinyl

    Отопление

    • Central

    • Electric

    Охлаждение

    • Central Air

    Бытовая техника

    • Dishwasher

    • Disposal

    • Electric Water Heater

    • Microwave

    • Range

    Другие особенности интерьера

    • High Ceilings

    • Open Floorplan

    • Solid Surface Counters

    • Solid Wood Cabinets

    • Thermostat

    • Walk-In Closet(s)

    Спальни и ванные комнаты

    • Спальни: 4

    • Полные ванные комнаты: 2

  • Имущество

    • Этажи: One

    • Особенности Экстерьера: Irrigation System / Sliding Doors

    Лот

    • Лот: 1.00 Акров

    Другая Информация о Недвижимости

    • Номер Земельного Участка: 19E18S180110006100060

    • Зонирование: CRR

  • Тип и стиль

    • Тип недвижимости: Residential

    • Подтип недвижимости: Single Family Residence

  • Общественное благосостояние

    • BB/HS Internet Available

    • Cable Available

    • Electricity Connected

  • Другая финансовая информация

    • HOA: $180

    • Частота HOA: Annually

    • Годовая сумма налога: $350

  • Детали источника

    • MLS ID: W7882969

    Другие факты

    • Строительные материалы: Block / Stucco

    • Детали фундамента: Slab

    • Особенности прачечной: Inside / Laundry Room

    • Особенности двора и крыльца: Rear Porch

    • Особенности окна: Double Pane Windows

    • Направленные лица: South

    • Архитектурный стиль: Contemporary

    • Мест в гараже: 3

    • Прикрепленный гараж: Да

    • Гараж: Да

    • Жилая площадь: 1903

    • Источник воды: None

    • Размеры участка: 150 x 291

    • Название подразделения: CITRUS HILLS 1ST ADD

Частный запрос
Поговорите со специалистом по этому объекту.
Планировки, HOA-документы, off-market сравнимые объекты, частный показ — одно сообщение напрямую локальному специалисту.

Ещё такие

Новое
Под контрактом
$425,000
Дом
3 спален · 2 ванн · 2,359 кв.фт.
HAMPTON HILLS, HERNANDO
390 W BRITAIN STREET
Новое
Под контрактом
$315,000
Дом
3 спален · 2 ванн · 1,705 кв.фт.
CRYSTAL GLEN, LECANTO
1099 S BROOKFIELD DRIVE
Новое
Под контрактом
$289,000
Дом
3 спален · 2 ванн · 1,446 кв.фт.
Beverly Hills
415 S Washington STREET
Новое
Под контрактом
$295,000
Дом
3 спален · 2 ванн · 1,763 кв.фт.
Hernando
685 E Liberty STREET
Под контрактом
$339,900
Дом
3 спален · 2 ванн · 1,488 кв.фт.
CITRUS HILLS 1ST ADD, HERNANDO
1652 W TACOMA STREET
Под контрактом
$429,900
Дом
3 спален · 2 ванн · 1,910 кв.фт.
CITRUS HILLS 1ST ADD, HERNANDO
545 W PEARSON STREET
-$6K
Под контрактом
$299,000
Дом
3 спален · 2 ванн · 1,620 кв.фт.
BRENTWOOD VILLAS 03, LECANTO
1802 W SHANELLE PATH
Под контрактом
$369,900
Дом
3 спален · 2 ванн · 2,198 кв.фт.
HILLSIDE VILLAS THIRD ADD, HERNANDO
1821 N GIBSON POINT

Рынок вокруг этого адреса

Актуальные данные по району.
Смотреть все

The multiple listing information is provided by the Stellar MLS from a copyrighted compilation of listings. The compilation of listings and each individual listing are ©2026-present Stellar MLS. All Rights Reserved. The information provided is for consumers' personal, noncommercial use and may not be used for any purpose other than to identify prospective properties consumers may be interested in purchasing. All properties are subject to prior sale or withdrawal. All information provided is deemed reliable but is not guaranteed accurate, and should be independently verified. Listing courtesy of: TROPIC SHORES REALTY LLC