Недвижимость
Ознакомьтесь с нашими объявлениями
Продать дом
Бесплатная оценка дома
Контакты
Расскажите нам о своих потребностях

1565 TEXAS AVENUE

Дом На продажу
$260,000

BTC: 3.34125811

ETH: 108.33333333

11 Дней
3 спален
2 ванн
1,303 кв.фт.

Обзор

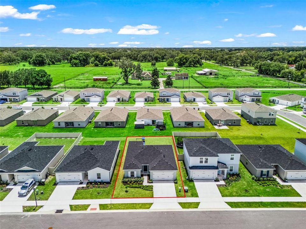
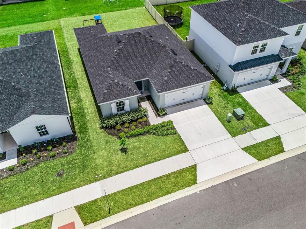
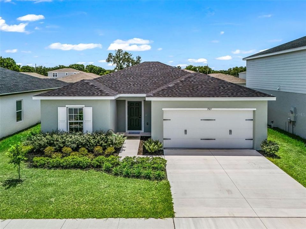
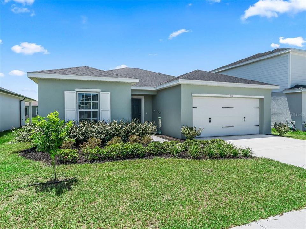
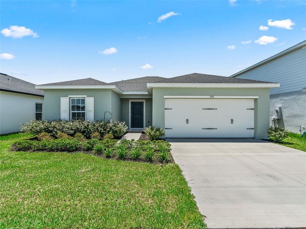
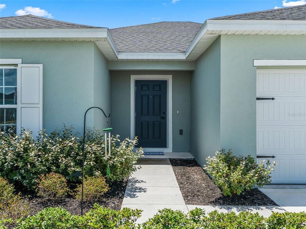
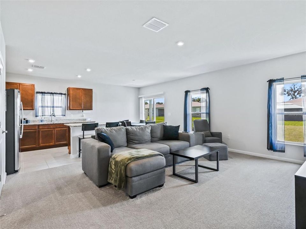
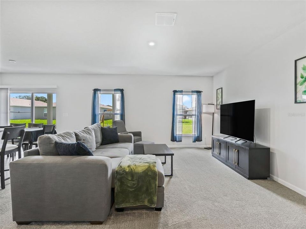
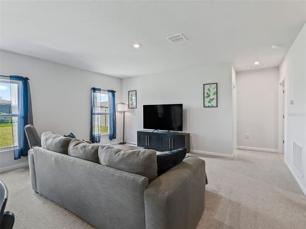
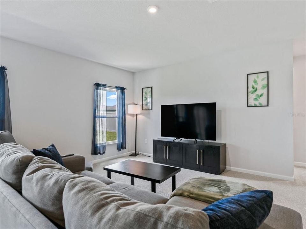
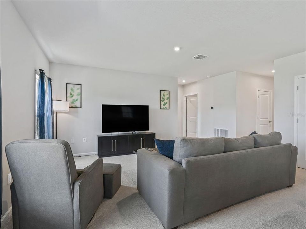
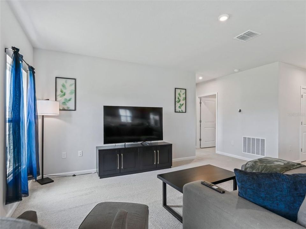
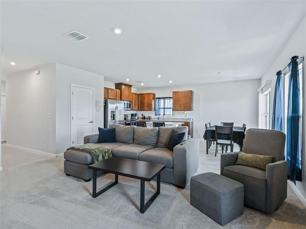
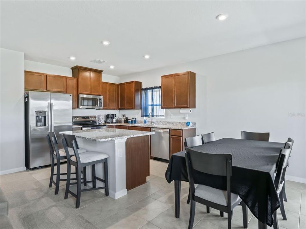
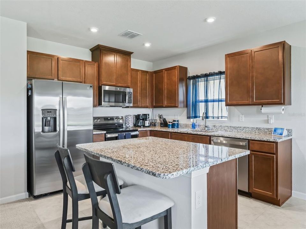
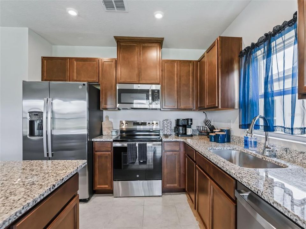
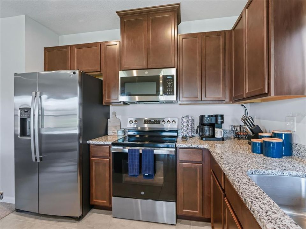
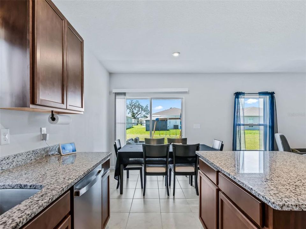
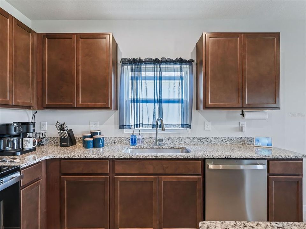
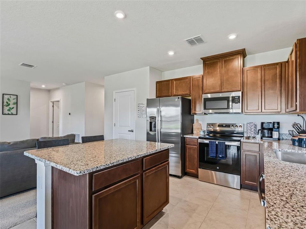
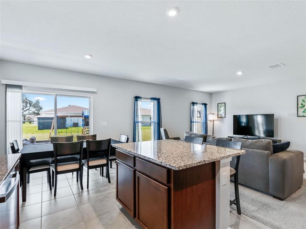
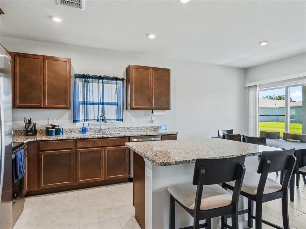
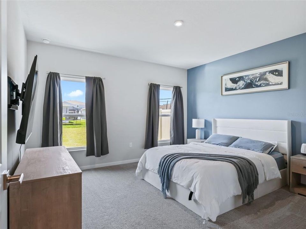
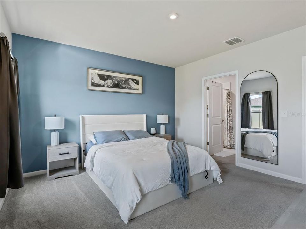
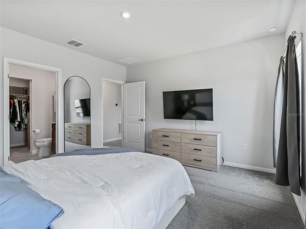
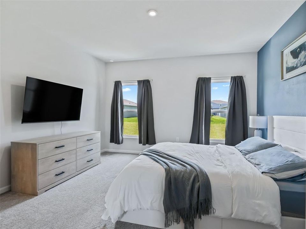
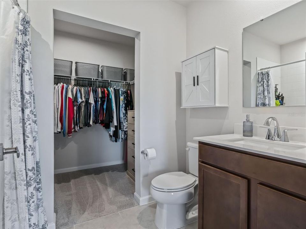
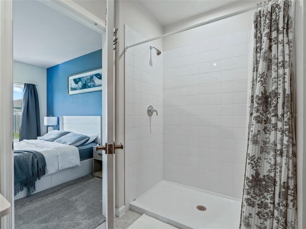
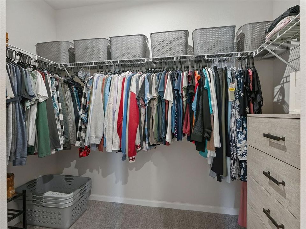
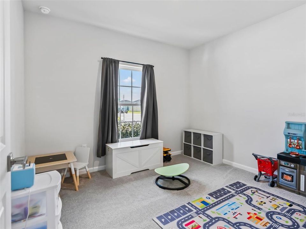
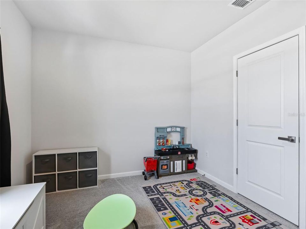
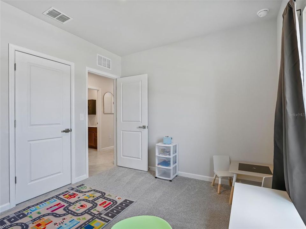
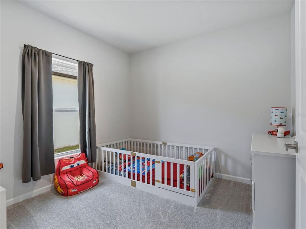
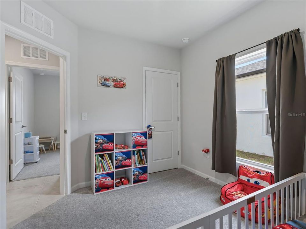
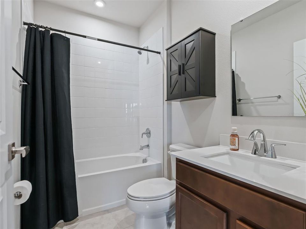
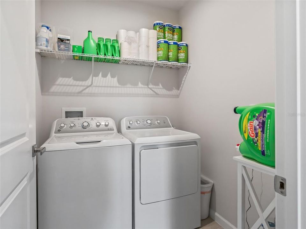
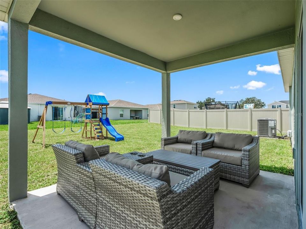
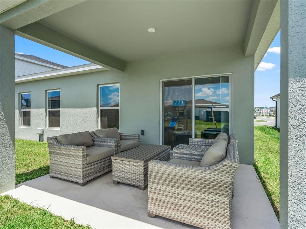
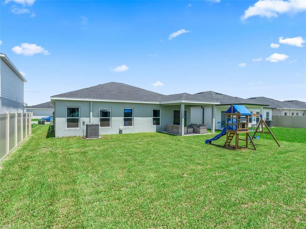
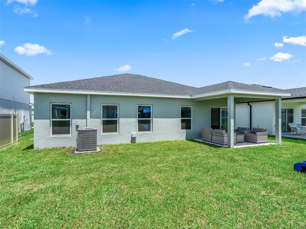
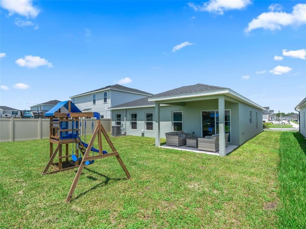
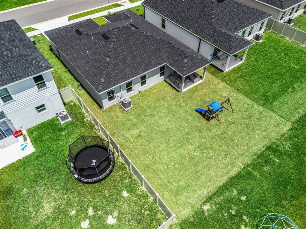
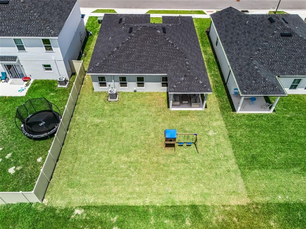
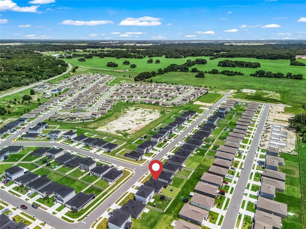
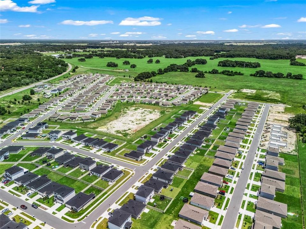
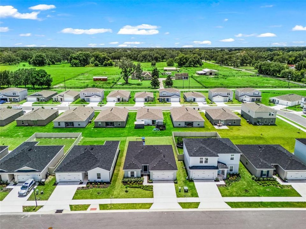
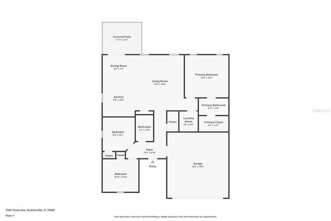
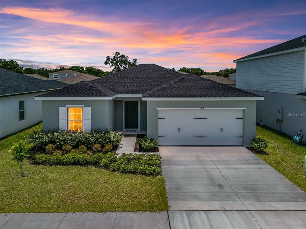
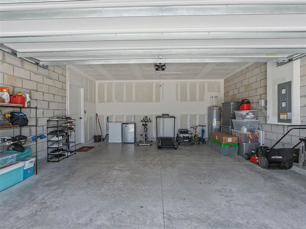
Family Friendly and CLOSE TO THE VILLAGES CHARTER SCHOOLS in Middleton! Welcome home to this like-new concrete block and stucco residence, offering 3 bedrooms, 2 bathrooms, and a 2-car garage in a quiet, welcoming neighborhood designed for comfortable living at any stage of life. Step inside to an inviting open-concept floor plan featuring high ceilings, abundant natural light, and a versatile combination of ceramic tile and carpet flooring. The spacious great room creates an ideal setting for everyday living and entertaining. The well-appointed kitchen offers plenty of cabinetry for storage, granite countertops, a convenient breakfast bar/island, and a stainless-steel appliance package. The adjacent dining area features glass sliding doors leading to the covered rear patio, creating an effortless connection between indoor and outdoor living. The spacious primary suite provides a relaxing private retreat, complete with a walk-in closet and an ensuite bathroom featuring a quartz-topped vanity, additional cabinetry, and a walk-in shower. Two generously sized guest bedrooms provide plenty of room for family, guests, a home office, or hobbies. The front bedroom features double-door entry, adding flexibility and style. The guest bathroom is thoughtfully appointed with a quartz-topped vanity, additional cabinetry, and a convenient tub/shower combination. An indoor laundry room is conveniently located within the home, while the spacious two-car garage offers an automatic door opener and plenty of room for vehicles and storage. Outside, the open backyard provides a wonderful blank canvas for entertaining, gardening, outdoor activities, or creating your own private retreat. With its newer construction, desirable open floor plan, quality finishes, and peaceful neighborhood setting, this move-in-ready home is ready for its next owner. Schedule your private preview today and discover everything this beautiful home has to offer! This newer scenic Sumter County community boasts a tranquil location, with quick access to I-75 and U.S. 301, outdoor recreation, and exciting local activities such as the Teaching Zoo, Dade Battlefield State Park, Cypress House Ranch, and Lake Townsend Regional Park.

Локация

Детали

Тип:
Residential
Парковка:
Driveway
Год постройки:
2025
Лот:
0.13 Акров
Отопление:
Central
Цена/кв.фут:
$200
Охлаждение:
Central Air
HOA:
$260

Valuation

Our model vs. what's actually selling nearby.
Estimate
$249,990
$230K – $255K
Confidence Medium
List vs. estimate
$10K above estimate
List $260,000 · +4.0%
Our model says this listing is priced above recent comparable activity. Room to negotiate.
Price per sq ft
$199
-0.5% vs. city median $200
Based on
22 MLS comparables
Median of recent comparable listings. Sold comps use closing price, active listings use list price.

Главное

Annual tax
$159
2025
HOA
$260/6mo
Garage
2 car garage
Pets
Allowed
Больше фактов и особенностей
  • Напольное покрытие

    • Carpet

    • Tile

    Отопление

    • Central

    Охлаждение

    • Central Air

    Бытовая техника

    • Dishwasher

    • Dryer

    • Microwave

    • Range

    • Refrigerator

    • Washer

    Другие особенности интерьера

    • High Ceilings

    • Open Floorplan

    • Stone Counters

    • Thermostat

    • Walk-In Closet(s)

    Спальни и ванные комнаты

    • Спальни: 3

    • Полные ванные комнаты: 2

  • Парковка

    • Driveway

    Имущество

    • Этажи: One

    • Особенности Экстерьера: Sliding Doors

    Лот

    • Лот: 0.13 Акров

    Другая Информация о Недвижимости

    • Номер Земельного Участка: J26A250

    • Зонирование: RES

  • Тип и стиль

    • Тип недвижимости: Residential

    • Подтип недвижимости: Single Family Residence

  • Общественное благосостояние

    • Public

  • Другая финансовая информация

    • HOA: $260

    • Частота HOA: Semi-Annually

    • Годовая сумма налога: $159

  • Детали источника

    • MLS ID: G5116297

    Другие факты

    • Строительные материалы: Block / Stucco

    • Детали фундамента: Slab

    • Особенности прачечной: Inside / Laundry Room

    • Особенности лота: Level

    • Особенности двора и крыльца: Covered / Rear Porch

    • Направленные лица: North

    • Архитектурный стиль: Florida

    • Мест в гараже: 2

    • Прикрепленный гараж: Да

    • Гараж: Да

    • Жилая площадь: 1303

    • Источник воды: Public

    • Название подразделения: SUMTER VILLAS PHASE 4

Частный запрос
Поговорите со специалистом по этому объекту.
Планировки, HOA-документы, off-market сравнимые объекты, частный показ — одно сообщение напрямую локальному специалисту.

Ещё такие

На продажу
$273,900
Участки / Земля
5.00 acres
SUMTERVILLE
PARCEL "B" CR 543
На продажу
$325,000
Участки / Земля
10.00 acres
BUSHNELL
SE 14TH TERRACE
На продажу
$329,900
Дом
4 спален · 2 ванн · 2,240 кв.фт.
SUMTER VILLAS-PH FOUR, SUMTERVILLE
1586 TEXAS AVENUE
На продажу
$249,900
Дом
3 спален · 2 ванн · 1,265 кв.фт.
SUMTER VILLAS PH1, SUMTERVILLE
1876 IOWA DRIVE
На продажу
$315,990
Дом
4 спален · 3 ванн · 1,941 кв.фт.
SUMTER VILLAS, SUMTERVILLE
2324 OKLAHOMA DRIVE
На продажу
$300,990
Дом
4 спален · 2 ванн · 1,666 кв.фт.
SUMTER VILLAS, SUMTERVILLE
2318 OKLAHOMA DRIVE
На продажу
$311,990
Дом
4 спален · 3 ванн · 1,941 кв.фт.
SUMTER VILLAS, SUMTERVILLE
2336 OKLAHOMA DRIVE
На продажу
$300,990
Дом
4 спален · 2 ванн · 1,666 кв.фт.
SUMTER VILLAS, SUMTERVILLE
2330 OKLAHOMA DRIVE

Рынок вокруг этого адреса

Актуальные данные по району.
Смотреть все

The multiple listing information is provided by the Stellar MLS from a copyrighted compilation of listings. The compilation of listings and each individual listing are ©2026-present Stellar MLS. All Rights Reserved. The information provided is for consumers' personal, noncommercial use and may not be used for any purpose other than to identify prospective properties consumers may be interested in purchasing. All properties are subject to prior sale or withdrawal. All information provided is deemed reliable but is not guaranteed accurate, and should be independently verified. Listing courtesy of: RE/MAX PREMIER REALTY