Недвижимость
Ознакомьтесь с нашими объявлениями
Продать дом
Бесплатная оценка дома
Контакты
Расскажите нам о своих потребностях

16101 VETTA DRIVE

Дом На продажу
$2,290,000

BTC: 28.14650934

ETH: 941.61184211

8 Дней
6 спален
5 ванн
5,043 кв.фт.

Обзор

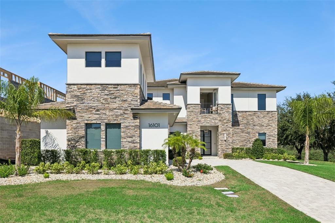
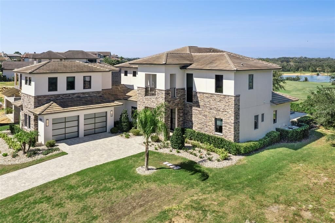
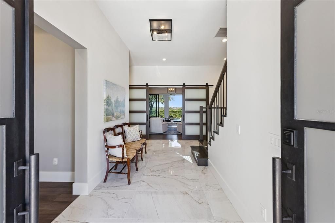
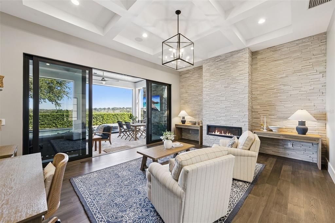
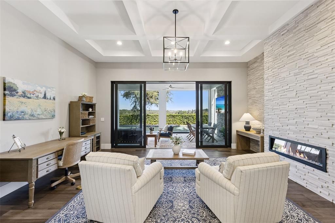
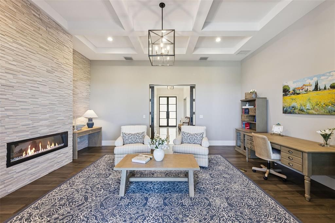
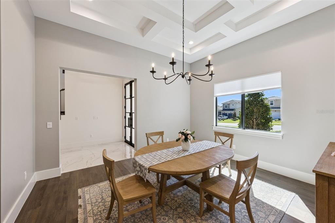
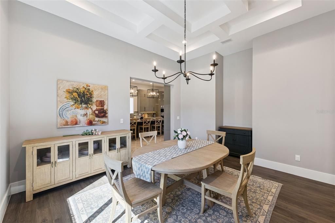
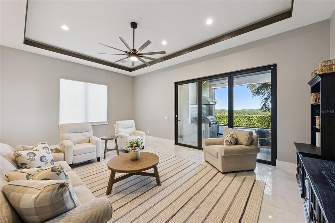
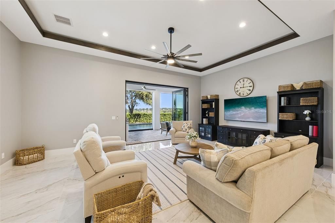
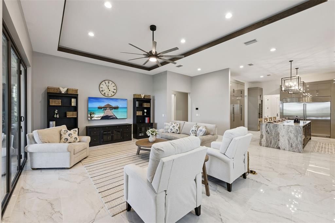
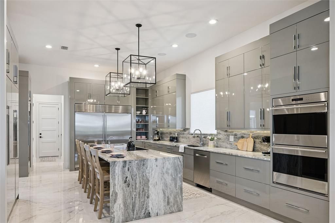
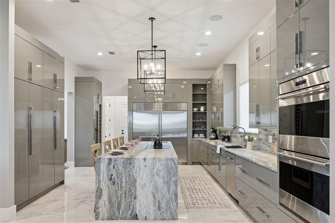
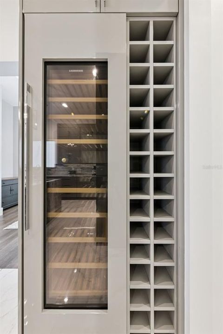
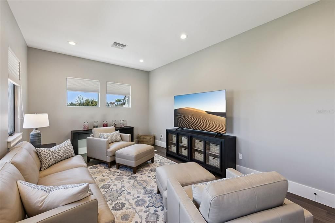
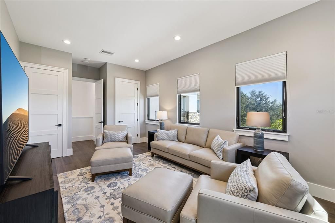
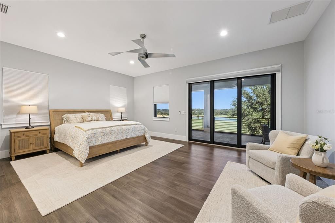
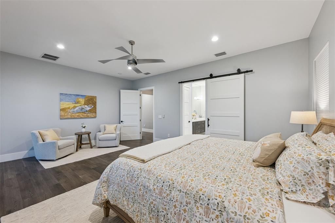
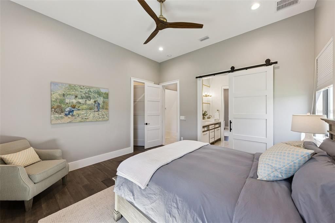
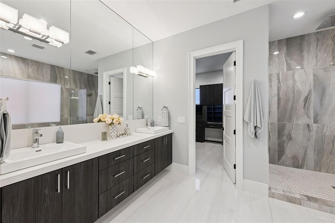
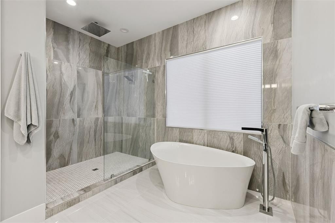
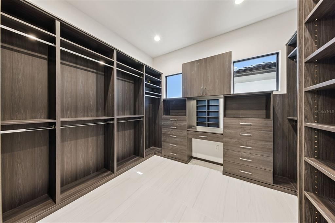
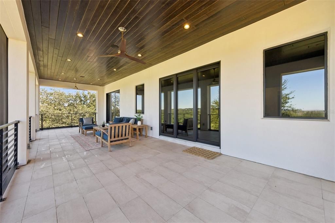
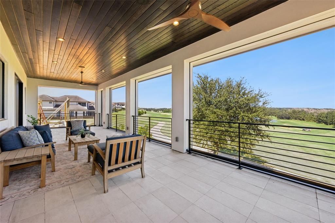
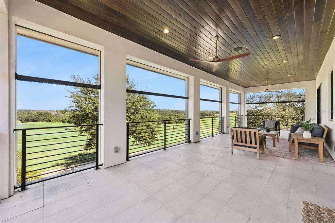
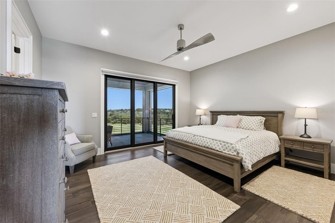
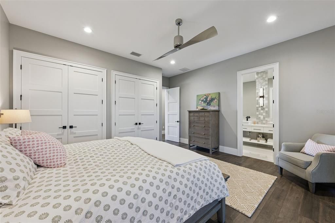
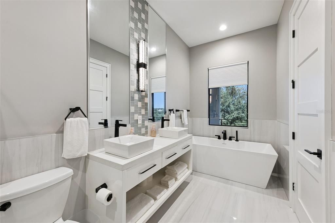
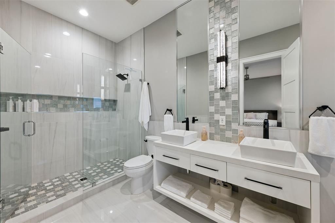
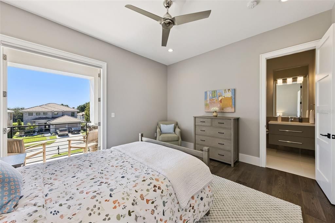
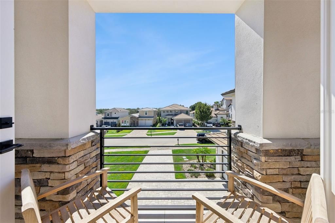
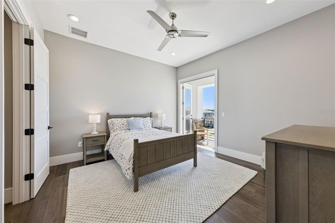
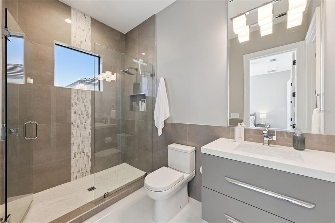
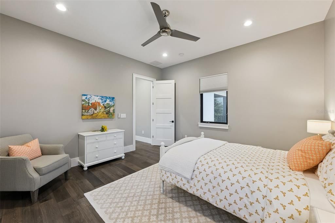
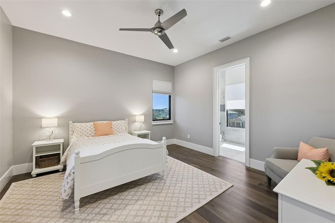
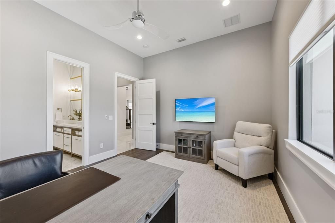
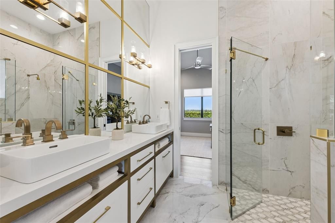
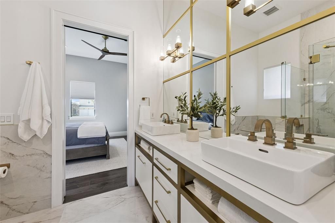
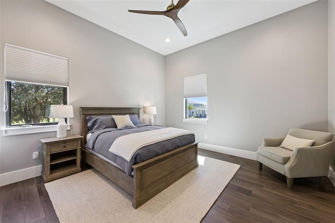
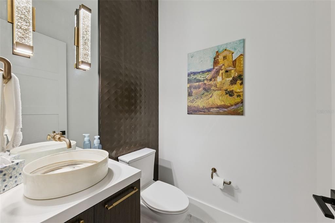
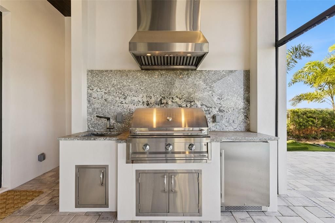
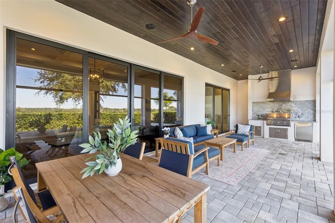
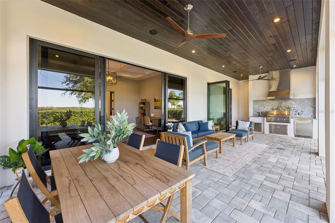
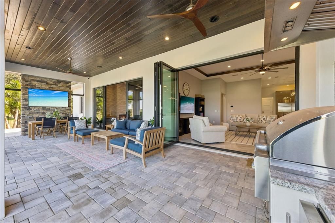
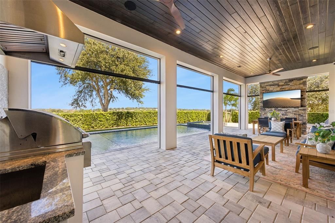
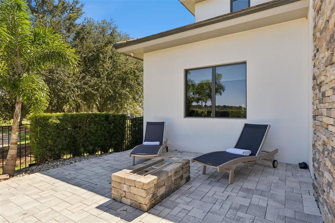
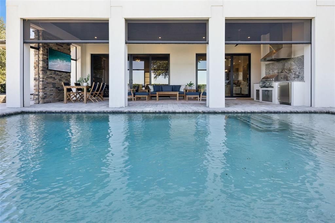
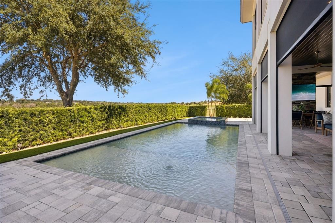
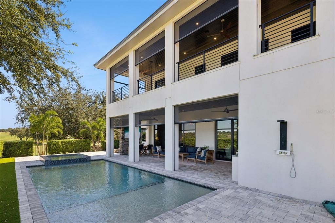
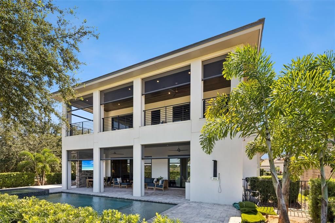
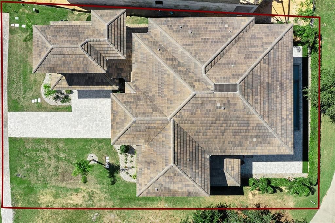
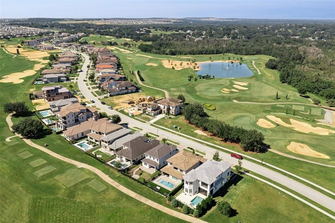
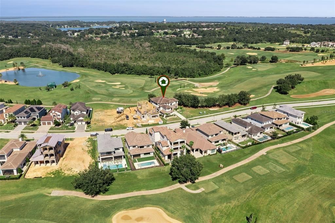
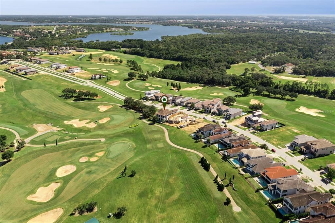
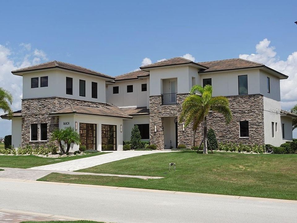
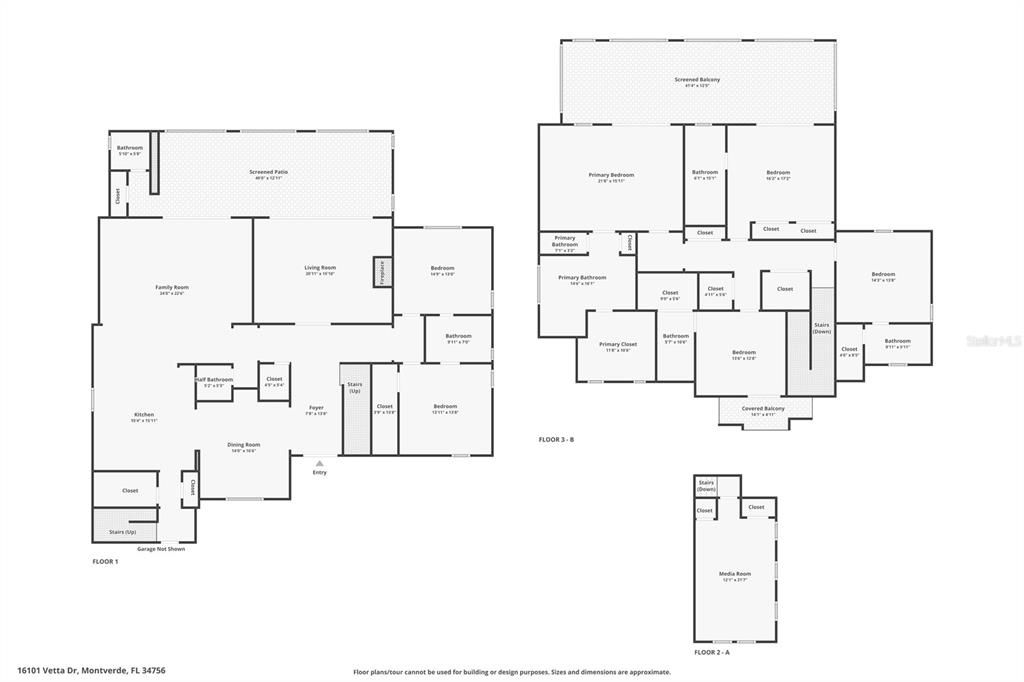
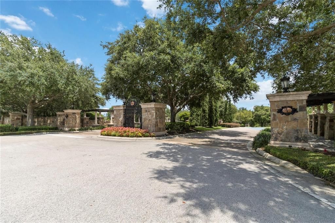
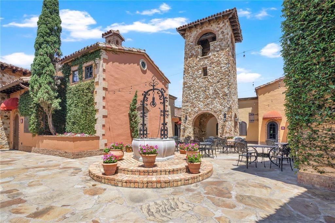
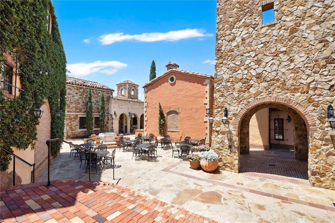
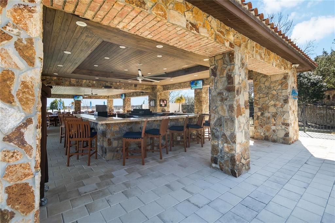
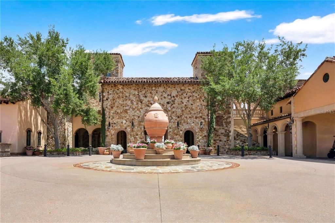
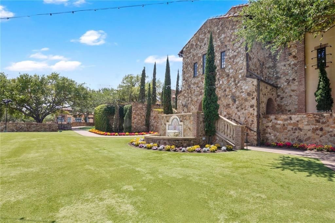
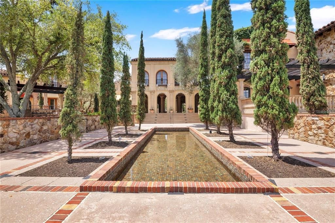
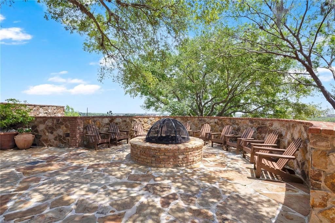
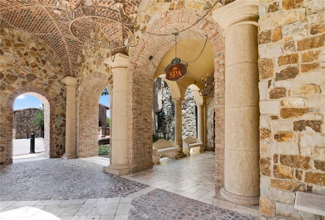
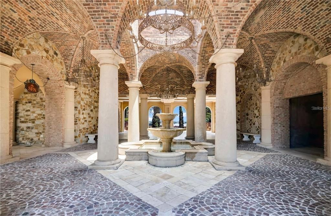
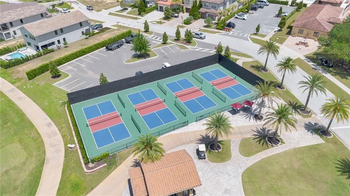
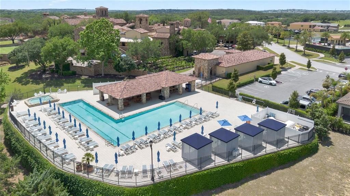
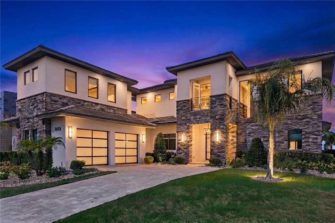
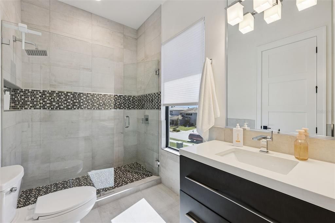
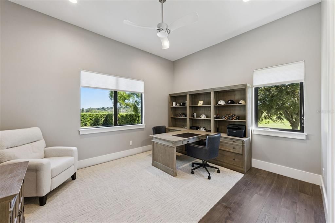
Are you finally ready to live the Florida life that you have dreamt of?  Perfectly situated on a premier lot with unobstructed views of the 6th green, this custom designed home by McNally offers the ideal combination of luxury and prestige you can only imagine.  At first glance, you can immediately appreciate the uniqueness of this home; with only one neighboring home on the left and green space to the right, this home simply has it all.  Once across the threshold, it's hard not to take-in all of the fine customization that went into creating this impressive estate home.  Soaring 20' ceilings welcome you in the grand foyer, and offer stunning views past the formal living room and out to your private pool & patio.  Once inside this grand space, you have instant views of your formal dining room (adjacent to the kitchen), your formal living room, and the newly updated staircase railing and spindles.  If you like to entertain and host those large gatherings, this exquisite kitchen will not disappoint.  A Sub-Zero refrigerator, Liebherr wine refrigerator, Wolf induction cooktop, dual Wolf ovens and timeless bespoke cabinetry set the backdrop for this space, truly making the kitchen the heart of the home.  Your family room, located right off the kitchen, is the ideal overflow area for family & friends, and offers unparalleled views of your summer kitchen and pool through the collapsible sliding doors. Two generously sized bedrooms are on the first floor, sharing a well-updated bathroom that rivals any 5-star hotel.  Three additional secondary bedrooms are located on the second floor, each with its own built-in closet and en-suite bathroom, and one with direct access to the private balcony in the rear of the home, and another with a "juliet" balcony facing the front of the home.  Last but not least, your primary suite will make you feel as if you're on vacation every day of your life.  This massive room can accommodate the largest of beds, as well as a separate sitting area where you can wind down after a long day.  In addition, your en-suite bathroom with floor to ceiling tile offers a free-standing bathtub, as well as a spa-like walk-in shower with multiple shower heads.  If you enjoy a morning cappuccino or an evening cabernet, your private balcony—which stretches the entire length of the home and is directly accessed from your primary bedroom—will immerse you during this quality time.  Gaze out onto the 6th green, or even take in the occasional wildlife seen throughout the Tuscan-inspired community.  If you enjoy spending as much time outside as possible, you can spend all year round next to your private pool under the lanai with retractable screens, hosting dinners from your summer kitchen and enjoy watching your favorite games.  Once a resident of Bella Collina, you can begin to utilize all of the premier amenities; including the on-site restaurant, spa & fitness center, golf pro shop, and the world renowned golf course designed by Sir Nick Faldo > ZERO CARPET | HOME CAN BE SOLD FULLY FURNISHED | BUILT-IN CLOSETS & FULL BATHROOMS IN EVERY BEDROOM | SUMMER KITCHEN |  PRE-PLANNED ELEVATOR ROOM | POOL BATHROOM ON LANAI | ADDITIONAL MEDIA ROOM ABOVE GARAGE | Bella Collina is a 24-hour guard gated community, offering a perfect blend of luxury, convenience, and the epitome of the Florida lifestyle that you deserve.

Локация

Детали

Тип:
Residential
Парковка:
Нет данных
Год постройки:
2021
Лот:
0.24 Акров
Отопление:
Central / Electric
Цена/кв.фут:
$454
Охлаждение:
Central Air
HOA:
$1,230

Valuation

Our model vs. what's actually selling nearby.
Estimate
$1,599,000
$1.1M – $2.3M
Confidence Low
List vs. estimate
$691K above estimate
List $2,290,000 · +43.2%
Our model says this listing is priced above recent comparable activity. Room to negotiate.
Price per sq ft
$454
+4.6% vs. city median $434
Based on
5 MLS comparables
Median of recent comparable listings. Sold comps use closing price, active listings use list price.

Главное

Annual tax
$20,349
2025
HOA
$1,230/qtr
24-Hour Guard, Cable TV, Maintenance Grounds
Pool
In Ground
View
Golf Course
Furnished
Negotiable
Pets
Allowed
Больше фактов и особенностей
  • Напольное покрытие

    • Porcelain Tile

    • Hardwood

    Отопление

    • Central

    • Electric

    Охлаждение

    • Central Air

    Бытовая техника

    • Built-In Oven

    • Cooktop

    • Dishwasher

    • Disposal

    • Dryer

    • Microwave

    • Refrigerator

    • Washer

    • Water Filtration System

    • Wine Refrigerator

    Другие особенности интерьера

    • Built-in Features

    • Ceiling Fan(s)

    • Eating Space In Kitchen

    • High Ceilings

    • Kitchen/Family Room Combo

    • Solid Surface Counters

    • Stone Counters

    • Thermostat

    • Walk-In Closet(s)

    • Window Treatments

    Спальни и ванные комнаты

    • Спальни: 6

    • Ванные: 2

    • Полные ванные комнаты: 5

  • Имущество

    • Этажи: Two

    • Частный Бассейн: Да

    • Особенности Экстерьера: Balcony / Lighting / Outdoor Kitchen / Outdoor Shower / Private Mailbox

    Лот

    • Лот: 0.24 Акров

    Другая Информация о Недвижимости

    • Номер Земельного Участка: 122226050200006800

    • Зонирование: PUD

  • Тип и стиль

    • Тип недвижимости: Residential

    • Подтип недвижимости: Single Family Residence

  • Общественное благосостояние

    • Public

  • Другая финансовая информация

    • HOA: $1,230

    • Частота HOA: Quarterly

    • Годовая сумма налога: $20,349

  • Детали источника

    • MLS ID: O6447660

    Другие факты

    • Строительные материалы: Block / Stone / Stucco / Wood Frame

    • Детали фундамента: Slab

    • Особенности камина: Decorative / Electric

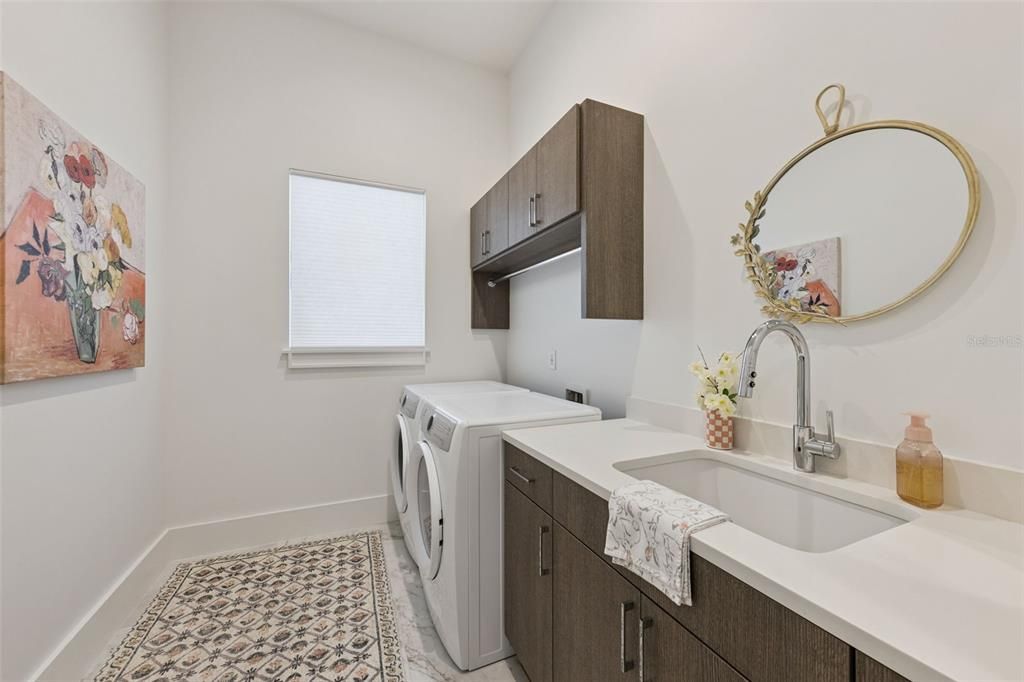
    • Особенности прачечной: Laundry Room

    • Особенности лота: Gentle Sloping / Irregular Lot / On Golf Course / Oversized Lot

    • Особенности двора и крыльца: Covered / Rear Porch / Screened

    • Особенности бассейна: In Ground / Heated

    • Направленные лица: South

    • Другие структуры: Outdoor Kitchen

    • Камин: Да

    • Прикрепленный гараж: Да

    • Гараж: Да

    • Жилая площадь: 5043

    • Источник воды: Public

    • Название подразделения: BELLA COLLINA WEST SUB

Частный запрос
Поговорите со специалистом по этому объекту.
Планировки, HOA-документы, off-market сравнимые объекты, частный показ — одно сообщение напрямую локальному специалисту.

Ещё такие

На продажу
$1,840,000
Дом
4 спален · 3 ванн · 3,577 кв.фт.
BELLA COLLINA WEST SUB, MONTVERDE
15805 VETTA DRIVE
+$150K
На продажу
$1,650,000
Дом
4 спален · 4 ванн · 3,620 кв.фт.
BELLA COLLINA WEST SUB, MONTVERDE
16114 TRIVOLI CIRCLE
-$65K
На продажу
$2,695,000
Дом
5 спален · 4 ванн · 4,423 кв.фт.
BELLA COLLINA EAST SUB, BELLA COLLINA
16744 BOLSENA DRIVE
На продажу
$2,770,496
Дом
5 спален · 5 ванн · 4,324 кв.фт.
BELLA COLLINA SUBDIVISION, MONTVERDE
15369 APENNINE WAY
На продажу
$2,097,000
Дом
5 спален · 4 ванн · 4,417 кв.фт.
BELLA COLLINA EAST SUB, MONTVERDE
16829 BOLSENA DRIVE
На продажу
$1,810,000
Дом
4 спален · 4 ванн · 3,804 кв.фт.
BELLA COLLINA WEST SUB, BELLA COLLINA
15910 VETTA DRIVE
На продажу
$2,495,000
Дом
4 спален · 5 ванн · 4,428 кв.фт.
BELLA COLLINA SUB, BELLA COLLINA
15144 PENDIO DRIVE
На продажу
$2,250,000
Дом
3 спален · 3 ванн · 3,651 кв.фт.
BELLA COLLINA SUB, BELLA COLLINA
15220 PENDIO DRIVE

Рынок вокруг этого адреса

Актуальные данные по району.
Смотреть все

The multiple listing information is provided by the Stellar MLS from a copyrighted compilation of listings. The compilation of listings and each individual listing are ©2026-present Stellar MLS. All Rights Reserved. The information provided is for consumers' personal, noncommercial use and may not be used for any purpose other than to identify prospective properties consumers may be interested in purchasing. All properties are subject to prior sale or withdrawal. All information provided is deemed reliable but is not guaranteed accurate, and should be independently verified. Listing courtesy of: RE/MAX PRIME PROPERTIES