Недвижимость
Ознакомьтесь с нашими объявлениями
Продать дом
Бесплатная оценка дома
Контакты
Расскажите нам о своих потребностях
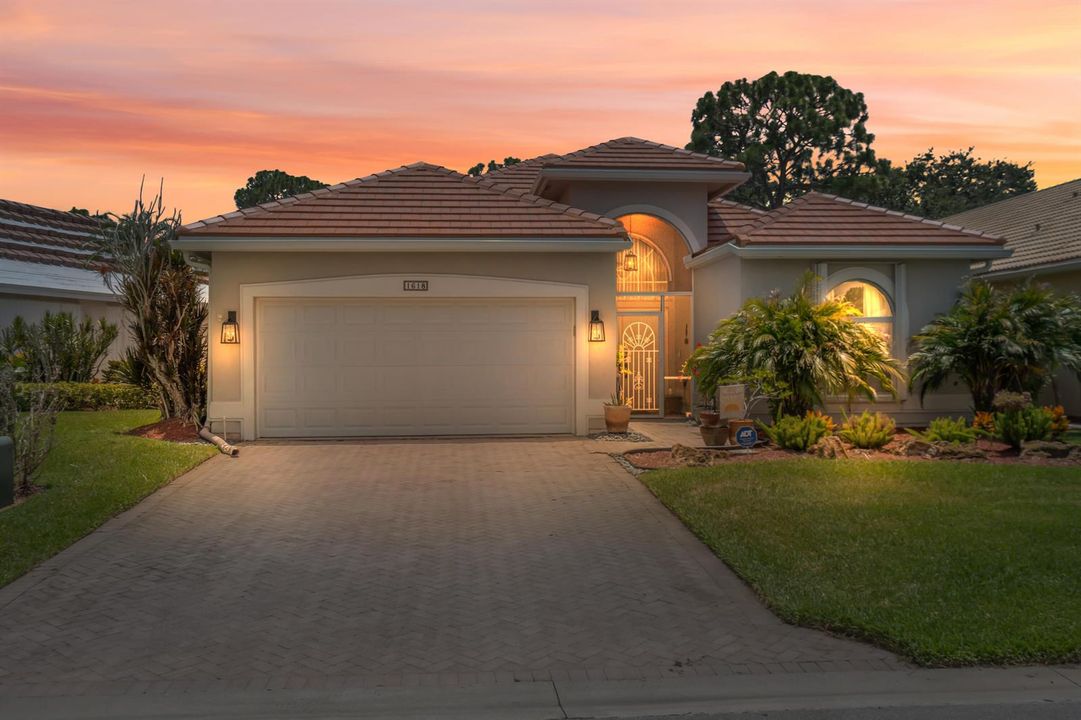
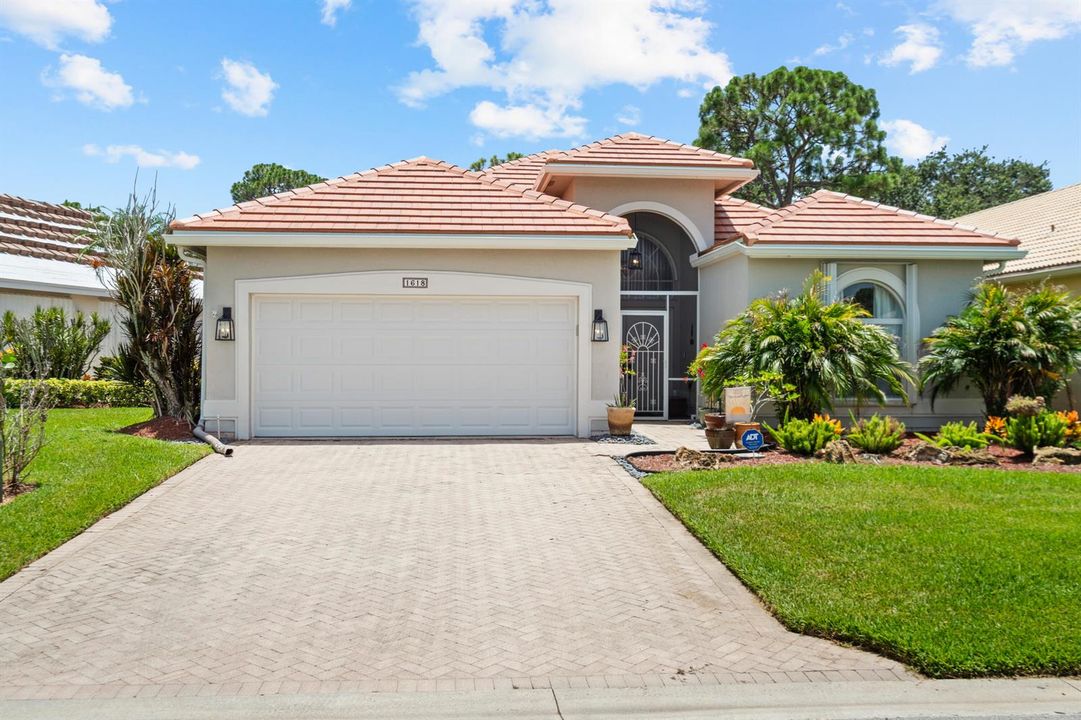
1618 SE Shelburnie Way, Port St. Lucie FL 34952

Дом На продажу
$439,500

BTC: 6.74286591

ETH: 230.99482824

24 Дней
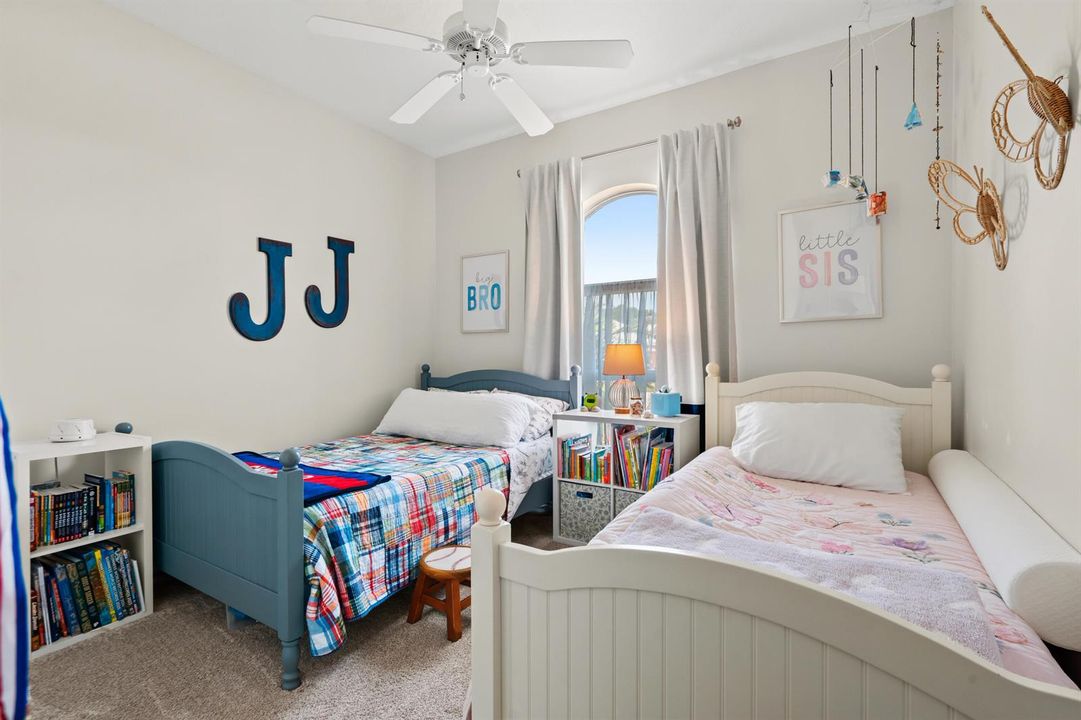
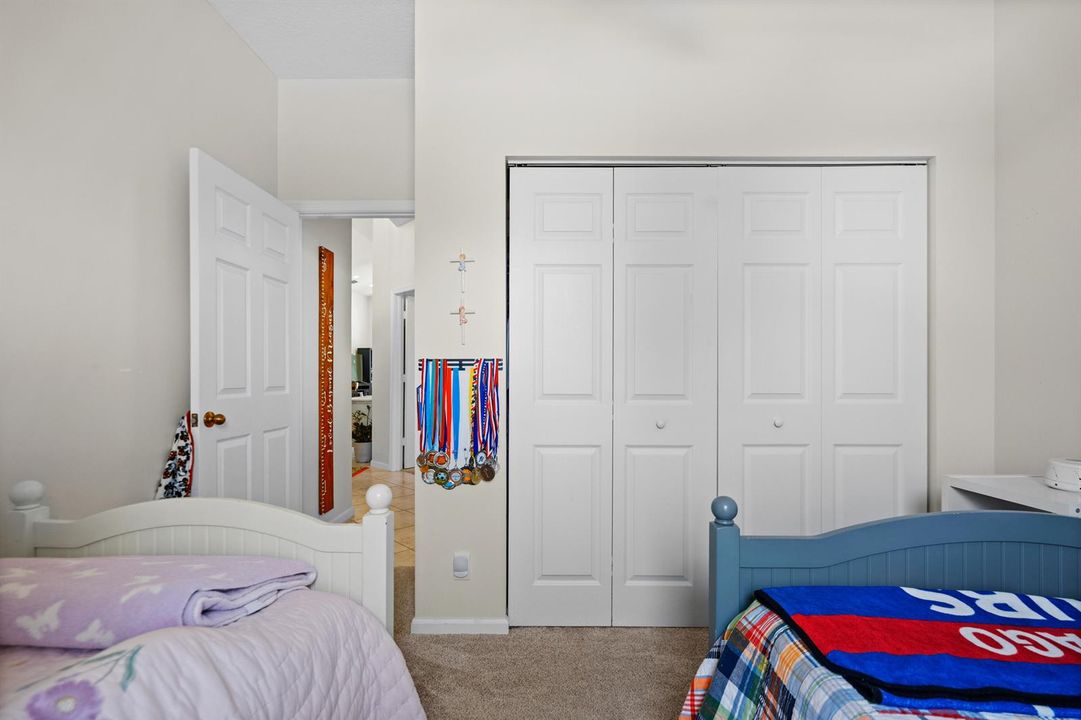
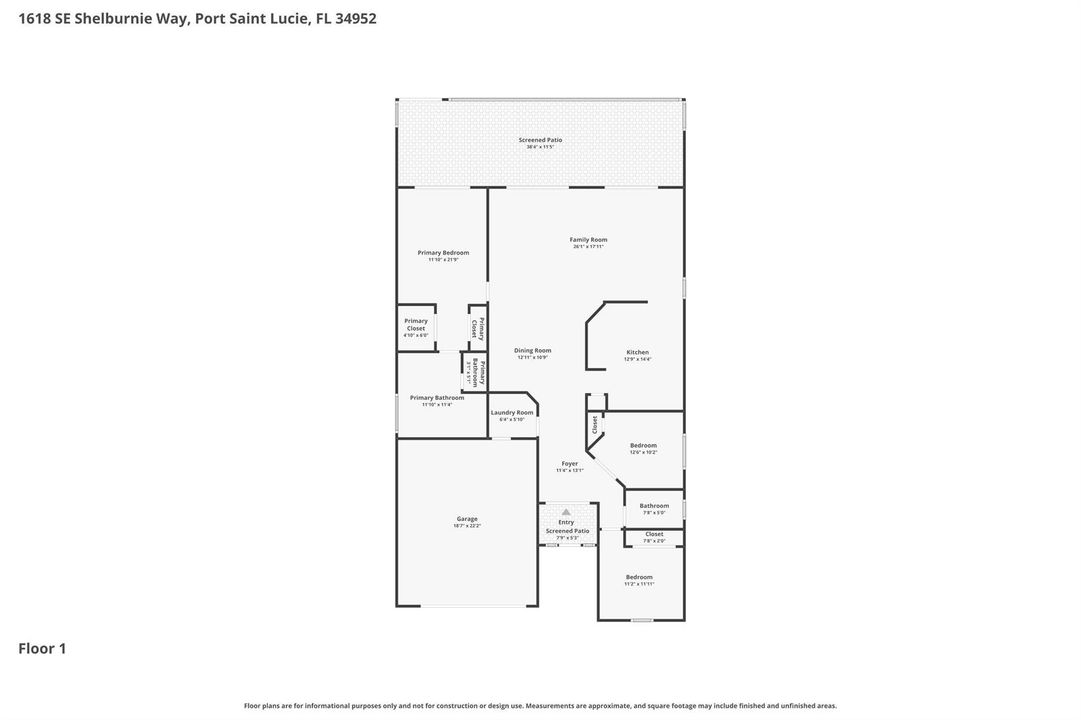
3 спален
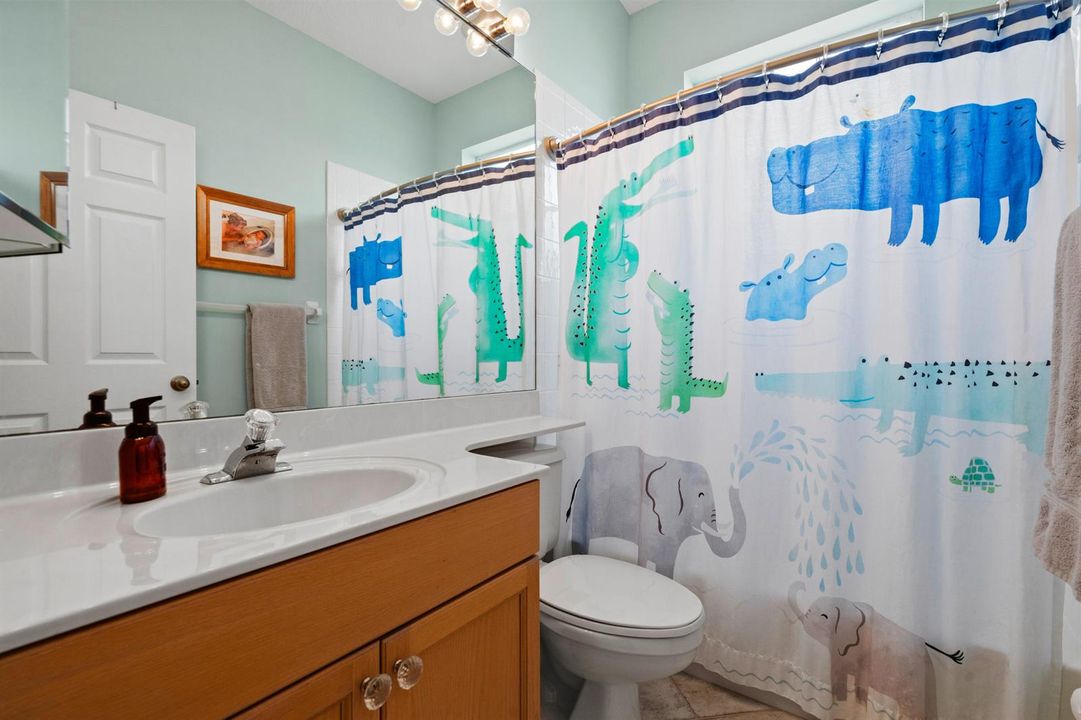
2 ванн
1,950 кв.фт.

Обзор

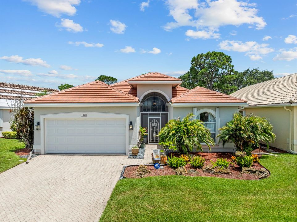
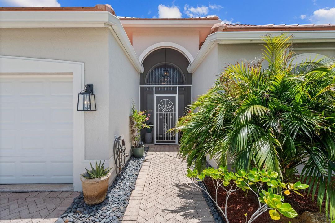
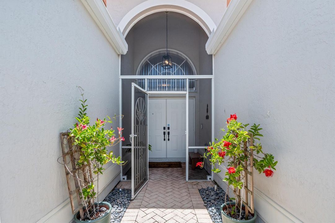
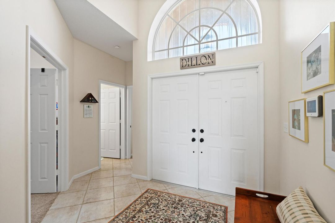
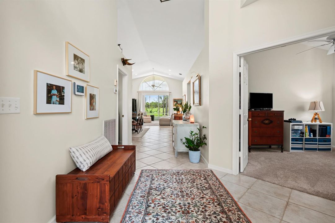
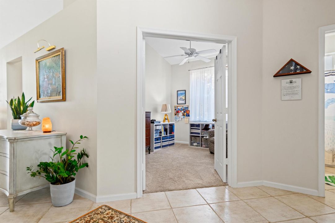
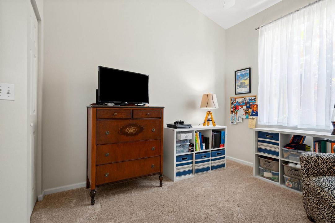
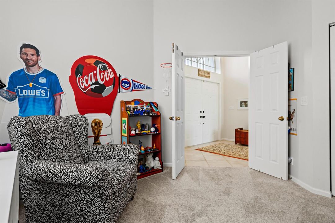
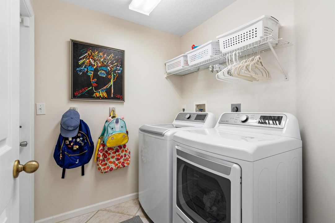
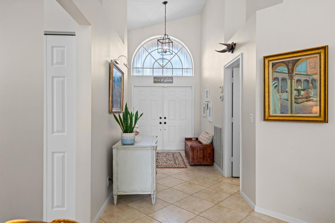
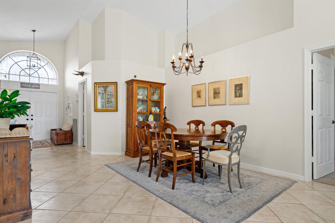
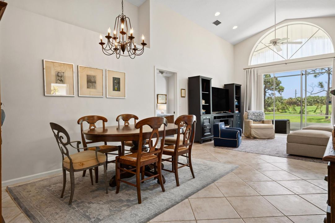
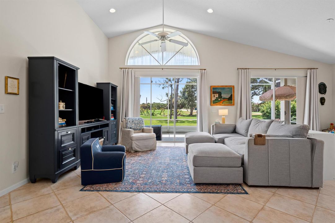
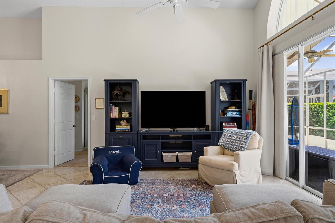
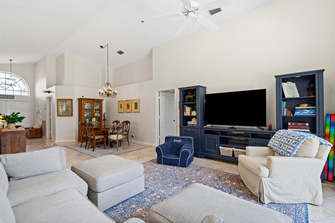
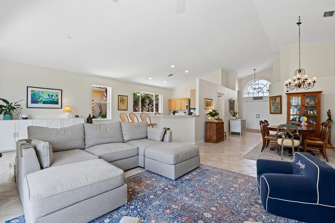
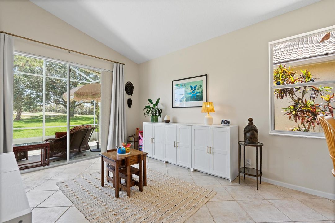
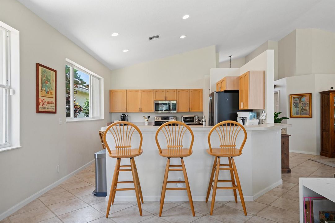
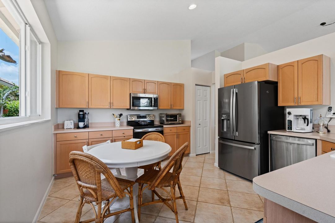
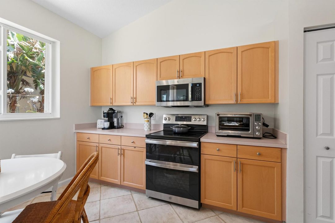
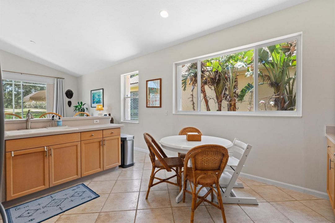
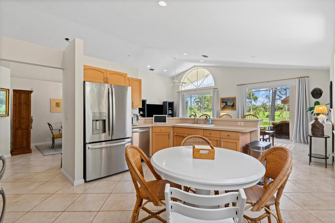
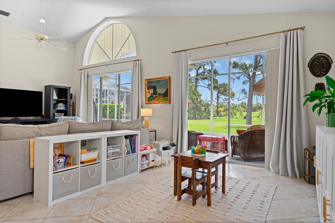
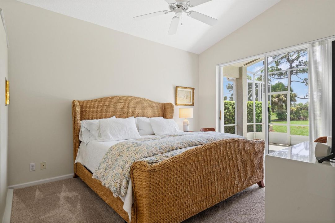
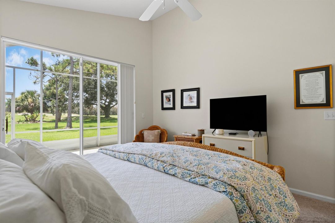
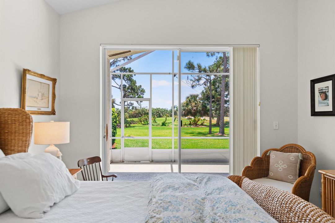
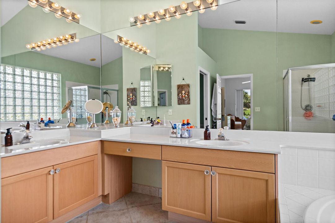
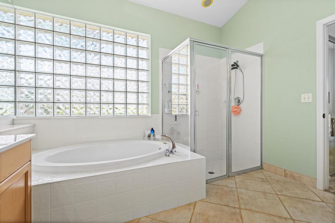
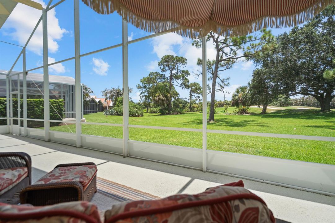
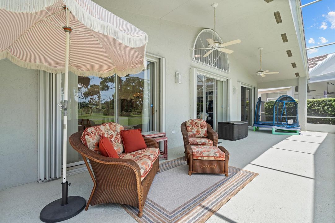
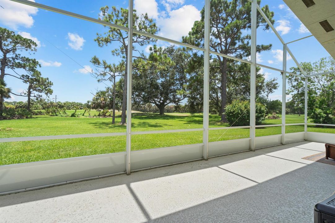
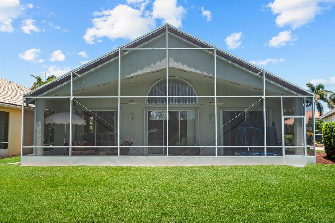
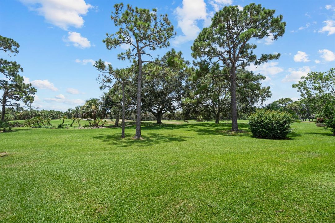
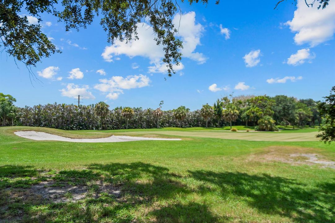
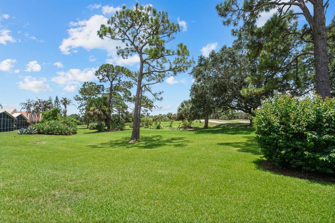
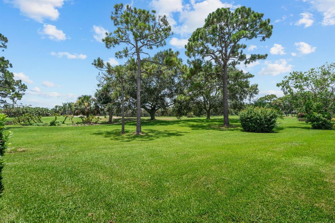
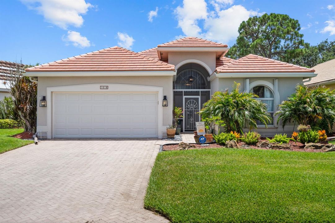
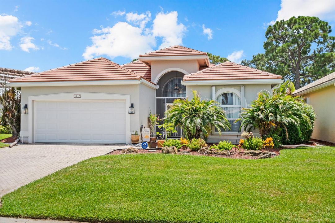
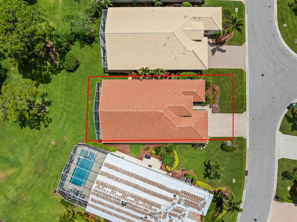
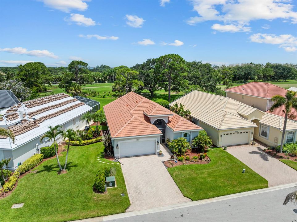
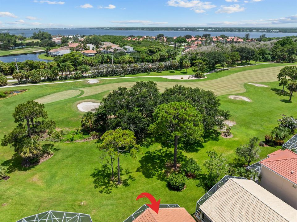
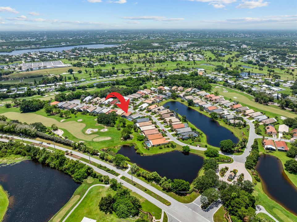
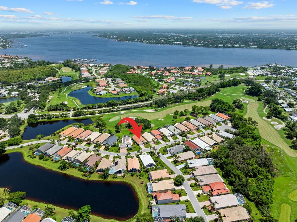
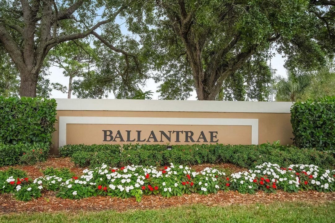
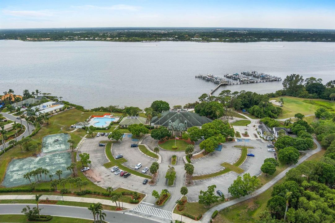
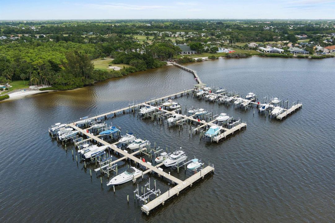
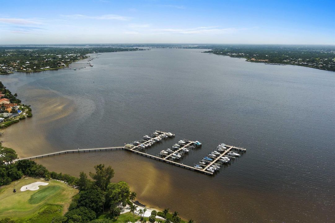
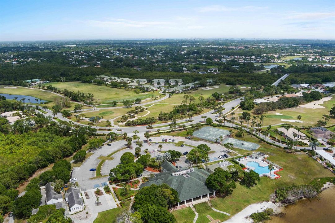
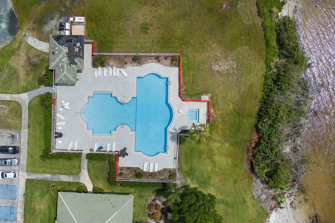
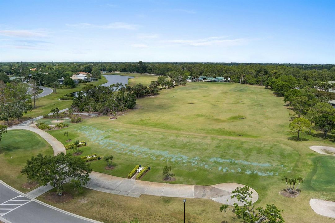
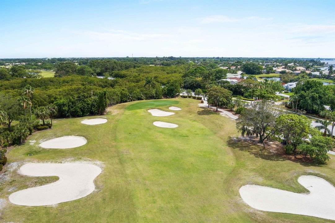
Meticulously maintained and beautifully presented, this 3-bedroom, 2-bath home is move-in ready and shows like a model. Filled with natural light, it features a spacious 2-car garage and a screened lanai overlooking the backyard and golf course. Enjoy peace of mind with major updates including a new roof and gutters with transferable warranty ('25), impact windows and shutters ('24), impact-rated garage door ('25), A/C ('23), interior paint, kitchen and laundry appliances, and carpeting ('22), plus refreshed landscaping and an ADT security system. Located in the sought-after gated community of Ballantrae, residents enjoy a manned gate, a Jack Nicklaus Signature Golf Course with optional memberships, and a 67-slip marina with slips available for purchase. Just minutes from the Treasure Coast Mall, beaches, dining, and medical facilities, this home truly offers the best of the Florida lifestyle.

Локация

Детали

Тип:
Residential
Парковка:
2 Or More Spaces / Driveway / Parking Garage
Год постройки:
1997
Лот:
0.13 Акров
Отопление:
Central
Цена/кв.фут:
$225
Охлаждение:
Central Air
HOA:
$449

Valuation

Our model vs. what's actually selling nearby.
Estimate
$439,500
$373K – $515K
Confidence Low
List vs. estimate
At estimate
List $439,500 · +0.0%
List is in line with recent comparable activity.
Price per sq ft
$225
-4.1% vs. city median $235
Based on
9 MLS comparables
Median of recent comparable listings. Sold comps use closing price, active listings use list price.

Главное

Annual tax
$8,165
2025
HOA
$449/mo
Pool
Community
View
Golf Course
Garage
2 car garage
Pets
Allowed
Больше фактов и особенностей
  • Напольное покрытие

    • Carpet

    • Ceramic Floor

    • Tile

    Отопление

    • Central

    Охлаждение

    • Central Air

    Бытовая техника

    • Electric Water Heater

    • Dishwasher

    • Disposal

    • Dryer

    • Ice Maker

    • Microwave

    • Electric Range

    • Refrigerator

    • Washer

    Другие особенности интерьера

    • Cooking Island

    • Entrance Foyer

    • Pantry

    • Pull Down Stairs

    • Split Bedroom

    • Vaulted Ceiling(s)

    • Volume Ceilings

    • Walk-In Closet(s)

    Спальни и ванные комнаты

    • Спальни: 3

    • Полные ванные комнаты: 2

  • Парковка

    • 2 Or More Spaces

    • Driveway

    • Parking Garage

    Имущество

    • Этажи: 1

    • Частный Бассейн: Да

    • Особенности Экстерьера: On Golf Course

    Лот

    • Лот: 0.13 Акров

    Другая Информация о Недвижимости

    • Номер Земельного Участка: 441370100910006

    • Зонирование: RES

  • Тип и стиль

    • Тип недвижимости: Residential

    • Подтип недвижимости: Single Family Residence

  • Общественное благосостояние

    • Cable Connected

    • Electricity Connected

    • Underground Utilities

    • Water Connected

    • Cable Available

    • Electricity Available

    • Sewer Available

    • Water Available

  • Другая финансовая информация

    • HOA: $449

    • Частота HOA: Monthly

    • Годовая сумма налога: $8,165

  • Детали источника

    • MLS ID: B26050193

    Другие факты

    • Строительные материалы: Concrete Block Construction / CBS Construction / Slab Construction / Stucco

    • Особенности прачечной: Washer Hookup

    • Особенности лота: Less Than 1/4 Acre Lot / Less Than 1 Acre

    • Особенности двора и крыльца: Patio

    • Особенности бассейна: Community

    • Особенности окна: Partial Accordian Shutters / Partial Impact Glass / Partial Panel Shutters/Awnings / Electric Shutters / Hurricane Shutters

    • Направленные лица: East

    • Другие структуры: Livable

    • Архитектурный стиль: Ranch / One Story

    • Мест в гараже: 2

    • Прикрепленный гараж: Да

    • Гараж: Да

    • Жилая площадь: 1950

    • Источник воды: Public

    • Название подразделения: HIGHLAND GLEN

Частный запрос
Поговорите со специалистом по этому объекту.
Планировки, HOA-документы, off-market сравнимые объекты, частный показ — одно сообщение напрямую локальному специалисту.

Ещё такие

На продажу
$549,900
Дом
3 спален · 2 ванн · 1,878 кв.фт.
SOUTH PORT ST LUCIE UNIT 4, Port St. Lucie
2062 SE HARDING Street, Port St. Lucie FL 34952
На продажу
$529,900
Дом
3 спален · 2 ванн · 1,530 кв.фт.
SOUTH BEND AREA, Port St. Lucie
3273 SE W Snow Road, Port St. Lucie FL 34984
Новое
На продажу
$365,000
Дом
3 спален · 2 ванн · 1,296 кв.фт.
FIRST REPLAT IN SOUTH PORT, Port St. Lucie
1962 SE GENA Road, Port St. Lucie FL 34952
Новое
На продажу
$329,000
Коммерческий
0 room(s)
SOUTH PORT ST LUCIE UNIT 8, Port St. Lucie
3080 SE FARLEY Road, Port St. Lucie FL 34952
Новое
На продажу
$359,900
3 спален · 3 ванн · 1,722 кв.фт.
VILLAS OF SANDPIPER BAY UN,Villas of Sandpiper, Port St. Lucie
3303 SE Sandpiper Circle, Port St. Lucie FL 34952
Новое
На продажу
$485,000
Дом
3 спален · 2 ванн · 1,871 кв.фт.
PORT ST LUCIE SECTION 30, Port St. Lucie
2201 SE BOWIE Street, Port St. Lucie FL 34952
Новое
На продажу
$415,000
Дом
3 спален · 2 ванн · 1,843 кв.фт.
FIRST REPLAT IN SOUTH PORT, Port St. Lucie
1902 SE GENA Road, Port St. Lucie FL 34952
+$20K
На продажу
$380,000
Дом
4 спален · 2 ванн · 2,550 кв.фт.
PORT ST LUCIE SECTION 40, Port St. Lucie
2017 SE Dranson Circle, Port St. Lucie FL 34952

Рынок вокруг этого адреса

Актуальные данные по району.
Смотреть все

The multiple listing information is provided by the Miami Association of REALTORS® from a copyrighted compilation of listings. The compilation of listings and each individual listing are ©2026-present Miami Association of REALTORS®. All Rights Reserved. The information provided is for consumers' personal, noncommercial use and may not be used for any purpose other than to identify prospective properties consumers may be interested in purchasing. All properties are subject to prior sale or withdrawal. All information provided is deemed reliable but is not guaranteed accurate, and should be independently verified. Listing courtesy of: RE/MAX of Stuart