Недвижимость
Ознакомьтесь с нашими объявлениями
Продать дом
Бесплатная оценка дома
Контакты
Расскажите нам о своих потребностях
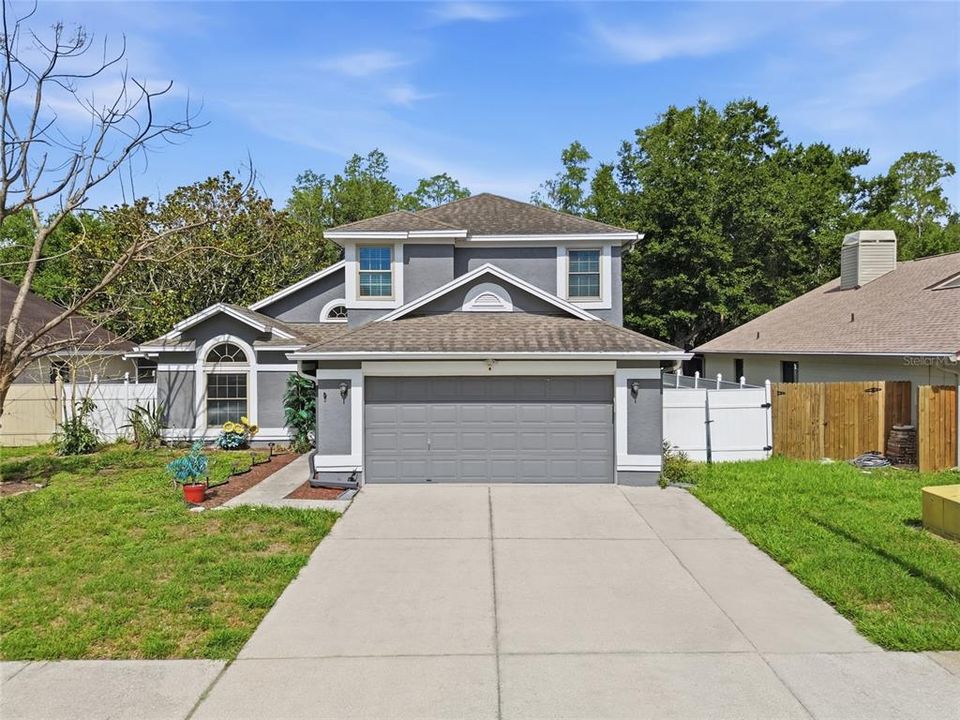
1621 SPINNING WHEEL DRIVE

Дом Под контрактом
$367,500

BTC: 5.71984436

ETH: 193.15267208

2 Дней
4 спален
2 ванн
1,672 кв.фт.

Обзор

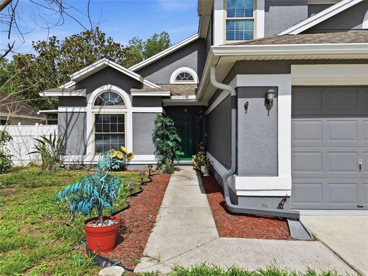
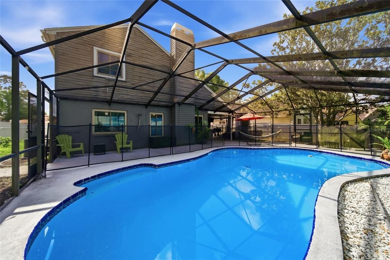
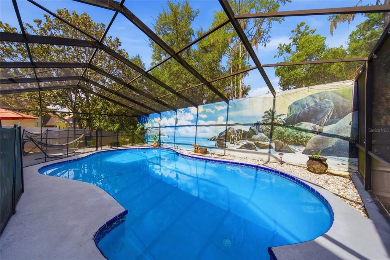
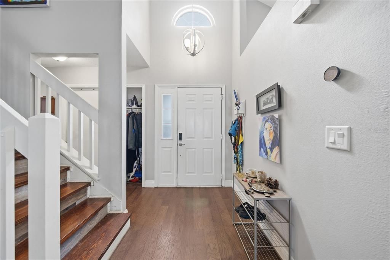
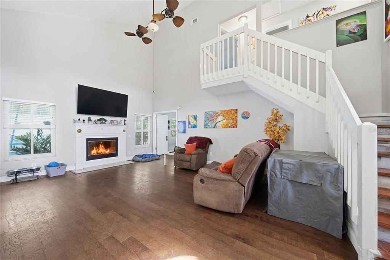
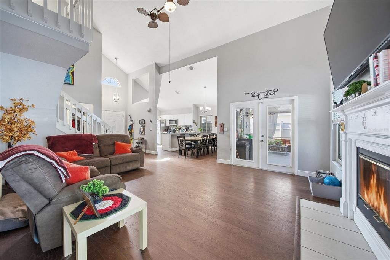
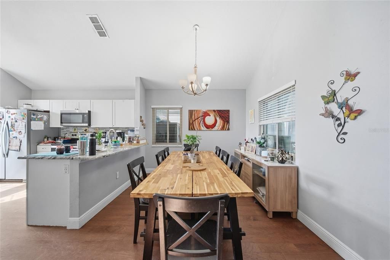
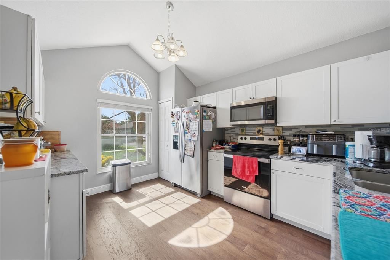
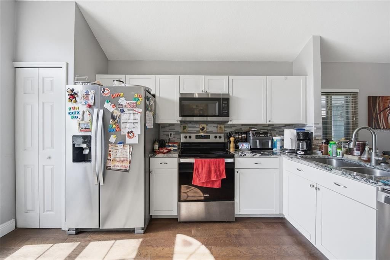
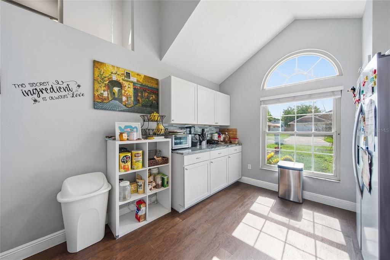
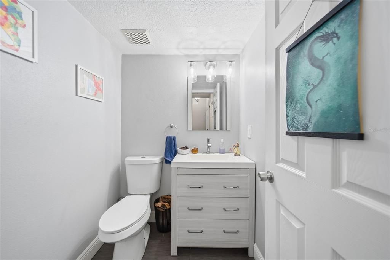
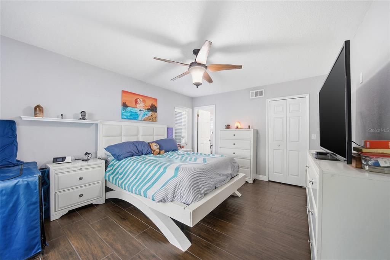
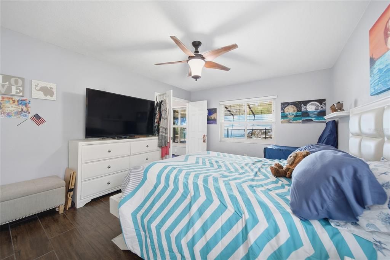
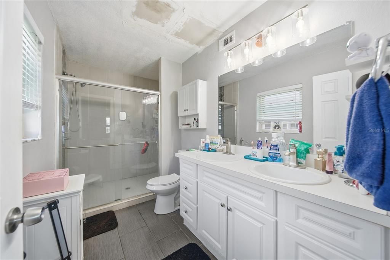
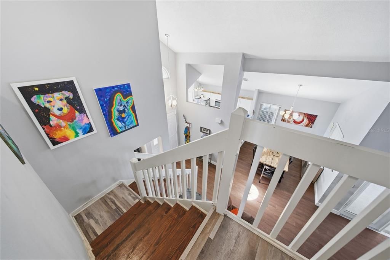
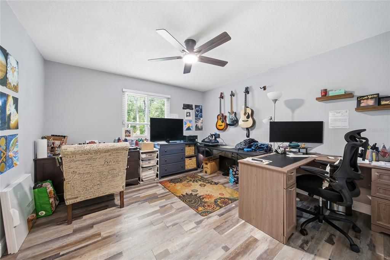
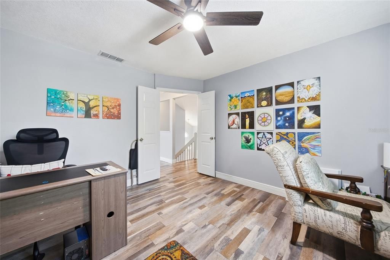
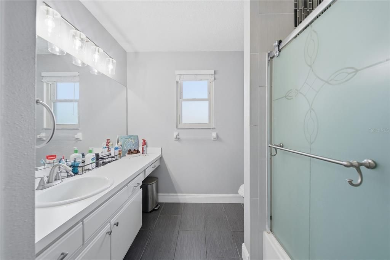
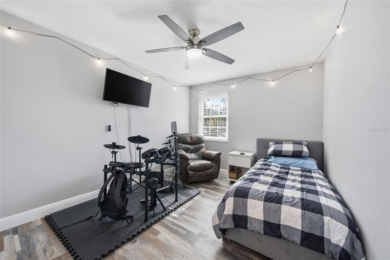
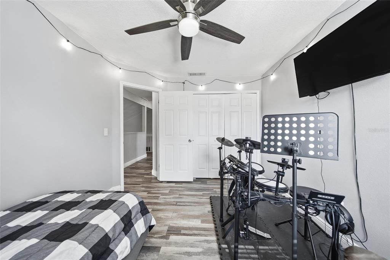
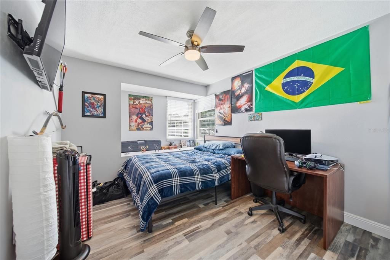
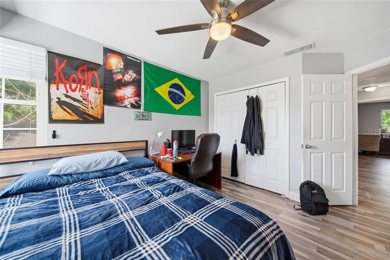
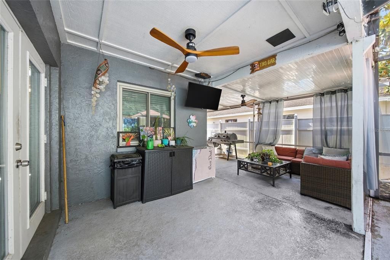
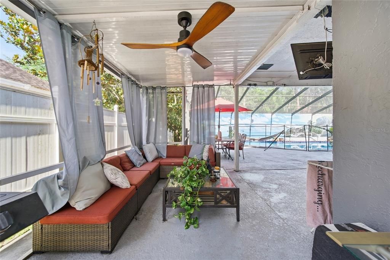
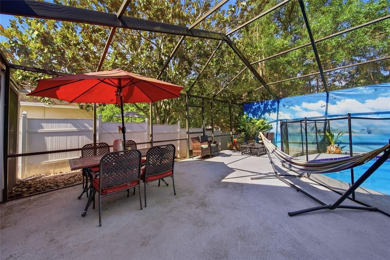
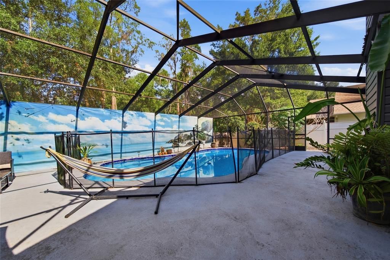
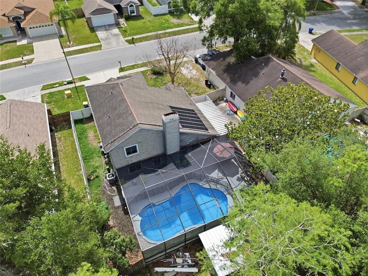
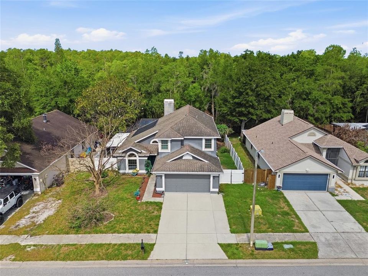
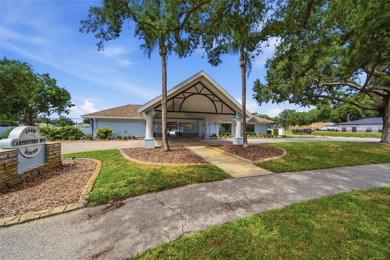
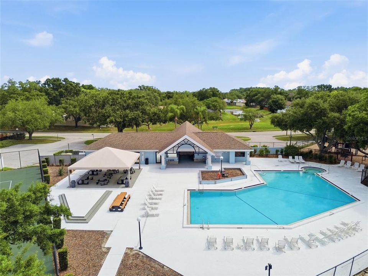
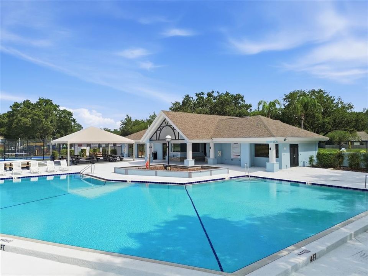
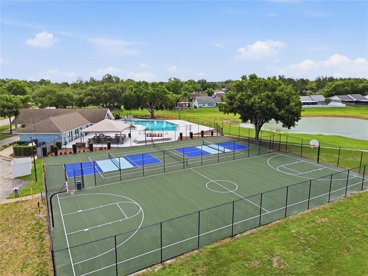
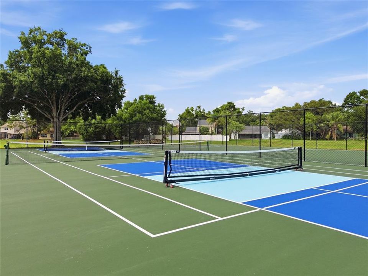
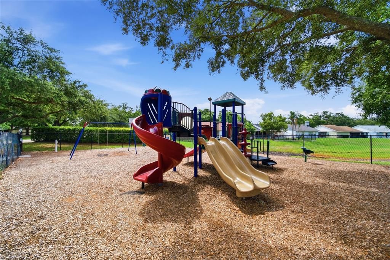
Under contract-accepting backup offers. Short Sale. Third-Party Approval Required. No carpet. The kitchen has been tastefully upgraded with granite countertops and modern backsplash. The kitchen flows into the dining room and the over-sized family room, which includes a wood-burning fireplace and a volume ceiling two stories high to expand the living area. The main bedroom with walk-in closet is conveniently located on the first floor with doors that open to the pool area. The main bathroom has been upgraded and includes dual sinks and a walk-in shower. For convenience, there is also a half bath on the first floor. Upstairs you will find 3 additional bedrooms and a full bathroom. The fourth bedroom can easily be an office (no closet). The open concept family space spills out to the inviting screened pool with lots of space for entertaining. Outdoor fans keep it cool as you relax even on the hottest days. The yard is fenced on both sides and would only need the back portion to be a fully fenced yard. There is a large storage shed in the backyard. Impact resistant windows throughout the house. This home is in a desirable community in Pasco County loaded with features such as a community pool, tennis, pickleball and basketball courts, playground and recreation building. Located minutes from the Tampa Premium Outlet Mall and many other shops and restaurants. Easy access to I-75/275 for commuting. Come live in the neighborhood known for being the one in which the movie “Edward Scissorhands” was filmed! NO CDD FEES AND LOW HOA FEES.

Локация

Детали

Тип:
Residential
Парковка:
Garage Door Opener
Год постройки:
1988
Лот:
0.15 Акров
Отопление:
Central / Electric
Цена/кв.фут:
$220
Охлаждение:
Central Air
HOA:
$300

Valuation

Our model vs. what's actually selling nearby.
Estimate
$344,500
$239K – $412K
Confidence Low
List vs. estimate
$23K above estimate
List $367,500 · +6.7%
Our model says this listing is priced above recent comparable activity. Room to negotiate.
Price per sq ft
$219
-15.8% vs. city median $260
Based on
28 MLS comparables
Median of recent comparable listings. Sold comps use closing price, active listings use list price.

Главное

Annual tax
$4,963
2025
HOA
$300/6mo
Community Pool, Pool Maintenance
Pool
Gunite
View
Trees/Woods
Garage
2 car garage
Pets
Allowed
Больше фактов и особенностей
  • Напольное покрытие

    • Ceramic Tile

    • Linoleum

    • Hardwood

    Отопление

    • Central

    • Electric

    Охлаждение

    • Central Air

    Бытовая техника

    • Dishwasher

    • Disposal

    • Electric Water Heater

    • Microwave

    • Range

    • Refrigerator

    • Tankless Water Heater

    Другие особенности интерьера

    • Ceiling Fan(s)

    • Crown Molding

    • Primary Bedroom Main Floor

    • Solid Surface Counters

    • Stone Counters

    • Walk-In Closet(s)

    • Window Treatments

    Спальни и ванные комнаты

    • Спальни: 4

    • Ванные: 1

    • Полные ванные комнаты: 2

  • Парковка

    • Garage Door Opener

    Имущество

    • Этажи: Two

    • Частный Бассейн: Да

    • Особенности Экстерьера: French Doors / Sidewalk

    Лот

    • Лот: 0.15 Акров

    Другая Информация о Недвижимости

    • Номер Земельного Участка: 192633002.0000.00017.0

    • Зонирование: PUD

  • Тип и стиль

    • Тип недвижимости: Residential

    • Подтип недвижимости: Single Family Residence

  • Общественное благосостояние

    • BB/HS Internet Available

    • Cable Available

    • Cable Connected

    • Electricity Connected

    • Fiber Optics

    • Street Lights

    • Underground Utilities

    • Water Connected

  • Другая финансовая информация

    • HOA: $300

    • Частота HOA: Semi-Annually

    • Годовая сумма налога: $4,963

  • Детали источника

    • MLS ID: TB8512911

    Другие факты

    • Строительные материалы: Block / Wood Frame

    • Детали фундамента: Slab

    • Особенности камина: Family Room / Wood Burning

    • Особенности прачечной: In Garage

    • Особенности лота: Conservation Area / Sidewalk

    • Особенности двора и крыльца: Covered / Screened

    • Особенности бассейна: Gunite / In Ground / Lighting / Screen Enclosure

    • Особенности окна: Blinds

    • Направленные лица: East

    • Другие структуры: Shed(s)

    • Камин: Да

    • Мест в гараже: 2

    • Прикрепленный гараж: Да

    • Гараж: Да

    • Жилая площадь: 1672

    • Источник воды: Public

    • Название подразделения: CARPENTERS RUN

Частный запрос
Поговорите со специалистом по этому объекту.
Планировки, HOA-документы, off-market сравнимые объекты, частный показ — одно сообщение напрямую локальному специалисту.

Ещё такие

+$900
Под контрактом
$399,900
Дом
4 спален · 3 ванн · 2,529 кв.фт.
EAST LAKE ADD, LAND O LAKES
23037 BROWNWOOD COURT
Новое
Под контрактом
$380,000
Дом
3 спален · 2 ванн · 1,776 кв.фт.
STAGECOACH VILLAGE-PARCEL 4, LAND O LAKES
3739 GOLDEN EAGLE DRIVE
Новое
Под контрактом
$314,900
Дом
3 спален · 2 ванн · 1,560 кв.фт.
CARPENTERS RUN, LUTZ
1933 WOODCUT DRIVE
Новое
Под контрактом
$340,000
Дом
3 спален · 2 ванн · 1,410 кв.фт.
LAKE PADGETT SOUTH, LAND O LAKES
2632 GLENVIEW DR
Новое
Под контрактом
$360,000
Дом
2 спален · 2 ванн · 1,500 кв.фт.
PLANTATION PALMS PH 01, LAND O LAKES
3133 BANYAN HILL LANE
Новое
Под контрактом
$465,000
Дом
4 спален · 2 ванн · 1,900 кв.фт.
LAKE PADGETT ESTATES, LAND O LAKES
4009 SPRUCEWOOD PLACE
Под контрактом
$275,000
Дом
3 спален · 1 ванн · 898 кв.фт.
LAKE PADGETT SOUTH, LAND O LAKES
2640 MARTHA LANE
Под контрактом
$315,000
Таунхаус
3 спален · 2 ванн · 1,802 кв.фт.
HUNTINGTON RIDGE TWNHMS, LAND O LAKES
2145 PARK CRESCENT DRIVE

Рынок вокруг этого адреса

Актуальные данные по району.
Смотреть все

The multiple listing information is provided by the Stellar MLS from a copyrighted compilation of listings. The compilation of listings and each individual listing are ©2026-present Stellar MLS. All Rights Reserved. The information provided is for consumers' personal, noncommercial use and may not be used for any purpose other than to identify prospective properties consumers may be interested in purchasing. All properties are subject to prior sale or withdrawal. All information provided is deemed reliable but is not guaranteed accurate, and should be independently verified. Listing courtesy of: THE WILKINS WAY LLC