Недвижимость
Ознакомьтесь с нашими объявлениями
Продать дом
Бесплатная оценка дома
Контакты
Расскажите нам о своих потребностях

16306 DAYSAILOR TRAIL

Дом Под контрактом
$2,750,000

BTC: 42.19085609

ETH: 1,445.36013119

30 Дней
3 спален
4 ванн
3,600 кв.фт.

Обзор

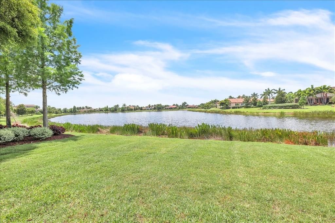
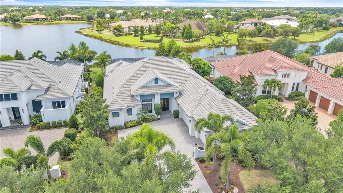
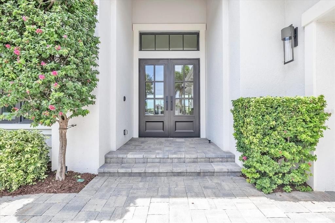
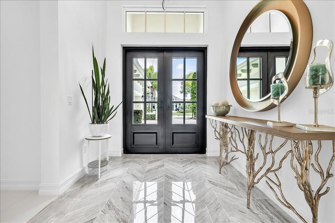
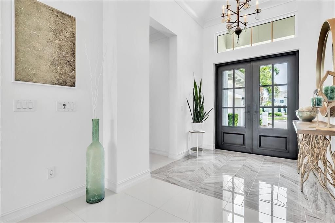
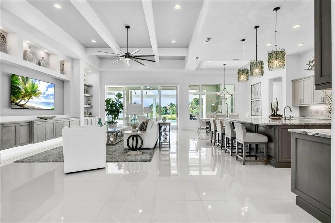
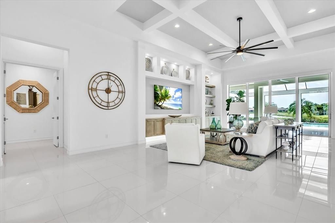
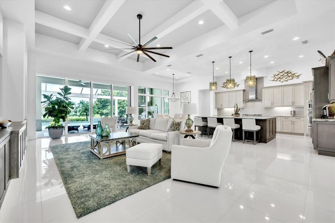
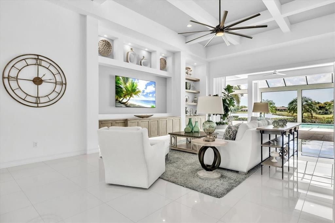
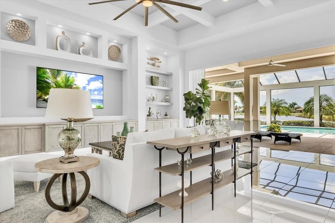
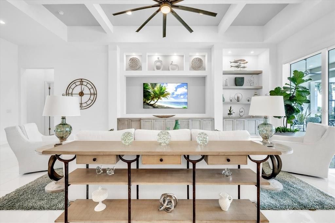
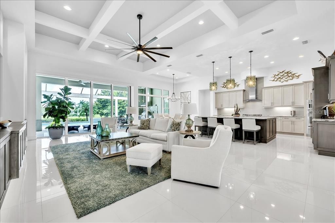
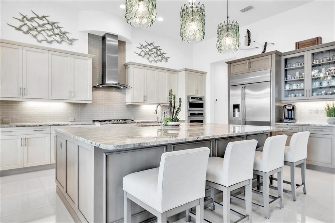
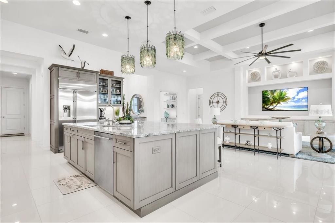
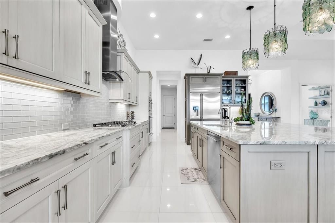
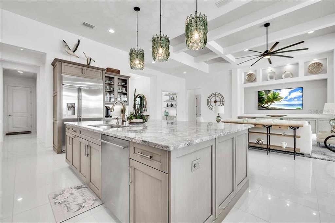
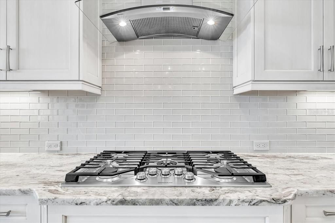
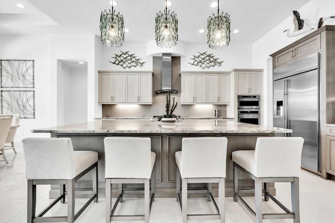
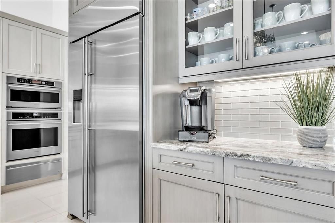
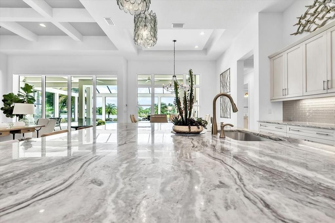
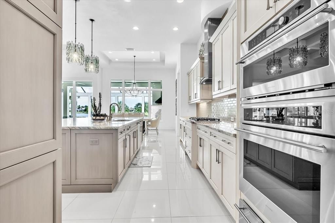
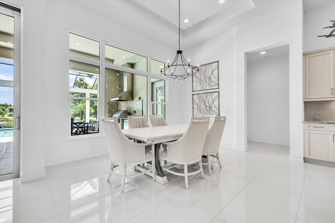
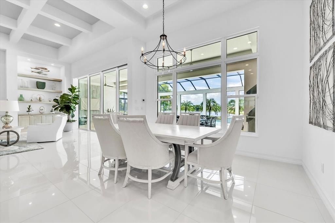
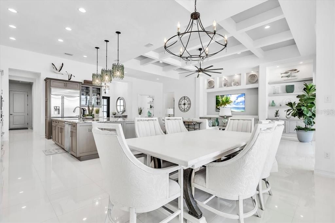
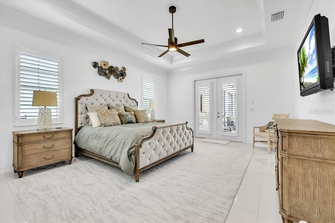
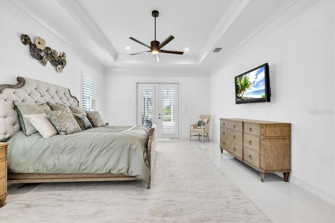
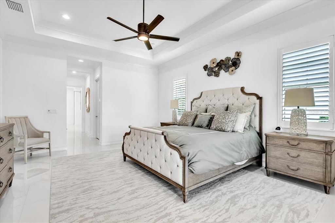
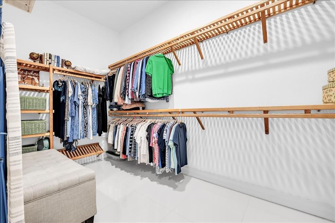
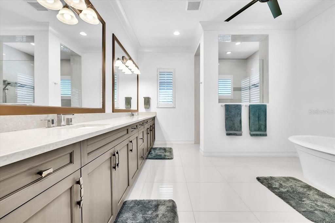
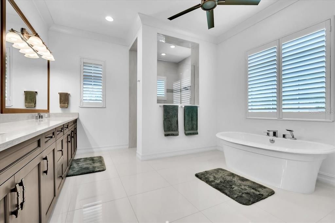
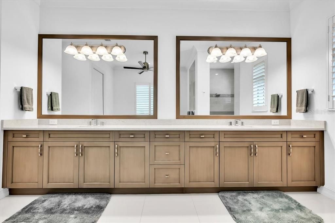
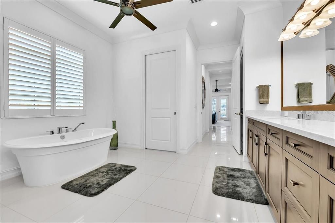
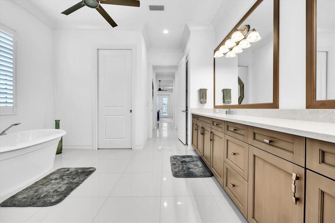
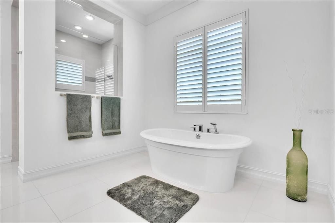
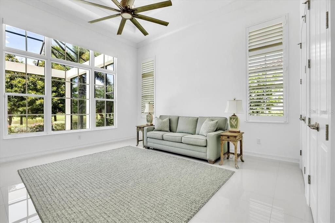
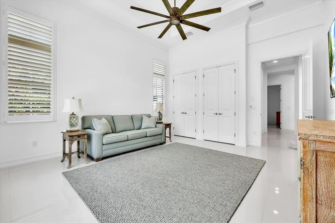
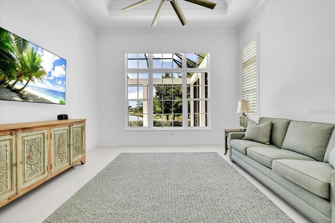
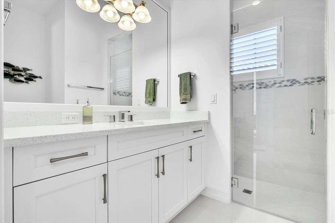
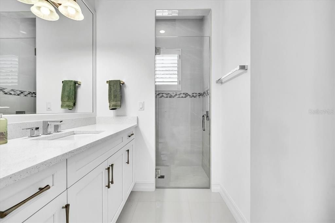
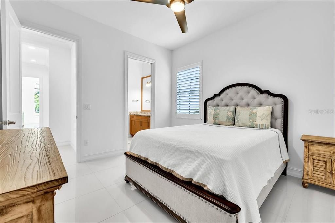
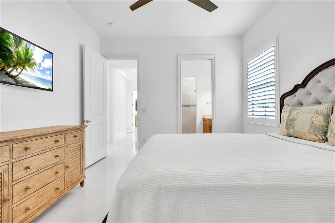
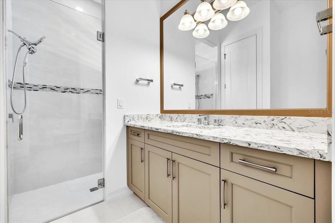
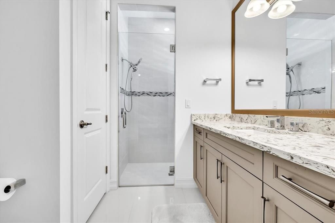
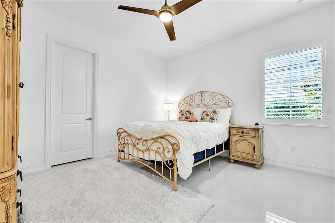
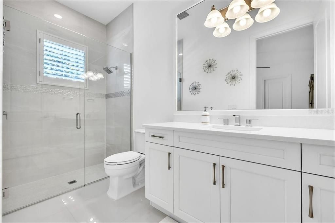
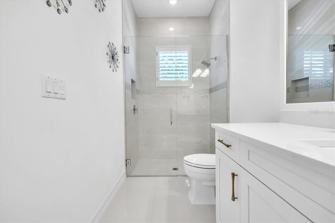
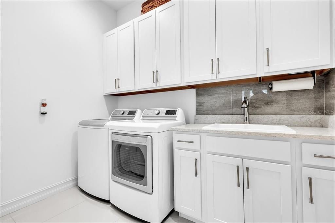
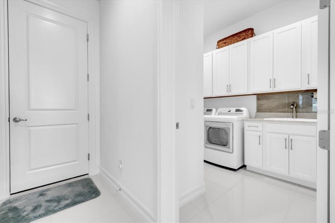
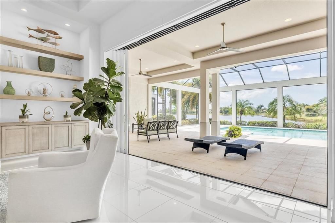
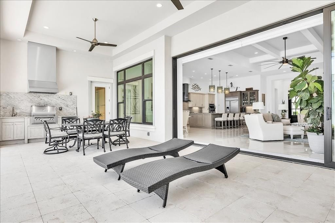
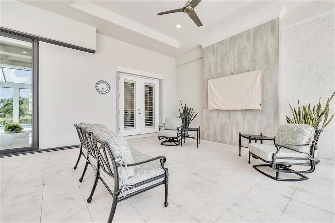
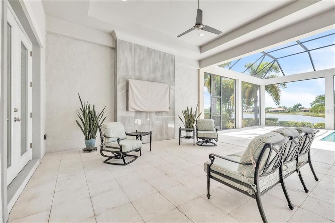
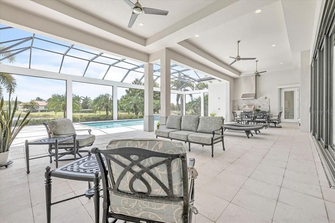
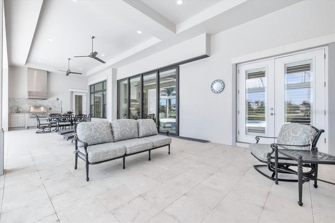
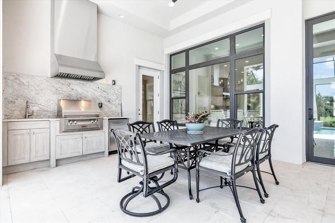
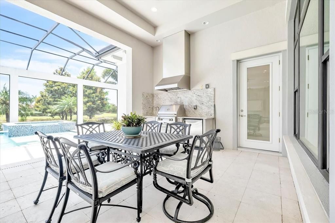
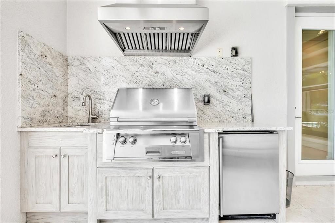
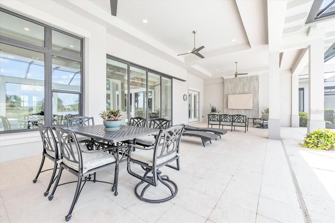
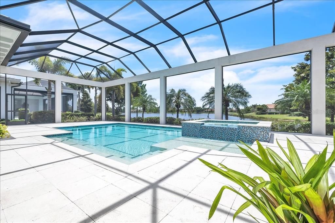
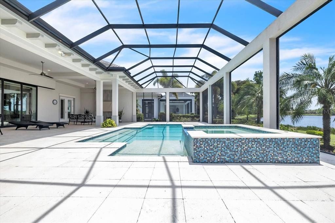
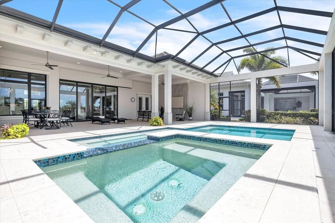
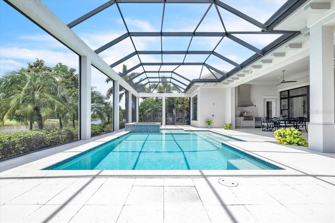
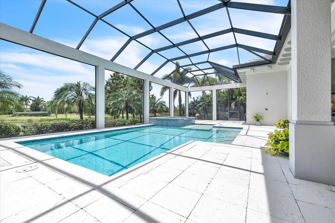
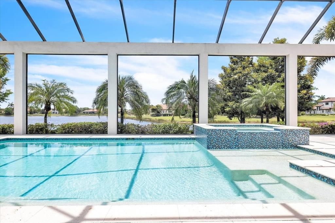
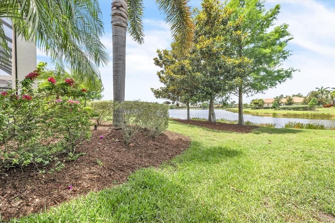
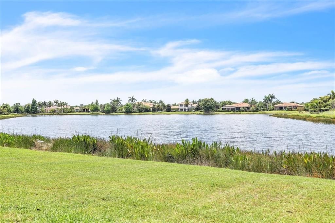
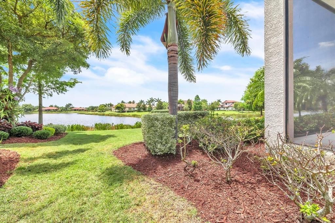
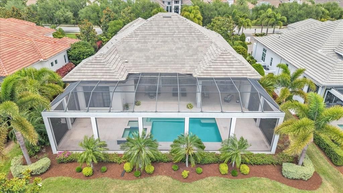
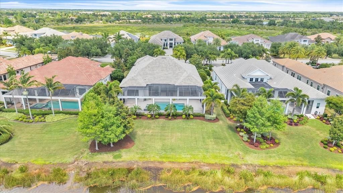
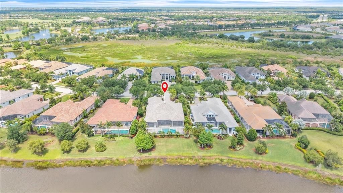
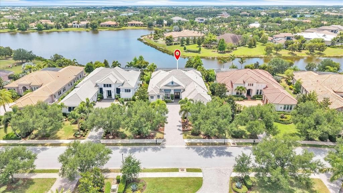
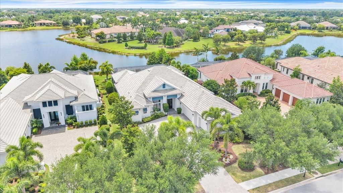
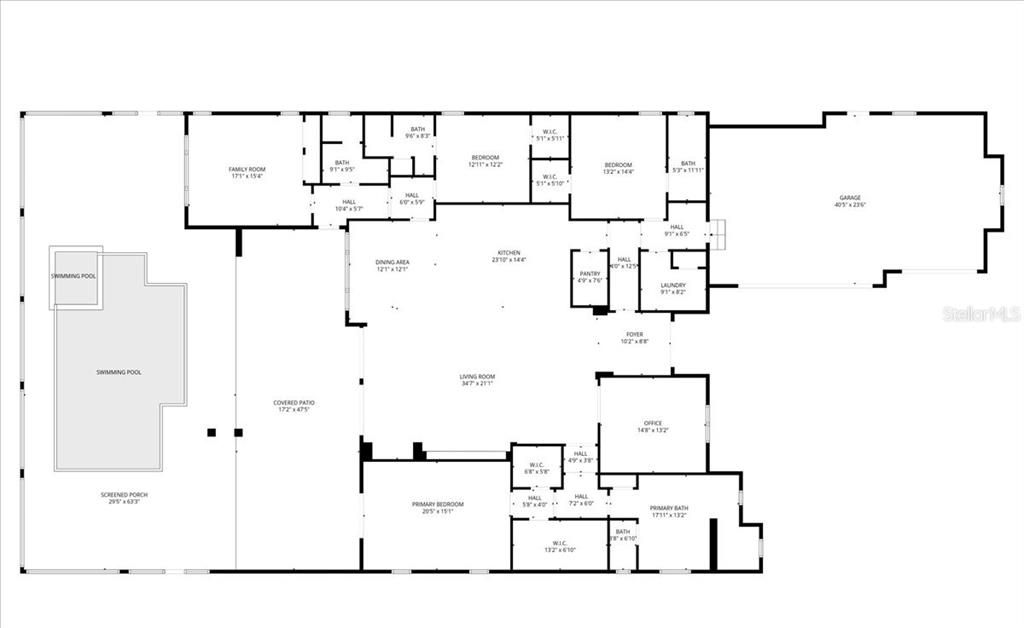
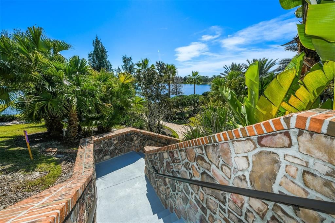
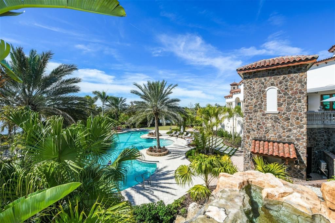
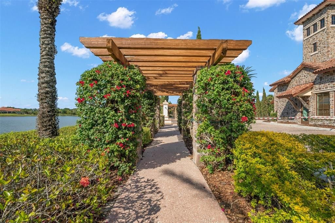
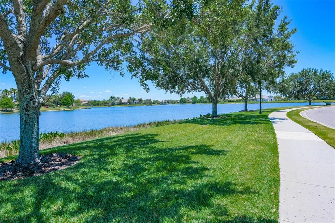
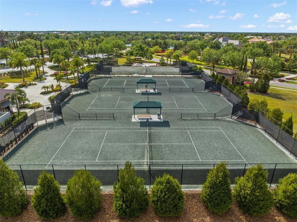
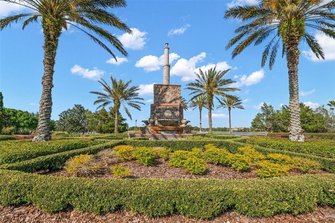
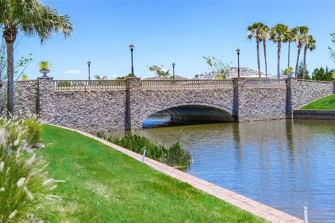
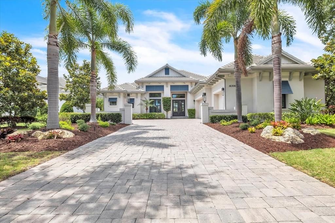
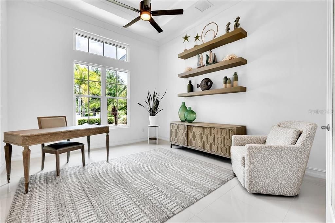
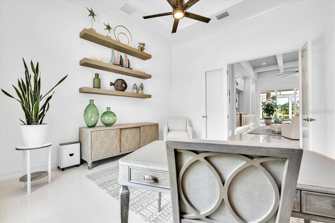
Under contract-accepting backup offers. GORGEOUS. Welcome to luxury lakefront living in The Lake Club at Lakewood Ranch. Built in 2018 by Stock Custom Homes, this rare Merano model offers 3,600 square feet of impeccably maintained living space with 3 bedrooms, 4 bathrooms, a private den, bonus room, and an expansive premium lakefront setting that captures breathtaking water views from nearly every angle. Lovingly maintained by its original owner, this gorgeous residence combines timeless elegance with thoughtful upgrades throughout. A dramatic two-tier elevation, stone decorative exterior trim, sealed concrete tile hip roof, and oversized paver driveway create stunning curb appeal from the moment you arrive. Inside, soaring ceilings—including a 14-foot coffered great room and 14-foot foyer—enhance the home’s open, airy feel, while crown molding, upgraded lighting, porcelain tile flooring, and designer finishes elevate every space. The grand entry features custom bronzed iron doors, polished marble decorative tile, and a designer light fixture that sets the tone for the luxurious interior. The great room is designed for both entertaining and everyday comfort, showcasing a custom entertainment wall with floating cabinetry, shelving, underlighting, premium ceiling fan, and 10-foot impact glass sliders opening seamlessly to the expansive lanai. At the heart of the home is a chef-inspired kitchen featuring premium Monogram appliances, warming drawer, oversized Fantasy Brown granite island with rounded edges, Level 6 solid wood cabinetry with underlighting, upgraded pendant lighting, custom ceiling-finished exhaust, and a large walk-in pantry. Adjacent dining spaces include a beautifully detailed breakfast nook with decorative drop ceiling and designer fixture. The spacious primary suite is a private retreat with tray ceilings, crown molding, premium fan/light, custom shutter-style wood blinds, direct lanai access, upgraded dual sinks, and a spa-like bath with floor-to-ceiling tile shower. Two guest bedrooms serve as luxurious en-suites complete with walk-in closets, crown molding, custom shutters, premium lighting, Moen fixtures, and floor-to-ceiling tiled showers. A flexible bonus room—with added closets, tray ceiling, crown molding, and remote Lutron shades—offers the perfect fourth bedroom, media room, or private retreat. Outdoor living is exceptional. Enjoy panoramic lake views from the resort-style lanai featuring a gas-heated pool and spa with auto-fill and sun shelf, shell stone pavers, custom TV wall, outdoor shower, summer kitchen, smart pool controls, three ceiling fans, extra lighting, and elegant colonnade-style screen supports. Additional upgrades include: • Impact glass throughout, insulated and tinted • Remote Lutron sun shades • Oversized garage with epoxy floors and extra storage • Whole-house Generac generator • Tankless water heater with recirculator • Double whole-house surge protection • Two HVAC systems with smart thermostats, UV air purification, and MERV 10+ filtration • Upgraded landscaping, French drains, rain gutters, and noise-reducing equipment walls • Solid surface window sills throughout This immaculate home offers luxury, quality construction, and exceptional value in one of Southwest Florida’s premier gated communities. Rarely does a Merano model with this level of upgrades and such an incredible lake view become available.

Локация

Детали

Тип:
Residential
Парковка:
Нет данных
Год постройки:
2018
Лот:
0.39 Акров
Отопление:
Central / Electric
Цена/кв.фут:
$764
Охлаждение:
Central Air
HOA:
$7,713

Valuation

Our model vs. what's actually selling nearby.
Estimate
$1,995,000
$1.6M – $2.4M
Confidence Low
List vs. estimate
$755K above estimate
List $2,750,000 · +37.8%
Our model says this listing is priced above recent comparable activity. Room to negotiate.
Price per sq ft
$763
+154.5% vs. city median $300
Based on
5 MLS comparables
Median of recent comparable listings. Sold comps use closing price, active listings use list price.

Главное

Annual tax
$18,159
2025
HOA
$7,713/yr
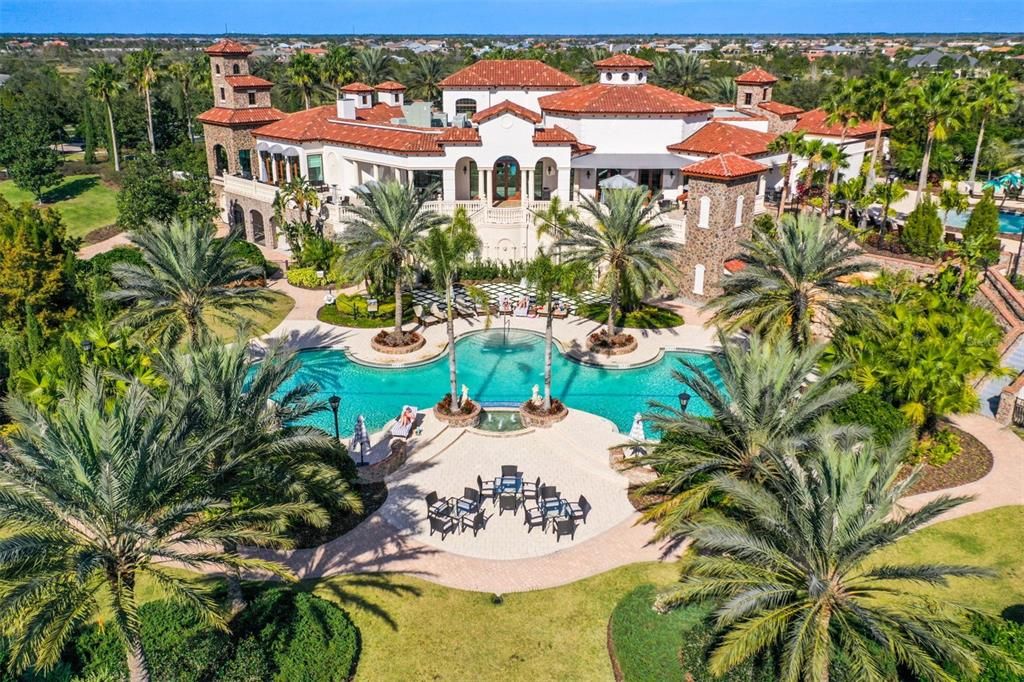
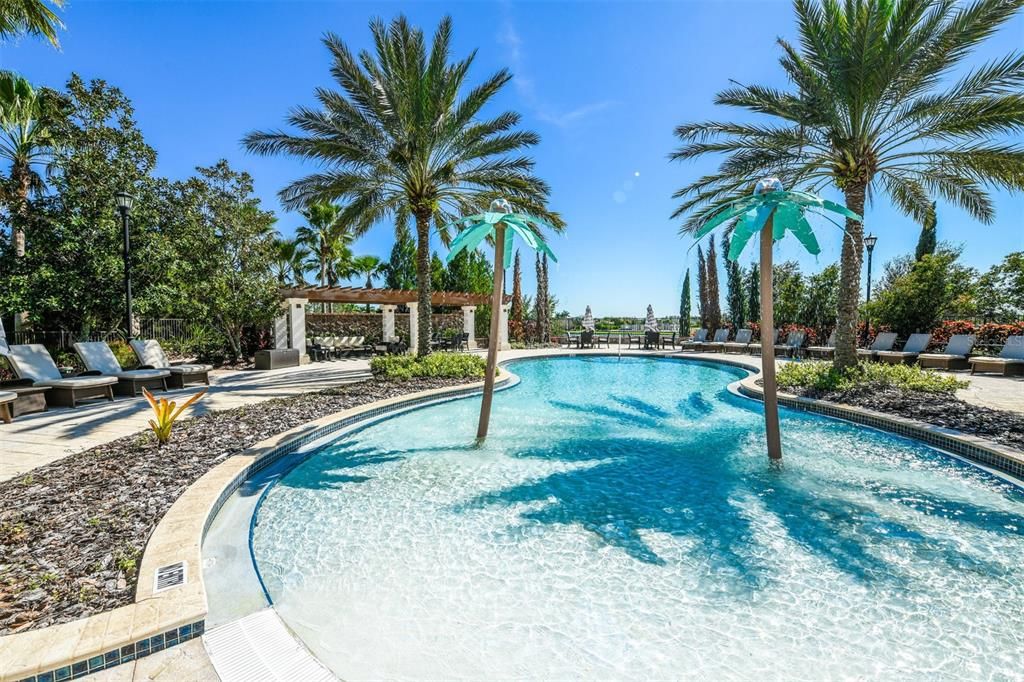
Community Pool, Maintenance Structure, Maintenance Grounds
Pool
Gunite
View
Water
Garage
3 car garage
Furnished
Negotiable
Pets
Allowed
Больше фактов и особенностей
  • Напольное покрытие

    • Porcelain Tile

    Отопление

    • Central

    • Electric

    Охлаждение

    • Central Air

    Бытовая техника

    • Cooktop

    • Dishwasher

    • Disposal

    • Dryer

    • Exhaust Fan

    • Ice Maker

    • Microwave

    • Range

    • Range Hood

    • Refrigerator

    • Tankless Water Heater

    • Washer

    Другие особенности интерьера

    • Built-in Features

    • Ceiling Fan(s)

    • Coffered Ceiling(s)

    • Crown Molding

    • Eating Space In Kitchen

    • High Ceilings

    • Open Floorplan

    • Pest Guard System

    • Primary Bedroom Main Floor

    • Smart Home

    • Solid Wood Cabinets

    • Split Bedroom

    • Tray Ceiling(s)

    • Window Treatments

    Спальни и ванные комнаты

    • Спальни: 3

    • Полные ванные комнаты: 4

  • Имущество

    • Этажи: One

    • Частный Бассейн: Да

    • Особенности Экстерьера: Irrigation System / Lighting / Outdoor Grill / Outdoor Kitchen / Outdoor Shower / Private Mailbox / Private Yard / Rain Gutters / Shade Shutter(s) / Sidewalk / Sliding Doors / Sprinkler Metered

    Лот

    • Лот: 0.39 Акров

    Другая Информация о Недвижимости

    • Номер Земельного Участка: 588829059

    • Зонирование: PDMU

  • Тип и стиль

    • Тип недвижимости: Residential

    • Подтип недвижимости: Single Family Residence

  • Общественное благосостояние

    • BB/HS Internet Available

    • Electricity Connected

    • Natural Gas Connected

    • Public

    • Sewer Connected

    • Sprinkler Meter

    • Street Lights

    • Underground Utilities

    • Water Connected

  • Другая финансовая информация

    • HOA: $7,713

    • Частота HOA: Annually

    • Годовая сумма налога: $18,159

  • Детали источника

    • MLS ID: A4692890

    Другие факты

    • Строительные материалы: Block / Concrete / Stone

    • Детали фундамента: Slab

    • Особенности прачечной: Inside / Laundry Room

    • Особенности лота: Private / Sidewalk

    • Особенности двора и крыльца: Covered / Enclosed / Patio / Screened

    • Особенности бассейна: Gunite / Heated / In Ground / Lighting / Pool Alarm / Screen Enclosure

    • Особенности окна: Tinted Windows

    • Направленные лица: Northeast

    • Архитектурный стиль: Contemporary

    • Мест в гараже: 3

    • Прикрепленный гараж: Да

    • Гараж: Да

    • Жилая площадь: 3600

    • Источник воды: Public

    • Название подразделения: LAKE CLUB PH II UNIT 1-B

Частный запрос
Поговорите со специалистом по этому объекту.
Планировки, HOA-документы, off-market сравнимые объекты, частный показ — одно сообщение напрямую локальному специалисту.

Ещё такие

Новое
Под контрактом
$2,000,000
Дом
3 спален · 3 ванн · 3,531 кв.фт.
LAKEHOUSE COVE AT WATERSIDE, SARASOTA
8096 GRANDE SHORES DRIVE
Под контрактом
$3,350,000
Дом
4 спален · 4 ванн · 3,754 кв.фт.
WILD BLUE/WATERSIDE PH 1, SARASOTA
1046 BLUE SHELL LOOP
Под контрактом
$3,250,000
Дом
4 спален · 4 ванн · 3,754 кв.фт.
LAKE CLUB PH IV SUBPH C-2, LAKEWOOD RANCH
7908 BOWSPIRIT WAY
Под контрактом
$1,975,000
Дом
4 спален · 3 ванн · 3,033 кв.фт.
LAKE CLUB, LAKEWOOD RANCH
16739 VERONA PLACE
Под контрактом
$2,195,000
Дом
3 спален · 3 ванн · 3,718 кв.фт.
LAKEWOOD RANCH COUNTRY CLUB, LAKEWOOD RANCH
13716 RED ROCK PLACE
-$100K
Под контрактом
$2,372,440
Дом
4 спален · 4 ванн · 3,054 кв.фт.
WILD BLUE AT WATERSIDE, SARASOTA
1075 BLUE SHELL LOOP
-$400K
Под контрактом
$1,950,000
Дом
5 спален · 4 ванн · 3,871 кв.фт.
LAKE CLUB PH IV SUBPH B-2 AKA GENOA, LAKEWOOD RANCH
8249 PAVIA WAY
-$490K
Под контрактом
$2,985,000
Дом
5 спален · 5 ванн · 3,734 кв.фт.
LAKE CLUB, LAKEWOOD RANCH
8134 PAVIA WAY

Рынок вокруг этого адреса

Актуальные данные по району.
Смотреть все

The multiple listing information is provided by the Stellar MLS from a copyrighted compilation of listings. The compilation of listings and each individual listing are ©2026-present Stellar MLS. All Rights Reserved. The information provided is for consumers' personal, noncommercial use and may not be used for any purpose other than to identify prospective properties consumers may be interested in purchasing. All properties are subject to prior sale or withdrawal. All information provided is deemed reliable but is not guaranteed accurate, and should be independently verified. Listing courtesy of: SELLBIZ