Недвижимость
Ознакомьтесь с нашими объявлениями
Продать дом
Бесплатная оценка дома
Контакты
Расскажите нам о своих потребностях

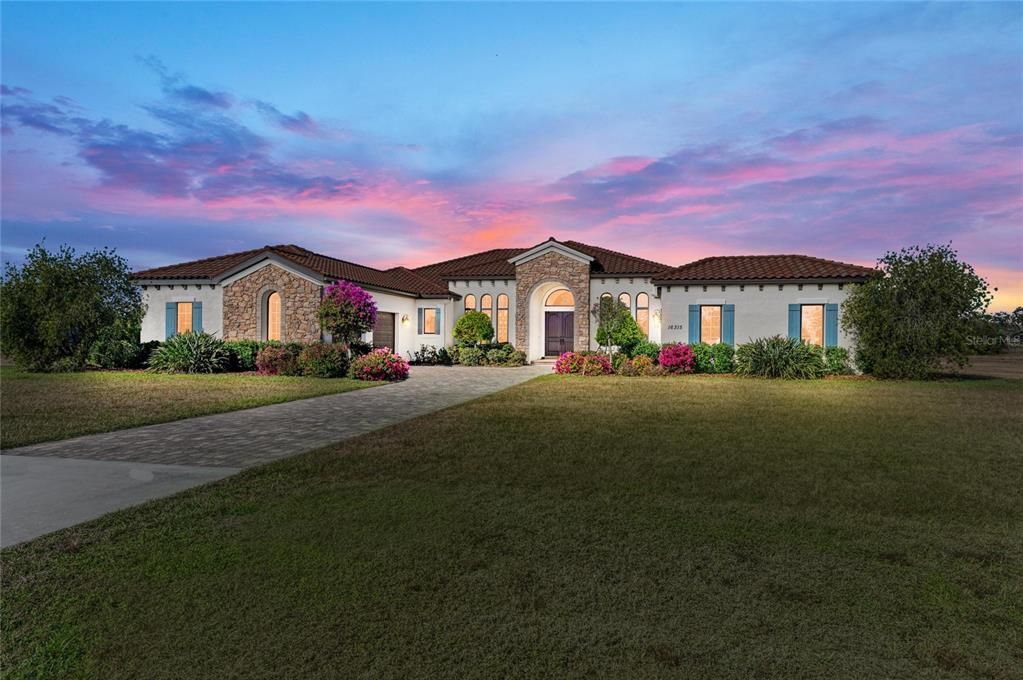
16315 HIDDEN HORSE WAY

Дом Недавно продано
$1,500,000

BTC: 18.51851852

ETH: 612.49489588

Дата продажи: 2026-08-31
68 Дней
3 спален
3 ванн
3,938 кв.фт.

Обзор

Welcome to your dream home in prestigious Sarasota Ranch Club, where luxury meets tranquility. Nestled on over 10 acres, this stunning John Cannon custom-built residence offers unparalleled privacy. Surrounded by Florida's native trees and natural foliage, making it an ideal setting for equestrian enthusiasts and nature lovers. Imagine waking up to the sight of deer grazing in your backyard and enjoying visits from wild turkeys and sandhill cranes, all while conveniently located near essential amenities. Step inside this Mediterranean-style masterpiece, boasting 3,938 sq. ft. of thoughtfully designed living space. The functional split floor plan seamlessly connects the chef's dream kitchen to the great room and dining area, perfect for entertaining. The kitchen is a culinary haven, featuring 42” cabinetry with soft-close drawers, top-of-the-line Thermador stainless steel appliances, a custom vented hood, and a spacious island. Additional highlights include a wine bar with granite countertops and a wine/beverage cooler, ensuring you have everything you need for hosting gatherings. The home is equipped with impact windows and doors, and a whole-house generator providing peace of mind and security. Step outside to your expansive brick paver screened lanai, where outdoor living reaches new heights. This custom-built space includes an outdoor kitchen, seating and dining areas, and a cozy fire pit. Dive into the heated inground saltwater pool or unwind in the jetted spa, all while enjoying the views of your lush surroundings. The master suite features a recessed tray ceiling with dimmable lights, a ceiling fan, and dual closets. Indulge in the ultimate spa-like experience within the luxurious master bath of this exquisite home. Featuring double vanities (one with a custom 3-way lighted mirror) that provide ample space for your daily routines. The highlight is the expansive two-person tiled step-in shower, perfect for unwinding after a long day. For those who enjoy the outdoors, a private two-person outdoor shower offers a refreshing escape. This master bath is not just a functional space; it is a personal retreat that elevates your everyday living. The thoughtfully designed bonus room adds versatility to this stunning property, allowing you to create a fitness haven, craft sanctuary, or even a future fourth bedroom. Each guest bedroom features custom window treatments, along with easy access to the second and third bath will ensure that your guests feel right at home. Enhance your work-from-home experience with our dual office setup. Practicality meets elegance in the convenient mudroom, which boasts a built-in bench, shelves, and a stylish wood panel design, providing an organized entryway. The laundry room is a dream come true, featuring cabinetry, a built-in ironing board, washer/dryer, and laundry sink for added functionality. Don't forget the 9 x 11 air-conditioned storage room. The oversized two-car garage with a side entry, 220-volt charger for electric car and pull-down stairs, complemented by a separate single-car garage, offers ample storage and parking solutions. Nestled in a beautiful community with a reasonable HOA fee that covers gated entry, common area maintenance, and horse trail upkeep, this meticulously maintained home is a must-see for those seeking luxury and comfort in their next residence while remaining close enough to the premier amenities of Lakewood Ranch and Sarasota. Call today to schedule your private showing.

Локация

Детали

Тип:
Residential
Парковка:
Нет данных
Год постройки:
2017
Лот:
10.14 Акров
Отопление:
Central / Electric
Цена/кв.фут:
$406
Охлаждение:
Central Air
HOA:
$547

Главное

Annual tax
$11,825
2025
HOA
$547/qtr
Pool
Deck
View
Park/Greenbelt, Trees/Woods
Garage
3 car garage
Pets
Allowed
Больше фактов и особенностей
  • Напольное покрытие

    • Ceramic Tile

    Отопление

    • Central

    • Electric

    Охлаждение

    • Central Air

    Бытовая техника

    • Cooktop

    • Dishwasher

    • Dryer

    • Electric Water Heater

    • Microwave

    • Refrigerator

    • Washer

    • Wine Refrigerator

    Другие особенности интерьера

    • Ceiling Fan(s)

    • Eating Space In Kitchen

    • High Ceilings

    • Kitchen/Family Room Combo

    • Open Floorplan

    • Primary Bedroom Main Floor

    • Solid Wood Cabinets

    • Split Bedroom

    • Stone Counters

    • Thermostat

    • Vaulted Ceiling(s)

    • Walk-In Closet(s)

    • Window Treatments

    Спальни и ванные комнаты

    • Спальни: 3

    • Полные ванные комнаты: 3

  • Имущество

    • Этажи: One

    • Частный Бассейн: Да

    • Особенности Экстерьера: Irrigation System / Lighting / Outdoor Grill / Rain Gutters / Sliding Doors

    Лот

    • Лот: 10.14 Акров

    Другая Информация о Недвижимости

    • Номер Земельного Участка: 0528010130

    • Зонирование: OUR

  • Тип и стиль

    • Тип недвижимости: Residential

    • Подтип недвижимости: Single Family Residence

  • Общественное благосостояние

    • Private

    • Sprinkler Well

    • Underground Utilities

    Озеленение

    • Doors

    • Insulation

    • Thermostat

    • Windows

  • Другая финансовая информация

    • HOA: $547

    • Частота HOA: Quarterly

    • Годовая сумма налога: $11,825

  • Детали источника

    • MLS ID: A4681293

    Другие факты

    • Строительные материалы: Block / Concrete / Stucco

    • Детали фундамента: Slab

    • Особенности прачечной: Inside / Laundry Room

    • Особенности лота: Cleared / In County / Landscaped / Level / Oversized Lot / Street Dead-End / Zoned for Horses

    • Особенности двора и крыльца: Covered / Front Porch / Rear Porch

    • Особенности бассейна: Deck / In Ground / Lighting / Salt Water / Tile

    • Особенности окна: Insulated Windows / Low-Emissivity Windows

    • Направленные лица: South

    • Архитектурный стиль: Custom / Ranch / Mediterranean

    • Мест в гараже: 3

    • Прикрепленный гараж: Да

    • Гараж: Да

    • Жилая площадь: 3938

    • Источник воды: Private / Well

    • Название подразделения: SARASOTA RANCH CLUB

Частный запрос
Поговорите со специалистом по этому объекту.
Планировки, HOA-документы, off-market сравнимые объекты, частный показ — одно сообщение напрямую локальному специалисту.

Ещё такие

Недавно продано
$1,450,000
Дом
3 спален · 2 ванн · 4,158 кв.фт.
SARASOTA RANCH CLUB, SARASOTA
1670 RANCH CLUB BOULEVARD
Новое
Недавно продано
$1,150,000
Дом
3 спален · 3 ванн · 2,637 кв.фт.
HAMPTON LAKES, INDIAN LAKES, SARASOTA
3534 RECURVE CIRCLE
Новое
Недавно продано
$1,375,000
Дом
6 спален · 4 ванн · 4,481 кв.фт.
CORNERSTONE ACRES, SARASOTA
702 DEER HAMMOCK ROAD
Новое
Недавно продано
$1,300,000
Дом
4 спален · 3 ванн · 4,438 кв.фт.
SEVEN LOTS/DEER HAMMOCK ROAD, SARASOTA
251 DEER HAMMOCK ROAD
Новое
Недавно продано
$1,750,000
Дом
3 спален · 3 ванн · 2,996 кв.фт.
HAMPTON LAKES, SARASOTA
3571 RECURVE CIRCLE
Новое
Недавно продано
$1,550,000
Дом
4 спален · 4 ванн · 5,470 кв.фт.
SARASOTA RANCH CLUB, SARASOTA
16225 HIDDEN HORSE WAY
Новое
Недавно продано
$1,500,000
Дом
4 спален · 3 ванн · 2,416 кв.фт.
DEER HAMMOCK, SARASOTA
1610 DEER HAMMOCK ROAD
Новое
Недавно продано
$1,300,000
Дом
4 спален · 4 ванн · 5,022 кв.фт.
DEER HAMMOCK, SARASOTA
17559 DEER PRAIRIE DRIVE

Рынок вокруг этого адреса

Актуальные данные по району.
Смотреть все

The multiple listing information is provided by the Stellar MLS from a copyrighted compilation of listings. The compilation of listings and each individual listing are ©2026-present Stellar MLS. All Rights Reserved. The information provided is for consumers' personal, noncommercial use and may not be used for any purpose other than to identify prospective properties consumers may be interested in purchasing. All properties are subject to prior sale or withdrawal. All information provided is deemed reliable but is not guaranteed accurate, and should be independently verified. Listing courtesy of: MICHAEL SAUNDERS & COMPANY