Недвижимость
Ознакомьтесь с нашими объявлениями
Продать дом
Бесплатная оценка дома
Контакты
Расскажите нам о своих потребностях

17130 Avenue Le Rivage, Boca Raton FL 33496

Дом На продажу
$6,495,000

BTC: 83.46719784

ETH: 2,706.25000000

18 Дней
Набережная
5 спален
6 ванн
7,720 кв.фт.

Обзор

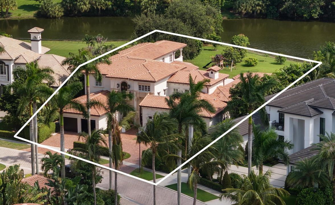
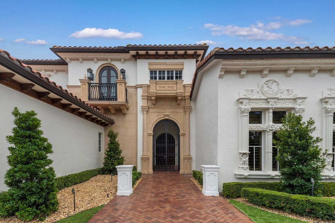
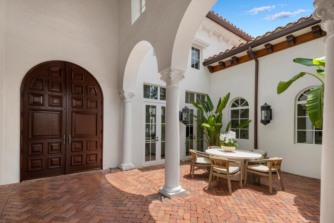
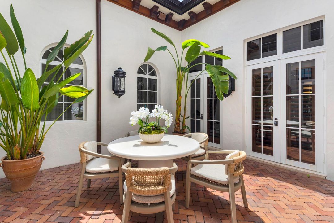
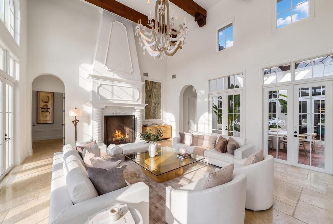
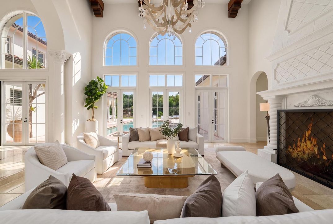
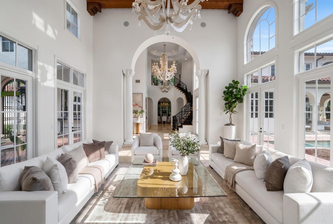
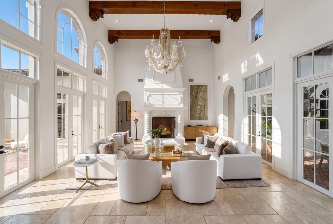
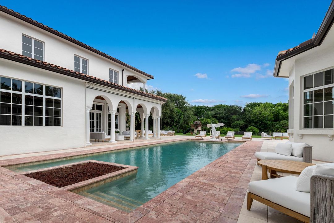
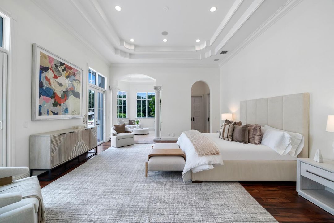
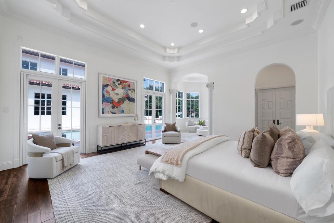
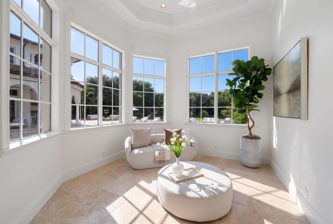
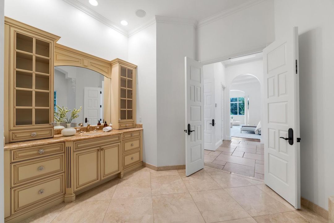
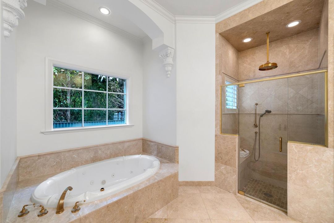
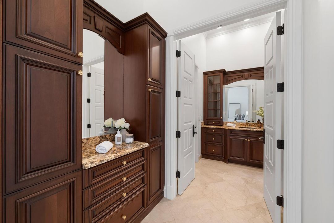
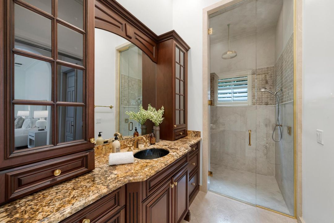
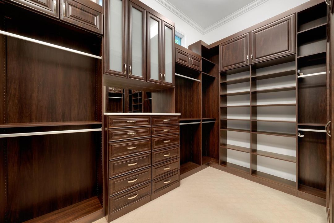
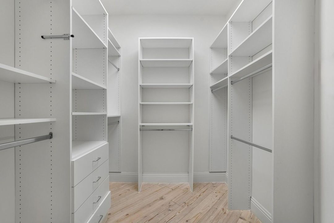
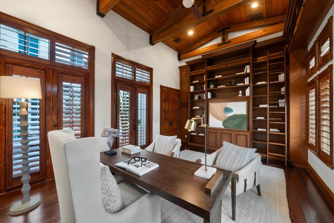
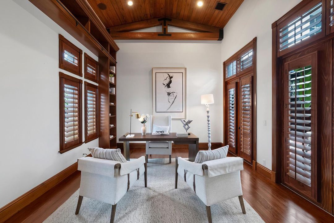
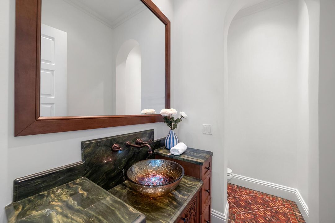
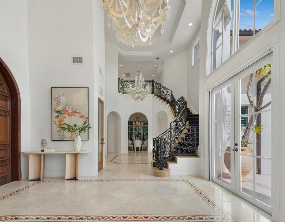
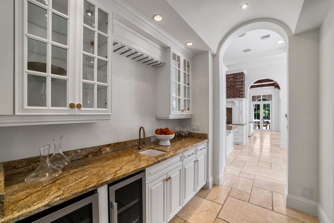
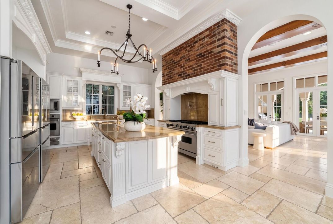
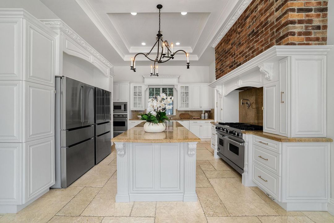
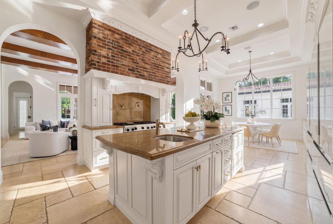
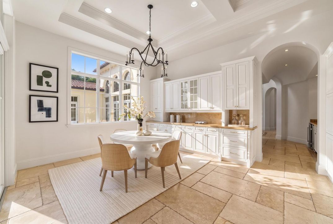
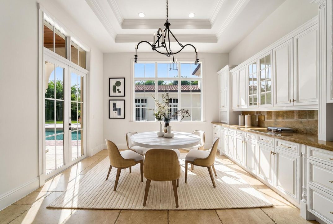
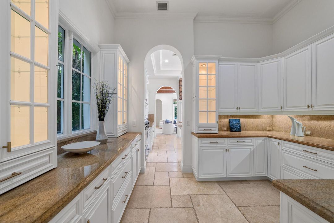
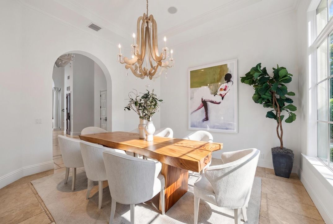
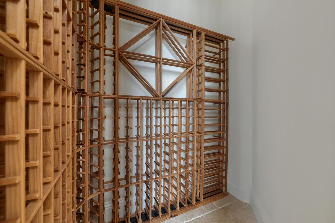
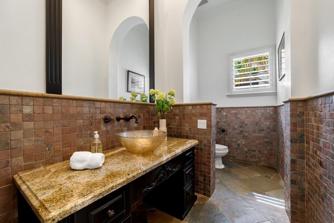
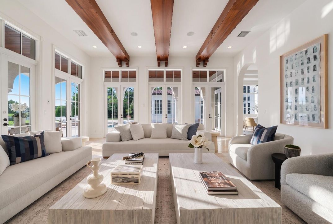
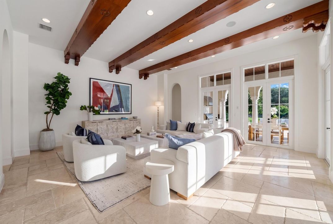
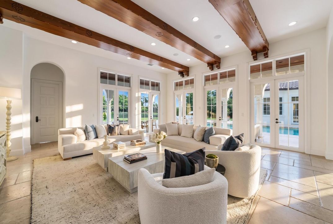
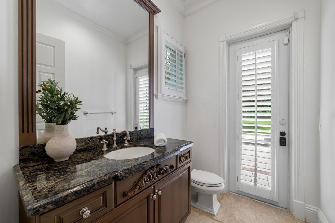
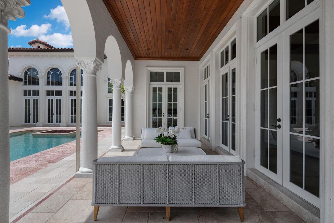
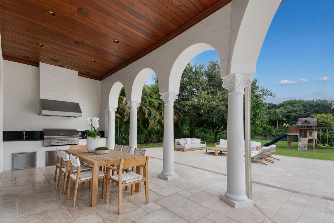
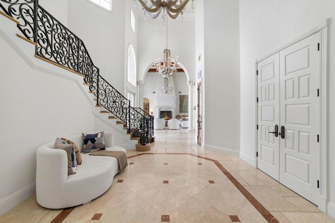
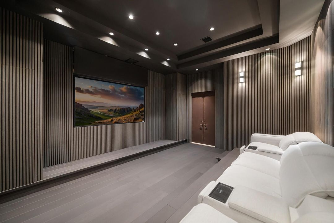
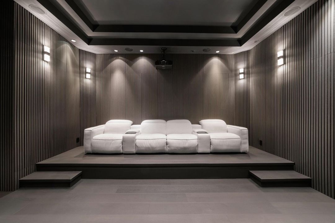
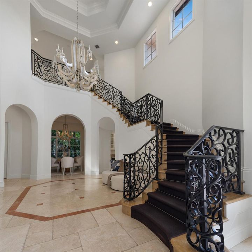
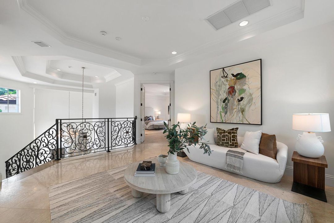
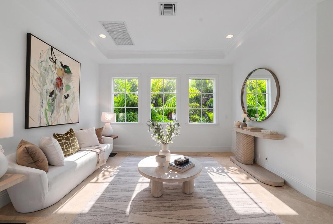
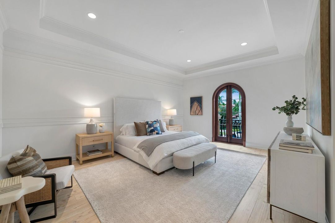
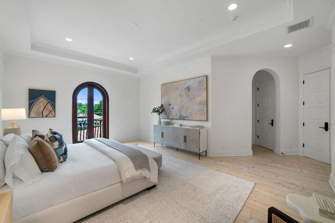
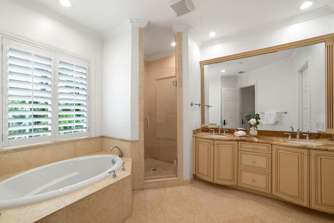
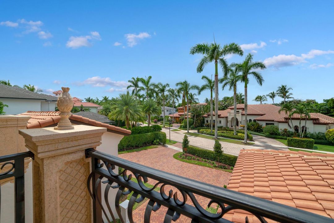
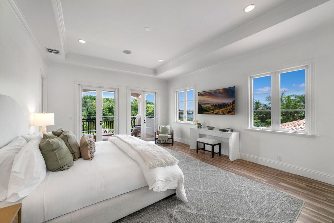
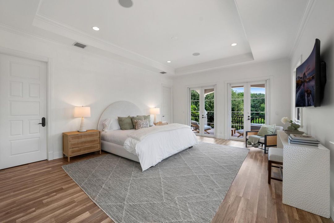
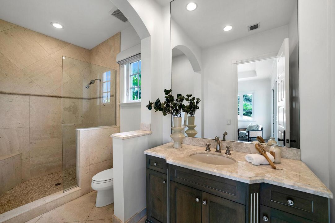
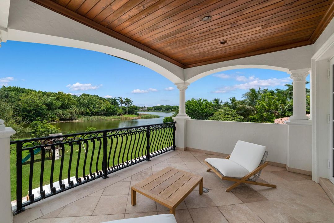
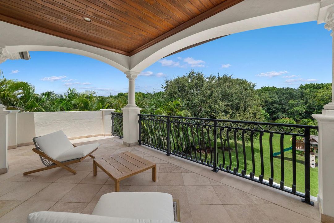
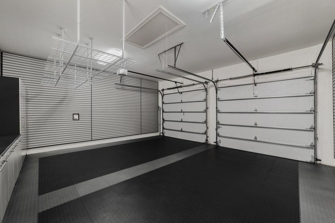
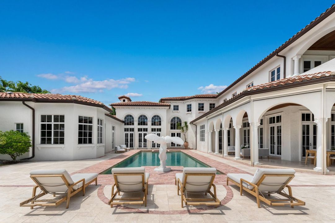
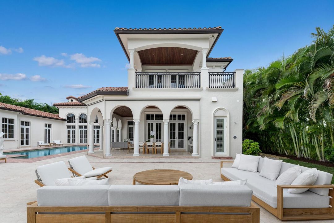
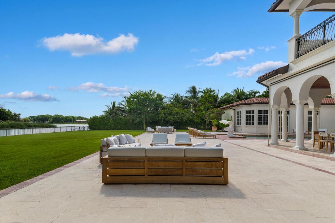
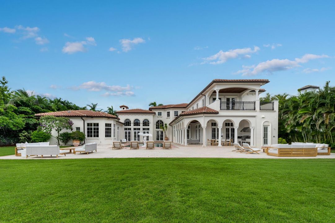
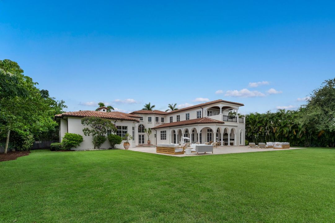
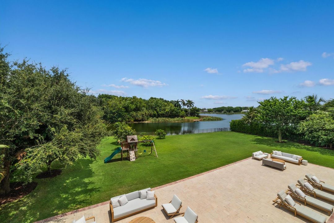
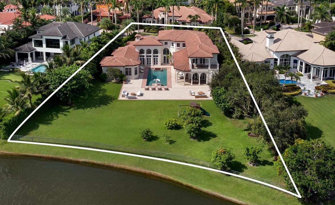
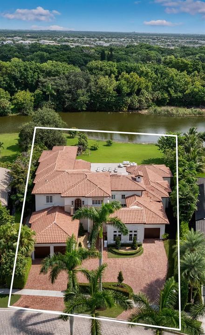
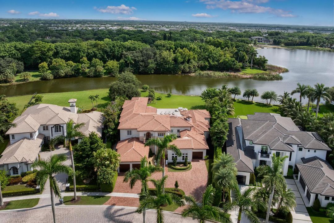
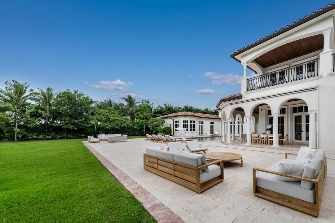
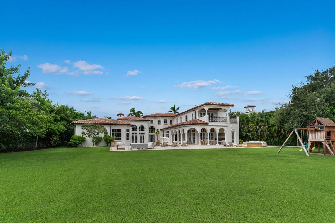
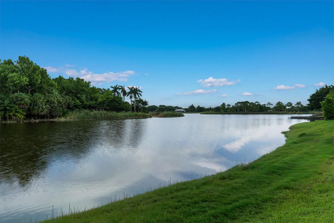
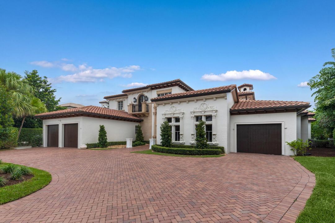
Idyllic tranquility defines this extraordinary lakefront estate in Boca Raton's prestigious Le Rivage, an intimate guard-gated enclave of just 18 residences. Nestled on an island-like peninsula, the community offers exceptional privacy, preserved by a protected wooded shoreline. Set on an expansive 0.68±-acre homesite, this custom residence by the award-winning Brenner Architecture Group enjoys one of the community's most generous parcels and mesmerizing water views, creating a rare sense of space and seclusion. Inspired by the timeless elegance of a European villa, the five-bedroom residence seamlessly blends refined interiors with exceptional outdoor living. A magnificent lakeside pool courtyard and an enchanting, gated garden courtyard create memorable settings for both relaxation and entertaining. At the heart of the home, a dramatic two-story living room opens through French doors to both courtyards, filling the interiors with natural light while establishing an effortless indoor-outdoor flow. Designed to meet the expectations of today's luxury buyer, the residence also features a richly appointed office/library, a dedicated theater, lavish primary quarters with dual marble baths and walk-in closets, and an additional bedroom. Expansive grounds provide opportunities for sports courts or, if acquired together with the adjoining parcel, the creation of an extraordinary private estate compound—making this one of Le Rivage's most compelling offerings. Completed in 2007, this European-inspired transitional estate occupies an exceptional lakefront setting with picturesque views extending across the water to the wooded preserve beyond. A tropically landscaped motor court leads to the elegant gated entrance courtyard, where manicured gardens set a gracious tone upon arrival. At the rear of the residence, the courtyard-style pool terrace overlooks the lake and features a spacious dining loggia complemented by a newly installed summer kitchen. Sweeping lawns extend to the fenced shoreline, creating an idyllic backdrop for outdoor living. Encompassing approximately 9,772± total square feet, the residence offers five bedrooms, six full baths, three powder rooms, advanced computerized home systems, and an oversized three-bay garage. Impact-rated windows and exterior doors provide security and peace of mind, while Jerusalem marble flooring lends warmth and sophistication throughout the principal living areas. The first floor is anchored by a spectacular double-height living room, where a soaring cast-stone gas fireplace rises to a beamed ceiling accented by clerestory windows. French doors on either side frame views of both the entrance courtyard and the lakeside pool terrace, reinforcing the home's exceptional connection to its surroundings. Formal entertaining is enhanced by an elegant dining room served by a butler's pantry and climate-controlled wine cellar. The chef's kitchen is beautifully appointed with custom furniture-style cabinetry, granite countertops, a substantial center island, double refrigeration, a professional-grade gas range, three ovens, and a warming drawer. The adjoining breakfast area and inviting beamed family room open directly to the pool terrace, while a nearby powder room conveniently serves as the cabana bath. Additional first-floor amenities include a dedicated theater room, a handsome office/library with custom built-ins overlooking the entrance courtyard, and a luxurious primary suite that opens to the lakefront terrace. The suite features a sitting area with morning bar, dual marble baths, and generous walk-in closets. A private guest suite completes the main level. Ascending the sweeping staircase, the second-floor gallery overlooks the grand living room below and leads to three spacious bedroom suites. One suite opens onto a private lakeside balcony and has been thoughtfully transformed into a fitness studio featuring mirrored walls, cushioned flooring, and a ballet barre. Situated on Avenue Le Rivage in Boca Raton, this exceptional property enjoys one of South Florida's most exclusive residential settings. Accessible by a private bridge with guard-gated entry, Le Rivage is a secluded peninsula surrounded by a meandering lake, where just 18 estate homes enjoy panoramic water views and remarkable privacy enhanced by protected preserve land across the shoreline. Residents enjoy a private north-south tennis court and the peaceful ambiance of a neighborhood bordering an established equestrian community, all while remaining just minutes from Boca Raton's pristine Atlantic beaches, the boutiques and restaurants of Mizner Park, the renowned Boca Raton Museum of Art, and the vibrant dining and entertainment district of Atlantic Avenue in nearby Delray Beach. With its timeless architecture, exceptional craftsmanship, expansive grounds, and unparalleled lakefront setting, this distinguished residence represents a rare opportunity to own one of Boca Raton's finest private estates.

Локация

Детали

Тип:
Residential
Парковка:
2 Or More Spaces / Circular Driveway / Driveway / Parking Garage
Год постройки:
2007
Лот:
0.68 Акров
Отопление:
Central
Цена/кв.фут:
$841
Охлаждение:
Central Air
HOA:
$2,395

Valuation

Recent sales nearby
21 public-records sales within 0.5 mi
Median actual sale: $1.8M
Not enough MLS comparables for a model estimate on this property. Public-records data shown instead.

Главное

Annual tax
$47,792
2025
HOA
$2,395/mo
Pool
Private
View
Lake, Water
Waterfront
Yes
Garage
3 car garage
Pets
Allowed
Больше фактов и особенностей
  • Напольное покрытие

    • Carpet

    • Marble

    • Wood

    Отопление

    • Central

    Охлаждение

    • Central Air

    Бытовая техника

    • Gas Water Heater

    • Natural Gas Water Heater

    • Dishwasher

    • Disposal

    • Dryer

    • Ice Maker

    • Microwave

    • Electric Range

    • Gas Range

    • Refrigerator

    • Self Cleaning Oven

    • Wall Oven

    • Washer

    Другие особенности интерьера

    • Cooking Island

    • Entrance Foyer

    • French Doors

    • Roman Tub

    • Vaulted Ceiling(s)

    • Volume Ceilings

    • Walk-In Closet(s)

    • Wet Bar

    • Loft

    • Media Room

    • Storage

    • Utility Room/Laundry

    Спальни и ванные комнаты

    • Спальни: 5

    • Ванные: 3

    • Полные ванные комнаты: 6

  • Парковка

    • 2 Or More Spaces

    • Circular Driveway

    • Driveway

    • Parking Garage

    Имущество

    • Этажи: 2

    • Частный Бассейн: Да

    • Особенности Экстерьера: Built-In Grill / Outdoor Shower

    Лот

    • Лот: 0.68 Акров

    Другая Информация о Недвижимости

    • Номер Земельного Участка: 00424632010000070

    • Зонирование: AGR-PUD

  • Тип и стиль

    • Тип недвижимости: Residential

    • Подтип недвижимости: Single Family Residence

  • Общественное благосостояние

    • Cable Connected

    • Natural Gas Connected

    • Sewer Connected

    • Water Connected

    • Cable Available

    • Natural Gas Available

    • Sewer Available

    • Water Available

  • Другая финансовая информация

    • HOA: $2,395

    • Частота HOA: Monthly

    • Годовая сумма налога: $47,792

  • Детали источника

    • MLS ID: B26060074

    Другие факты

    • Строительные материалы: Concrete Block Construction / CBS Construction / Slab Construction

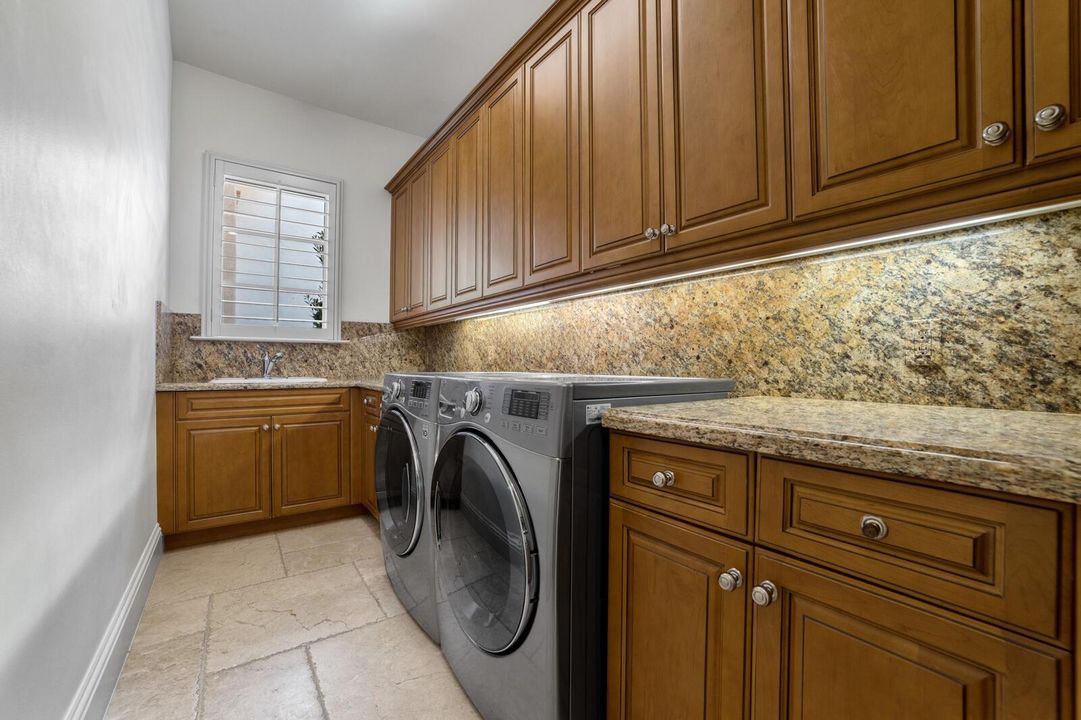
    • Особенности прачечной: Laundry Room / Utility Room/Laundry

    • Особенности лота: 1/2 To Less Than 3/4 Acre Lot / Less Than 1 Acre / Oversized Lot / Fenced

    • Особенности двора и крыльца: Patio

    • Особенности окна: Complete Impact Glass

    • Направленные лица: West

    • Другие структуры: Livable

    • Архитектурный стиль: Two Story

    • Берег: Да

    • Мест в гараже: 3

    • Прикрепленный гараж: Да

    • Гараж: Да

    • Жилая площадь: 7720

    • Источник воды: Public

    • Название подразделения: LE RIVAGE,Le Rivage

Частный запрос
Поговорите со специалистом по этому объекту.
Планировки, HOA-документы, off-market сравнимые объекты, частный показ — одно сообщение напрямую локальному специалисту.

Ещё такие

На продажу
$4,700,000
Дом
5 спален · 6 ванн · 5,507 кв.фт.
HYDER AGR PUD SOUTH PLAT T, Boca Raton
17179 Ludovica Lane, Boca Raton FL 33496
На продажу
$6,000,000
Участки / Земля
5.00 acres
PALM BEACH FARMS CO 3, Boca Raton
8650 Surrey Ln, Boca Raton FL 33496
На продажу
$5,099,000
Дом
5 спален · 6 ванн · 6,175 кв.фт.
Boca Bridges, Boca Raton
9611 Chianti Classico Terrace, Boca Raton FL 33496
На продажу
$6,250,000
Дом
6 спален · 5 ванн · 5,949 кв.фт.
St Andrews Country Club,St Andrews Country C, Boca Raton
6949 Lake Estates Court, Boca Raton FL 33496
На продажу
$4,695,000
Дом
5 спален · 3 ванн · 3,768 кв.фт.
Woodfield Country Club,Woodfield Country Cl, Boca Raton
3164 Saint Annes Drive, Boca Raton FL 33496
На продажу
$8,400,000
Дом
5 спален · 6 ванн · 6,380 кв.фт.
ST ANDREWS COUNTRY CLUB ,ST ANDREWS COUNTRY C, Boca Raton
17661 Scarsdale Way, Boca Raton FL 33496
-$400K
На продажу
$5,999,999
Дом
6 спален · 6 ванн · 5,306 кв.фт.
Coventry,Woodfield Country Cl, Boca Raton
3799 Coventry Lane, Boca Raton FL 33496
-$204K
На продажу
$4,995,000
Дом
5 спален · 5 ванн · 5,927 кв.фт.
HYDER AGR PUD SOUTH PLAT F,Boca Bridges, Boca Raton
9625 Vescovato Way, Boca Raton FL 33496

Рынок вокруг этого адреса

Актуальные данные по району.
Смотреть все

The multiple listing information is provided by the Miami Association of REALTORS® from a copyrighted compilation of listings. The compilation of listings and each individual listing are ©2026-present Miami Association of REALTORS®. All Rights Reserved. The information provided is for consumers' personal, noncommercial use and may not be used for any purpose other than to identify prospective properties consumers may be interested in purchasing. All properties are subject to prior sale or withdrawal. All information provided is deemed reliable but is not guaranteed accurate, and should be independently verified. Listing courtesy of: Douglas Elliman