Недвижимость
Ознакомьтесь с нашими объявлениями
Продать дом
Бесплатная оценка дома
Контакты
Расскажите нам о своих потребностях

17218 SEAFORD WAY

Дом На продажу
$599,900

BTC: 7.17412102

ETH: 246.66940789

9 Дней
2 спален
2 ванн
1,870 кв.фт.

Обзор

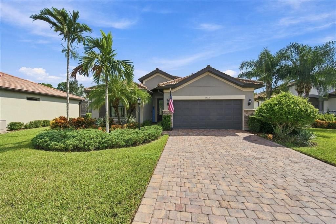
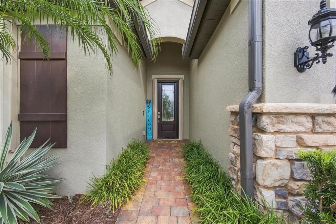
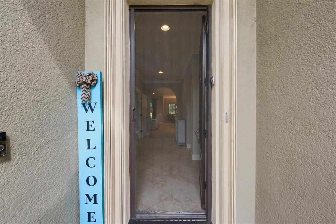
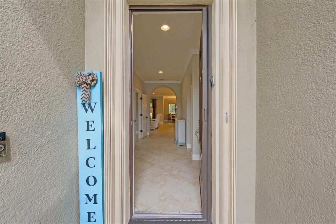
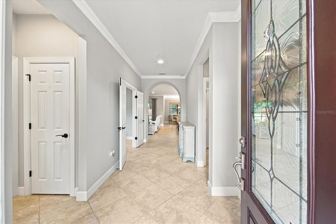
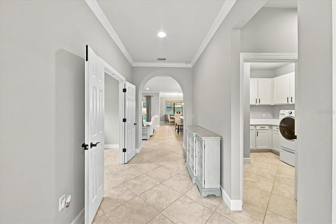
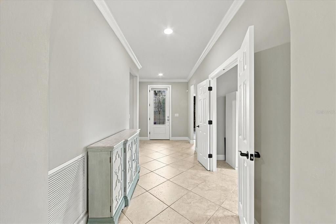
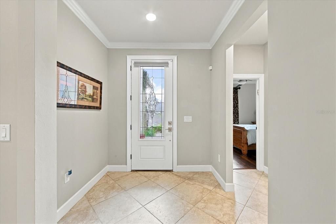
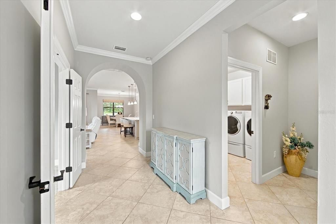
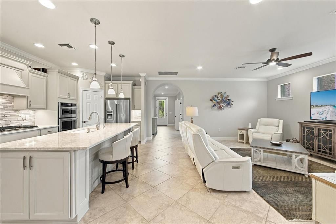
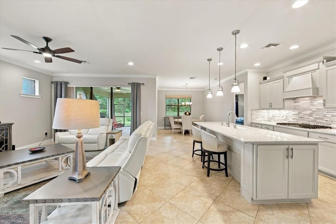
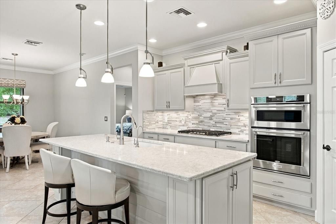
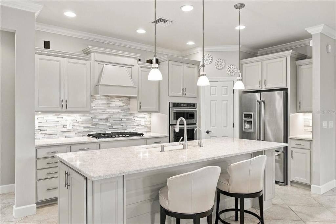
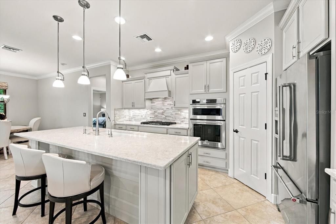
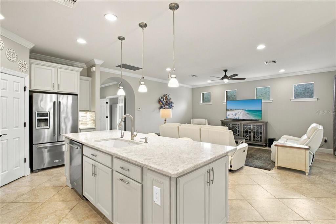
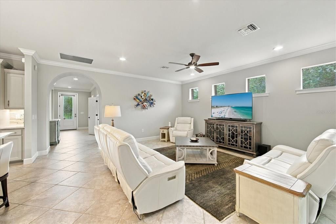
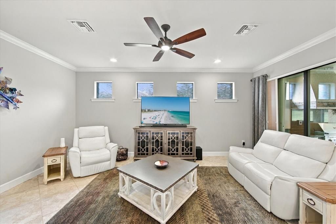
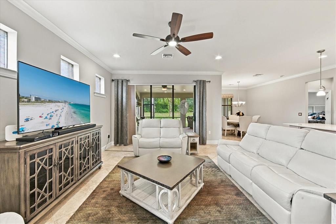
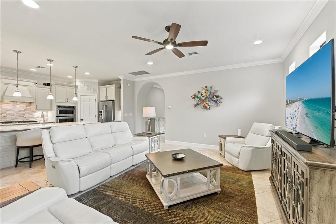
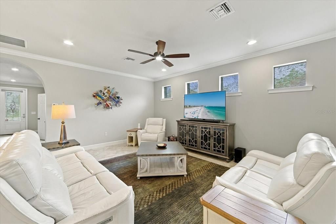
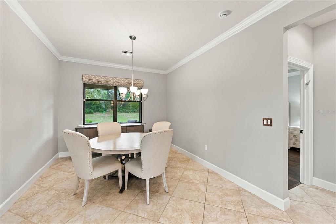
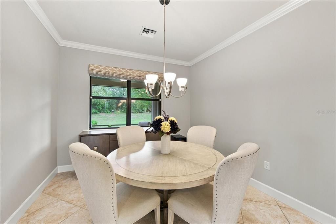
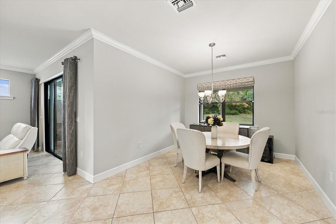
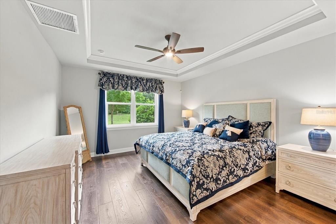
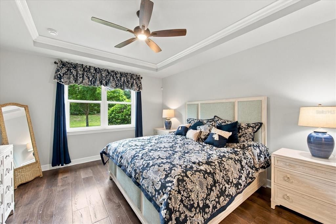
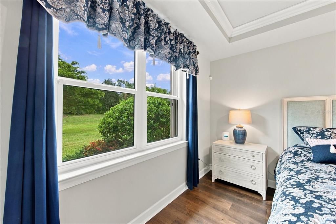
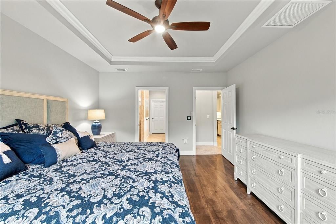
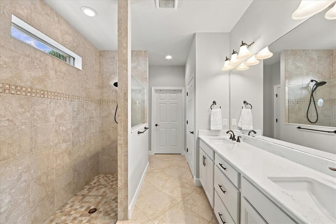
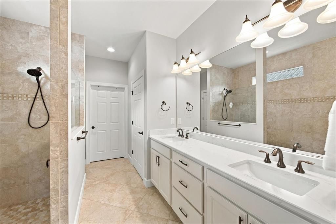
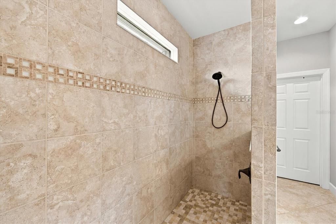
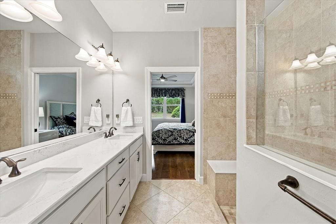
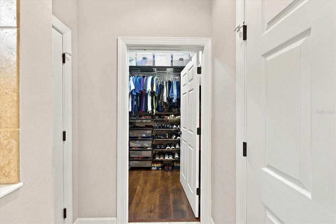
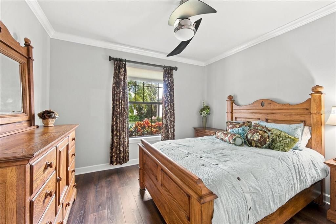
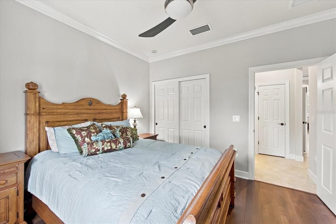
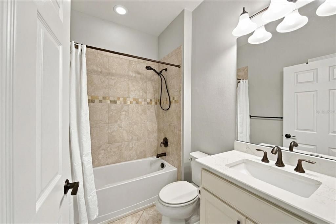
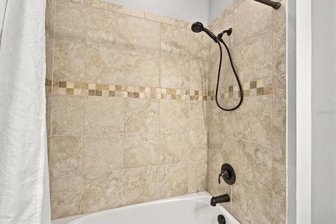
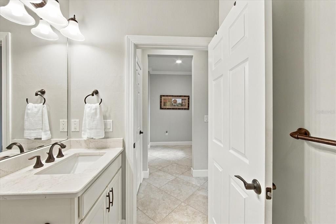
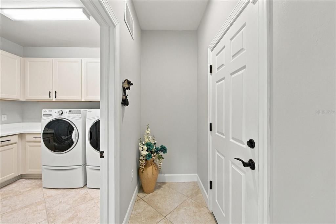
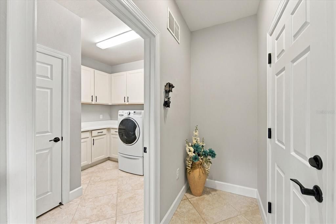
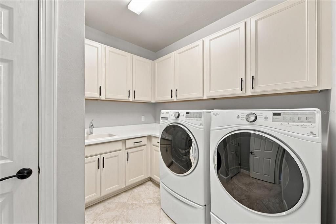
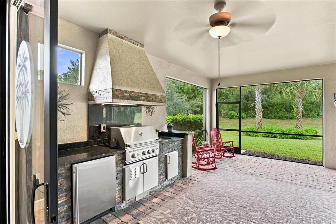
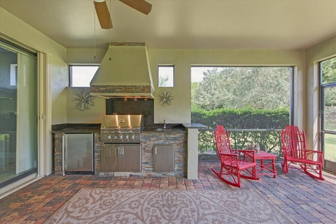
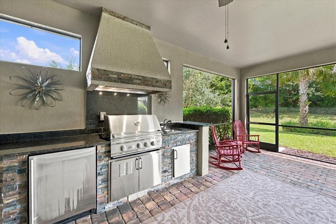
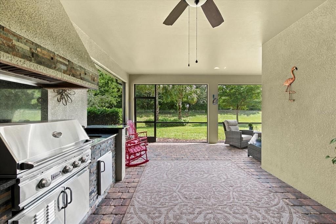
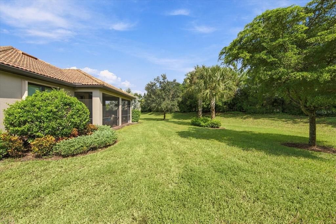
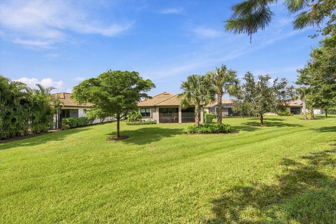
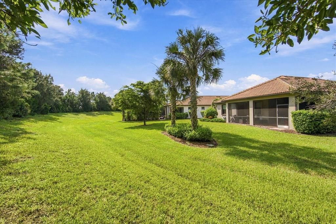
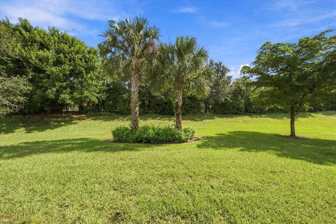
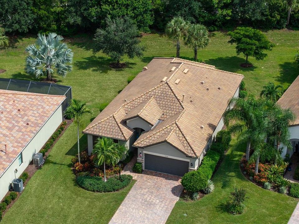
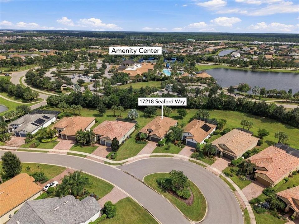
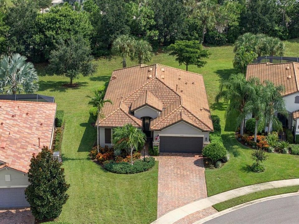
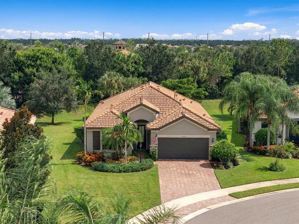
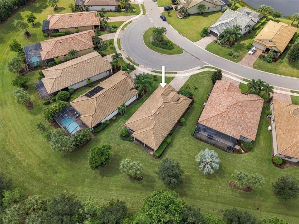
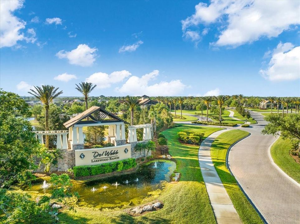
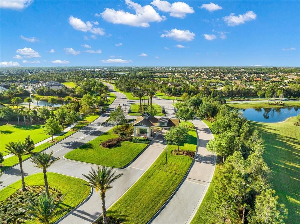
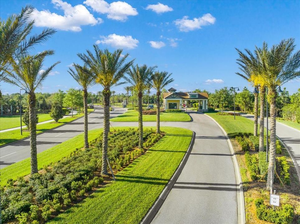
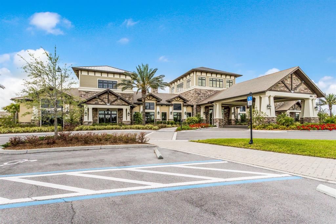
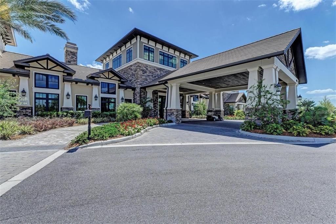
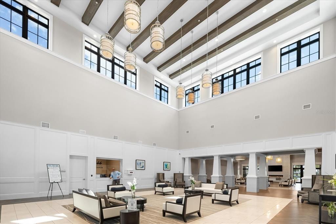
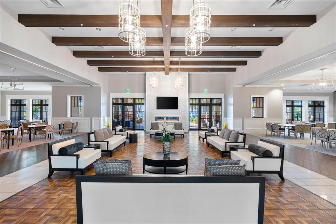
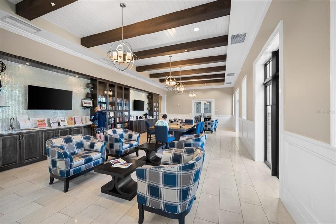
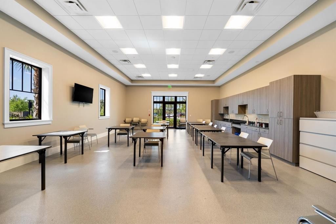
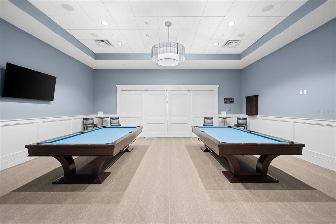
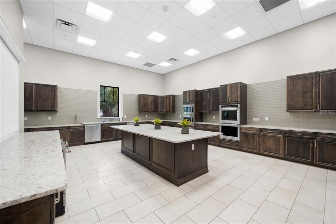
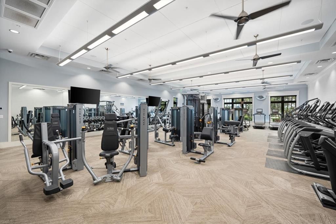
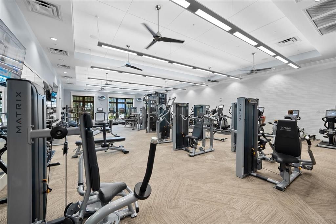
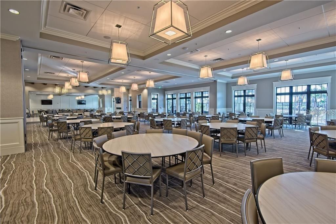
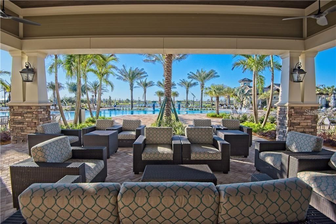
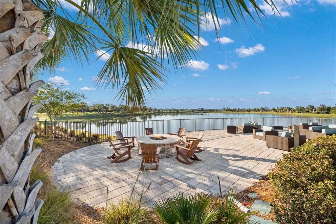
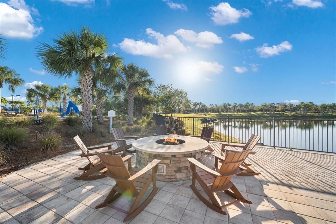
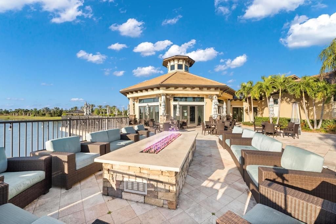
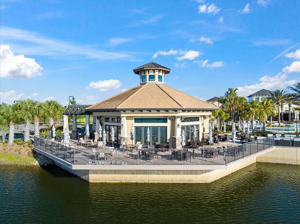
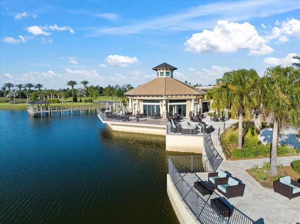
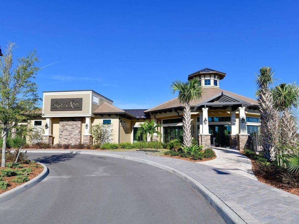
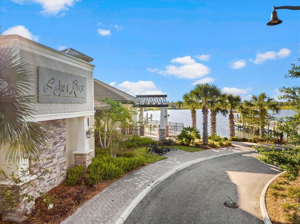
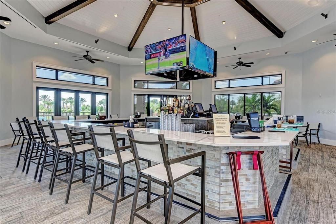
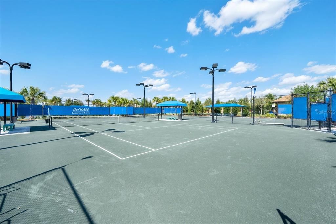
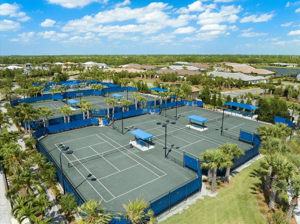
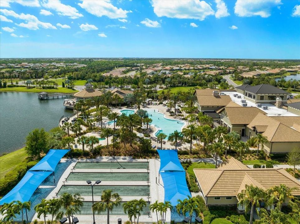
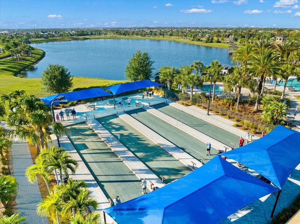
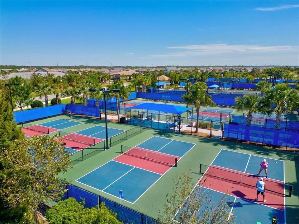
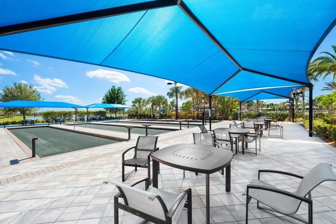
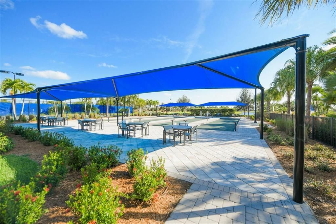
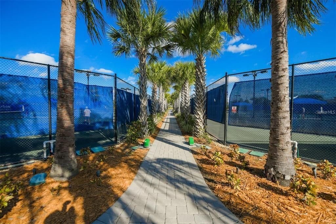
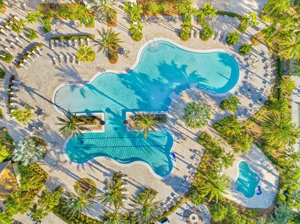
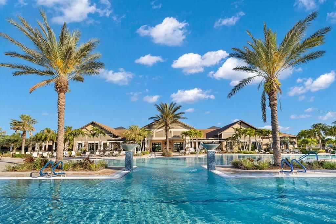
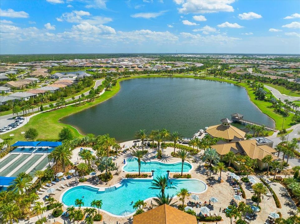
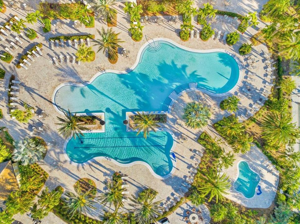
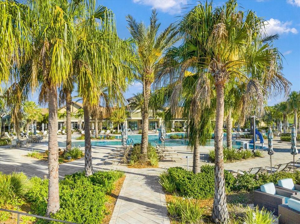
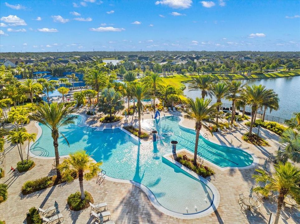
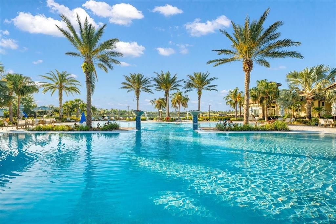
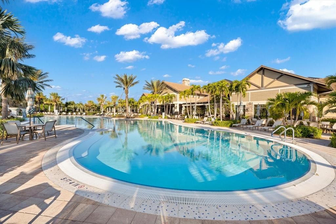
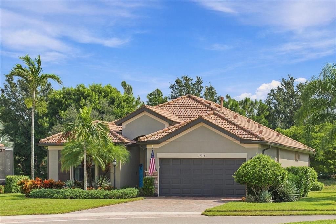
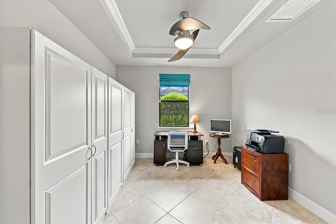
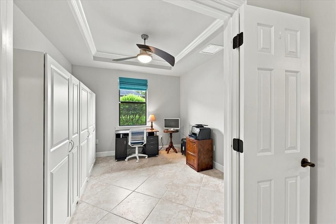
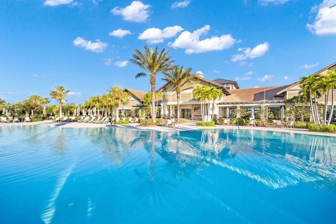
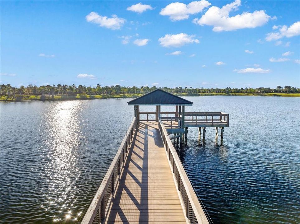
Welcome to 17218 Seaford Way, a beautifully upgraded Summerwood model by Pulte Homes in the premier gated 55+ community of Del Webb Lakewood Ranch. Offered for resale for the first time by its original owner, this thoughtfully maintained 2-bedroom, 2-bath home with den is set along a gently curving road of Seaford Way and is conveniently close to Del Webb’s impressive amenity center. A decorative glass front door with a retractable screen welcomes you into a bright and refined interior where crown molding extends through the entry hallway, den, dining room, kitchen, family room, secondary bedroom and primary suite. Both the den and primary bedroom are further enhanced by tray ceilings with crown molding. The spacious great room features four elevated windows that bring in additional natural light while maintaining privacy, along with a convenient floor outlet for flexible furniture placement. The adjacent dining area is highlighted by a contemporary five-light chandelier. The beautifully appointed kitchen is a standout, featuring quartz countertops, a coordinating tile backsplash, under-cabinet lighting, built-in gas cooktop, built-in microwave and wall oven, abundant cabinetry, and a large center island accented with shiplap detailing and three pendant lights. The primary suite offers a relaxing retreat with its tray ceiling and crown molding, while the ensuite bath features dual sinks, a spacious walk-in shower with tile extending to the ceiling, and a generous walk-in closet enhanced with a built-in organization system for clothing, shoes and additional storage. The secondary bath includes a tub with tiled surround. Even the laundry room goes beyond the ordinary, offering an expansive L-shaped arrangement of upper and lower cabinetry, a utility sink, generous workspace, and pedestal-mounted laundry appliances. Florida living takes center stage on the large covered and screened lanai, highlighted by a CUSTOM OUTDOOR KITCHEN with granite countertops and backsplash, ledgestone detailing, stainless steel grill, refrigerator, sink and an impressive built-in vent hood. Beyond the lanai, mature landscaping creates an inviting and private outdoor setting. Additional improvements include exterior painting completed in 2024, hurricane protection for the exterior windows, and a security monitoring system currently in place. The garage offers an EXTRA 4-FOOT EXTENSION, finished garage flooring installed in 2024, and pull-down stairs providing convenient attic access. A Home-Tech Gold coverage is currently in place through July 30, 2027. Residents of Del Webb Lakewood Ranch enjoy resort-style amenities including community pools, fitness facilities, tennis and pickleball, an on-site restaurant, organized activities, clubs and an active social calendar, all surrounded by the outstanding shopping, dining, entertainment, medical facilities and recreation that make Lakewood Ranch one of Florida’s most desirable destinations.

Локация

Детали

Тип:
Residential
Парковка:
Driveway / Garage Door Opener / Golf Cart Garage / Off Street
Год постройки:
2016
Лот:
0.22 Акров
Отопление:
Central / Natural Gas
Цена/кв.фут:
$321
Охлаждение:
Central Air
HOA:
$1,605

Valuation

Our model vs. what's actually selling nearby.
Estimate
$592,450
$442K – $749K
Confidence Low
List vs. estimate
At estimate
List $599,900 · +1.3%
List is in line with recent comparable activity.
Price per sq ft
$320
+6.8% vs. city median $300
Based on
24 MLS comparables
Median of recent comparable listings. Sold comps use closing price, active listings use list price.

Главное

Annual tax
$6,651
2025
HOA
$1,604/qtr
Community Pool, Maintenance Grounds, Manager
View
Trees/Woods
Pets
Allowed
Больше фактов и особенностей
  • Напольное покрытие

    • Laminate

    • Tile

    Отопление

    • Central

    • Natural Gas

    Охлаждение

    • Central Air

    Бытовая техника

    • Built-In Oven

    • Dishwasher

    • Disposal

    • Dryer

    • Gas Cooktop

    • Gas Water Heater

    • Microwave

    • Range Hood

    • Refrigerator

    • Washer

    • Water Filtration System

    • Water Softener

    • Whole House R.O. System

    Другие особенности интерьера

    • Ceiling Fan(s)

    • Crown Molding

    • In Wall Pest System

    • Kitchen/Family Room Combo

    • Open Floorplan

    • Primary Bedroom Main Floor

    • Solid Wood Cabinets

    • Split Bedroom

    • Stone Counters

    • Thermostat

    • Tray Ceiling(s)

    • Walk-In Closet(s)

    • Window Treatments

    Спальни и ванные комнаты

    • Спальни: 2

    • Полные ванные комнаты: 2

  • Парковка

    • Driveway

    • Garage Door Opener

    • Golf Cart Garage

    • Off Street

    Имущество

    • Этажи: One

    • Особенности Экстерьера: Hurricane Shutters / Irrigation System / Outdoor Grill / Outdoor Kitchen / Private Entrance / Private Yard / Rain Gutters / Sidewalk / Sliding Doors

    Лот

    • Лот: 0.22 Акров

    Другая Информация о Недвижимости

    • Номер Земельного Участка: 586109659

    • Зонирование: PD-R

  • Тип и стиль

    • Тип недвижимости: Residential

    • Подтип недвижимости: Single Family Residence

  • Общественное благосостояние

    • Cable Available

    • Electricity Connected

    • Natural Gas Connected

    • Phone Available

    • Public

    • Sewer Connected

    • Sprinkler Recycled

    • Street Lights

    • Underground Utilities

    • Water Connected

  • Другая финансовая информация

    • HOA: $1,605

    • Частота HOA: Quarterly

    • Годовая сумма налога: $6,651

  • Детали источника

    • MLS ID: A4708800

    Другие факты

    • Строительные материалы: Block / Stucco

    • Детали фундамента: Slab

    • Особенности прачечной: Inside / Laundry Room

    • Особенности лота: In County / Landscaped / Level / Private / Sidewalk

    • Особенности двора и крыльца: Covered / Rear Porch / Screened

    • Особенности окна: Blinds / Rods / Storm Window(s) / Window Treatments

    • Направленные лица: West

    • Другие структуры: Outdoor Kitchen

    • Архитектурный стиль: Florida

    • Прикрепленный гараж: Да

    • Гараж: Да

    • Жилая площадь: 1870

    • Источник воды: Public

    • Название подразделения: DEL WEBB PHASE I-A

Частный запрос
Поговорите со специалистом по этому объекту.
Планировки, HOA-документы, off-market сравнимые объекты, частный показ — одно сообщение напрямую локальному специалисту.

Ещё такие

На продажу
$625,000
Дом
3 спален · 2 ванн · 1,650 кв.фт.
SAPPHIRE POINT PH IIIB, LAKEWOOD RANCH
5437 SILVERSIDE PINE COURT
На продажу
$774,900
Дом
3 спален · 2 ванн · 2,107 кв.фт.
DEL WEBB PH I-B SUBPHASES D & F, BRADENTON
6808 CHESTER TRAIL
На продажу
$749,900
Дом
3 спален · 2 ванн · 2,054 кв.фт.
SAPPHIRE POINT PH IVA & IVB, LAKEWOOD RANCH
16523 ARBOR RIDGE TRAIL
Новое
На продажу
$435,000
Дом
4 спален · 2 ванн · 2,012 кв.фт.
GREENBROOK VILLAGE SUBPHASE GG, LAKEWOOD RANCH
15328 SKIP JACK LOOP
Новое
На продажу
$465,127
Квартира
3 спален · 2 ванн · 1,741 кв.фт.
CALUSA COUNTRY CLUB, LAKEWOOD RANCH
19238 CHERRYSTONE WAY UNIT 104
Новое
На продажу
$425,499
Дом
2 спален · 2 ванн · 1,564 кв.фт.
CALUSA COUNTRY CLUB, LAKEWOOD RANCH
20528 TROUT TERRACE
Новое
На продажу
$769,607
Дом
2 спален · 2 ванн · 1,850 кв.фт.
CALUSA COUNTRY CLUB, LAKEWOOD RANCH
19743 TROUT TERRACE
Новое
На продажу
$465,127
Квартира
3 спален · 2 ванн · 1,741 кв.фт.
CALUSA COUNTRY CLUB, LAKEWOOD RANCH
19235 CHERRYSTONE WAY UNIT 101

Рынок вокруг этого адреса

Актуальные данные по району.
Смотреть все

The multiple listing information is provided by the Stellar MLS from a copyrighted compilation of listings. The compilation of listings and each individual listing are ©2026-present Stellar MLS. All Rights Reserved. The information provided is for consumers' personal, noncommercial use and may not be used for any purpose other than to identify prospective properties consumers may be interested in purchasing. All properties are subject to prior sale or withdrawal. All information provided is deemed reliable but is not guaranteed accurate, and should be independently verified. Listing courtesy of: BETTER HOMES AND GARDENS REAL ESTATE ATCHLEY PROPE