Недвижимость
Ознакомьтесь с нашими объявлениями
Продать дом
Бесплатная оценка дома
Контакты
Расскажите нам о своих потребностях

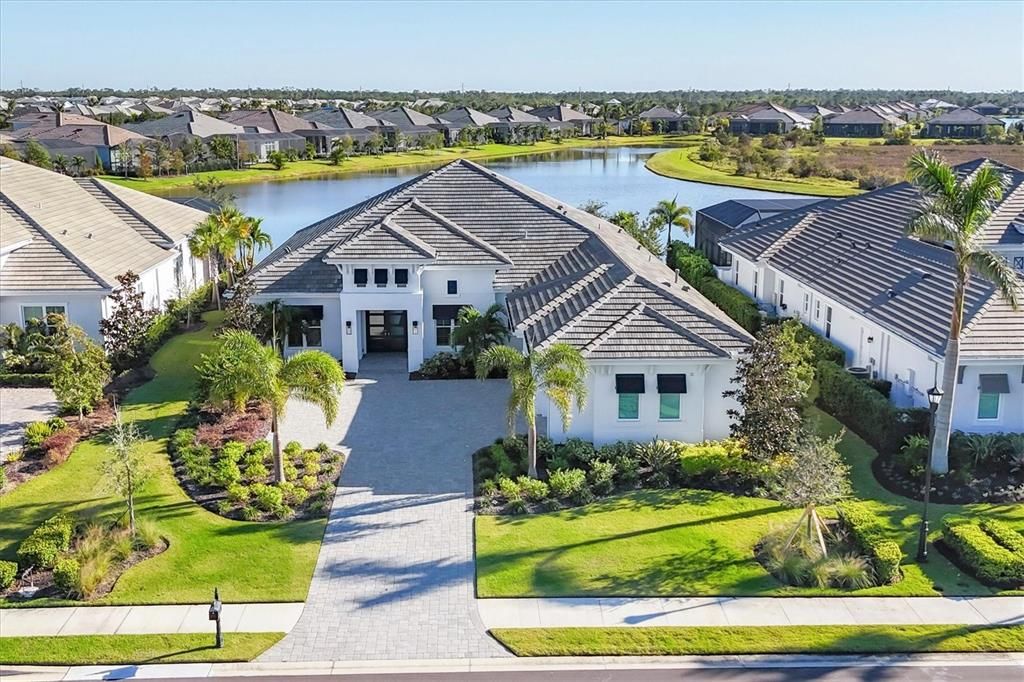
17230 SALERNO DRIVE

Дом Под контрактом
$2,475,000

BTC: 29.59818225

ETH: 1,017.68092105

Новое
5 спален
4 ванн
3,536 кв.фт.

Обзор

Welcome to 17230 Salerno Drive, a stunning Sterling floor plan home by Stock that balances elegance and functionality. With five bedrooms, four full baths and 3,507 square feet of beautifully appointed living space, this residence embodies modern luxury in the prestigious Lakewood Ranch community. Step through custom glass double doors into a grand foyer with a tray ceiling and designer chandelier, setting a tone of refined style. From here, the home flows effortlessly into the expansive family room, where a custom decorative ceiling and a media niche with an accent wall provide a striking centerpiece. The heart of the home is a chef’s kitchen featuring a stainless-steel KitchenAid appliance package, custom cabinetry with quartz countertops and a gorgeous tile backsplash. The kitchen has a large island with seating, a built-in wine cooler, and ample storage. The open and airy breakfast nook is complete with a picture window framing breathtaking lake views. At the front of the home is the dining room, offering a welcoming space for formal gatherings. A spacious, private office showcases double doors, a tray ceiling with a chandelier, and a large window that bathes the space in natural light. Tile flooring runs through the main living areas, complemented by high-end lighting, chandeliers, and plantation shutters throughout. The primary suite is a serene retreat, complete with French doors leading to the lanai, two walk-in closets with custom built-ins and a spa-like bath. The primary bath features a seamless glass walk-in shower, a long vanity with quartz countertops and dual sinks, and a window that invites natural light. Four additional bedrooms provide flexibility and comfort. Two feature en-suite baths with custom tile showers and stone countertops, while the other two share a beautifully appointed full bath. Each bedroom offers spacious closets, plantation shutters and plush carpeting. The home’s outdoor living space is equally impressive. An expansive paver lanai includes a fireplace, an outdoor kitchen with a sink, refrigerator and grill, and a saltwater pool and spa with a sun shelf. The panoramic screen frames the stunning lake view, creating a private oasis for relaxation or entertaining. A three-car garage with epoxy flooring completes this exceptional home, which seamlessly combines luxurious details with thoughtful design. In The Lake Club, residents enjoy access to a wealth of amenities, including two resort-style heated pools, a clubhouse with fine dining and bar area, a fitness center, spa, tennis courts, pickleball, a playground, dog park, and a full-time concierge and activities director. Additionally, residents are near The Mall at University Town Center, Lakewood Ranch Main Street, Waterside Place and numerous dining options. Experience the pinnacle of luxury living in this home, where every detail has been carefully considered to provide the ultimate Lakewood Ranch lifestyle. 17230 Salerno Drive is more than a house, it’s a lifestyle tailored for those who appreciate the finest in Florida living.

Локация

Детали

Тип:
Residential
Парковка:
Driveway / Garage Door Opener / Garage Faces Side
Год постройки:
2022
Лот:
0.34 Акров
Отопление:
Natural Gas / Heat Pump
Цена/кв.фут:
$700
Охлаждение:
Central Air
HOA:
$7,713

Valuation

Our model vs. what's actually selling nearby.
Estimate
$1,650,000
$1.2M – $2.5M
Confidence Low
List vs. estimate
$825K above estimate
List $2,475,000 · +50.0%
Our model says this listing is priced above recent comparable activity. Room to negotiate.
Price per sq ft
$699
+133.0% vs. city median $300
Based on
11 MLS comparables
Median of recent comparable listings. Sold comps use closing price, active listings use list price.

Главное

Annual tax
$20,363
2025
HOA
$7,713/yr
Community Pool, Escrow Reserves Fund, Manager
Pool
Heated
View
Water
Garage
3 car garage
Furnished
Negotiable
Pets
Allowed
Больше фактов и особенностей
  • Напольное покрытие

    • Carpet

    • Tile

    Отопление

    • Natural Gas

    • Heat Pump

    Охлаждение

    • Central Air

    Бытовая техника

    • Bar Fridge

    • Built-In Oven

    • Cooktop

    • Dishwasher

    • Disposal

    • Dryer

    • Exhaust Fan

    • Gas Water Heater

    • Microwave

    • Refrigerator

    • Washer

    Другие особенности интерьера

    • Ceiling Fan(s)

    • Crown Molding

    • Eating Space In Kitchen

    • Kitchen/Family Room Combo

    • Open Floorplan

    • Primary Bedroom Main Floor

    • Split Bedroom

    • Thermostat

    • Tray Ceiling(s)

    • Walk-In Closet(s)

    Спальни и ванные комнаты

    • Спальни: 5

    • Полные ванные комнаты: 4

  • Парковка

    • Driveway

    • Garage Door Opener

    • Garage Faces Side

    Имущество

    • Этажи: One

    • Частный Бассейн: Да

    • Особенности Экстерьера: Irrigation System / Outdoor Kitchen / Sidewalk / Sliding Doors

    Лот

    • Лот: 0.34 Акров

    Другая Информация о Недвижимости

    • Номер Земельного Участка: 588844209

    • Зонирование: PD-MU

  • Тип и стиль

    • Тип недвижимости: Residential

    • Подтип недвижимости: Single Family Residence

  • Общественное благосостояние

    • Cable Available

    • Electricity Connected

    • Natural Gas Connected

    • Sewer Connected

    • Water Connected

  • Другая финансовая информация

    • HOA: $7,713

    • Частота HOA: Annually

    • Годовая сумма налога: $20,363

  • Детали источника

    • MLS ID: A4708511

    Другие факты

    • Строительные материалы: Block

    • Детали фундамента: Slab

    • Особенности камина: Gas / Outside

    • Особенности прачечной: Inside / Laundry Room

    • Особенности лота: Landscaped / Level

    • Особенности двора и крыльца: Covered / Patio / Screened

    • Особенности бассейна: Heated / In Ground / Lighting / Salt Water

    • Особенности окна: Storm Window(s)

    • Направленные лица: Northwest

    • Архитектурный стиль: Custom

    • Камин: Да

    • Мест в гараже: 3

    • Прикрепленный гараж: Да

    • Гараж: Да

    • Жилая площадь: 3536

    • Источник воды: Public

    • Название подразделения: LAKE CLUB PH IV SUBPH B-1 AKA GENOA

Частный запрос
Поговорите со специалистом по этому объекту.
Планировки, HOA-документы, off-market сравнимые объекты, частный показ — одно сообщение напрямую локальному специалисту.

Ещё такие

Новое
Под контрактом
$2,495,000
Дом
4 спален · 4 ванн · 3,552 кв.фт.
SHELLSTONE AT WATERSIDE, SARASOTA
1320 IVORY TUSK CIRCLE
Новое
Под контрактом
$2,499,000
Дом
4 спален · 4 ванн · 3,046 кв.фт.
LAKE CLUB PH IV SUBPH B-1 AKA GENOA, BRADENTON
17226 SALERNO DRIVE
Под контрактом
$1,975,000
Дом
4 спален · 3 ванн · 3,033 кв.фт.
LAKE CLUB, LAKEWOOD RANCH
16739 VERONA PLACE
Под контрактом
$1,830,990
Дом
3 спален · 3 ванн · 3,138 кв.фт.
WATERBURY PARK AT LAKEWOOD RANCH, BRADENTON
17706 SIGNATURE PLACE
Под контрактом
$1,997,990
Дом
3 спален · 4 ванн · 3,435 кв.фт.
WATERBURY PARK AT LAKEWOOD RANCH, BRADENTON
17844 SIGNATURE PLACE
Под контрактом
$2,440,180
Дом
3 спален · 4 ванн · 3,054 кв.фт.
WILD BLUE AT WATERSIDE, SARASOTA
1003 BLUE SHELL LOOP
Под контрактом
$2,600,000
Дом
3 спален · 4 ванн · 3,136 кв.фт.
LAKE CLUB - GENOA, BRADENTON
7935 BOWSPIRIT WAY

Рынок вокруг этого адреса

Актуальные данные по району.
Смотреть все

The multiple listing information is provided by the Stellar MLS from a copyrighted compilation of listings. The compilation of listings and each individual listing are ©2026-present Stellar MLS. All Rights Reserved. The information provided is for consumers' personal, noncommercial use and may not be used for any purpose other than to identify prospective properties consumers may be interested in purchasing. All properties are subject to prior sale or withdrawal. All information provided is deemed reliable but is not guaranteed accurate, and should be independently verified. Listing courtesy of: DOUGLAS ELLIMAN