Недвижимость
Ознакомьтесь с нашими объявлениями
Продать дом
Бесплатная оценка дома
Контакты
Расскажите нам о своих потребностях
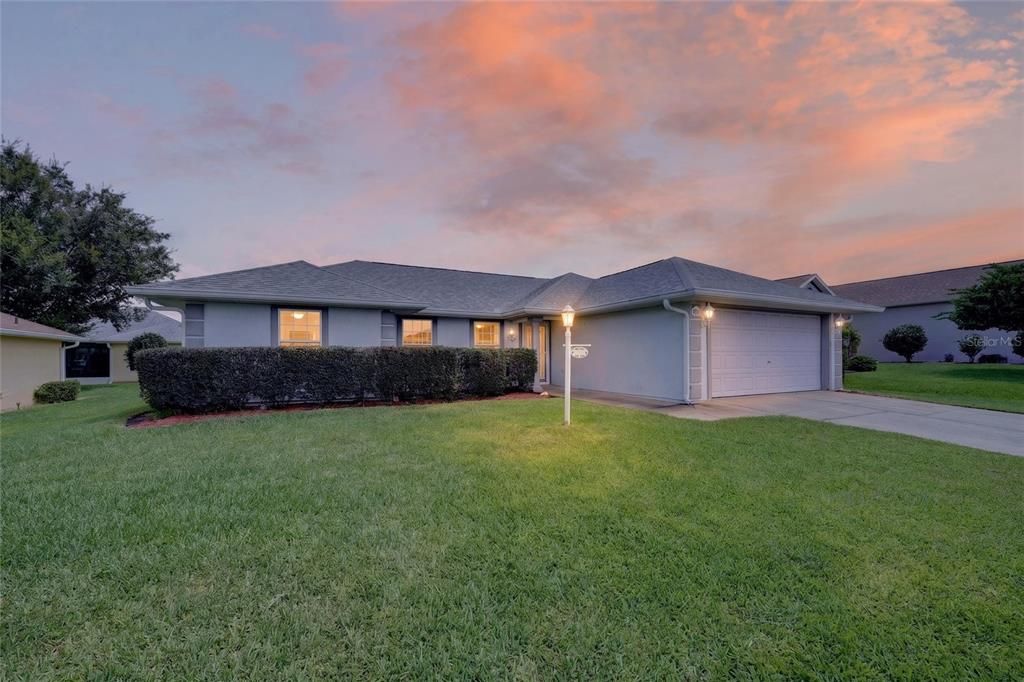
17461 SE 110TH COURT

Дом На продажу
$262,900

BTC: 3.40103493

ETH: 107.34993875

Новое
3 спален
2 ванн
1,330 кв.фт.

Обзор

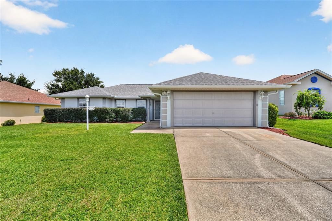
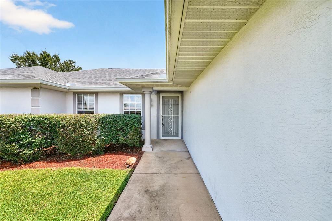
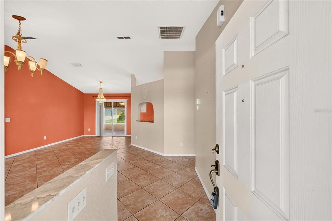
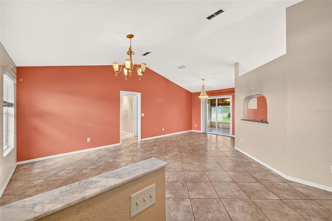
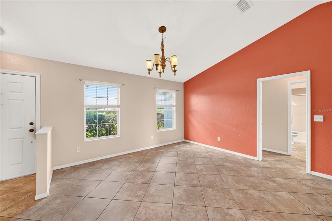
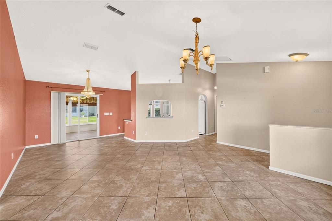
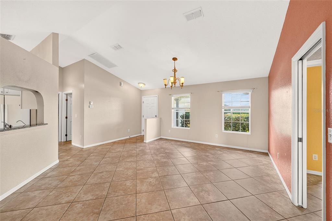
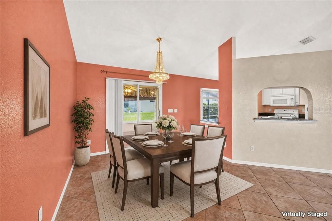
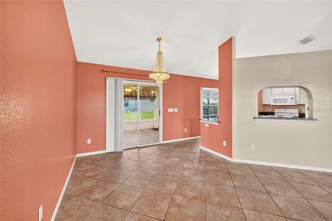
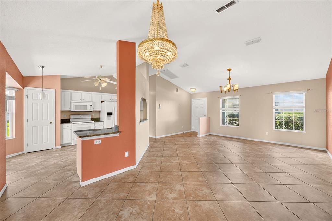
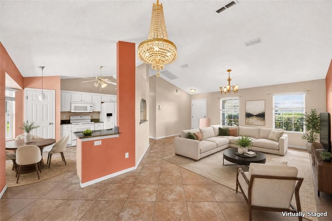
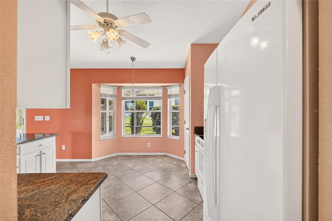
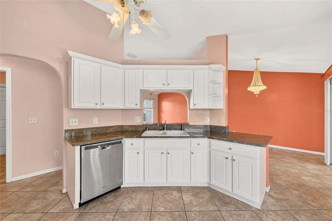
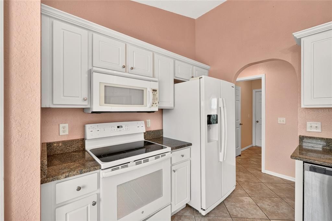
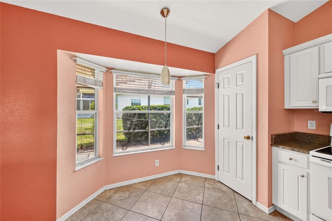
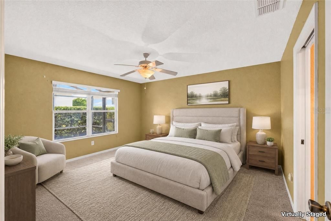
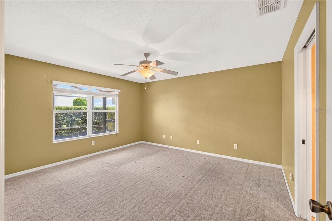
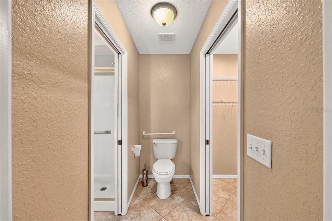
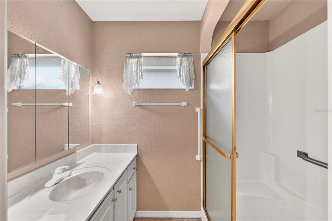
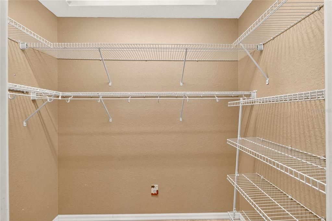
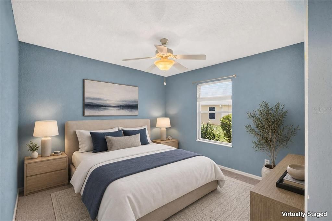
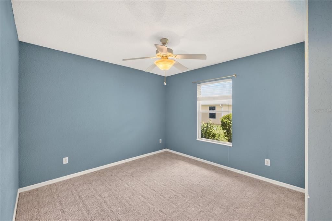
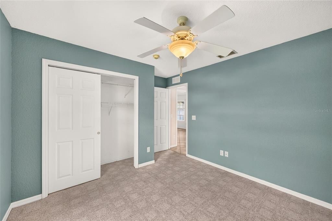
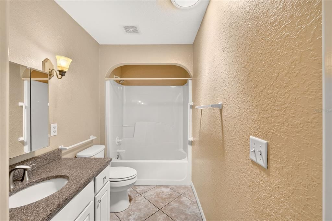
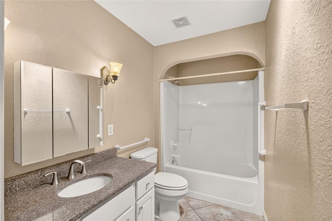
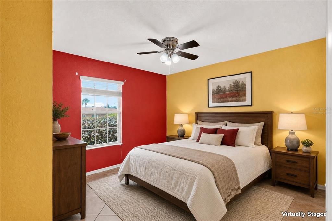
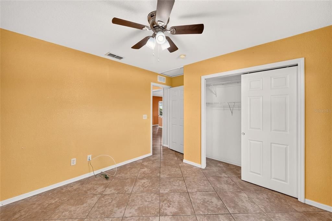
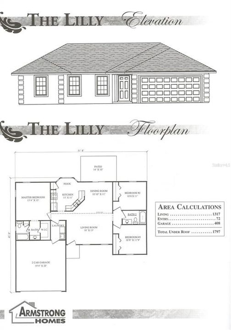
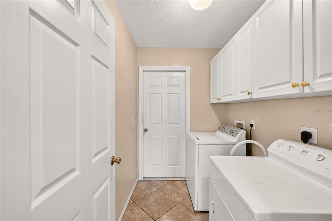
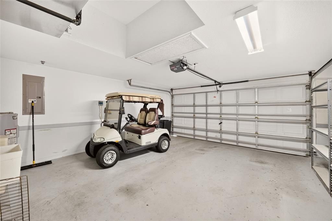
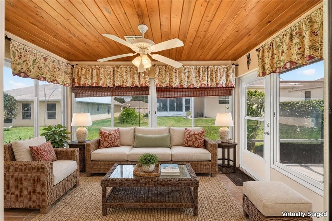
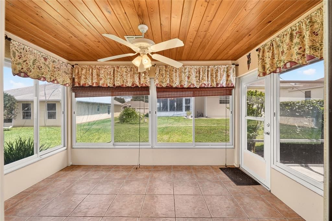
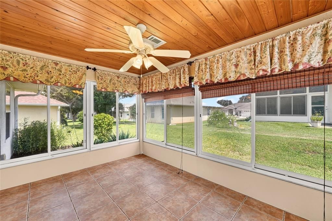
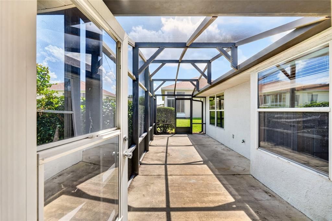
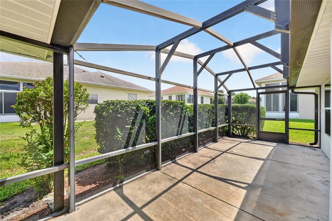
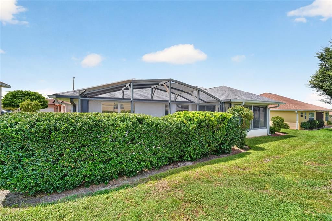
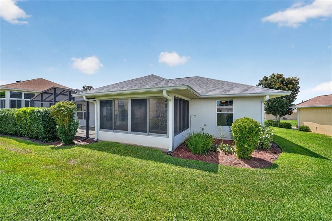
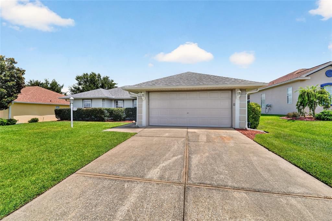
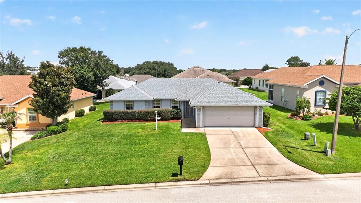
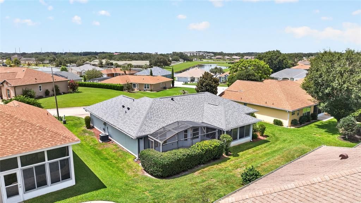
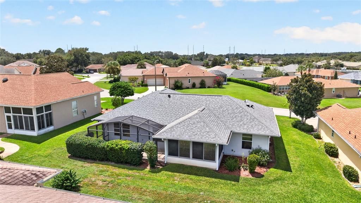
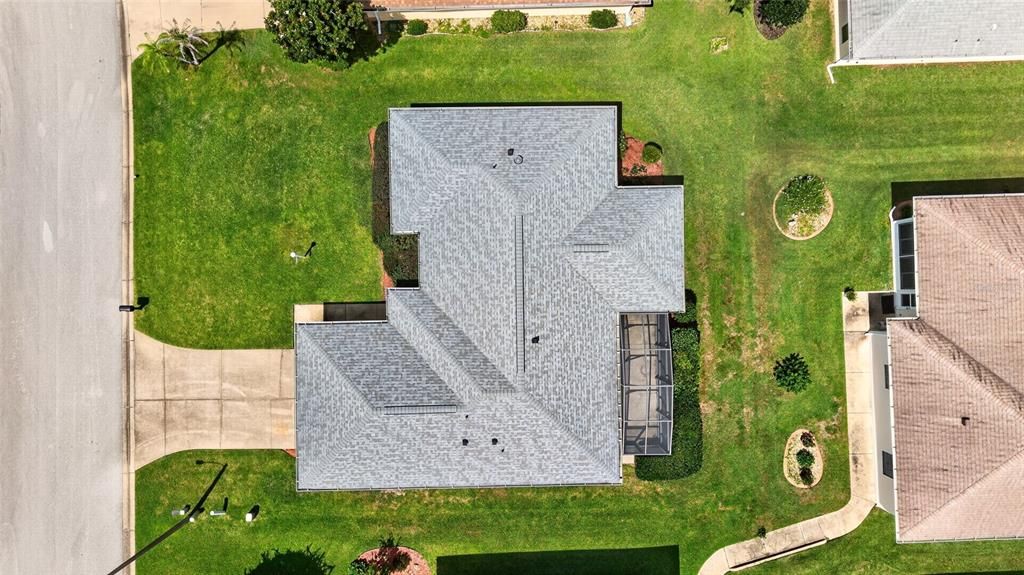
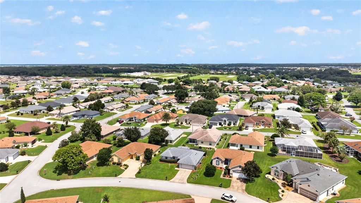
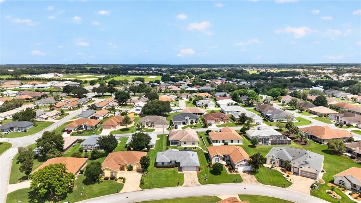
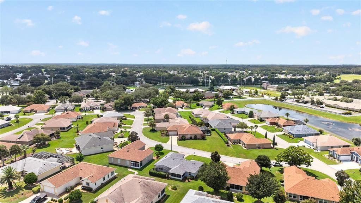
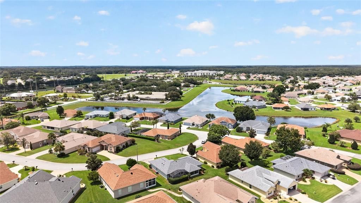
Virtually Staged. ALL FURNITURE SHOWN IS Virtual ONE OF THE MOST POPULAR MODELS IN STONECREST! This spacious 3-bedroom, 2-bath Lily model offers an airy, open feel with soaring vaulted ceilings and a wonderful layout. Ceramic tile flows throughout the home with the exception of carpeting in the primary bedroom and one guest bedroom. The updated kitchen features beautiful granite countertops, a double sink, white cabinetry with convenient pull-out drawers, recessed lighting, and a charming bay window overlooking the dinette area—perfect for enjoying your morning coffee. The spacious primary suite features horizontal window treatments and leads into an ensuite bath with a large walk-in shower, bench seating, and grab bars. The guest bath offers a solar tube that fills the room with natural light along with a tub/shower combination. You'll love the enclosed lanai, complete with heating and air conditioning, which extends your living space and leads to a large birdcage where you can relax and enjoy the beautiful Florida sunshine. The inside laundry room features a newer washer and dryer and provides convenient access to the garage, which includes a water softener, newer hot water heater, painted floor, and keyless entry. The roof was replaced in 2020 and the HVAC was replaced in 2015. This home is vacant, easy to show, and priced to sell! Don't miss the opportunity to see this wonderful Lily model—make your plans today!

Локация

Детали

Тип:
Residential
Парковка:
Garage Door Opener / Garage Faces Rear
Год постройки:
2003
Лот:
0.14 Акров
Отопление:
Central / Electric
Цена/кв.фут:
$198
Охлаждение:
Central Air
HOA:
$152

Valuation

Our model vs. what's actually selling nearby.
Estimate
$299,900
$232K – $360K
Confidence Low
List vs. estimate
$37K below estimate
List $262,900 · -12.3%
Our model says this listing is priced below recent comparable activity. Expect competition.
Price per sq ft
$197
+5.5% vs. city median $187
Based on
159 MLS comparables
Median of recent comparable listings. Sold comps use closing price, active listings use list price.

Главное

Annual tax
$1,304
2025
HOA
$152/mo
24-Hour Guard, Common Area Taxes, Community Pool
Garage
2 car garage
Pets
Allowed
Больше фактов и особенностей
  • Напольное покрытие

    • Carpet

    • Ceramic Tile

    Отопление

    • Central

    • Electric

    Охлаждение

    • Central Air

    Бытовая техника

    • Dishwasher

    • Disposal

    • Dryer

    • Electric Water Heater

    • Microwave

    • Range

    • Refrigerator

    • Washer

    Другие особенности интерьера

    • Ceiling Fan(s)

    • Eating Space In Kitchen

    • High Ceilings

    • Living Room/Dining Room Combo

    • Open Floorplan

    • Primary Bedroom Main Floor

    • Solid Surface Counters

    • Split Bedroom

    • Stone Counters

    • Thermostat

    • Vaulted Ceiling(s)

    • Walk-In Closet(s)

    • Window Treatments

    Спальни и ванные комнаты

    • Спальни: 3

    • Полные ванные комнаты: 2

  • Парковка

    • Garage Door Opener

    • Garage Faces Rear

    Имущество

    • Этажи: One

    • Особенности Экстерьера: Irrigation System / Rain Gutters

    Лот

    • Лот: 0.14 Акров

    Другая Информация о Недвижимости

    • Номер Земельного Участка: 6303003006

    • Зонирование: PUD

  • Тип и стиль

    • Тип недвижимости: Residential

    • Подтип недвижимости: Single Family Residence

  • Общественное благосостояние

    • BB/HS Internet Available

    • Cable Available

    • Electricity Connected

    • Public

    • Sewer Connected

    • Underground Utilities

    • Water Connected

  • Другая финансовая информация

    • HOA: $152

    • Частота HOA: Monthly

    • Годовая сумма налога: $1,305

  • Детали источника

    • MLS ID: G5117199

    Другие факты

    • Строительные материалы: Stucco / Wood Frame

    • Детали фундамента: Slab

    • Особенности прачечной: Inside

    • Особенности окна: Window Treatments

    • Направленные лица: West

    • Мест в гараже: 2

    • Прикрепленный гараж: Да

    • Гараж: Да

    • Жилая площадь: 1330

    • Источник воды: Public

    • Размеры участка: 70 x 90

    • Название подразделения: STONECREST

Частный запрос
Поговорите со специалистом по этому объекту.
Планировки, HOA-документы, off-market сравнимые объекты, частный показ — одно сообщение напрямую локальному специалисту.

Ещё такие

На продажу
$289,700
Дом
3 спален · 2 ванн · 1,949 кв.фт.
STONECREST, SUMMERFIELD
12108 SE 176TH LOOP
На продажу
$265,000
Дом
2 спален · 2 ванн · 1,545 кв.фт.
THE VILLAGES, LADY LAKE
1223 TARPON LANE
Новое
На продажу
$195,900
Дом
3 спален · 1 ванн · 1,532 кв.фт.
JLW INC, SUMMERFIELD
10544 SE 151ST STREET
Новое
На продажу
$280,000
Дом
2 спален · 2 ванн · 1,213 кв.фт.
THE VILLAGES, THE VILLAGES
2018 CASTANO PLACE
Новое
На продажу
$274,900
Дом
3 спален · 2 ванн · 1,265 кв.фт.
VILLAGES/MARION UN 48, THE VILLAGES
17663 SE 92ND GRANTHAM TERRACE
Новое
На продажу
$338,750
Дом
3 спален · 2 ванн · 1,511 кв.фт.
THE VILLAGES LADY LAKE ORANGE BLOSSOM GARDENS, LADY LAKE
1016 MATTHEW AVENUE
Новое
На продажу
$245,000
Дом
2 спален · 2 ванн · 1,248 кв.фт.
THE VILLAGES, THE VILLAGES
1207 PALMETTO DRIVE
Новое
На продажу
$285,000
Дом
3 спален · 2 ванн · 1,482 кв.фт.
STONECREST, SUMMERFIELD
17584 SE 119TH CIRCLE

Рынок вокруг этого адреса

Актуальные данные по району.
Смотреть все

The multiple listing information is provided by the Stellar MLS from a copyrighted compilation of listings. The compilation of listings and each individual listing are ©2026-present Stellar MLS. All Rights Reserved. The information provided is for consumers' personal, noncommercial use and may not be used for any purpose other than to identify prospective properties consumers may be interested in purchasing. All properties are subject to prior sale or withdrawal. All information provided is deemed reliable but is not guaranteed accurate, and should be independently verified. Listing courtesy of: RE/MAX PREMIER REALTY LADY LK