Недвижимость
Ознакомьтесь с нашими объявлениями
Продать дом
Бесплатная оценка дома
Контакты
Расскажите нам о своих потребностях
1751 GLENCOE ROAD

Дом На продажу
$3,390,000

BTC: 52.00981896

ETH: 1,781.73485263

-$505K (2026/06/06)
270 Дней
5 спален
5 ванн
4,520 кв.фт.

Обзор

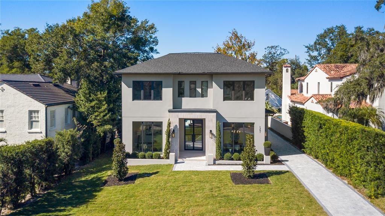
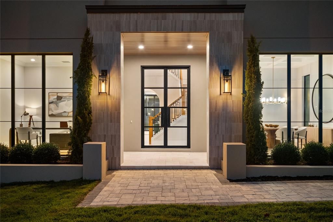
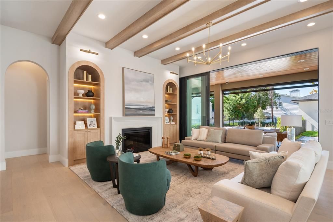
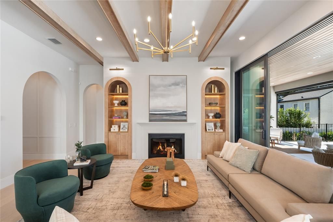
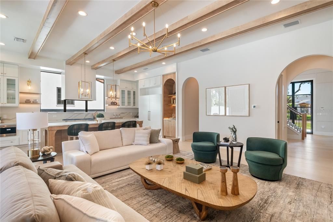
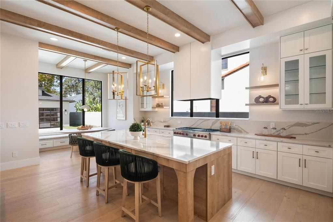
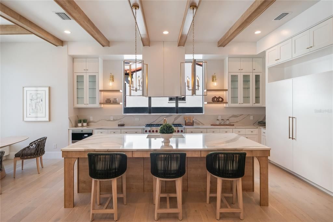
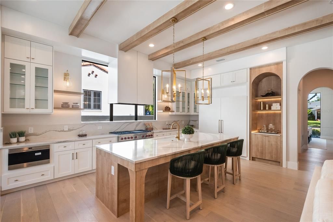
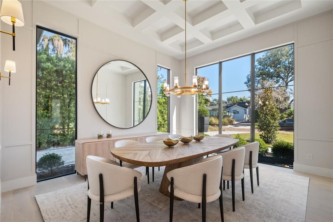
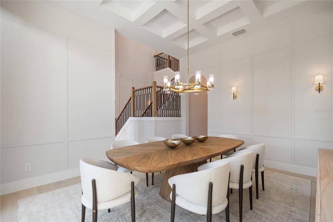
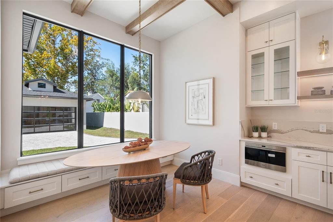
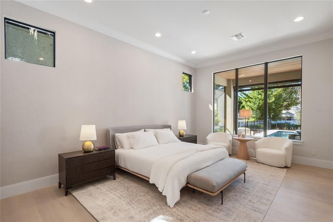
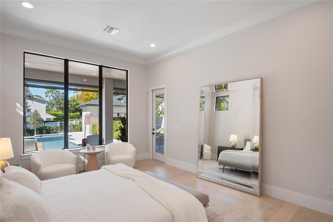
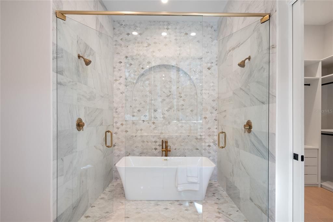
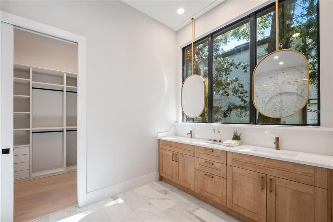
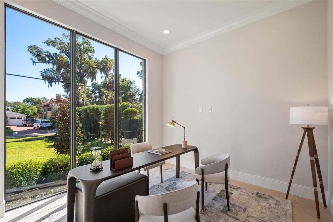
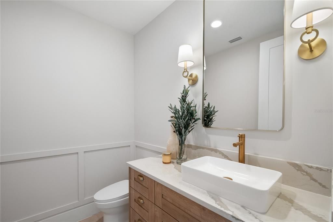
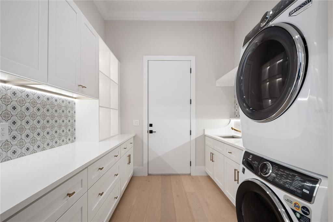
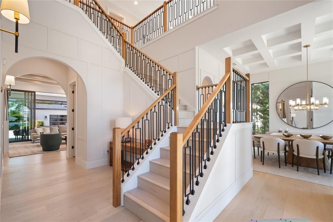
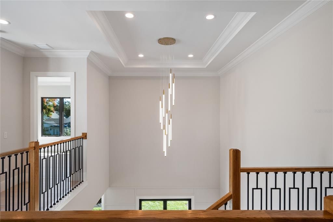
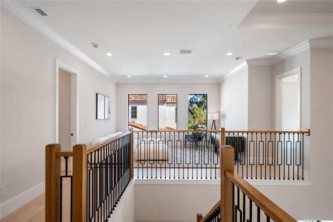
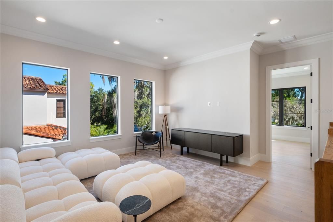
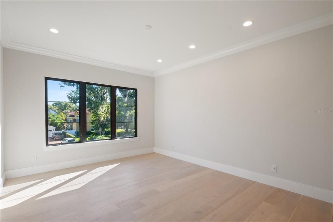
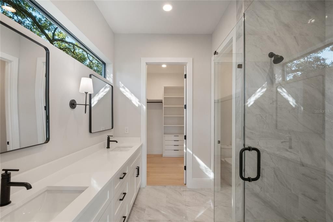
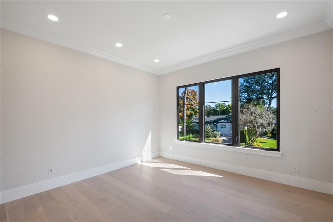
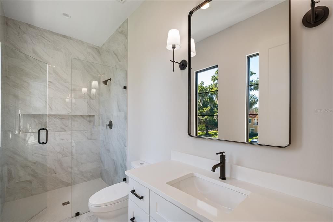
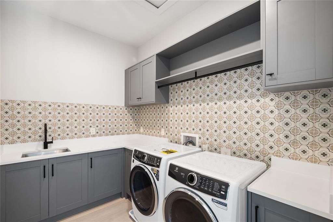
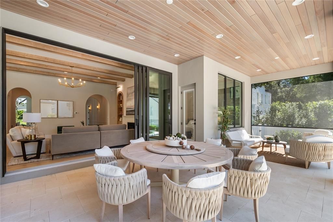
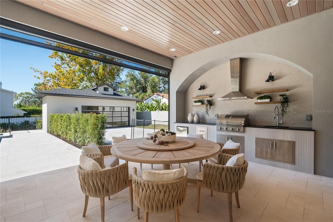
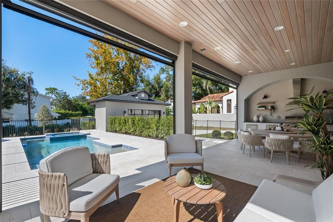
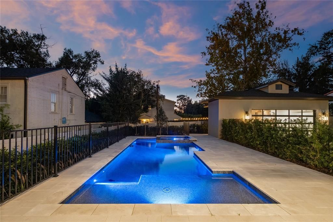
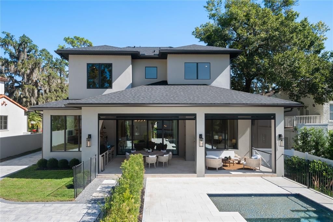
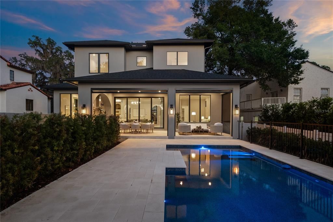
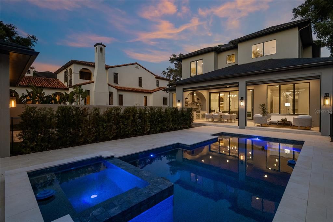
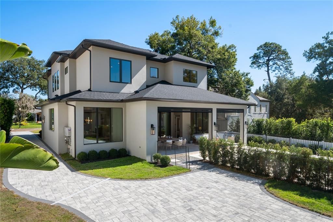
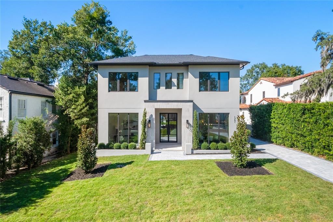
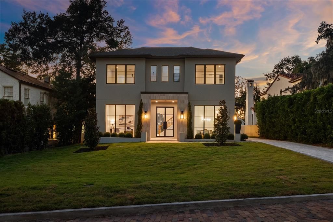
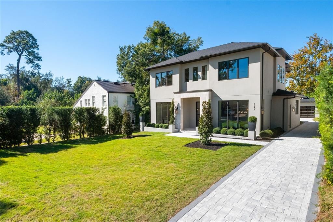
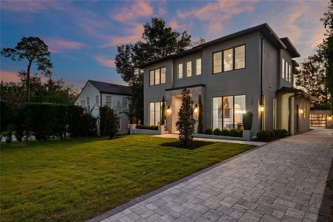
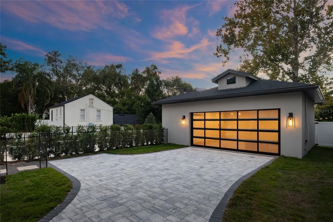
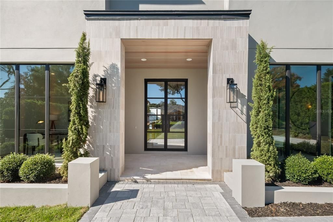
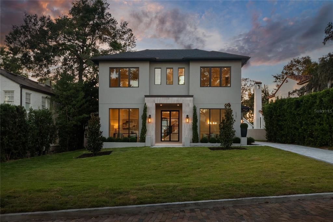
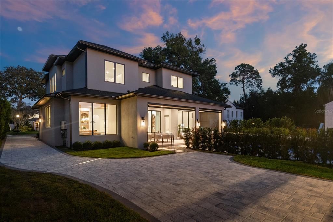
Nestled just moments from the boutiques and cafés on Park Avenue, this newly completed masterpiece redefines Winter Park luxury living. Perfectly positioned on an expansive 0.30-acre lot, this residence captures attention from the moment you arrive, with its striking architectural details, a sweeping driveway, and detached garage that together set a tone of timeless sophistication. Inside, soaring 20-foot ceilings welcome you into a grand foyer framed by curved archways and exceptional millwork. The living room is a true showpiece, centered around a statement fireplace with built-in shelving and subtle LED underlighting that accentuates every detail. The chef’s kitchen is a work of art, showcasing quartz countertops, exquisite custom cabinetry, integrated LED lighting, a Wolf appliance suite, and a charming breakfast nook. The formal dining room captivates, with stunning coffered ceilings floor to ceiling windows, and an atmosphere perfectly suited for elegant entertainment. The primary suite is a private sanctuary, offering dual vanities with floating mirrors, a freestanding soaking tub, a walk-in rain shower, and a spacious custom closet. Each additional bedroom has been thoughtfully designed with generous proportions and its own en-suite bath, blending comfort with sophistication. Upstairs, a loft and secondary laundry area provide convenience and versatility, while the main level includes a full mudroom and butler’s pantry with an additional washer and dryer, tailored for effortless living. The outdoor living space rivals the most luxurious resorts. A covered lanai with retractable screens seamlessly extends the interior’s sophistication outdoors, offering a year-round retreat for dining or lounging. The expansive pool deck unfolds around a sparkling pool and integrated spa, complemented by a dedicated pool bath connected to the detached garage. From the curved archways to the meticulous millwork and layered LED lighting throughout, every inch of this home reflects the builder’s attention to detail and commitment to craftsmanship. It is more than a home, it is a statement of style, presence, and precision in the heart of Winter Park’s most coveted location.

Локация

Детали

Тип:
Residential
Парковка:
Нет данных
Год постройки:
2025
Лот:
0.30 Акров
Отопление:
Central
Цена/кв.фут:
$750
Охлаждение:
Central Air
HOA:
Нет данных

Valuation

Our model vs. what's actually selling nearby.
Estimate
$3,924,421
$2.6M – $4.7M
Confidence Low
List vs. estimate
$534K below estimate
List $3,390,000 · -13.6%
Our model says this listing is priced below recent comparable activity. Expect competition.
Price per sq ft
$750
+76.5% vs. city median $425
Based on
5 MLS comparables
Median of recent comparable listings. Sold comps use closing price, active listings use list price.

Главное

Annual tax
$12,895
2024
Pool
Gunite
Garage
2 car garage
Больше фактов и особенностей
  • Напольное покрытие

    • Engineered Hardwood

    • Porcelain Tile

    Отопление

    • Central

    Охлаждение

    • Central Air

    Бытовая техника

    • Built-In Oven

    • Dishwasher

    • Disposal

    • Dryer

    • Microwave

    • Range

    • Range Hood

    • Refrigerator

    • Washer

    Другие особенности интерьера

    • Crown Molding

    • Eating Space In Kitchen

    • High Ceilings

    • Kitchen/Family Room Combo

    • Open Floorplan

    • Primary Bedroom Main Floor

    • Solid Surface Counters

    • Tray Ceiling(s)

    • Walk-In Closet(s)

    Спальни и ванные комнаты

    • Спальни: 5

    • Ванные: 2

    • Полные ванные комнаты: 5

  • Имущество

    • Этажи: Two

    • Частный Бассейн: Да

    • Особенности Экстерьера: Irrigation System / Lighting / Outdoor Kitchen / Sliding Doors

    Лот

    • Лот: 0.30 Акров

    Другая Информация о Недвижимости

    • Номер Земельного Участка: 182230284411040

    • Зонирование: R-1AA

  • Тип и стиль

    • Тип недвижимости: Residential

    • Подтип недвижимости: Single Family Residence

  • Общественное благосостояние

    • Cable Available

    • Electricity Connected

    • Public

    • Sewer Connected

    • Water Connected

  • Другая финансовая информация

    • Годовая сумма налога: $12,895

  • Детали источника

    • MLS ID: O6339739

    Другие факты

    • Строительные материалы: Block / Stucco

    • Детали фундамента: Slab

    • Особенности камина: Electric / Living Room

    • Особенности прачечной: Laundry Room

    • Особенности бассейна: Gunite / In Ground

    • Направленные лица: East

    • Камин: Да

    • Мест в гараже: 2

    • Гараж: Да

    • Жилая площадь: 4520

    • Источник воды: Public

    • Название подразделения: FOREST HILLS

Частный запрос
Поговорите со специалистом по этому объекту.
Планировки, HOA-документы, off-market сравнимые объекты, частный показ — одно сообщение напрямую локальному специалисту.

Ещё такие

Новое
На продажу
$3,895,000
Таунхаус
3 спален · 3 ванн · 3,878 кв.фт.
SOUTH INTERLACHEN PLACE, WINTER PARK
125 S INTERLACHEN AVENUE UNIT 1
На продажу
$2,995,000
Дом
5 спален · 4 ванн · 3,689 кв.фт.
BEVERLY SHORES, ORLANDO
1204 NOTTINGHAM STREET
На продажу
$2,500,000
Коммерческий
0 room(s) · 6,049 кв.фт.
KILLARNEY ESTATES, WINTER PARK
1477 W FAIRBANKS AVENUE
На продажу
$2,569,999
Дом
5 спален · 4 ванн · 3,670 кв.фт.
ORANGE GROVE SUB, WINTER PARK
1754 TAYLOR AVENUE
На продажу
$2,549,000
Дом
5 спален · 4 ванн · 3,479 кв.фт.
LAKE KNOWLES TERRACE ADD 02, WINTER PARK
1823 SUNSET DRIVE
-$170K
На продажу
$2,525,000
Дом
4 спален · 4 ванн · 4,094 кв.фт.
ROSE ISLE SEC 03, ORLANDO
2655 LAKE SHORE DRIVE
-$170K
На продажу
$2,525,000
Участки / Земля
0.32 acres
ROSE ISLE SEC 03, ORLANDO
2655 LAKE SHORE DRIVE
-$105K
На продажу
$2,590,000
Дом
5 спален · 4 ванн · 4,960 кв.фт.
HIGHLAND TERRACE SUB, ORLANDO
705 TERRACE BOULEVARD

Рынок вокруг этого адреса

Актуальные данные по району.
Смотреть все

The multiple listing information is provided by the Stellar MLS from a copyrighted compilation of listings. The compilation of listings and each individual listing are ©2026-present Stellar MLS. All Rights Reserved. The information provided is for consumers' personal, noncommercial use and may not be used for any purpose other than to identify prospective properties consumers may be interested in purchasing. All properties are subject to prior sale or withdrawal. All information provided is deemed reliable but is not guaranteed accurate, and should be independently verified. Listing courtesy of: ONE LUXURY INTERNATIONAL LLC