Недвижимость
Ознакомьтесь с нашими объявлениями
Продать дом
Бесплатная оценка дома
Контакты
Расскажите нам о своих потребностях

17648 NORTHWOOD PLACE

Дом На продажу
$440,000

BTC: 5.65443681

ETH: 183.33333333

1 Дней
2 спален
2 ванн
1,589 кв.фт.

Обзор

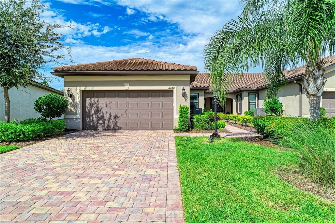
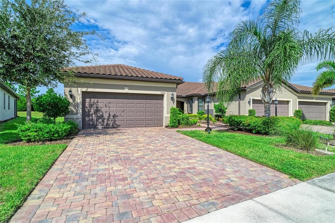
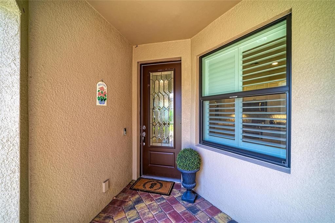
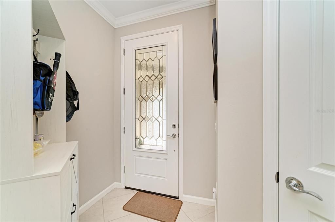
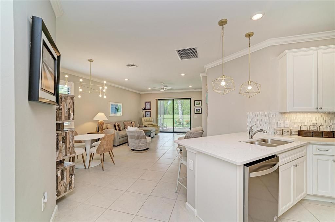
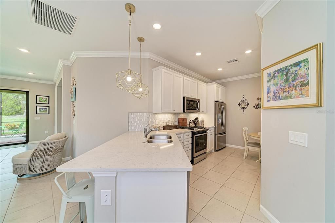
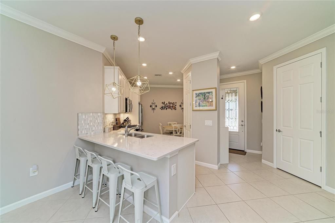
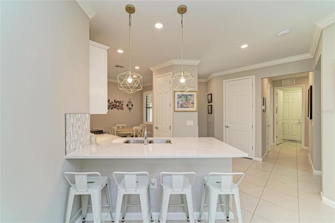
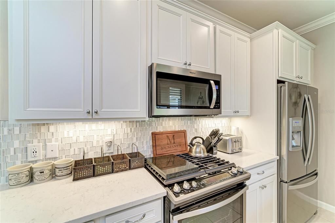
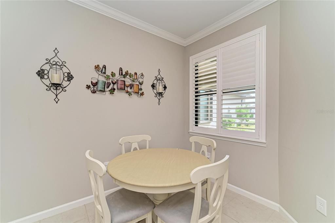
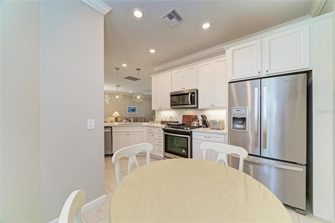
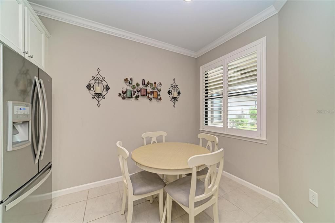
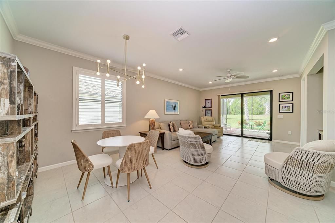
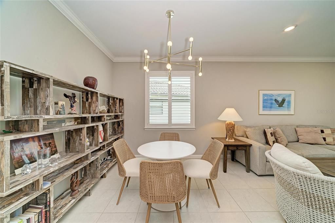
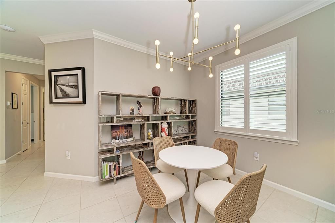
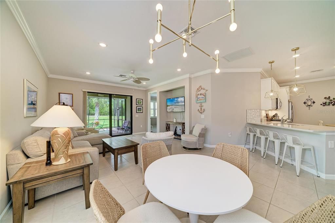
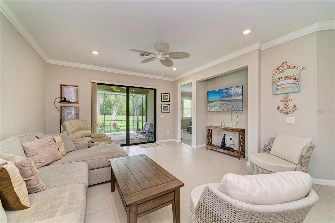
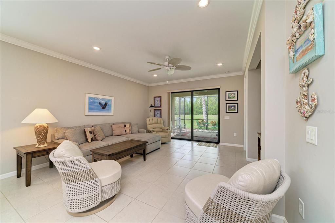
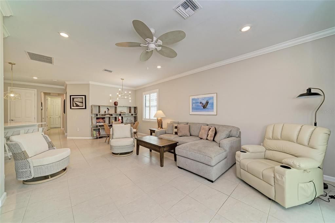
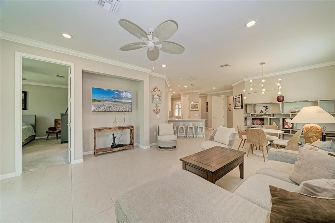
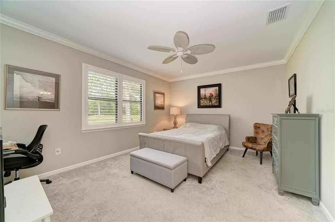
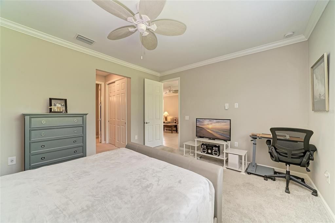
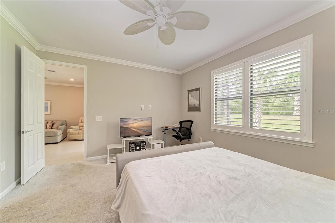
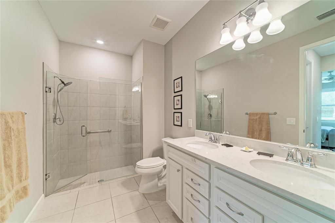
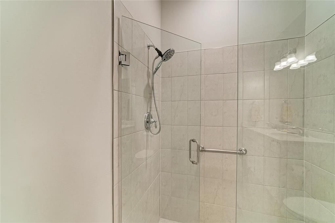
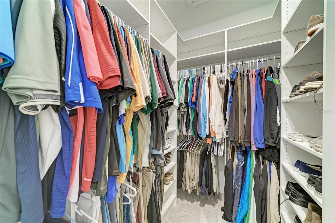
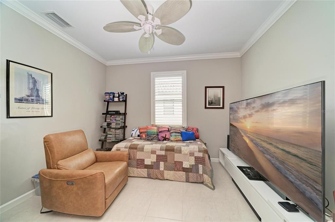
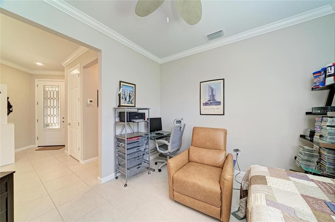
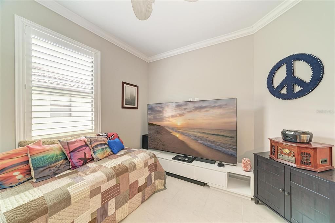
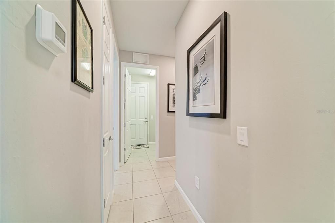
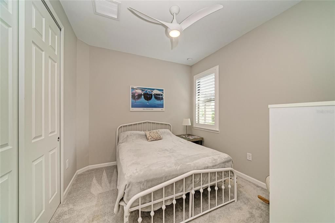
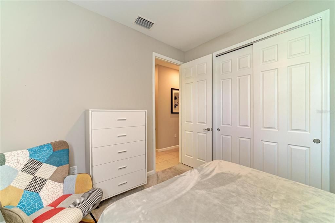
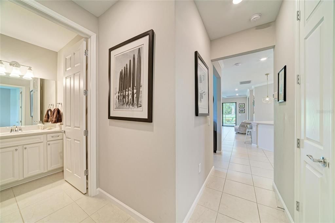
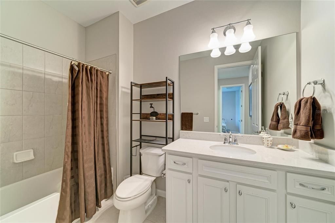
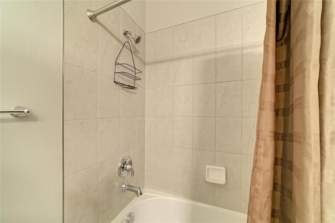
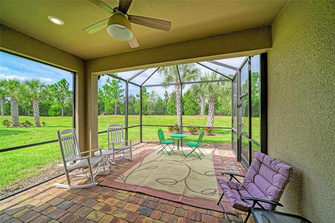
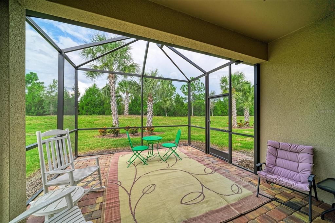
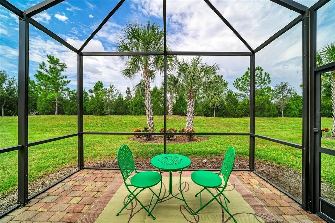
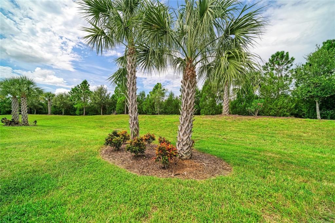
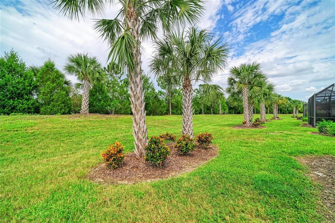
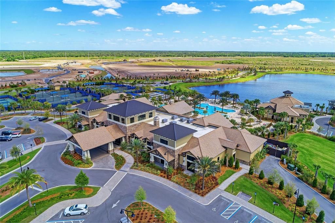
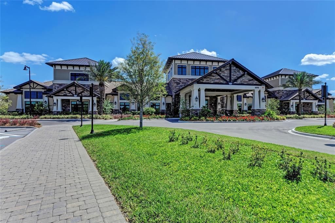
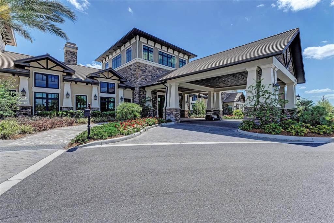
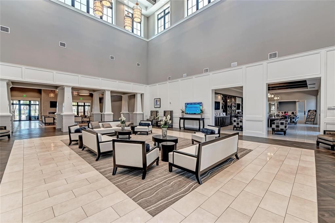
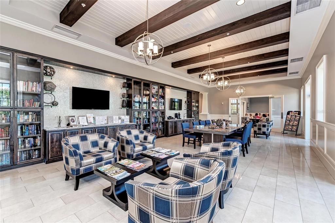
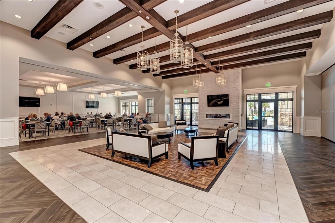
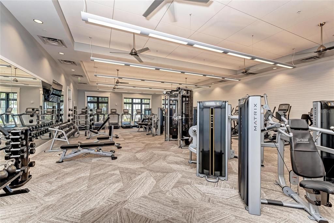
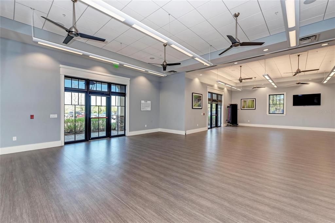
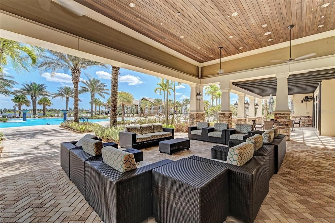
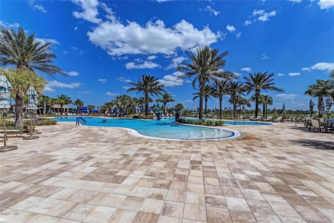
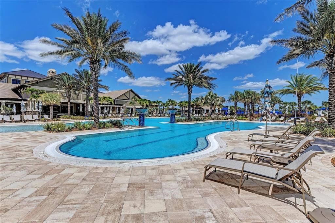
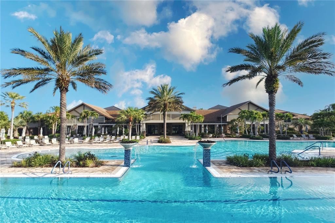
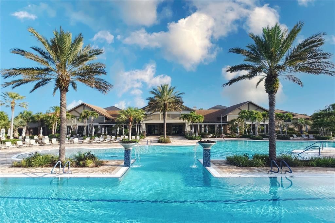
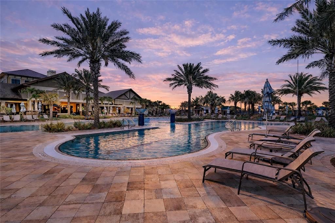
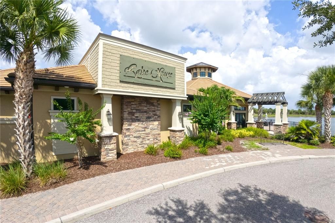
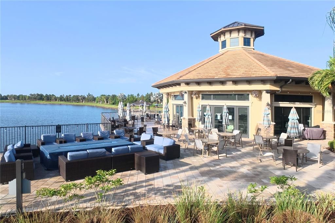
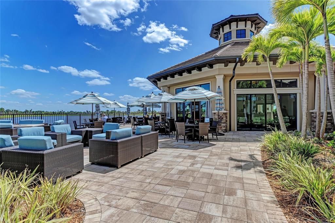
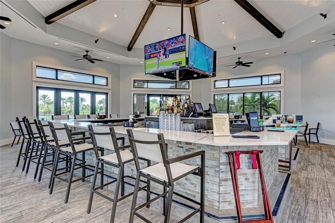
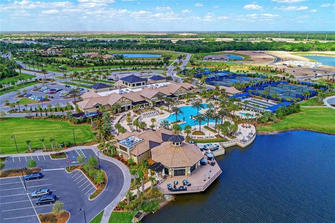
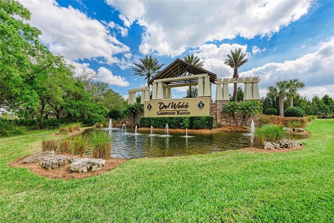
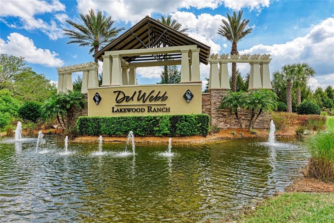
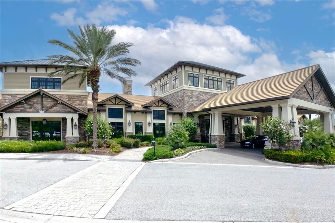
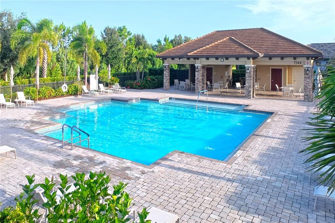
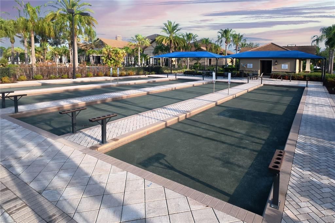
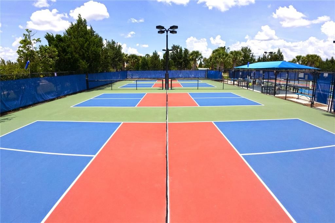
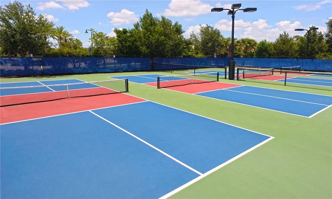
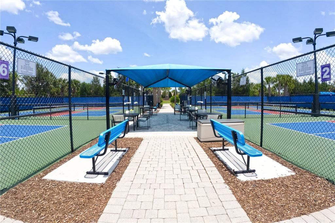
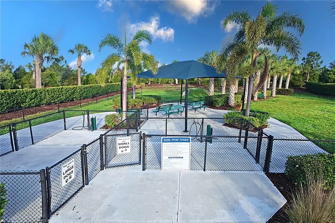
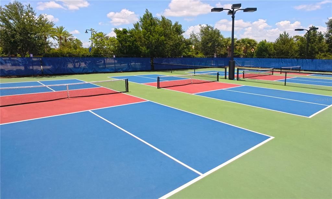
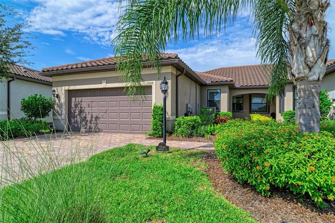
Enjoy privacy, natural light and low-maintenance living in this beautifully situated Cascadia end-unit villa in Del Webb Lakewood Ranch. With impact glass windows and doors, approximately 1,589 sq. ft. of living space, a two-car garage and a desirable split-bedroom plus den layout, this home combines comfort, quality and one of the villa neighborhood’s most appealing settings. The advantage of an end unit is immediately noticeable, with additional natural light filtering into the home throughout the day. The east-facing front exposure welcomes pleasant morning light, while the landscaped berm and peaceful rear setting provide privacy and beautiful evening skies without the intensity of direct western sun. A neighboring single-family home sits to the left with generous separation between the properties, adding to the open feel. Inside, upgraded tile flows through the main living areas, complemented by neutral carpeting in both bedrooms. Quality plantation shutters throughout provide a polished finishing touch, while a custom pleated shade dresses the impact glass doors in the great room. The kitchen offers a comfortable breakfast nook overlooking the front courtyard and covered entry, creating a sunny spot for morning coffee. The spacious primary suite features both a large walk-in closet and an additional full-wall closet. The en-suite bath is beautifully appointed with quartz countertops, dual sinks, a generous shower with seamless glass enclosure and a full linen closet. At the front of the home, the second bedroom enjoys views of the courtyard and covered front porch, while the guest bath features a quartz-topped vanity and tub/shower combination. A separate den provides flexible space for an office, reading room or additional sitting area. Step outside to a peaceful, privately landscaped rear view from the extended lanai, which is partially covered, screened and finished with pavers—an inviting setting for relaxing, dining outdoors or enjoying Florida evenings. Villa ownership offers an added level of convenience. The villa maintenance program includes periodic roof cleaning, exterior painting and preventative exterior termite protection, while landscaping and recycled irrigation are maintained by the association and included in the quarterly fee. The location within Del Webb is another advantage. Positioned near The Masters entrance, the home offers convenient access through a more residential approach to the community while remaining close to everything Lakewood Ranch provides. Del Webb Lakewood Ranch is an active 55+ community designed around an exceptional Florida lifestyle, with two community pools, an on-site restaurant, fitness facilities and classes, pickleball, tennis, bocce, a lifestyle director and more than 70 social clubs and groups. The Oasis amenity center provides another destination for fitness, activities and gathering with neighbors. All of this is located within Lakewood Ranch, one of the nation’s most recognized master-planned communities, with shopping, dining, healthcare and recreation close at hand. Downtown Sarasota, SRQ International Airport and some of Florida’s most celebrated Gulf Coast beaches are also within easy reach. Impact glass. End-unit light. Private landscaped views. Low-maintenance villa living. This Cascadia brings together the features that make Florida living easy to enjoy.

Локация

Детали

Тип:
Residential
Парковка:
Driveway / Garage Door Opener
Год постройки:
2021
Лот:
0.13 Акров
Отопление:
Central / Electric / Heat Pump
Цена/кв.фут:
$277
Охлаждение:
Central Air
HOA:
$1,518

Valuation

Our model vs. what's actually selling nearby.
Estimate
$444,544
$365K – $559K
Confidence Low
List vs. estimate
At estimate
List $440,000 · -1.0%
List is in line with recent comparable activity.
Price per sq ft
$276
-3.1% vs. city median $285
Based on
165 MLS comparables
Median of recent comparable listings. Sold comps use closing price, active listings use list price.

Главное

Annual tax
$1,321
2024
HOA
$1,518/qtr
Community Pool, Escrow Reserves Fund, Maintenance Structure
View
Trees/Woods
Garage
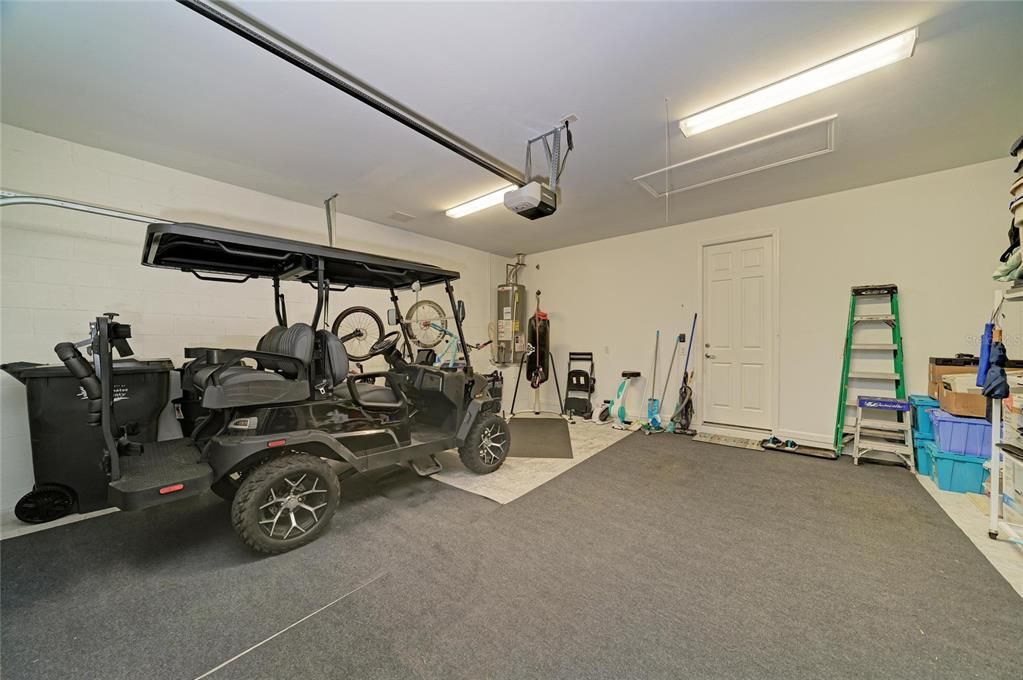
2 car garage
Pets
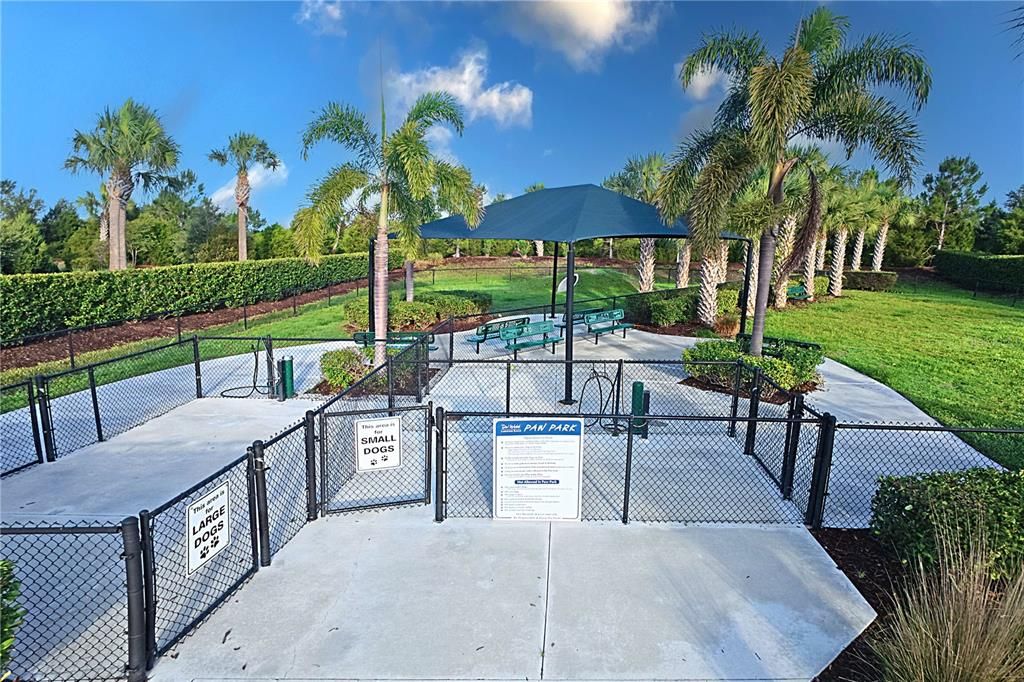
Allowed
Больше фактов и особенностей
  • Напольное покрытие

    • Brick/Stone

    • Carpet

    • Tile

    Отопление

    • Central

    • Electric

    • Heat Pump

    Охлаждение

    • Central Air

    Бытовая техника

    • Dishwasher

    • Disposal

    • Dryer

    • Microwave

    • Range

    • Refrigerator

    • Washer

    Другие особенности интерьера

    • Ceiling Fan(s)

    • Eating Space In Kitchen

    • High Ceilings

    • Open Floorplan

    • Primary Bedroom Main Floor

    • Solid Surface Counters

    • Split Bedroom

    • Stone Counters

    • Thermostat

    • Tray Ceiling(s)

    • Walk-In Closet(s)

    • Window Treatments

    Спальни и ванные комнаты

    • Спальни: 2

    • Полные ванные комнаты: 2

  • Парковка

    • Driveway

    • Garage Door Opener

    Имущество

    • Этажи: One

    • Особенности Экстерьера: Irrigation System / Rain Gutters / Sidewalk / Sliding Doors / Sprinkler Metered

    Лот

    • Лот: 0.13 Акров

    Другая Информация о Недвижимости

    • Номер Земельного Участка: 586163259

    • Зонирование: RES

  • Тип и стиль

    • Тип недвижимости: Residential

    • Подтип недвижимости: Single Family Residence

  • Общественное благосостояние

    • Cable Connected

    • Electricity Connected

    • Fiber Optics

    • Fire Hydrant

    • Natural Gas Connected

    • Phone Available

    • Sewer Connected

    • Sprinkler Meter

    • Sprinkler Recycled

    • Street Lights

    • Underground Utilities

    • Water Connected

  • Другая финансовая информация

    • HOA: $1,518

    • Частота HOA: Quarterly

    • Годовая сумма налога: $1,321

  • Детали источника

    • MLS ID: A4703535

    Другие факты

    • Строительные материалы: Block / Stucco

    • Детали фундамента: Slab

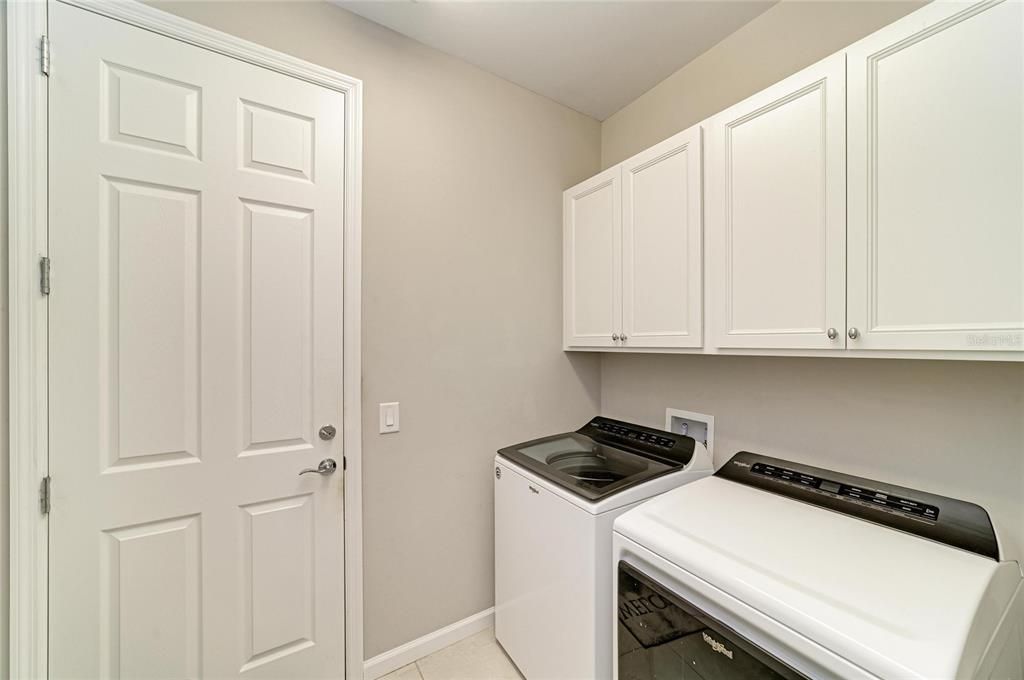
    • Особенности прачечной: Inside / Laundry Room

    • Особенности лота: Landscaped / Sidewalk

    • Особенности двора и крыльца: Covered / Front Porch / Rear Porch / Screened

    • Особенности окна: Double Pane Windows / Low-Emissivity Windows / Storm Window(s) / Window Treatments

    • Направленные лица: East

    • Архитектурный стиль: Florida

    • Мест в гараже: 2

    • Прикрепленный гараж: Да

    • Гараж: Да

    • Жилая площадь: 1589

    • Источник воды: Public

    • Название подразделения: DEL WEBB PH V SUBPH 5A, 5B & 5C

Частный запрос
Поговорите со специалистом по этому объекту.
Планировки, HOA-документы, off-market сравнимые объекты, частный показ — одно сообщение напрямую локальному специалисту.

Ещё такие

Новое
На продажу
$474,900
Дом
2 спален · 2 ванн · 1,561 кв.фт.
DEL WEBB PH II SUBPHASES 2A, 2B & 2C, LAKEWOOD RANCH
7636 KIRKLAND COVE
Новое
На продажу
$505,000
Таунхаус
3 спален · 2 ванн · 1,750 кв.фт.
0305902; CALUSA NATIONAL PH I; LOT TR MF001; PB 8, LAKEWOOD RANCH
19235 CHERRYSTONE WAY UNIT 104
Новое
На продажу
$525,000
Таунхаус
3 спален · 2 ванн · 1,750 кв.фт.
0305902; CALUSA NATIONAL PH I; LOT TR MF001; PB 8, LAKEWOOD RANCH
19235 CHERRYSTONE WAY UNIT 101
Новое
На продажу
$373,998
Квартира
2 спален · 2 ванн · 1,366 кв.фт.
CALUSA COUNTRY CLUB, LAKEWOOD RANCH
18911 SCALLOP LOOP UNIT 205
Новое
На продажу
$554,999
Квартира
3 спален · 2 ванн · 2,110 кв.фт.
CALUSA COUNTRY CLUB, LAKEWOOD RANCH
19242 CHERRYSTONE WAY UNIT 103
Новое
На продажу
$383,997
Квартира
2 спален · 2 ванн · 1,366 кв.фт.
CALUSA COUNTRY CLUB, LAKEWOOD RANCH
18911 SCALLOP LOOP UNIT 103
Новое
На продажу
$373,997
Квартира
2 спален · 2 ванн · 1,355 кв.фт.
CALUSA COUNTRY CLUB, LAKEWOOD RANCH
18911 SCALLOP LOOP UNIT 102
Новое
На продажу
$541,997
Квартира
3 спален · 2 ванн · 1,741 кв.фт.
CALUSA COUNTRY CLUB, LAKEWOOD RANCH
19238 CHERRYSTONE WAY UNIT 101

Рынок вокруг этого адреса

Актуальные данные по району.
Смотреть все

The multiple listing information is provided by the Stellar MLS from a copyrighted compilation of listings. The compilation of listings and each individual listing are ©2026-present Stellar MLS. All Rights Reserved. The information provided is for consumers' personal, noncommercial use and may not be used for any purpose other than to identify prospective properties consumers may be interested in purchasing. All properties are subject to prior sale or withdrawal. All information provided is deemed reliable but is not guaranteed accurate, and should be independently verified. Listing courtesy of: ARISTA REALTY GROUP, LLC