Недвижимость
Ознакомьтесь с нашими объявлениями
Продать дом
Бесплатная оценка дома
Контакты
Расскажите нам о своих потребностях

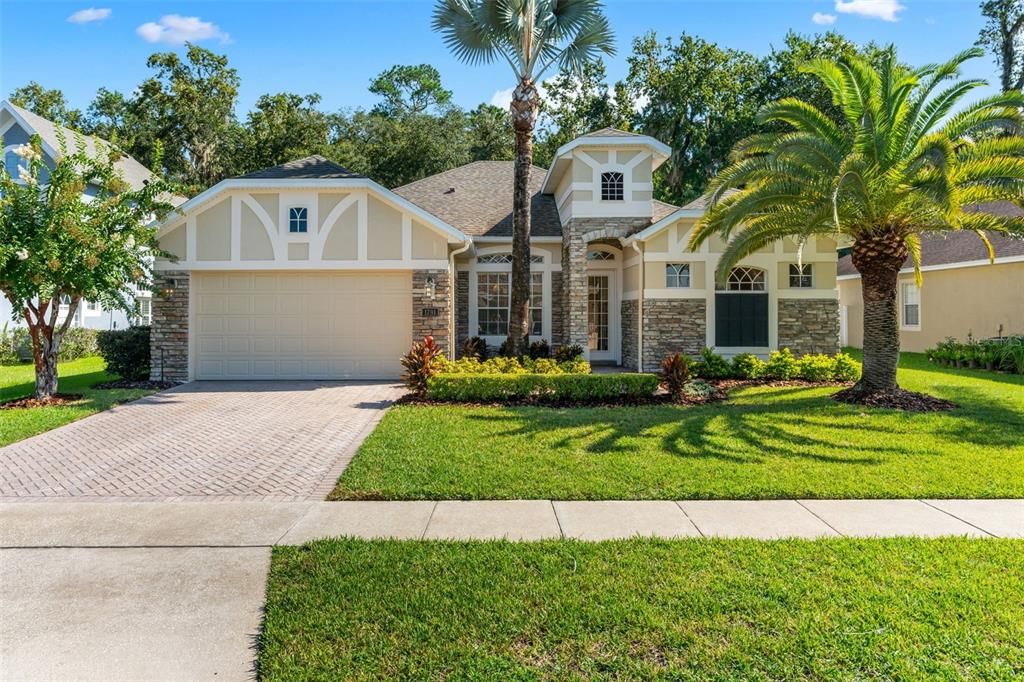
1791 ASTOR FARMS PLACE

Дом Недавно продано
$555,000

BTC: 6.89612326

ETH: 228.20723684

Дата продажи: 2026-10-17
17 Дней
4 спален
3 ванн
2,278 кв.фт.

Обзор

Beautifully maintained and MOVE-IN READY in the HIGHLY SOUGHT-AFTER Preserve at Astor Farms, this spacious 4BD/3BA single-story home offers nearly 2,300 SQUARE FEET of thoughtfully designed living space on one of the community’s most desirable lots. Positioned at the end of a CUL-DE-SAC, on a large lot with a NEARBY POND and backing directly to protected CONSERVATION VIEWS of Black Bear Wilderness, this home delivers a rare combination of privacy, natural beauty and convenience. Located within a GATED COMMUNITY and zoned for TOP SCHOOLS, this is Sanford living at its best. From the moment you arrive, the curb appeal makes a lasting impression with FRESH LANDSCAPING (2026), STONE-FACED ACCENTS and a BRICK-PAVER DRIVEWAY leading to the 2-CAR GARAGE. Step through the beautiful GLASS-PANELED FRONT DOOR and take in the graceful ARCHITECTURAL ARCHWAYS and CUTOUTS that add character and an elegant sense of flow throughout the home. The thoughtful 3-WAY SPLIT FLOOR PLAN offers exceptional flexibility and privacy with a FORMAL LIVING ROOM positioned toward the front of the home and a versatile FLEX SPACE that can serve as a HOME OFFICE, study or FORMAL DINING ROOM. The main living area brings the KITCHEN, FAMILY ROOM and DINING AREA together in an inviting space. The spacious Kitchen offers ABUNDANT CABINETRY and counter space, a large ISLAND WITH BREAKFAST BAR, sleek backsplash, TWO PANTRY CLOSETS and stainless steel appliances including a NEW REFRIGERATOR (2026), NEW DISHWASHER (2026) and NEW MICROWAVE (2025). The nearby Dining area overlooks the Family Room, where the room is flooded with an abundance of NATURAL LIGHT. Sliding doors from the Dining area open to the COVERED & SCREENED LANAI, creating an effortless connection between indoor and outdoor living. With the property backing directly to conservation and offering views toward BLACK BEAR WILDERNESS, you'll have a beautiful natural backdrop and a wonderful sense of privacy.The spacious PRIMARY SUITE enjoys its own private wing and features sliding-door access to the rear lanai, DUAL WALK-IN CLOSETS and a well-appointed en-suite bath with GARDEN TUB, STEP-IN SHOWER, DUAL VANITIES and a PRIVATE WATER CLOSET. Three additional Bedrooms are located in separate areas of the home and are complemented by TWO ADDITIONAL FULL BATHS, providing plenty of room for family, guests or a home office. A convenient Laundry Room nearby features cabinetry, a vanity with sink and included washer and dryer. MAJOR UPDATES throughout include a NEW ROOF (2020), NEW HVAC (2023), NEW WATER HEATER (2021), UPDATED LIGHT FIXTURES AND CEILING FANS, AND INTERIOR/EXTERIOR PAINT, offering both the character buyers want and the updates that make moving in easy.Spend an afternoon exploring HISTORIC DOWNTOWN SANFORD, where locally owned restaurants, shops, events and the waterfront create a vibrant destination. The SANFORD RIVER WALK stretches for miles along Lake Monroe and is perfect for walking, biking and enjoying the water. Nature lovers will especially appreciate the area's abundance of OUTDOOR DESTINATIONS, including Black Bear Wilderness Area, with hiking and opportunities to experience Florida's natural landscape, while families will love having the CENTRAL FLORIDA ZOO & BOTANICAL GARDENS nearby. PEACEFUL, PRIVATE and BEAUTIFULLY MAINTAINED, this home offers an exceptional setting with the space, UPDATES, and natural surroundings you've been waiting for. Schedule your private tour today!

Локация

Детали

Тип:
Residential
Парковка:
Driveway / Garage Door Opener / On Street
Год постройки:
2004
Лот:
0.22 Акров
Отопление:
Central / Electric
Цена/кв.фут:
$245
Охлаждение:
Central Air
HOA:
$325

Valuation

Our model vs. what's actually selling nearby.
Estimate
$519,950
$437K – $579K
Confidence Low
List vs. estimate
$39K above estimate
List $559,000 · +7.5%
Our model says this listing is priced above recent comparable activity. Room to negotiate.
Price per sq ft
$245
+7.8% vs. city median $227
Based on
6 MLS comparables
Median of recent comparable listings. Sold comps use closing price, active listings use list price.

Главное

Annual tax
$3,797
2025
HOA
$325/qtr
Maintenance Grounds, Private Road
View
Trees/Woods
Garage
2 car garage
Pets
Allowed
Больше фактов и особенностей
  • Напольное покрытие

    • Carpet

    • Ceramic Tile

    Отопление

    • Central

    • Electric

    Охлаждение

    • Central Air

    Бытовая техника

    • Dishwasher

    • Disposal

    • Dryer

    • Electric Water Heater

    • Microwave

    • Range

    • Refrigerator

    • Washer

    Другие особенности интерьера

    • Ceiling Fan(s)

    • Chair Rail

    • Eating Space In Kitchen

    • Kitchen/Family Room Combo

    • Primary Bedroom Main Floor

    • Solid Surface Counters

    • Solid Wood Cabinets

    • Split Bedroom

    • Thermostat

    • Walk-In Closet(s)

    • Window Treatments

    Спальни и ванные комнаты

    • Спальни: 4

    • Полные ванные комнаты: 3

  • Парковка

    • Driveway

    • Garage Door Opener

    • On Street

    Имущество

    • Этажи: One

    • Особенности Экстерьера: Irrigation System / Lighting / Private Mailbox / Rain Gutters / Sidewalk / Sliding Doors / Sprinkler Metered

    Лот

    • Лот: 0.22 Акров

    Другая Информация о Недвижимости

    • Номер Земельного Участка: 1319295QN00001250

    • Зонирование: PUD

  • Тип и стиль

    • Тип недвижимости: Residential

    • Подтип недвижимости: Single Family Residence

  • Общественное благосостояние

    • BB/HS Internet Available

    • Cable Available

    • Electricity Connected

    • Public

    • Sewer Connected

    • Sprinkler Meter

    • Sprinkler Recycled

    • Street Lights

    • Water Connected

  • Другая финансовая информация

    • HOA: $325

    • Частота HOA: Quarterly

    • Годовая сумма налога: $3,797

  • Детали источника

    • MLS ID: O6434293

    Другие факты

    • Строительные материалы: Block / Stucco

    • Детали фундамента: Slab

    • Особенности прачечной: Laundry Room

    • Особенности лота: Conservation Area / Cul-De-Sac / Landscaped / Sidewalk

    • Особенности двора и крыльца: Enclosed / Patio / Rear Porch / Screened

    • Особенности окна: Blinds / Drapes / Rods

    • Направленные лица: Southwest

    • Мест в гараже: 2

    • Прикрепленный гараж: Да

    • Гараж: Да

    • Жилая площадь: 2278

    • Источник воды: Public

    • Название подразделения: PRESERVE AT ASTOR FARMS PH 2

Частный запрос
Поговорите со специалистом по этому объекту.
Планировки, HOA-документы, off-market сравнимые объекты, частный показ — одно сообщение напрямую локальному специалисту.

Ещё такие

Недавно продано
$446,490
Дом
5 спален · 3 ванн · 2,601 кв.фт.
RIVIERA BELLA UN 9C, DEBARY
650 LAZIO CIRCLE
Недавно продано
$720,000
Дом
4 спален · 3 ванн · 2,819 кв.фт.
ASTOR GRANDE AT LAKE FOREST, SANFORD
684 STONE OAK DRIVE
Недавно продано
$432,000
Дом
3 спален · 2 ванн · 1,307 кв.фт.
LAKE SYLVAN ESTATES, SANFORD
7300 LAKE DRIVE
Недавно продано
$446,900
Дом
5 спален · 3 ванн · 2,601 кв.фт.
RIVIERA BELLA UN 9A, DEBARY
502 LAZIO CIRCLE
Недавно продано
$725,000
Участки / Земля
5.00 acres
SEMINOLE ESTATES UNIT 2, SANFORD
724 MALLARD DRIVE
Недавно продано
$588,835
Дом
4 спален · 3 ванн · 4,108 кв.фт.
RIVIERA BELLA UN 6, DEBARY
193 ROSA BELLA VIEW
Недавно продано
$665,000
Дом
4 спален · 2 ванн · 2,507 кв.фт.
SYLVA GLADE, SANFORD
6941 TALLOW TREE ROAD
Недавно продано
$398,490
Дом
4 спален · 2 ванн · 1,828 кв.фт.
RIVIERA BELLA, DEBARY
591 LAZIO CIRCLE

Рынок вокруг этого адреса

Актуальные данные по району.
Смотреть все

The multiple listing information is provided by the Stellar MLS from a copyrighted compilation of listings. The compilation of listings and each individual listing are ©2026-present Stellar MLS. All Rights Reserved. The information provided is for consumers' personal, noncommercial use and may not be used for any purpose other than to identify prospective properties consumers may be interested in purchasing. All properties are subject to prior sale or withdrawal. All information provided is deemed reliable but is not guaranteed accurate, and should be independently verified. Listing courtesy of: WEMERT GROUP REALTY LLC