Недвижимость
Ознакомьтесь с нашими объявлениями
Продать дом
Бесплатная оценка дома
Контакты
Расскажите нам о своих потребностях

1795 BRUMLEY ROAD

Дом Под контрактом
$795,000

BTC: 12.19699294

ETH: 417.84047429

25 Дней
4 спален
3 ванн
2,450 кв.фт.

Обзор

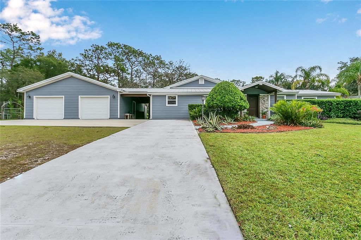
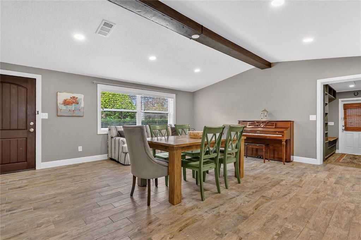
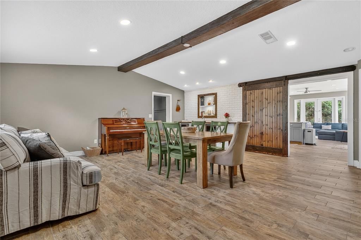
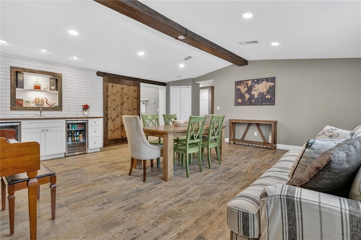
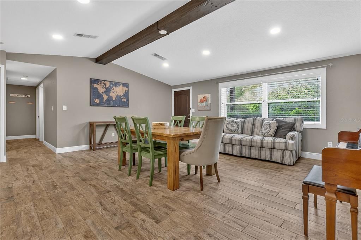
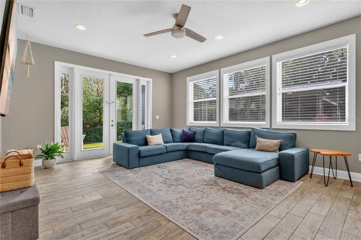
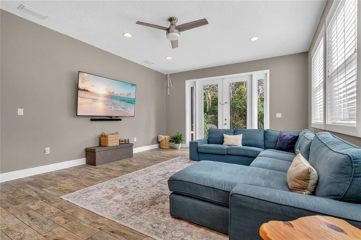
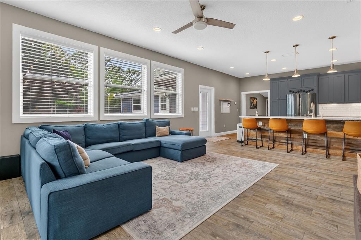
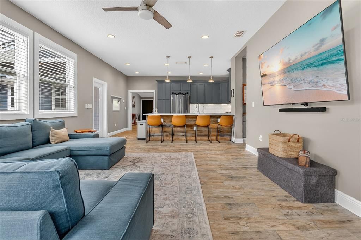
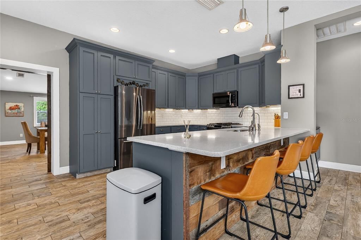
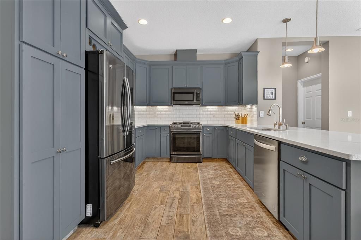
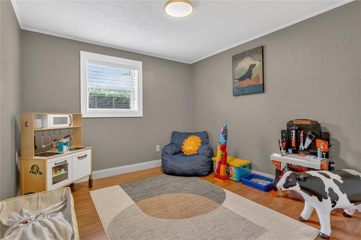
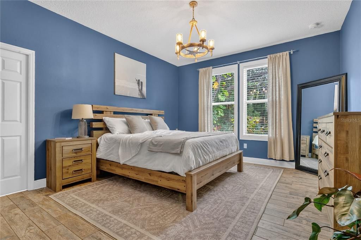
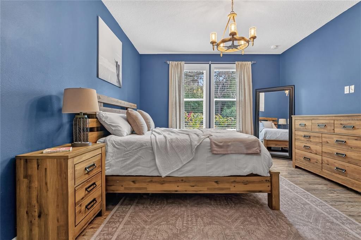
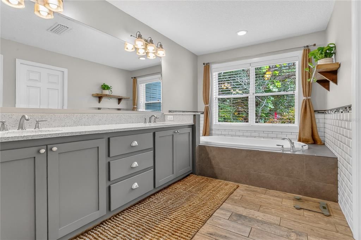
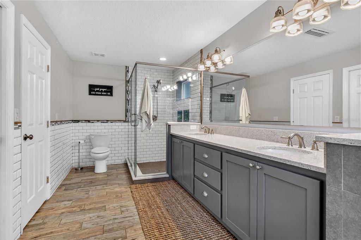
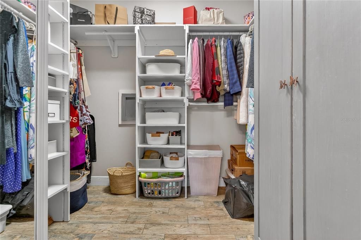
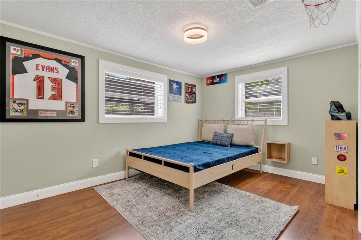
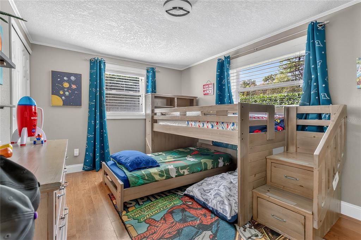
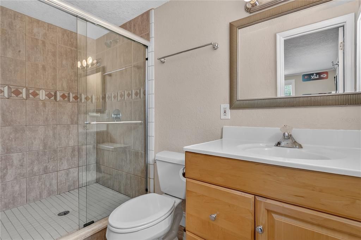
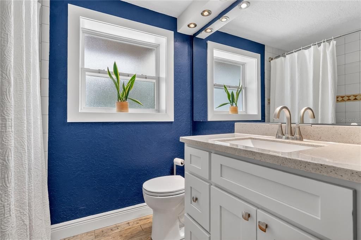
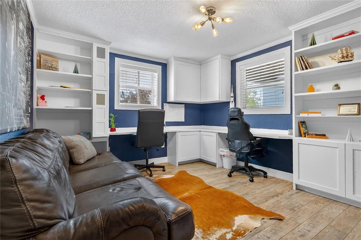
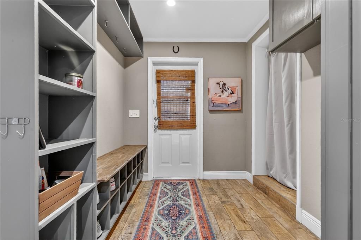
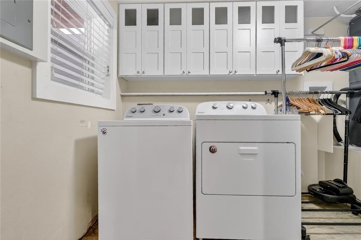
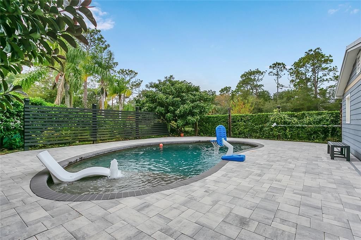
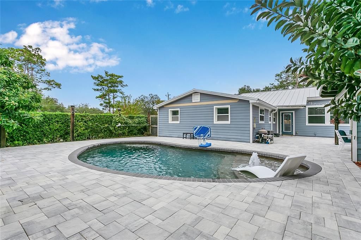
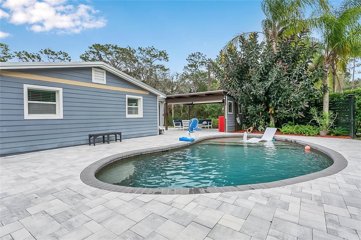
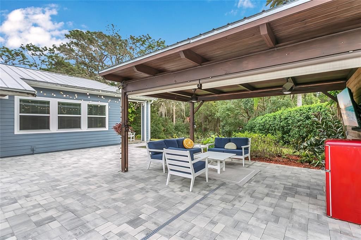
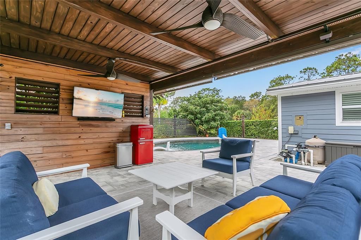
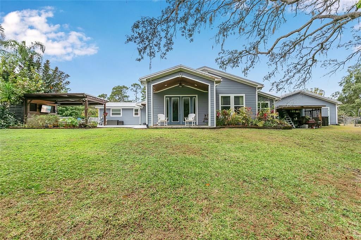
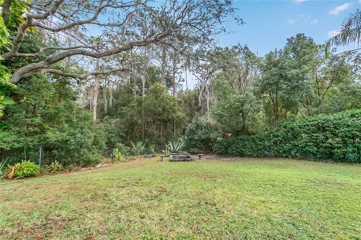
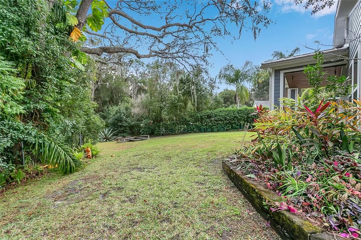
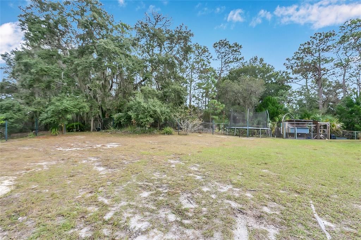
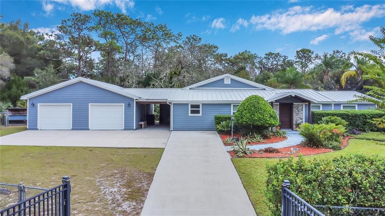
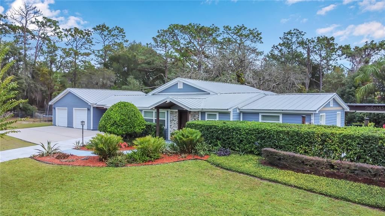
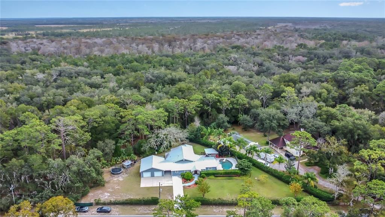
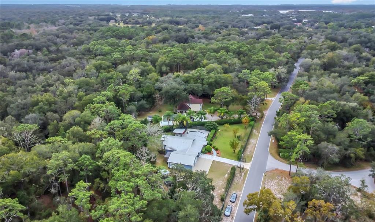
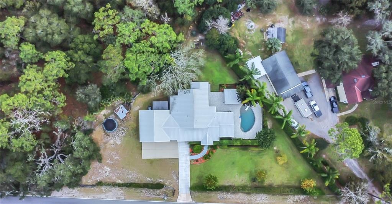
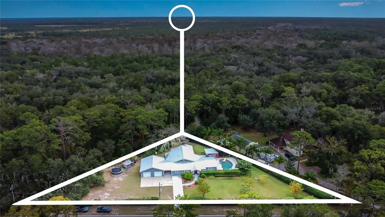
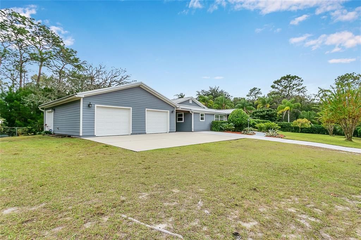
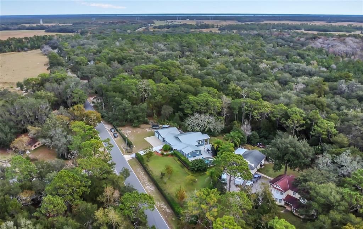
Under contract-accepting backup offers. Stunning 4 Bedroom | 3 Bath Move-In Ready Home on Oversized Lot Backing to Florida State Forest & Trail System Experience exceptional privacy and premium upgrades in this beautifully designed home set on an oversized lot bordered on two sides by protected state forest land and the extensive FL Trail system—offering direct access to miles of natural Florida hiking and biking right from your property. All updates and finishes were thoughtfully completed by the previous owner, a professional contractor, ensuring high-quality craftsmanship, attention to detail, and lasting value throughout the home. Inside, a thoughtful split floor plan places the owner’s suite, gourmet kitchen, and a spacious family room on one side of the home, with the remaining bedrooms on the other for maximum privacy. A separate bonus room just off the mudroom provides a quiet and versatile space for an office, hobby room, or flex space. The chef-inspired kitchen features Samsung appliances, gas stove, quartz countertops, abundant cabinetry, and a large bar seating area. Two generous living/entertaining rooms anchor the home, separated by a dramatic solid barn door. One includes a custom wet bar with sink and dual beverage coolers—perfect for hosting. Interior Features Porcelain wood-plank tile throughout Ceiling fans in all rooms Recessed LED lighting with WiFi-enabled dimmers High-efficiency HVAC & water heater, both WiFi-controlled Whole-house water filtration & softener system with RO at the kitchen sink Large laundry + utility room, plus mudroom with extra storage Exterior & Outdoor Living This property is crafted for year-round outdoor enjoyment. A breezeway connects the house and oversized 3-car garage, creating another covered lounge area with beautiful tongue-and-groove ceilings—featured across all five covered outdoor patios for a premium, cohesive look. The resort-style outdoor space includes: In-ground pool with sun shelf and water features Brand-new pavers throughout the entire pool deck and patio area (over 1,500 sq ft) 12' x 20' covered cabana with full electric, T&G ceiling, and dual fans Back patio with 8' glass doors and T&G ceiling Expansive front and rear yards with a large fire pit Separate fenced garden area with custom-built chicken coop Property & Construction Highlights Standing-seam galvalume metal roof with long-term warranty Hardie Board lap siding covering exterior Vinyl double-pane, energy-efficient windows Entire property fully fenced with 16' aluminum entry gate and two additional access gates Large driveway with ample parking Premium Therma-Tru front door; all locks keyed alike Location Enjoy peaceful, quiet living on a 3-mile dead-end, golf-cart-friendly road lined with large ranches, oak trees, and abundant wildlife—just minutes to downtown Oviedo, restaurants, and shopping. Convenient access to downtown Orlando and Orlando International Airport. Zoned for A+ rated schools. Bordered by protected land with direct trail access and packed with high-end upgrades inside and out, professionally executed by a contractor-owner, this home offers an unmatched blend of privacy, craftsmanship, comfort, and convenience.

Локация

Детали

Тип:
Residential
Парковка:
Garage Door Opener / Golf Cart Parking
Год постройки:
1967
Лот:
0.75 Акров
Отопление:
Central
Цена/кв.фут:
$324
Охлаждение:
Central Air
HOA:
Нет данных

Главное

Annual tax
$4,980
2024
Pool
Gunite
Garage
2 car garage
Furnished
Negotiable
Больше фактов и особенностей
  • Напольное покрытие

    • Laminate

    • Porcelain Tile

    Отопление

    • Central

    Охлаждение

    • Central Air

    Бытовая техника

    • Dishwasher

    • Electric Water Heater

    • Microwave

    • Range

    • Refrigerator

    Другие особенности интерьера

    • High Ceilings

    • Open Floorplan

    • Primary Bedroom Main Floor

    • Split Bedroom

    • Vaulted Ceiling(s)

    • Walk-In Closet(s)

    Спальни и ванные комнаты

    • Спальни: 4

    • Полные ванные комнаты: 3

  • Парковка

    • Garage Door Opener

    • Golf Cart Parking

    Имущество

    • Этажи: One

    • Частный Бассейн: Да

    • Особенности Экстерьера: Fire Pit / Irrigation System / Rain Gutters

    Лот

    • Лот: 0.75 Акров

    Другая Информация о Недвижимости

    • Номер Земельного Участка: 22213230000200000

    • Зонирование: A-5

  • Тип и стиль

    • Тип недвижимости: Residential

    • Подтип недвижимости: Single Family Residence

  • Общественное благосостояние

    • Electricity Connected

  • Другая финансовая информация

    • Годовая сумма налога: $4,980

  • Детали источника

    • MLS ID: O6420005

    Другие факты

    • Строительные материалы: Block

    • Детали фундамента: Slab

    • Особенности прачечной: Laundry Room

    • Особенности бассейна: Gunite / In Ground

    • Направленные лица: Northwest

    • Мест в гараже: 2

    • Гараж: Да

    • Жилая площадь: 2450

    • Источник воды: Well

    • Размеры участка: 224 x 112

    • Название подразделения: NONE

Частный запрос
Поговорите со специалистом по этому объекту.
Планировки, HOA-документы, off-market сравнимые объекты, частный показ — одно сообщение напрямую локальному специалисту.

Ещё такие

Под контрактом
$699,000
Дом
4 спален · 3 ванн · 2,777 кв.фт.
PICKETT DOWNS UNIT 2, OVIEDO
1433 VAN HERCKE LANE
Новое
Под контрактом
$675,000
Участки / Земля
4.81 acres
CHULUOTA
PARCEL 2 - 2570 CURRYVILLE ROAD
Новое
Под контрактом
$725,000
Участки / Земля
5.00 acres
CHULUOTA
PARCEL 1 - 2570 CURRYVILLE ROAD
-$30K
Под контрактом
$665,000
Дом
4 спален · 2 ванн · 2,562 кв.фт.
PICKETT DOWNS UNIT 2, OVIEDO
2798 PICKETT DOWNS DR
-$65K
Под контрактом
$850,000
Дом
5 спален · 3 ванн · 3,478 кв.фт.
OSPREY LAKES PH 1, CHULUOTA
503 OSPREY LAKES CIRCLE

Рынок вокруг этого адреса

Актуальные данные по району.
Смотреть все

The multiple listing information is provided by the Stellar MLS from a copyrighted compilation of listings. The compilation of listings and each individual listing are ©2026-present Stellar MLS. All Rights Reserved. The information provided is for consumers' personal, noncommercial use and may not be used for any purpose other than to identify prospective properties consumers may be interested in purchasing. All properties are subject to prior sale or withdrawal. All information provided is deemed reliable but is not guaranteed accurate, and should be independently verified. Listing courtesy of: REAL BROKER, LLC