Недвижимость
Ознакомьтесь с нашими объявлениями
Продать дом
Бесплатная оценка дома
Контакты
Расскажите нам о своих потребностях

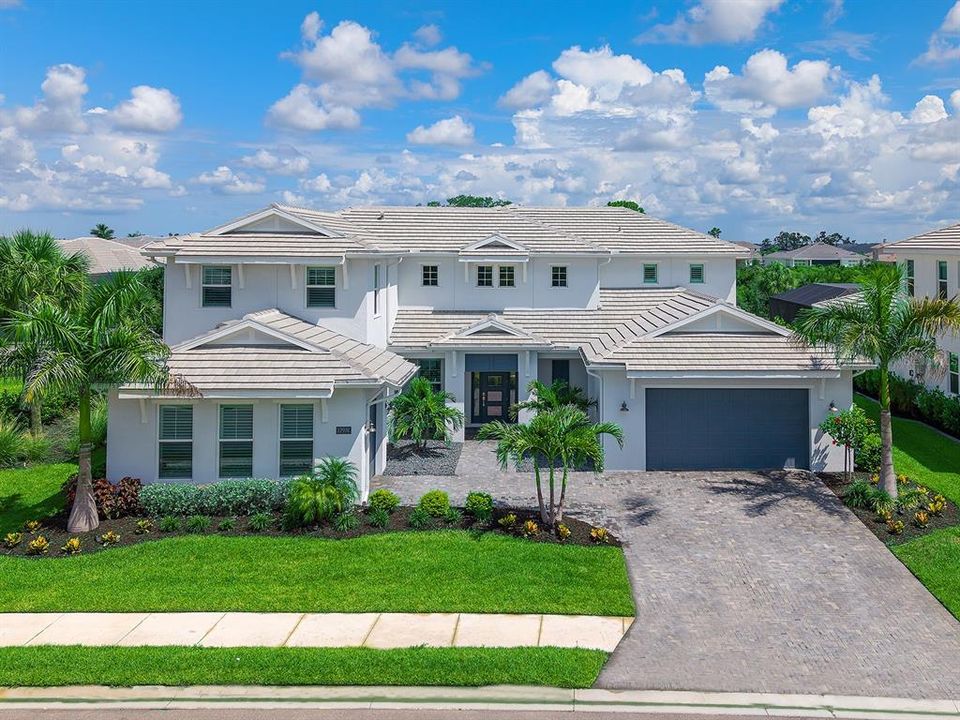
17974 PALMISTE DRIVE

Дом На продажу
$2,199,000

BTC: 33.73734274

ETH: 1,155.76251945

26 Дней
4 спален
5 ванн
4,803 кв.фт.

Обзор

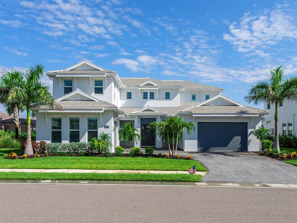
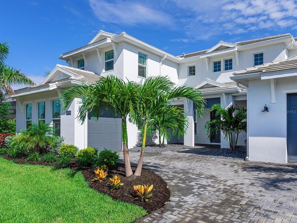
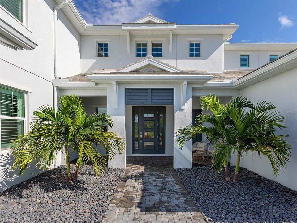
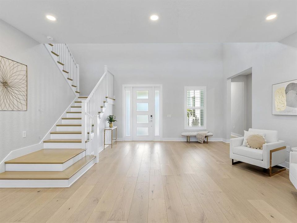
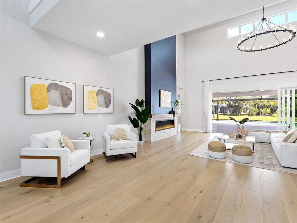
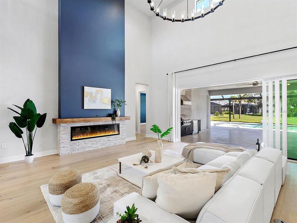
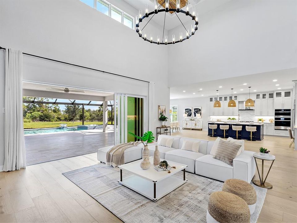
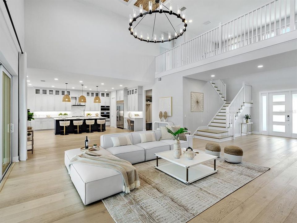
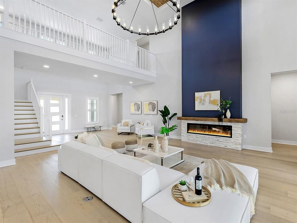
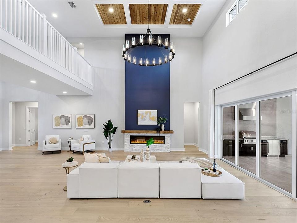
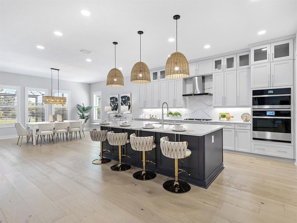
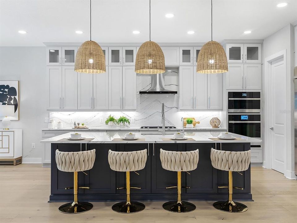
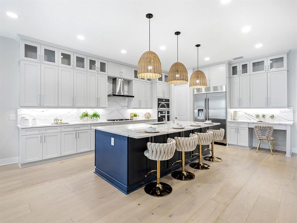

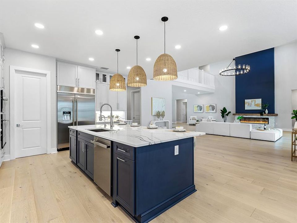
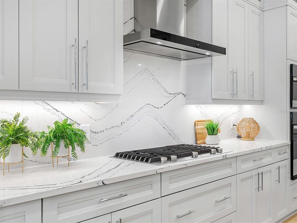
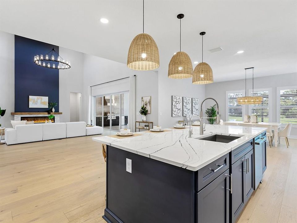
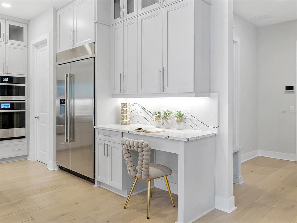
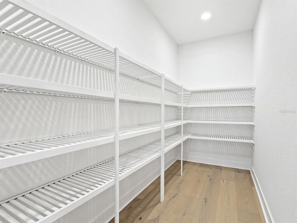
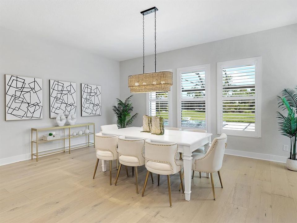
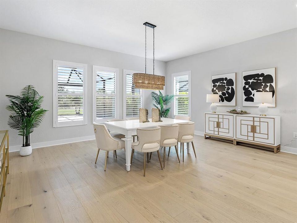
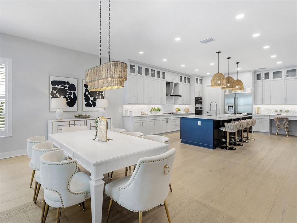
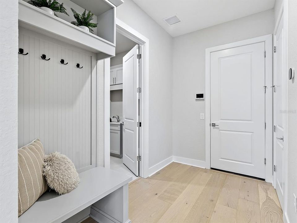
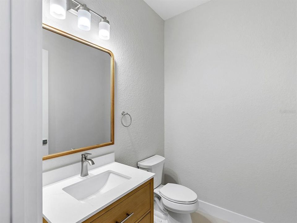
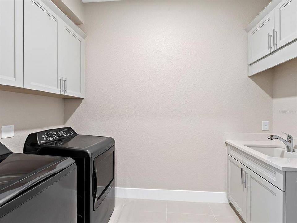

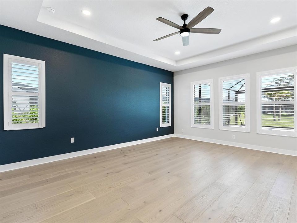
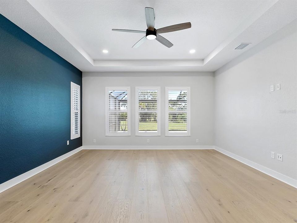
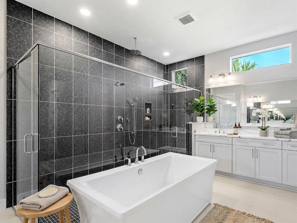
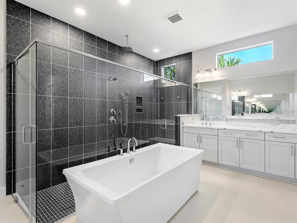
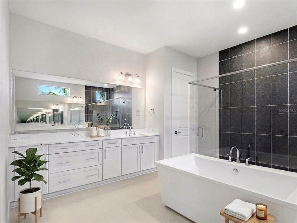
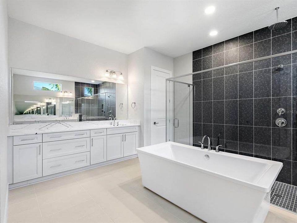
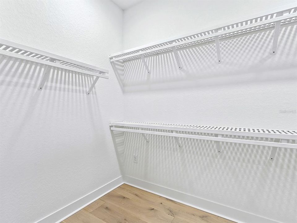
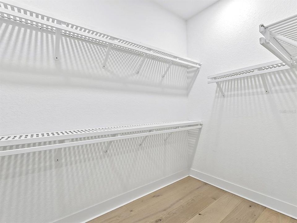
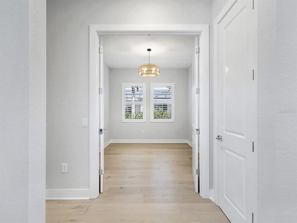
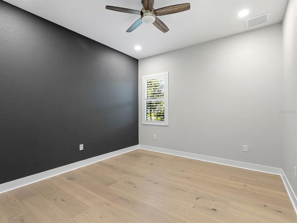
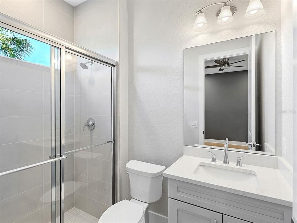
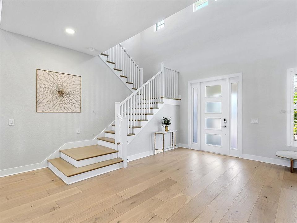
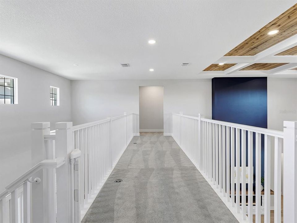
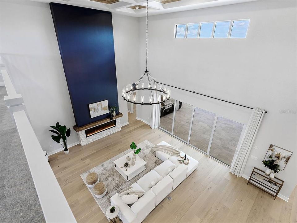
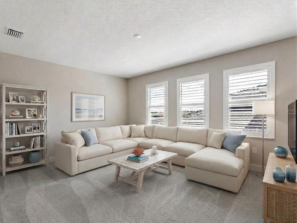
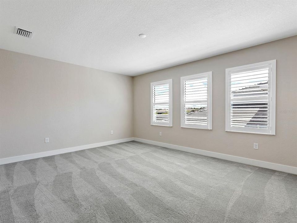
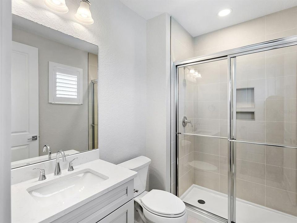
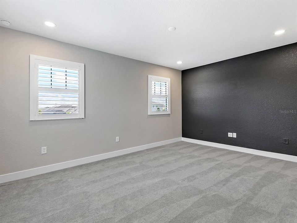
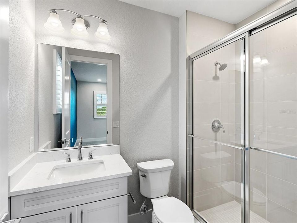
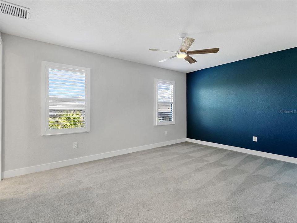
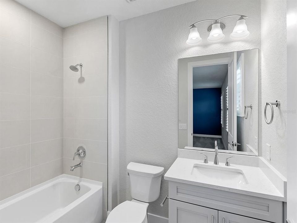
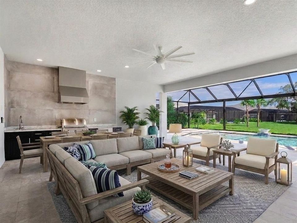
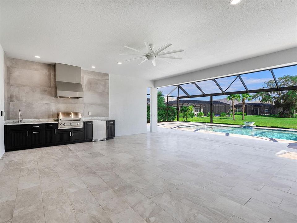
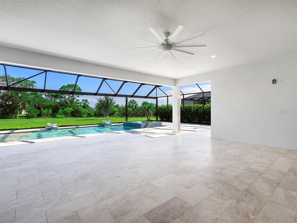
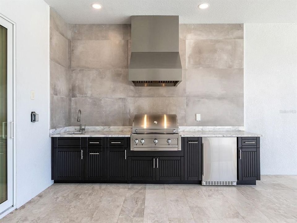
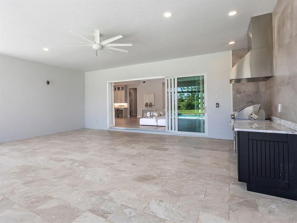
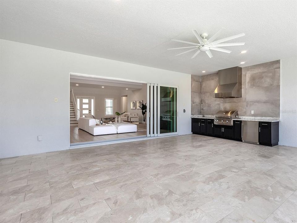
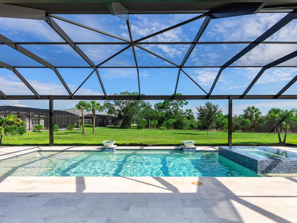
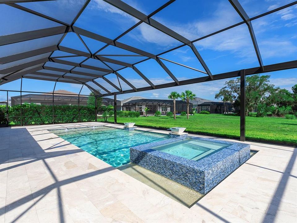
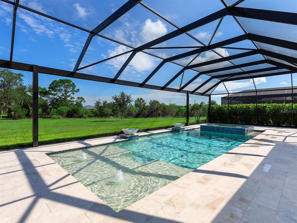
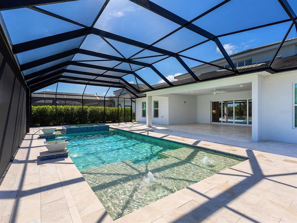
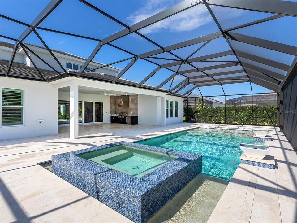
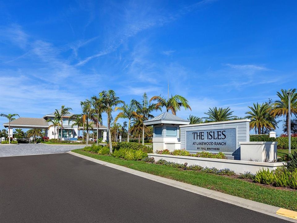
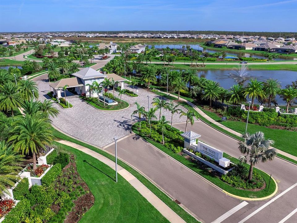
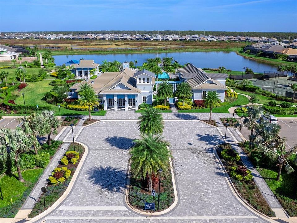
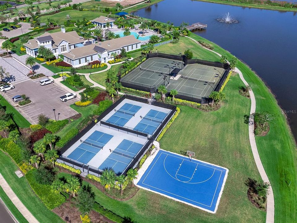
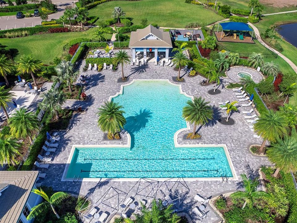
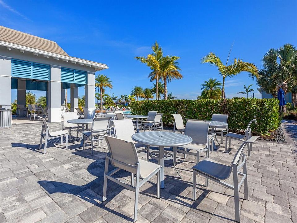
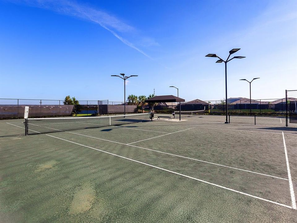
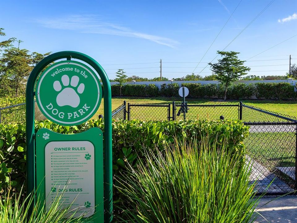
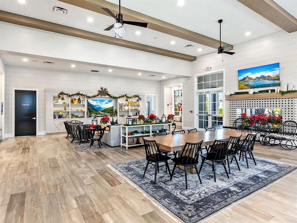
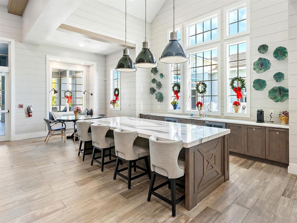
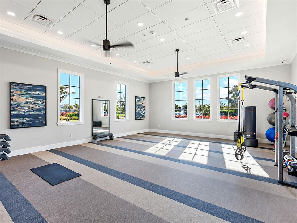
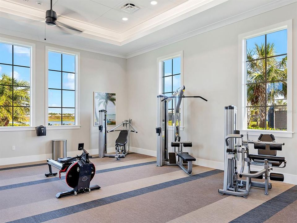
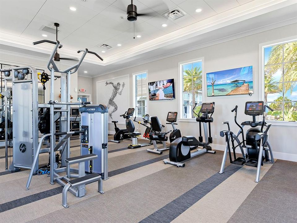
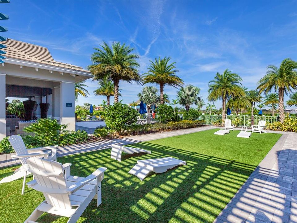
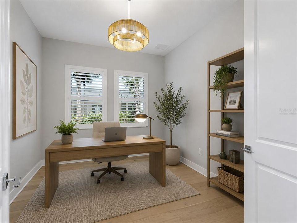
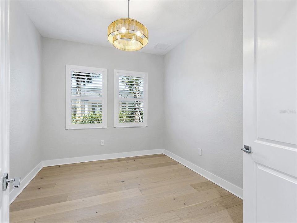
Designed for effortless luxury living and entertaining, this 2024 Toll Brothers Fullerton Caribbean residence offers 4 bedrooms, 5 full baths, 1 half bath, a dedicated office, spacious bonus room, and a split 3-car garage with separate 2-car and 1-car bays. A covered entry with a contemporary frosted glass front door opens to a dramatic 2-story foyer with engineered hardwood flooring and a striking staircase. Beyond, the great room features soaring coffered ceilings with exposed beams, designer lighting, a linear electric fireplace with a custom stone surround and wood mantel, and pocketing sliding glass doors that create a seamless connection to the lanai. Designed as the heart of the home, the gourmet kitchen is beautifully appointed with custom shaker cabinetry, glass-front display cabinets, quartz countertops, a full-height quartz backsplash, under-cabinet lighting, an oversized center island, expansive walk-in pantry and built-in desk area. A premium JennAir appliance package includes a 48-inch RISE built-in refrigerator, natural gas cooktop, vent hood, built-in wall oven, microwave and Noir dishwasher, while the adjacent dining area is enhanced by designer lighting, large plantation-shuttered windows and an open layout ideal for entertaining. Privately positioned on the main level, the expanded owner's suite offers a tray ceiling, spacious sitting area and 2 oversized custom walk-in closets with built-in organization systems. Its spa-inspired bath features dual quartz vanities, custom cabinetry, a freestanding soaking tub, oversized frameless shower with rainfall, handheld and standard shower heads, floor-to-ceiling tile, transom windows and a private water closet. Also on the main level are a private office with double-door entry, a beautifully appointed powder bath, a well-equipped laundry room with GE Profile washer and natural gas dryer, and a guest bedroom with engineered hardwood flooring, a walk-in closet and a private en-suite bath with a floor-to-ceiling tiled shower. Upstairs, the open catwalk overlooks the foyer and great room while leading to 2 guest bedroom suites, each featuring plantation shutters, designer finishes and private en-suite baths. The spacious bonus room with a closet and full bath provides exceptional flexibility as a media room, game room, or guest retreat. The resort-style outdoor living spaces are equally impressive with an expanded covered lanai, picture-frame screen enclosure, heated saltwater pool and spa with an auto-fill feature, textured marble pool decking, multiple covered entertaining areas and a fully equipped outdoor kitchen featuring a natural gas grill, vent hood, sink, refrigerator, tile backsplash and custom cabinetry. Built with concrete block construction and impact-rated windows and doors, this home also features a concrete tile roof, whole-house Generac 26kW generator, natural gas, a Rinnai tankless water heater, reverse osmosis system, dual-tank water softener, epoxy-coated garage flooring, professionally landscaped grounds with landscape lighting, smart home infrastructure and security and speaker pre-wiring. Located within the gated, maintenance-free community of The Isles at Lakewood Ranch, residents enjoy resort-style amenities including a clubhouse, fitness center, pool, spa, tennis, and pickleball. Located in the heart of Lakewood Ranch, you're minutes from Waterside Place, UTC, top-rated schools, dining, shopping and the Gulf Coast's renowned beaches.

Локация

Детали

Тип:
Residential
Парковка:
Garage Door Opener / Garage Faces Side / Split Garage
Год постройки:
2024
Лот:
0.29 Акров
Отопление:
Central
Цена/кв.фут:
$458
Охлаждение:
Central Air
HOA:
$1,905

Valuation

Our model vs. what's actually selling nearby.
Estimate
$1,643,500
$1.5M – $2.2M
Confidence Low
List vs. estimate
$555K above estimate
List $2,199,000 · +33.8%
Our model says this listing is priced above recent comparable activity. Room to negotiate.
Price per sq ft
$457
+52.5% vs. city median $300
Based on
12 MLS comparables
Median of recent comparable listings. Sold comps use closing price, active listings use list price.

Главное

Annual tax
$18,459
2025
HOA
$1,905/qtr
Community Pool, Maintenance Grounds, Recreational Facilities
Pool
Heated
View
Pool, Trees/Woods
Garage
3 car garage
Pets
Allowed
Больше фактов и особенностей
  • Напольное покрытие

    • Carpet

    • Engineered Hardwood

    • Tile

    Отопление

    • Central

    Охлаждение

    • Central Air

    Бытовая техника

    • Bar Fridge

    • Built-In Oven

    • Cooktop

    • Dishwasher

    • Disposal

    • Dryer

    • Kitchen Reverse Osmosis System

    • Microwave

    • Range Hood

    • Refrigerator

    • Tankless Water Heater

    • Washer

    • Water Softener

    Другие особенности интерьера

    • Ceiling Fan(s)

    • Eating Space In Kitchen

    • High Ceilings

    • Kitchen/Family Room Combo

    • Open Floorplan

    • Primary Bedroom Main Floor

    • Split Bedroom

    • Thermostat

    • Tray Ceiling(s)

    • Walk-In Closet(s)

    Спальни и ванные комнаты

    • Спальни: 4

    • Ванные: 1

    • Полные ванные комнаты: 5

  • Парковка

    • Garage Door Opener

    • Garage Faces Side

    • Split Garage

    Имущество

    • Этажи: Two

    • Частный Бассейн: Да

    • Особенности Экстерьера: Irrigation System / Outdoor Kitchen / Sidewalk / Sliding Doors

    Лот

    • Лот: 0.29 Акров

    Другая Информация о Недвижимости

    • Номер Земельного Участка: 589020059

    • Зонирование: RESI

  • Тип и стиль

    • Тип недвижимости: Residential

    • Подтип недвижимости: Single Family Residence

  • Общественное благосостояние

    • BB/HS Internet Available

    • Cable Available

    • Electricity Connected

    • Natural Gas Connected

    • Sewer Connected

    • Water Connected

  • Другая финансовая информация

    • HOA: $1,905

    • Частота HOA: Quarterly

    • Годовая сумма налога: $18,459

  • Детали источника

    • MLS ID: A4698117

    Другие факты

    • Строительные материалы: Block / Stucco

    • Детали фундамента: Slab

    • Особенности камина: Electric / Family Room

    • Особенности прачечной: Laundry Room

    • Особенности лота: Landscaped / Level / Sidewalk

    • Особенности двора и крыльца: Patio / Screened

    • Особенности бассейна: Heated / In Ground / Salt Water

    • Особенности окна: Storm Window(s)

    • Направленные лица: Southwest

    • Другие структуры: Outdoor Kitchen

    • Архитектурный стиль: Coastal

    • Камин: Да

    • Мест в гараже: 3

    • Прикрепленный гараж: Да

    • Гараж: Да

    • Жилая площадь: 4803

    • Источник воды: Public

    • Название подразделения: ISLES AT LAKEWOOD RANCH PH II

Частный запрос
Поговорите со специалистом по этому объекту.
Планировки, HOA-документы, off-market сравнимые объекты, частный показ — одно сообщение напрямую локальному специалисту.

Ещё такие

На продажу
$1,997,990
Дом
3 спален · 4 ванн · 3,435 кв.фт.
WATERBURY PARK AT LAKEWOOD RANCH, BRADENTON
17844 SIGNATURE PLACE
На продажу
$1,675,000
Дом
4 спален · 4 ванн · 3,604 кв.фт.
ISLES AT LAKEWOOD RANCH, BRADENTON
8133 NEVIS RUN
На продажу
$2,100,000
Дом
5 спален · 3 ванн · 3,721 кв.фт.
THE FOREST AT PANTHER RIDGE, BRADENTON
20011 65TH AVENUE E
На продажу
$1,850,000
Дом
3 спален · 2 ванн · 2,871 кв.фт.
SHELLSTONE, SARASOTA
844 BLUE SHELL LOOP
На продажу
$1,998,830
Дом
3 спален · 2 ванн · 2,431 кв.фт.
WILD BLUE AT WATERSIDE PHASE 2B, SARASOTA
257 BLUE PEARL CT.
На продажу
$2,000,000
Дом
4 спален · 3 ванн · 4,062 кв.фт.
POMELLO CITY CENTRAL UNIT, BRADENTON
20207 77TH AVENUE E
На продажу
$1,799,000
Дом
3 спален · 3 ванн · 2,958 кв.фт.
CONCESSION PH I, LAKEWOOD RANCH
19452 BEACON PARK PLACE
На продажу
$2,000,000
Дом
3 спален · 3 ванн · 3,072 кв.фт.
SHELLSTONE, SARASOTA
832 BLUE SHELL LOOP

Рынок вокруг этого адреса

Актуальные данные по району.
Смотреть все

The multiple listing information is provided by the Stellar MLS from a copyrighted compilation of listings. The compilation of listings and each individual listing are ©2026-present Stellar MLS. All Rights Reserved. The information provided is for consumers' personal, noncommercial use and may not be used for any purpose other than to identify prospective properties consumers may be interested in purchasing. All properties are subject to prior sale or withdrawal. All information provided is deemed reliable but is not guaranteed accurate, and should be independently verified. Listing courtesy of: DOUGLAS ELLIMAN